
793 State Highway 197 South, Burnsville, NC
$1,990,000 · 3 bedrooms · 2 baths · 2,448 sq ft · built 2024
Listing courtesy of Whitetail Properties Real Estate LLC (Chip Camp). Listing data provided by Canopy MLS, deemed reliable but not guaranteed.
About the home
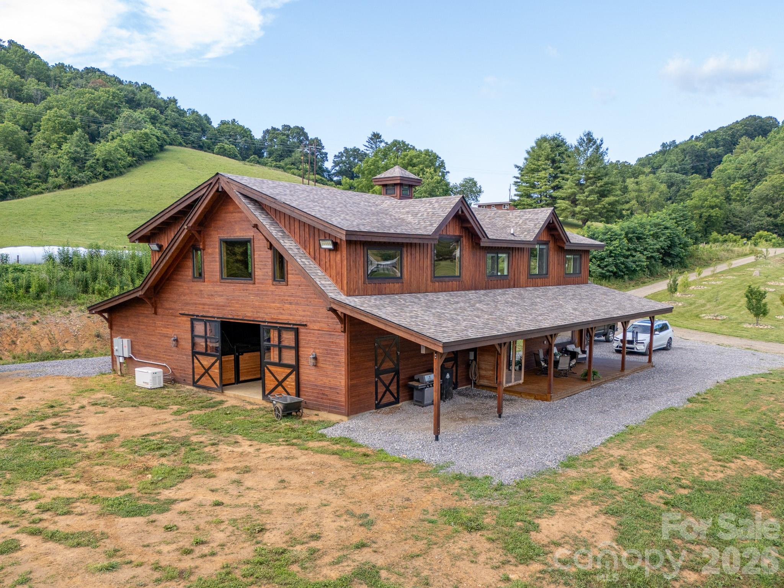
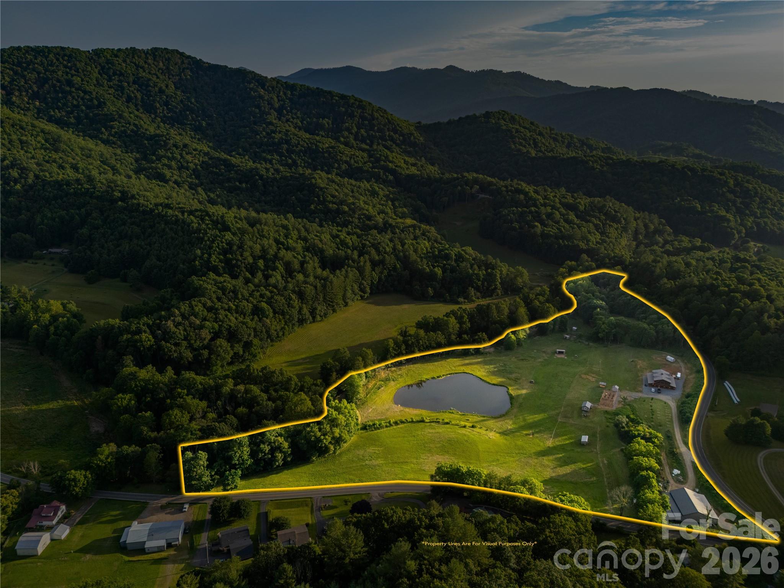
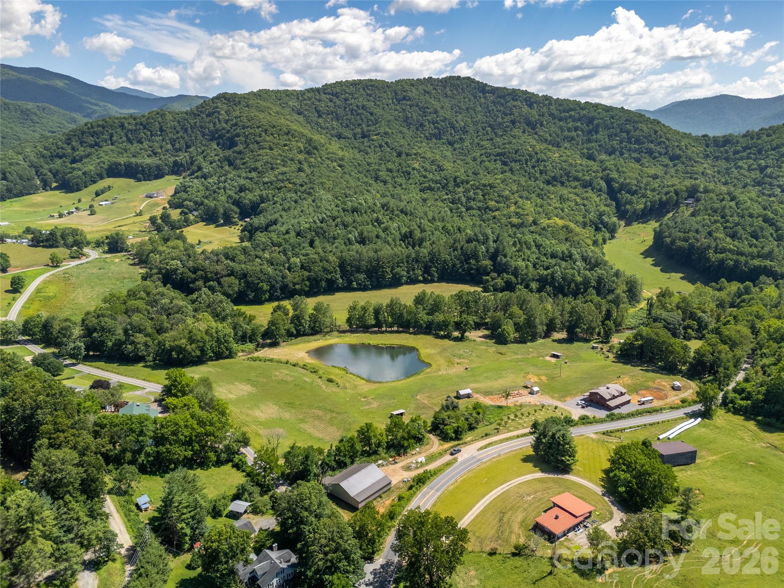
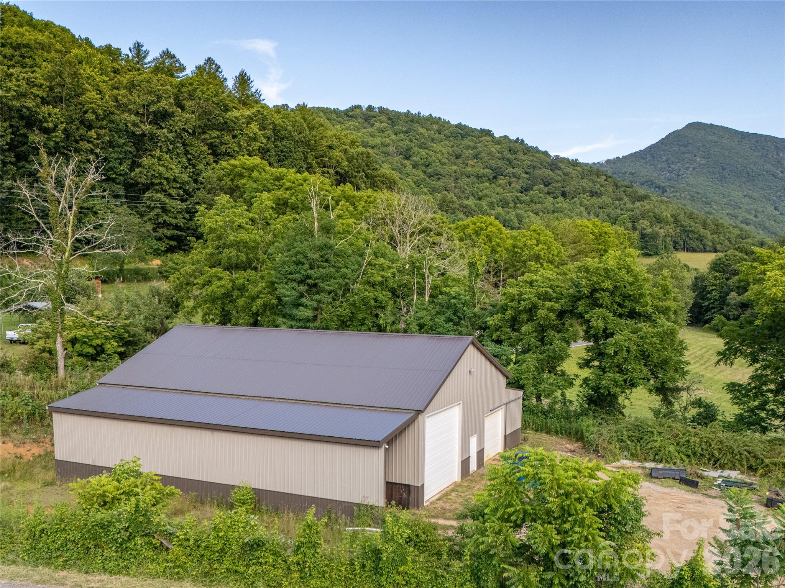
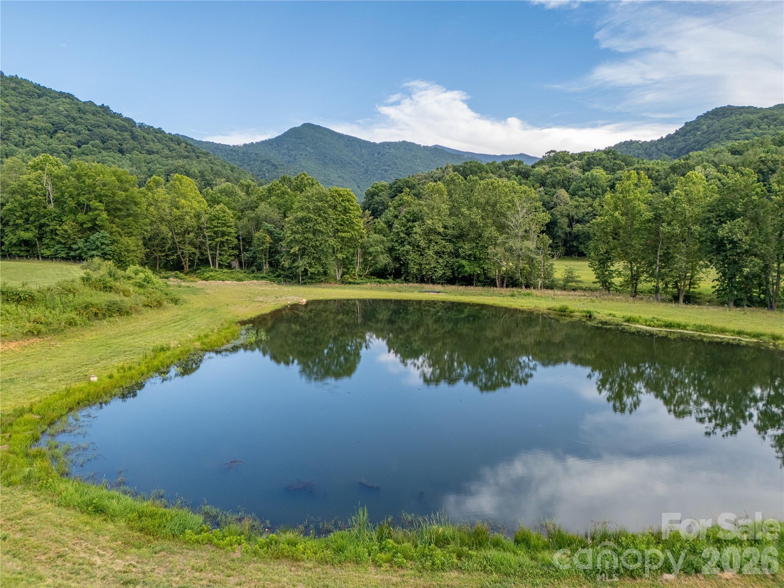
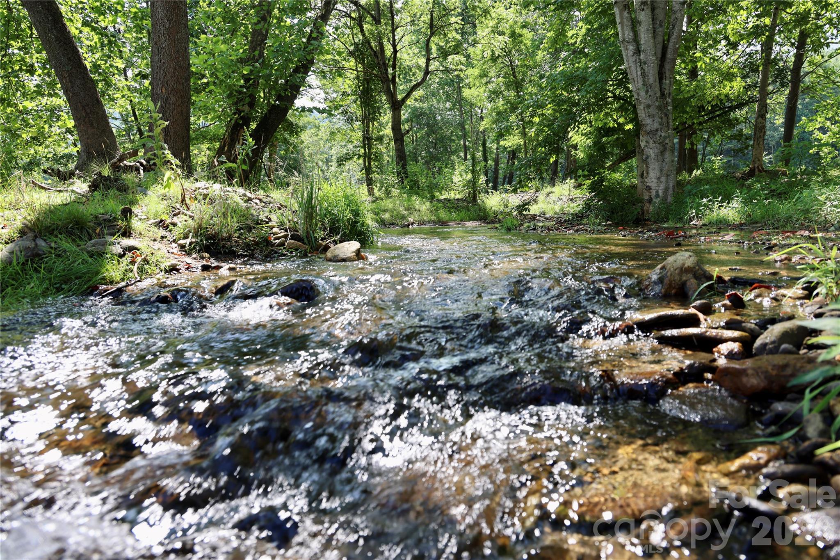
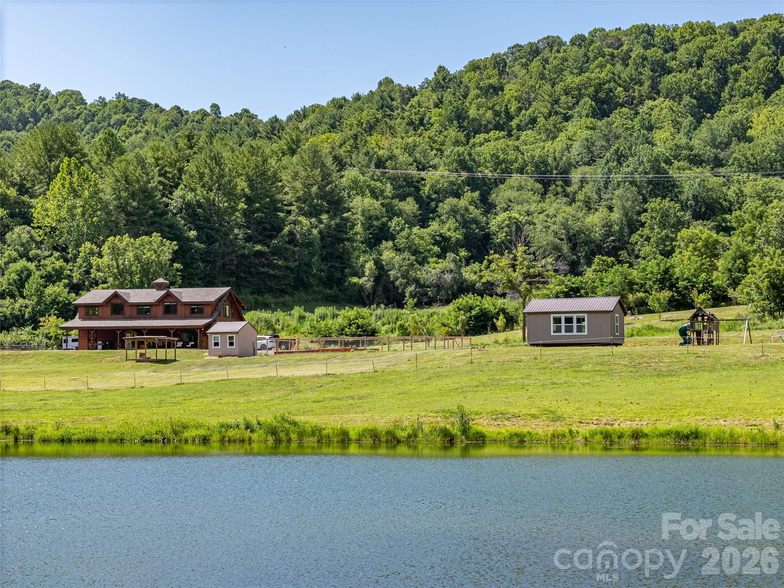
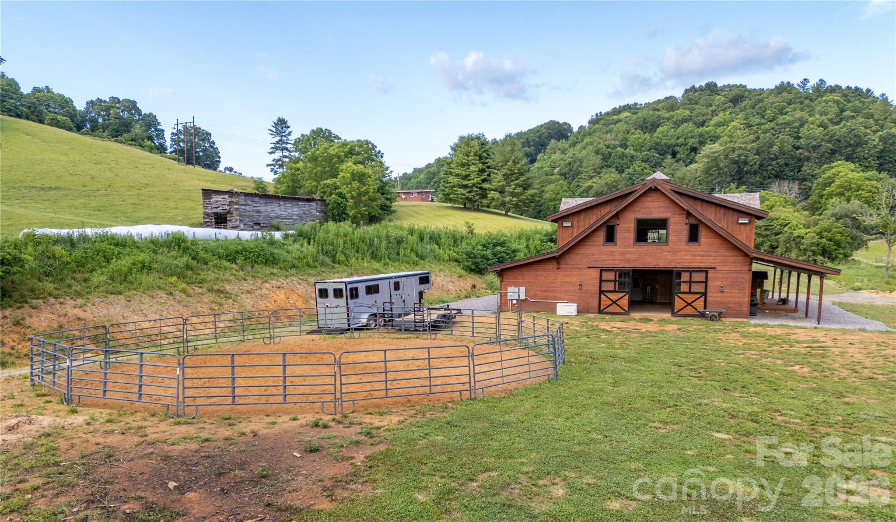
Some mountain properties have views, others offer water, usable land, or an easy drive to town. This one has all four and that combination is what makes it genuinely rare in Western North Carolina. Approximately 20+/- acres of open, rolling pasture unfold beneath mountain views in every direction. A creek-fed pond of roughly 1.5 acres sits near the center, while more than 2,000 feet of Bolens Creek forms the south boundary with full water access. Enjoy quiet mornings on the covered porch as mist rises from the pond, and evenings filled with the sound of the creek, wildlife in the fields, and summer fireflies. Despite the peaceful setting, downtown Burnsville is only four minutes away, the grocery store is two minutes away, and Asheville is approximately forty minutes away. At the center of the property is a custom timber frame home completed in 2024. Deep red cedar siding, a cupola, and a long covered front porch create a memorable exterior. Inside, cathedral tongue-and-groove pine ceilings, exposed timber posts and beams, oversized windows, and iron ring chandeliers create a bright, warm living space. The navy kitchen features a farmhouse apron sink, six-burner gas range, cedar sliding barn door, and walk-in pantry. Designed with both comfort and quality in mind, the home includes no-VOC ECOS stains and finishes, Greenguard Gold-certified flooring, spray foam insulation, whole-home water filtration, a whole-home generator, tankless water heater, underground 1,000-gallon propane tank, and Charter high-speed fiber. The home offers three bedrooms, one full bath, and one half bath. The primary suite includes a premium stone soaking tub and walk-in closet. The lower level includes an oversized bedroom with tall ceilings and a large walk-in closet, a second bedroom, and a spacious flex room ideal for homeschooling, an office, studio, or playroom. The rear covered porch overlooks the pond and pastures and includes two infrared heaters for year-round enjoyment. For equestrian or homestead use, the property is truly turnkey. Connected to the home is a fully finished, insulated barn with six European-style stalls, Nelson automatic waterers, heated wash bay, generous tack room, Dutch doors to pasture, and a picture window overlooking the stall aisle from the living area. The land is fenced and cross-fenced with in-ground pasture waterers, run-in shelters, and frost-free hydrants. An established orchard includes 27 fruit trees, including apples, pears, peaches, nectarines, plums, and apricots. The organically managed homestead also includes an enclosed raised-bed garden, two chicken coops with solar automatic doors, garden shed, children’s playscape, and covered sandbox. A substantial pole barn provides a concrete-floored main building, enclosed lean-tos, three overhead doors including a 16-foot RV-height door, conditioned flex rooms, workshop, spacious loft, and 220V service. In a scenic spot above the pond, a separate 16-by-24 schoolhouse is heated, cooled, and filled with windows, offering flexible space for a homeschool room, office, studio, or guest retreat. This is a rare property that ends the compromise. The views without isolation. The land without the impracticality. The privacy without the long drive to town. Whether your vision is horses, homesteading, room to breathe, or simply waking up to the Blue Ridge every morning, it was built with intention and obvious love, and it shows even better in person than in photographs.
Price in context
- Asking $813 per square foot.
- That is 82% above the $448 median across 30 active $1.5M+ homes in Burnsville.
- 10th highest asking price of 30 active $1.5M+ homes in Burnsville.
- 21st largest by living area of the 26 with a recorded size.
- Reduced $359,000 (15.3%) from the original $2,349,000 asking price.
- 91 days on the market, listed 2026-07-15.
- County tax assessment $1,167,400; the asking price is 1.70× the assessed value.
Location
Neighborhood: None, Yancey County, ZIP 28714.
Features
- Style
- Barndominium
- Levels
- Two
- Construction
- Wood
- Roof
- Architectural Shingle
- Bathrooms
- 1 full, 1 half
- Interior
- Open Floorplan, Pantry, Walk-In Closet(s), Other - See Remarks
- Flooring
- Wood
- Kitchen & appliances
- Dishwasher, Exhaust Hood, Filtration System, Gas Cooktop, Gas Water Heater, Other
- Heating
- Heat Pump, Propane
- Cooling
- Central Air, Electric
- Parking
- Driveway
- Exterior
- Fence, Livestock Run In, Sauna, Other - See Remarks
- Waterfront
- Other - See Remarks
- View
- Long Range, Mountain(s), Water
- Lot
- Cleared, Corner Lot, Creek Front, Crops, Flood Plain/Bottom Land, Orchard(s), Level, Open Lot, Pasture, Pond(s), Private, Creek/Stream, Views, Wetlands, Other - See Remarks
- County
- Yancey
Comparable homes on the market
- 32 Hwy 19e Highway, Burnsville — $1,200,000, 0.7 mi away
- 334 Omc Drive, Burnsville — $2,399,000, 1.1 mi away
- 750 Barebridge Drive, Burnsville — $1,090,000, 3 bd, 4,379 sq ft, 2.0 mi away
- 110 Crest View Road, Burnsville — $1,985,000, 4 bd, 5,003 sq ft, 2.0 mi away
- 163 Tweetys Knoll, Burnsville — $1,385,000, 3 bd, 3,678 sq ft, 2.2 mi away
- 80 Lindsey Lane, Burnsville — $1,450,000, 8,631 sq ft, 2.6 mi away
See it privately
Nicholas and Miriam Peters show every home personally. Peters & Associates, 4401 Barclay Downs Dr #132, Charlotte, NC 28209. Office 704-264-4572. Request a private showing.