
110 Crest View Road, Burnsville, NC
$1,985,000 · 4 bedrooms · 3 baths · 5,003 sq ft · built 1957
Listing courtesy of Howard Hanna Beverly-Hanks Asheville-North (Donna Banks). Listing data provided by Canopy MLS, deemed reliable but not guaranteed.


About the home
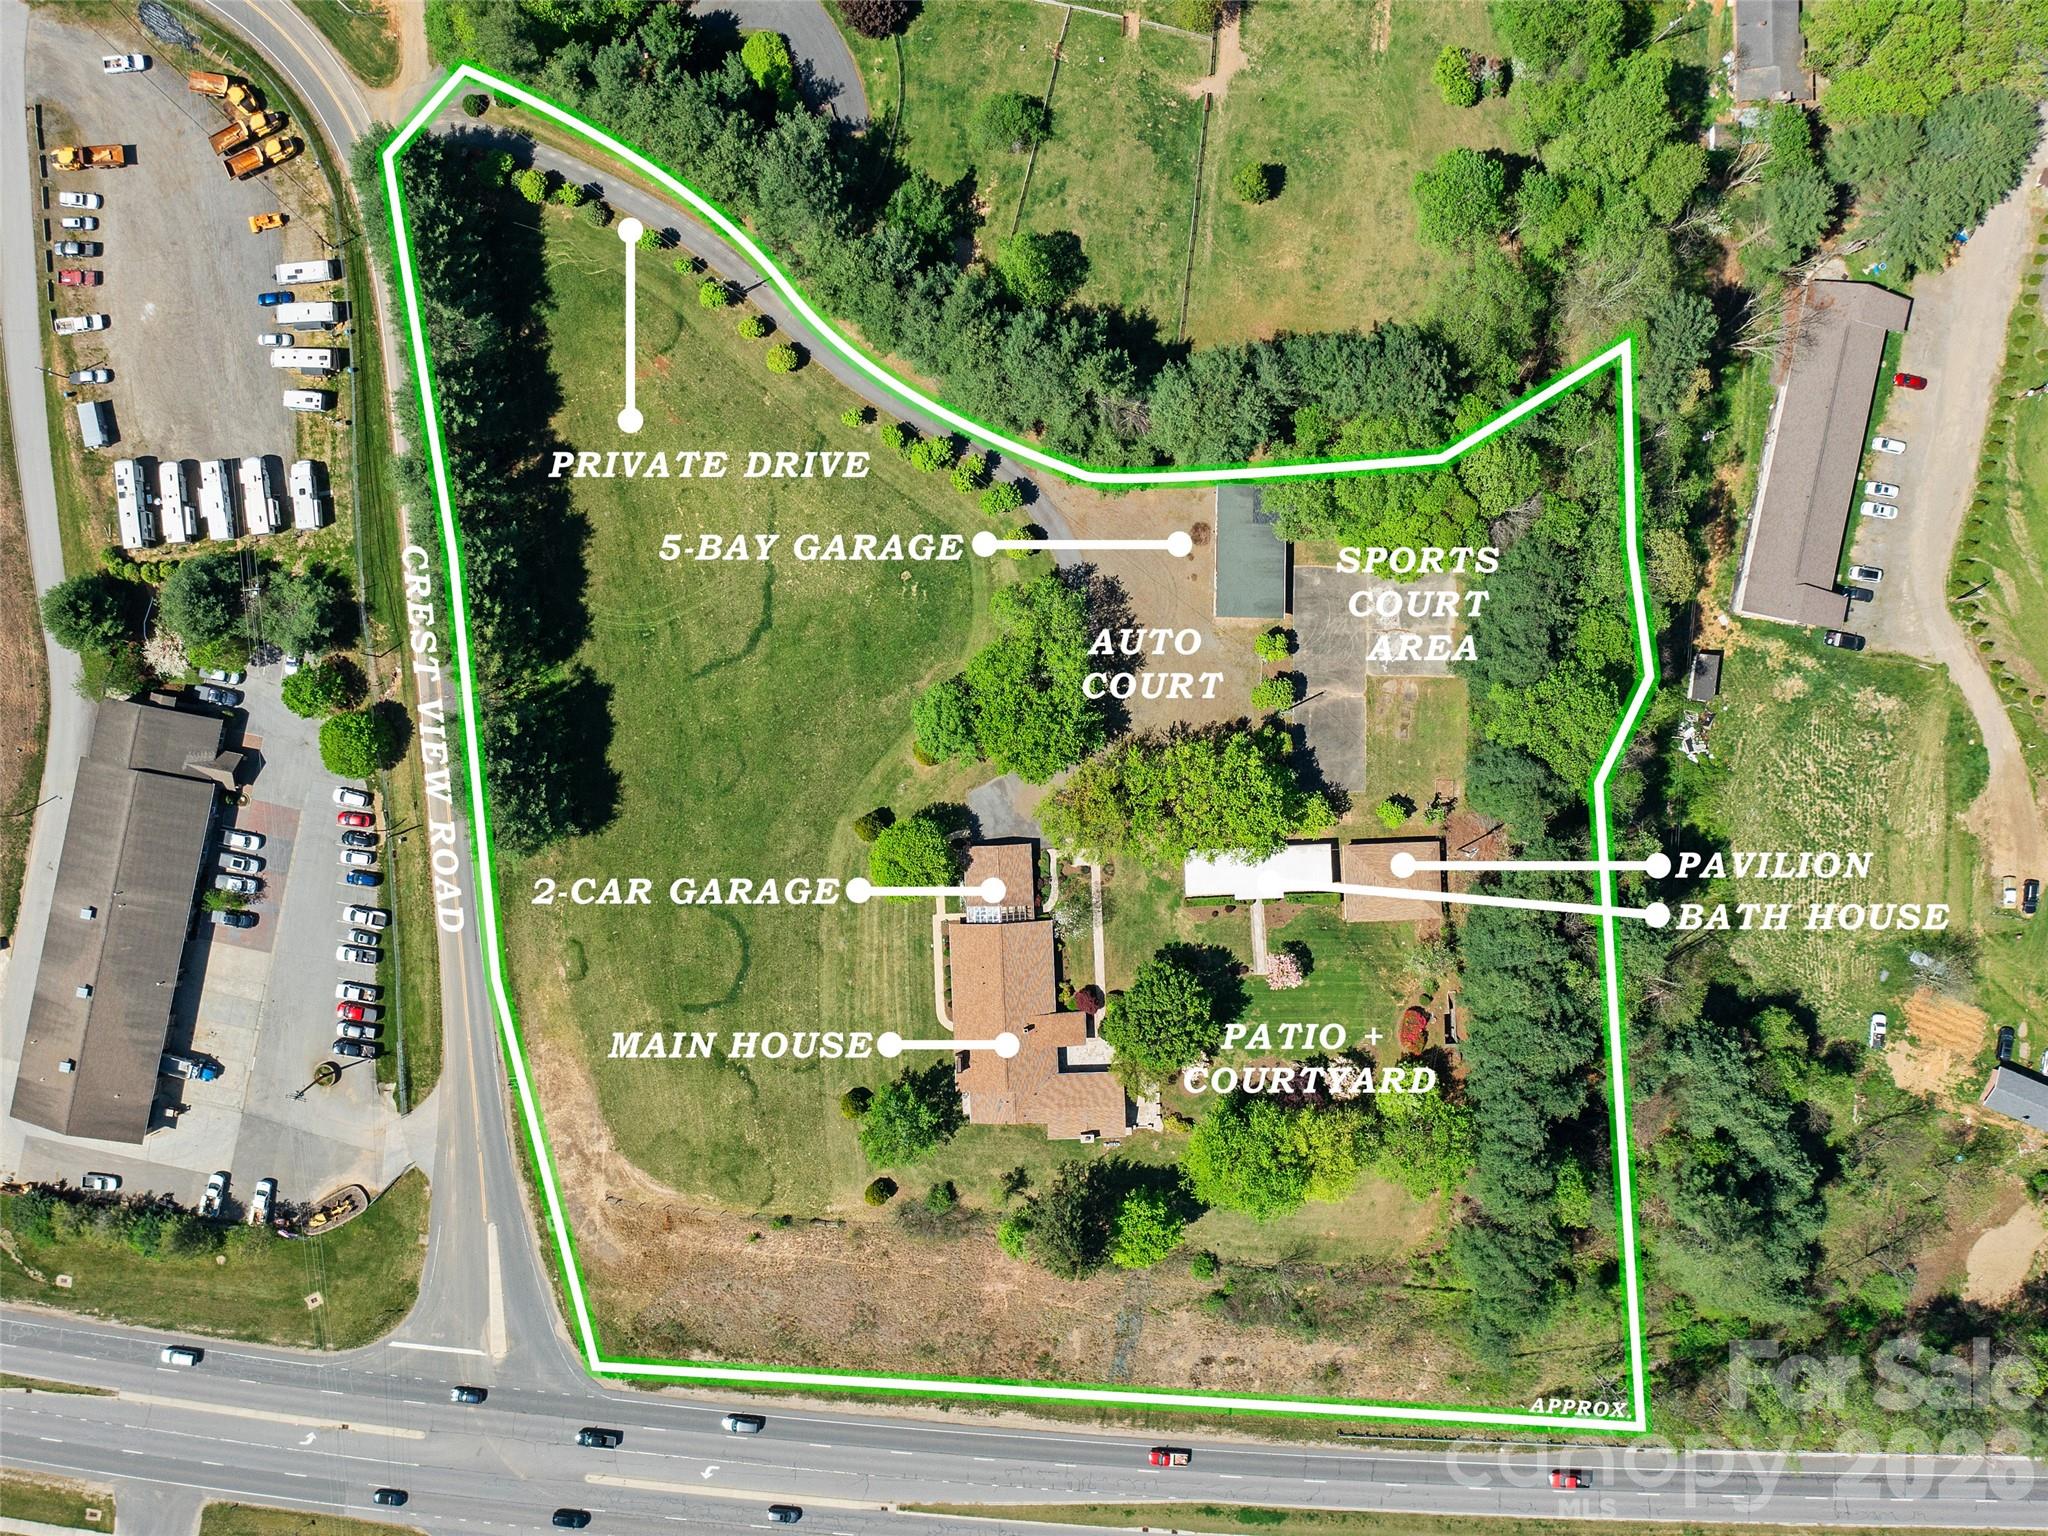
Once the beloved summertime destination known as CrestView Playground, this unique 4-acre property offers a rare blend of local history and opportunity. Anchoring the estate is a custom mid-century modern manor spanning 6,433 SF. Inside, the home features four spacious bedrooms, an oversized living room and a grand sunroom with expansive windows that frame breathtaking long-range mountain views. Beyond the main residence, a large detached five-bay garage is ideal for RVs, boats, or additional vehicles, while a bathhouse and open-air pavilion invite large group gatherings, outdoor events, or recreation. The adjacent extra pasture lot along Crest View Road expands the property’s potential even further, with possibilities for residential, commercial, or multi-family development. Investors will appreciate the existing tennis and basketball courts, which present the opportunity to revive or reinvent the space. This property is ready for its next chapter in the hands of a visionary owner.
Price in context
- Asking $397 per square foot.
- That is 6% below the $424 median across 15 active $1.5M+ homes in Burnsville.
- 10th highest asking price of 15 active $1.5M+ homes in Burnsville.
- 6th largest by living area of the 12 with a recorded size.
- No price changes since it was listed.
- 47 days on the market, listed 2026-05-13.
- County tax assessment $741,100; the asking price is 2.68× the assessed value.
Location
Neighborhood: None, Yancey County, ZIP 28714.
Assigned schools
- Elementary: Blue Ridge
- Middle: Cane River
- High: Mountain Heritage
School assignments come from the listing and can change; confirm with the district.
Features
- Style
- Ranch
- Levels
- One
- Construction
- Glass, Stone
- Roof
- Architectural Shingle
- Bathrooms
- 2 full, 1 half
- Basement
- Finished, Interior Entry
- Fireplace
- Yes
- Interior
- Attic Stairs Pulldown, Cable Prewire, Entrance Foyer, Kitchen Island, Open Floorplan, Storage
- Flooring
- Carpet, Marble, Slate, Tile, Vinyl, Wood
- Kitchen & appliances
- Dishwasher, Disposal, Double Oven, Dryer, Electric Cooktop, Electric Oven, Freezer, Microwave, Refrigerator, Wall Oven, Washer
- Heating
- Baseboard, Oil, Sealed Combustion Woodstove, Wood Stove
- Cooling
- Ceiling Fan(s), Humidity Control, None
- Garage
- 10 spaces
- Parking
- Driveway, Attached Garage, Detached Garage, Garage Door Opener, Garage Faces Side, Garage Shop, Tandem
- Exterior
- Outdoor Shower, Other - See Remarks
- View
- Long Range, Mountain(s), Year Round
- Lot
- Cleared, Open Lot, Pasture, Paved, Private, Rolling Slope, Views
- Community
- Cabana, Picnic Area, Recreation Area, Sport Court, Street Lights, Tennis Court(s)
- County
- Yancey
Comparable homes on the market
- 000 Mountain Air Drive, Burnsville — $1,999,000, 1.9 mi away
- 793 State Highway 197 South, Burnsville — $1,990,000, 3 bd, 2,448 sq ft, 2.0 mi away
- 56 Spring House Drive, Burnsville — $1,798,000, 6 bd, 5,525 sq ft, 2.6 mi away
- 30 Apple Brandy Way, Burnsville — $1,650,000, 4 bd, 3,488 sq ft, 2.7 mi away
- 337 Rhododendron Lane, Burnsville — $1,650,000, 4 bd, 3,035 sq ft, 2.8 mi away
- 373 Rhododendron Lane, Burnsville — $2,150,000, 4 bd, 4,100 sq ft, 2.8 mi away
See it privately
Nicholas and Miriam Peters show every home personally. Peters & Associates, 4401 Barclay Downs Dr #132, Charlotte, NC 28209. Office 980-391-4595. Request a private showing.