
03 Lurecliff Place, Fort Mill, SC
$1,974,900 · 5 bedrooms · 6 baths · 4,352 sq ft · built 2026
Listing courtesy of Better Homes and Garden Real Estate Paracle (Michael O'Brien). Listing data provided by Canopy MLS, deemed reliable but not guaranteed.


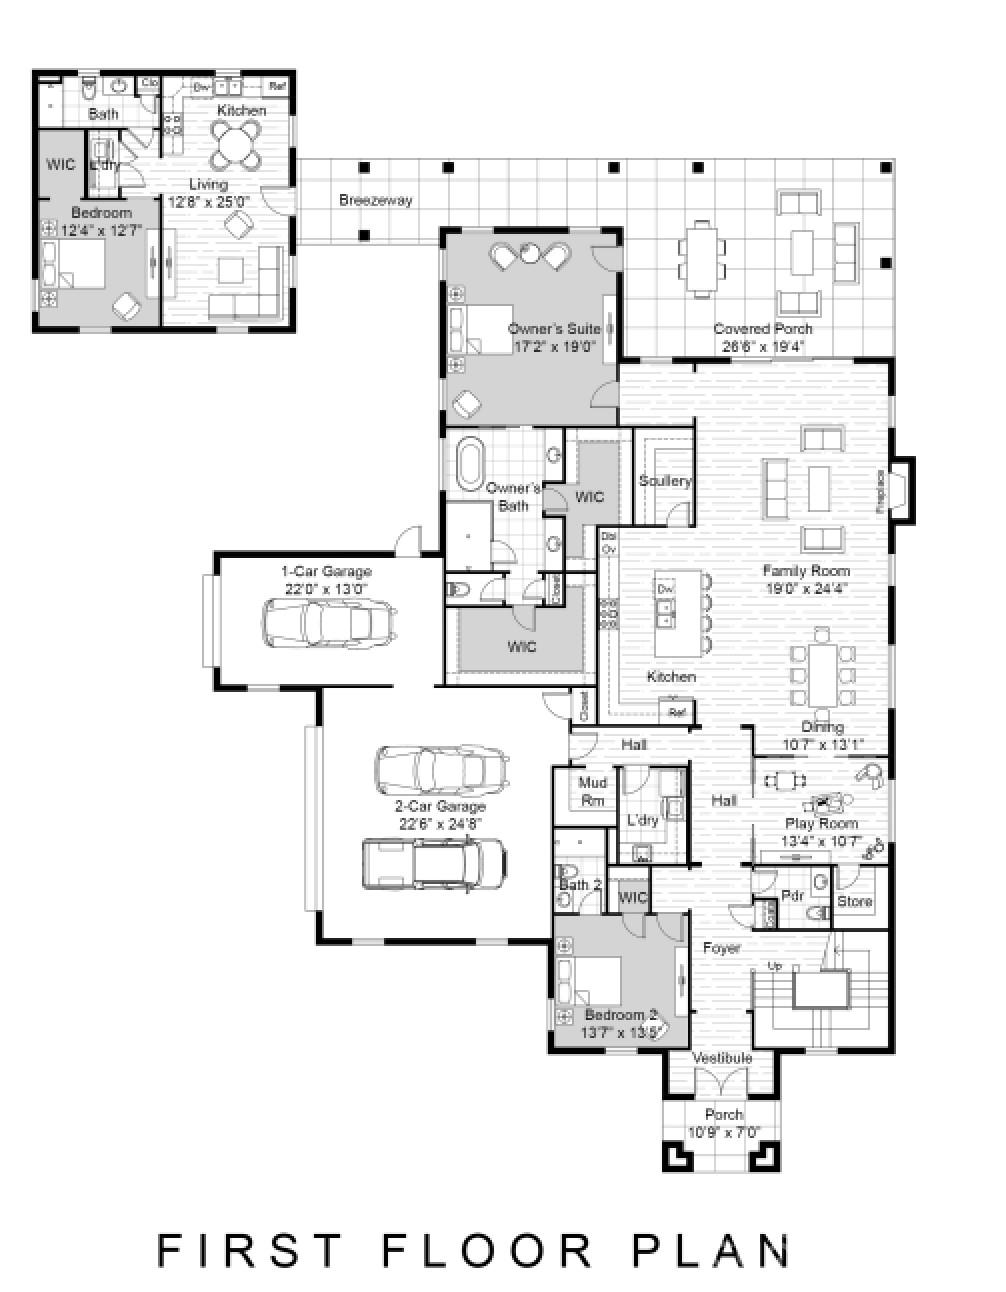

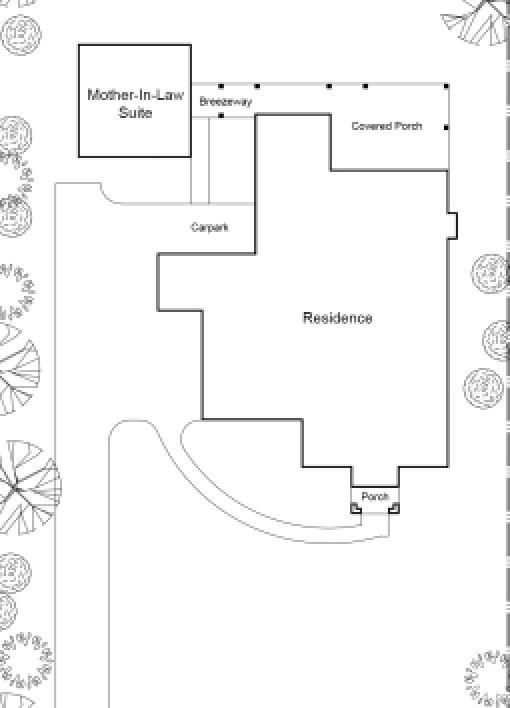


The emergence of Lurecliff Place signifies a shift in the Fort Mill architectural landscape, favoring expansive, multi-generational footprints on significant acreage. This 2026 custom build by an established regional artisan occupies over an acre, offering 4,352 square feet of refined living space. The residence is distinguished by a sophisticated program of five bedrooms and six bathrooms, notably featuring a fully autonomous guest house linked via a covered breezeway. This secondary residence, complete with its own kitchen and laundry facilities, addresses the growing demand for permanent family sovereignty within a shared estate. In a submarket increasingly defined by high-end new construction, the integration of extensive millwork and bespoke finishes elevates this property beyond the standard luxury offering. Buyers should note that inventory of this caliber remains exceptionally limited in the greater Charlotte periphery, particularly those providing such substantial land parcels. Private consultations and site tours are available through Peters & Associates.
About the home
Welcome to Lurecliff Place, where timeless architecture, exceptional craftsmanship, and luxury living come together on a breathtaking 1+ acre homesite in the award-winning Fort Mill School District. Built by an award-winning custom home builder with more than 30 years of experience creating some of the region's most distinguished residences, this extraordinary custom home is thoughtfully designed for today's evolving lifestyle. One of the home's most remarkable features is its attached private guest residence, connected to the main home by a covered breezeway. More than simply a guest suite, this fully equipped space includes its own living room, kitchen, bedroom, full bath, walk-in closet, and laundry room, providing exceptional privacy and flexibility while remaining seamlessly connected to the main residence. Offering nearly 5,000 heated square feet of beautifully crafted living space, the main residence seamlessly blends elegant entertaining with comfortable everyday living. The open-concept design is filled with natural light and showcases extensive hardwood flooring, custom millwork, designer finishes, and impeccable attention to detail throughout. At the heart of the home is an impressive chef's kitchen featuring premium appliances, an oversized island, abundant custom cabinetry, and a separate scullery providing additional preparation space, storage, and organization. Adjacent living and dining areas flow effortlessly to the expansive covered outdoor porch, creating the perfect setting for year-round entertaining. The thoughtfully designed main level offers two luxurious bedroom suites, including a stunning primary retreat with a spa-inspired bath, oversized walk-in closet, and private access to the outdoor living area. A second main-level suite provides additional privacy and convenience. The home also includes a dedicated playroom, private study, and multiple flexible living spaces. Upstairs, spacious bedrooms are complemented by beautifully appointed baths, two private offices, a generous loft, an art studio or creative retreat, and abundant storage, providing exceptional flexibility for a variety of uses. Outdoor living is equally impressive. The expansive covered porch overlooks the private wooded homesite and provides abundant space for outdoor dining, entertaining, and relaxing. The oversized homesite offers ample room for a future resort-style pool, spa, outdoor kitchen, detached garage, or additional recreational amenities. Recently featured in SouthPark Magazine, the builder continues to earn recognition for exceptional craftsmanship, innovative design, and uncompromising quality throughout the greater Charlotte region. Ideally located just minutes from Lake Wylie, golf, shopping, dining, and everyday conveniences, Lurecliff Place also offers convenient access to Charlotte, Charlotte Douglas International Airport, and all that makes Fort Mill one of the Carolinas' premier luxury communities. Buyers also have the unique opportunity to collaborate directly with the builder and architect to modify this plan, create an entirely custom design, or build from their own plans. Whether envisioning a timeless estate, modern farmhouse, or one-of-a-kind luxury residence, this remarkable homesite provides the flexibility to bring that vision to life. A rare opportunity to own a truly custom luxury estate featuring a private attached guest residence, exceptional craftsmanship, and one of Fort Mill's most desirable acreage homesites.
Price in context
- Asking $454 per square foot.
- That is 33% above the $342 median across 29 active $1.5M+ homes in Fort Mill.
- 12th highest asking price of 29 active $1.5M+ homes in Fort Mill.
- 14th largest by living area of the 23 with a recorded size.
- No price changes since it was listed.
- 2 days on the market, listed 2026-07-11.
- County tax assessment $1,992,000; the asking price is 0.99× the assessed value.
Location
Neighborhood: Clifflure Estates, York County, ZIP 29708.
Straight-line distances
- Quail Hollow Club: 6.8 mi
- SouthPark Mall: 9.3 mi
- Wilson Air Center (private aviation, CLT): 9.6 mi
- Charlotte Douglas International Airport: 9.9 mi
- Uptown Charlotte: 12.6 mi
- Charlotte Country Club: 13.5 mi
Assigned schools
- Elementary: Flint Hill
- Middle: Pleasant Knoll
- High: Nation Ford
School assignments come from the listing and can change; confirm with the district.
Features
- Style
- Farmhouse, Transitional
- Levels
- Two
- Construction
- Brick Full, Stone
- Builder
- Oz Custom Homes
- New construction
- Yes
- Bathrooms
- 5 full, 1 half
- Fireplace
- Yes
- Interior
- Breakfast Bar, Kitchen Island, Open Floorplan, Pantry, Walk-In Closet(s), Walk-In Pantry
- Flooring
- Carpet, Wood
- Kitchen & appliances
- Dishwasher, Disposal, Double Oven, Electric Water Heater, Exhaust Hood, Gas Cooktop, Gas Oven, Microwave, Plumbed For Ice Maker, Refrigerator
- Heating
- Central, Forced Air, Heat Pump, Natural Gas
- Cooling
- Central Air
- Garage
- 3 spaces
- Parking
- Attached Garage
- Exterior
- In-Ground Irrigation
- Lot
- Level, Private, Wooded
- County
- York
Comparable homes on the market
- 3400 Pleasant Road, Fort Mill — $2,500,000, 0.3 mi away
- 2625/2655 Pleasant Road, Fort Mill — $3,000,000, 1.0 mi away
- 2625/2655 Pleasant Road, Fort Mill — $3,000,000, 3 bd, 1.0 mi away
- 13117 Hamilton Place Drive, Charlotte — $2,699,950, 5 bd, 5,449 sq ft, 1.7 mi away
- 1960 Pleasant Road, Fort Mill — $1,300,000, 2.1 mi away
- 2283 Dam Road, Fort Mill — $3,900,000, 2.6 mi away
See it privately
Nicholas and Miriam Peters show every home personally. Peters & Associates, 4401 Barclay Downs Dr #132, Charlotte, NC 28209. Office 704-264-4572. Request a private showing.