
2494 Cherry Lane, Denver, NC
$1,595,000 · 5 bedrooms · 3 baths · 3,273 sq ft · built 1994
Listing courtesy of Corcoran HM Properties (Josh Tucker). Listing data provided by Canopy MLS, deemed reliable but not guaranteed.
About the home
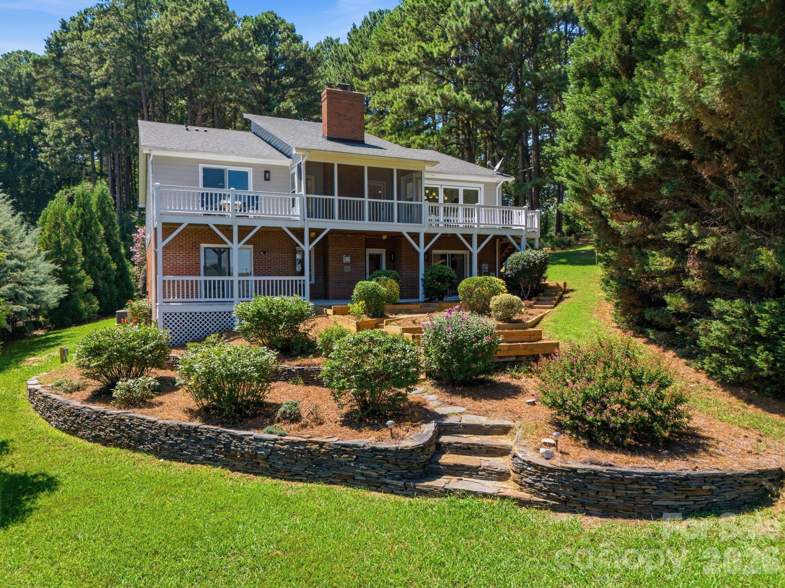
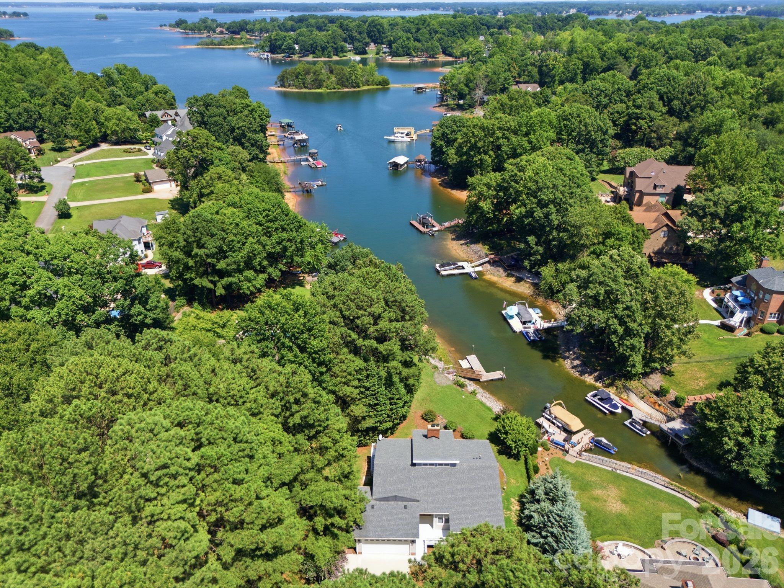
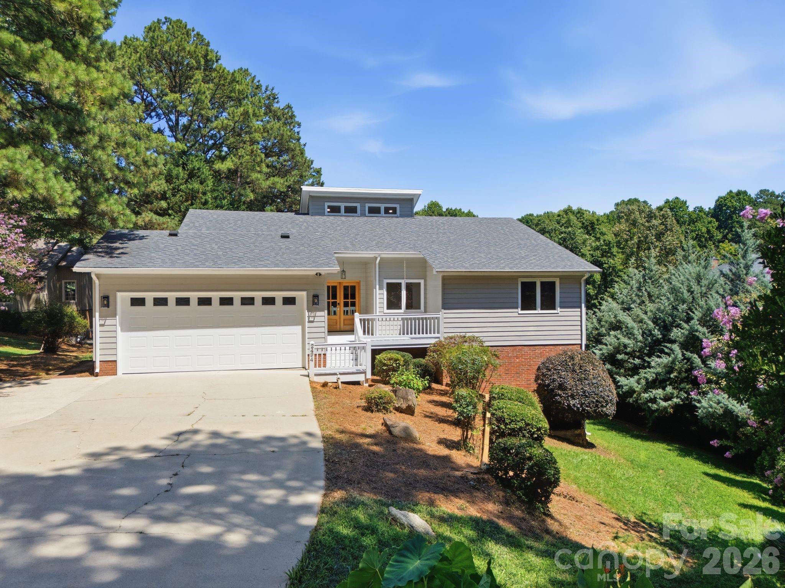
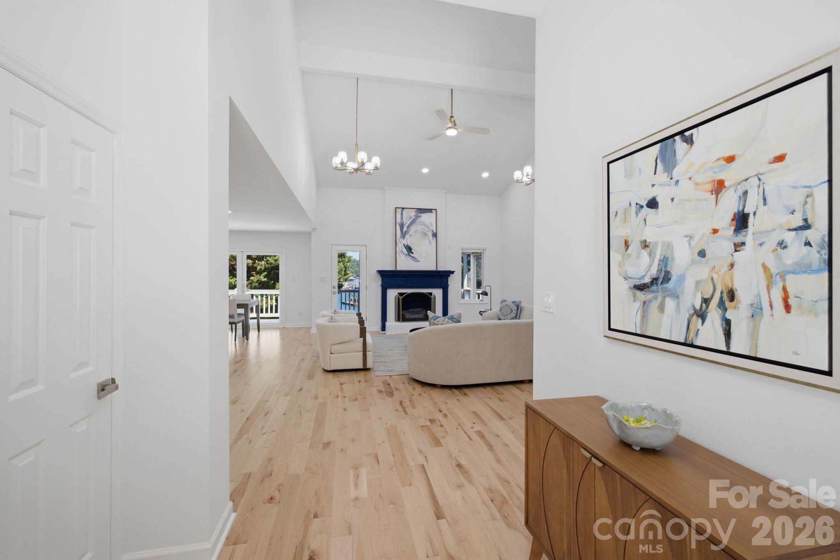
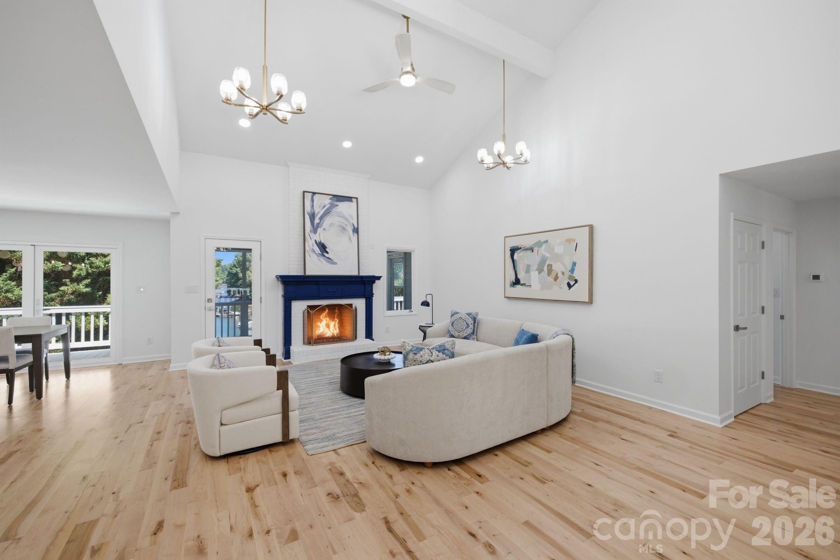
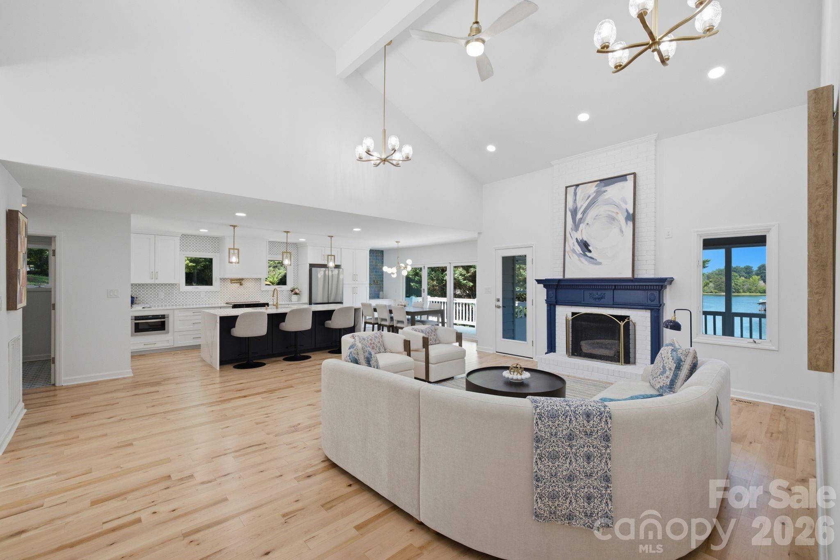
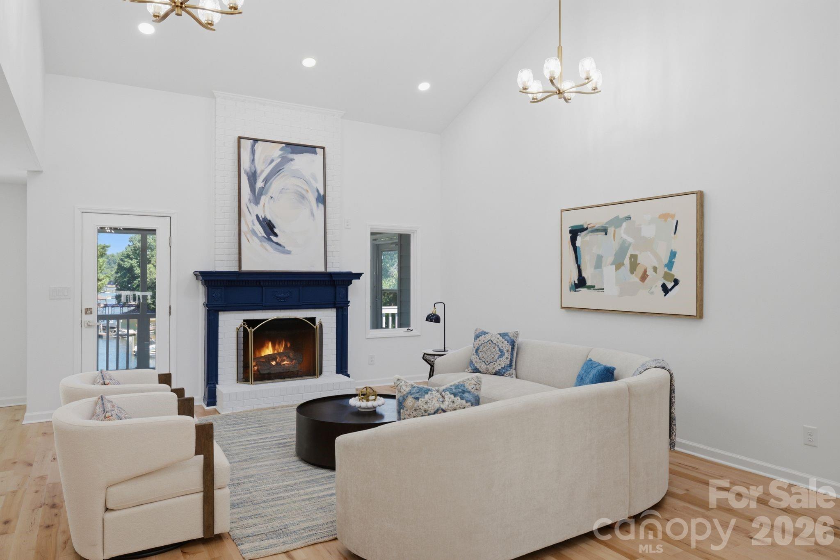
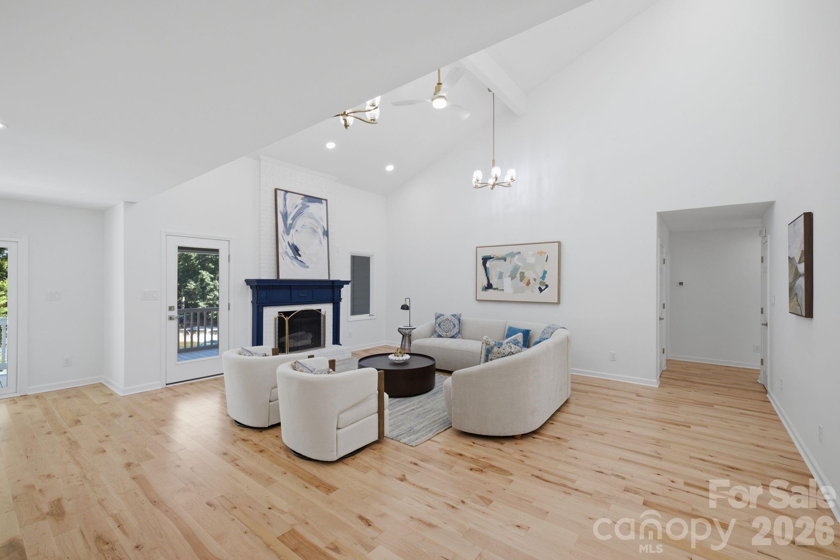
Experience waterfront living at its finest in this beautifully renovated 5 bedroom, 3 bathroom home on Lake Norman. Thoughtfully redesigned from top to bottom, this home blends modern luxury with breathtaking lake views and an open, inviting floor plan perfect for everyday living and entertaining. The heart of the home is the stunning chef's kitchen, featuring a dramatic quartz waterfall island, two tone shaker cabinetry, stainless steel appliances, and seamless flow into the spacious living and dining areas. A 10 foot folding glass door opens the entire living space to the expansive deck, creating an effortless indoor-outdoor lifestyle while showcasing incredible views of the lake. The main level primary suite offers a peaceful retreat, while multiple additional bedrooms and expansive living spaces provide flexibility for family and guests. The finished walk-out lower level features a large recreation room, wet bar, and additional entertaining space with easy access to the backyard and waterfront. Outside, enjoy multiple outdoor living spaces including a screened porch, expansive deck, and a gentle walk to your private dock. Nestled in a quiet cove with beautiful long range water views, this property offers the perfect balance of peaceful waterfront living and convenient access to everything Lake Norman has to offer. Whether you're looking for a full-time residence or the perfect lake retreat, this move-in-ready home delivers modern finishes, exceptional entertaining spaces, and an unbeatable waterfront lifestyle.
Price in context
- Asking $487 per square foot.
- That is 8% above the $452 median across 46 active $1.5M+ homes in Denver.
- 24th highest asking price of 46 active $1.5M+ homes in Denver.
- 36th largest by living area of the 40 with a recorded size.
- Reduced $200,000 (11.1%) from the original $1,795,000 asking price.
- 78 days on the market, listed 2026-07-17.
- County tax assessment $926,820; the asking price is 1.72× the assessed value.
- HOA dues $400 (annually).
Location
Neighborhood: Tranquil Harbor, Lincoln County, ZIP 28037.
Straight-line distances
- Charlotte Douglas International Airport: 18.7 mi
- Uptown Charlotte: 19.2 mi
- Wilson Air Center (private aviation, CLT): 19.2 mi
- Charlotte Country Club: 21.1 mi
- SouthPark Mall: 24.2 mi
- Quail Hollow Club: 26.9 mi
Assigned schools
- Elementary: St. James
- Middle: East Lincoln
- High: East Lincoln
School assignments come from the listing and can change; confirm with the district.
Features
- Levels
- One
- Construction
- Brick Partial, Wood
- Roof
- Architectural Shingle
- Bathrooms
- 3 full
- Basement
- Bath/Stubbed, Daylight, Exterior Entry, Finished, Interior Entry, Storage Space, Walk-Out Access, Walk-Up Access
- Fireplace
- Yes
- Interior
- Entrance Foyer, Kitchen Island, Open Floorplan, Pantry, Storage, Walk-In Closet(s), Wet Bar
- Flooring
- Tile, Vinyl, Wood
- Kitchen & appliances
- Dishwasher, Electric Range, Exhaust Hood, Microwave
- Heating
- Heat Pump
- Cooling
- Ceiling Fan(s), Central Air
- Garage
- 2 spaces
- Parking
- Driveway, Attached Garage, Garage Door Opener, Garage Faces Front
- Exterior
- Dock - Floating
- Waterfront
- Dock, Paddlesport Launch Site, Pier
- View
- Water, Year Round
- Lot
- Views, Waterfront
- County
- Lincoln
Comparable homes on the market
- 2866 Backwoods Trail, Denver — $1,389,000, 4 bd, 4,514 sq ft, 0.6 mi away
- 2494 Primm Road, Denver — $4,200,000, 5 bd, 5,900 sq ft, 0.8 mi away
- 7842 Colombier Lane #11, Denver — $4,000,000, 4 bd, 4,404 sq ft, 0.9 mi away
- 7618 Eugenia Way #14, Denver — $3,500,000, 4 bd, 4,404 sq ft, 0.9 mi away
- 8252 Mallard Road, Denver — $1,399,000, 1.0 mi away
- 8244 Mallard Road, Denver — $1,329,000, 1.0 mi away
See it privately
Nicholas and Miriam Peters show every home personally. Peters & Associates, 4401 Barclay Downs Dr #132, Charlotte, NC 28209. Office 704-264-4572. Request a private showing.