
58 Sedgewood Court, Fairview, NC
$1,265,000 · 3 bedrooms · 3 baths · 3,837 sq ft · built 1985
Listing courtesy of Howard Hanna Beverly-Hanks Fletcher (Meaghan Austin). Listing data provided by Canopy MLS, deemed reliable but not guaranteed.
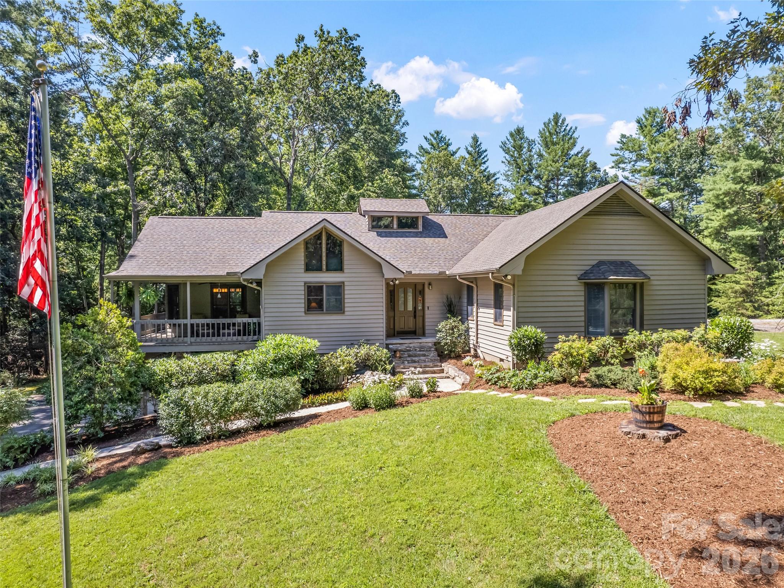
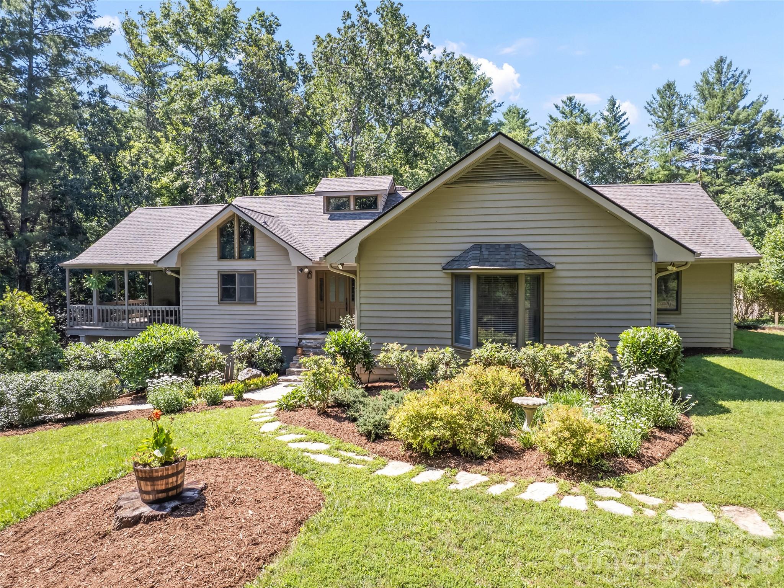
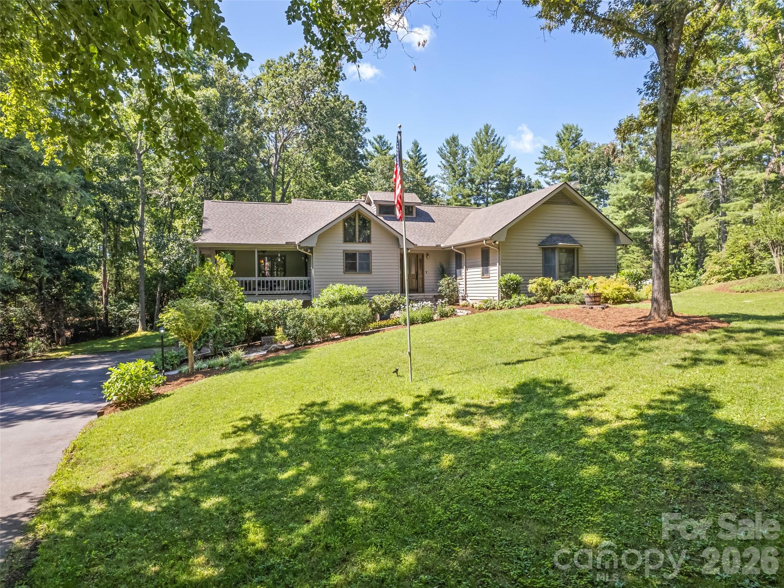
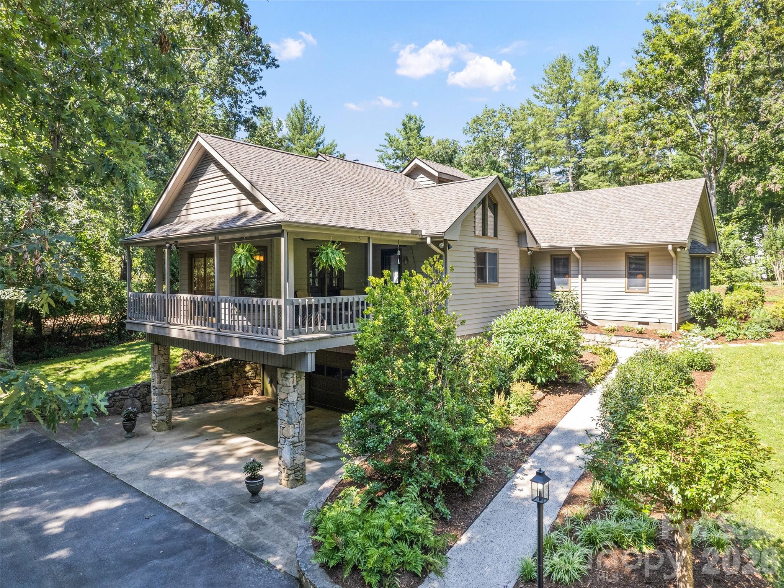
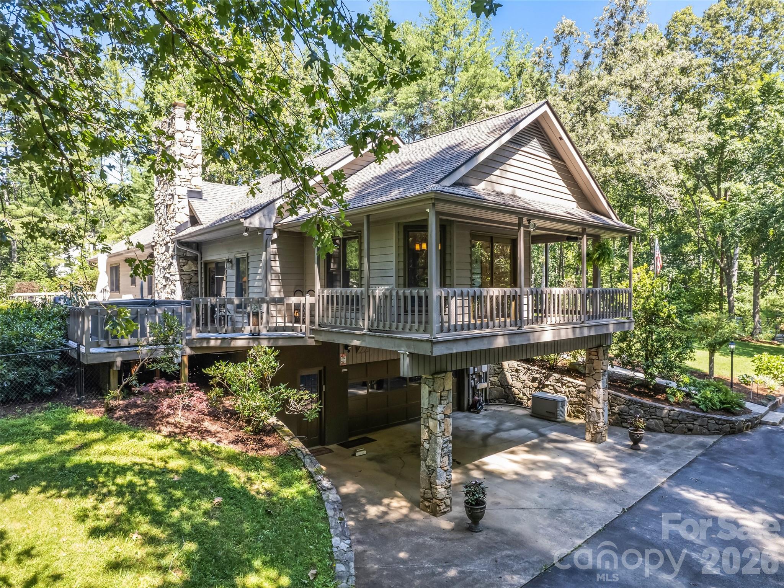
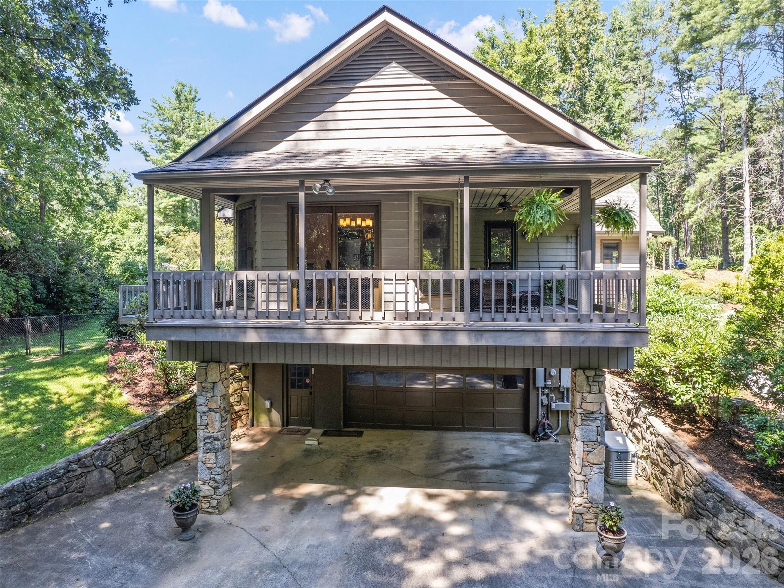
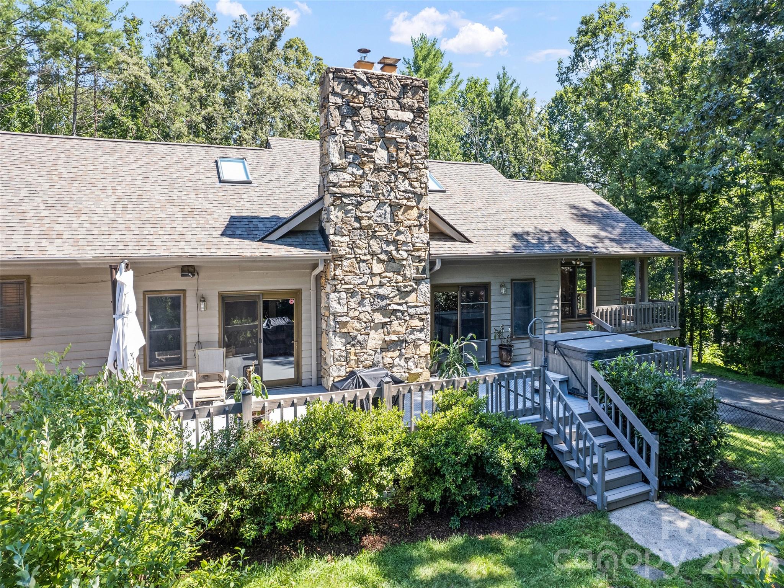
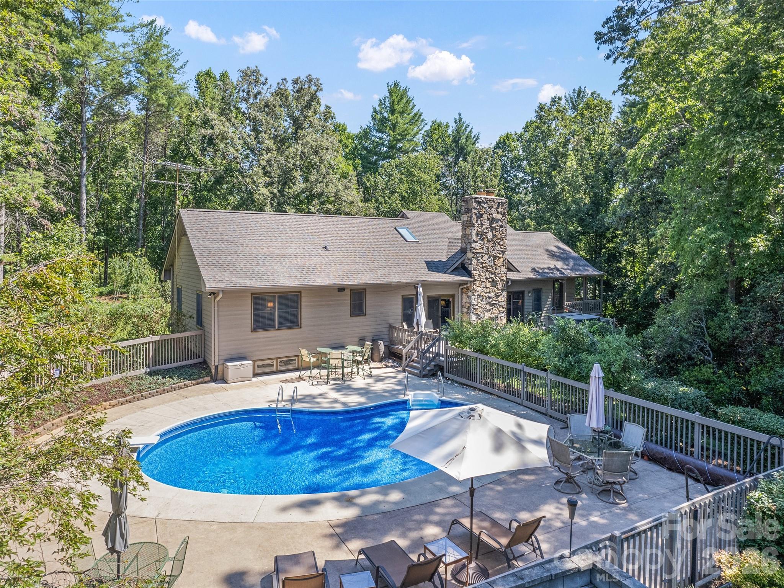
The contemporary architecture of 58 Sedgewood Court represents a measured approach to main-level living, positioned on nearly three acres of manicured grounds in Fairview. Built in 1985, the residence spans 3,837 square feet, offering a three-bedroom, three-bathroom configuration that prioritizes light and flow. An expansive wrap-around deck serves as the primary transition between the interior great room and the outdoor amenities, which include an in-ground pool and established walking trails. The lower level adds significant utility, featuring three versatile bonus rooms and a full bath suited for a professional studio or extended guest quarters. In the current Fairview submarket, private acreage of this scale paired with a turnkey recreational footprint remains a rare commodity, as discerning buyers increasingly seek properties that balance seclusion with functional entertainment spaces. This estate offers an understated retreat for those valuing volume and land. Private viewings may be coordinated through Peters & Associates.
About the home
Looking for a Western North Carolina home base with room for your RV, boat, and next adventure? 58 Sedgewood Court offers the space to travel freely and a home you'll look forward to returning to. Situated on 2.71 beautifully maintained acres in Fairview, this property features a 30' x 36' detached two bay garage with power, lighting, workshop space, ample storage, and 30 amp service. One oversized bay is designed to accommodate a Class A RV, while the spacious gravel drive provides plenty of room to maneuver and back in with ease. Additional water, sewer, and 50 amp connections are available at the house, and there are no HOA restrictions on RV, boat, or trailer storage. When you're home between adventures, there's plenty to enjoy. The contemporary home offers convenient main level living with an expansive great room flowing into the open kitchen and dining area, plus three bedrooms and two bathrooms on the main level. Large windows fill the home with natural light, while multiple access points lead to expansive wraparound decks overlooking the in ground pool and patio. The finished basement adds three spacious bonus rooms, a full bathroom, laundry room, and attached two car garage, offering flexibility for guests, hobbies, a home office, fitness space, or multigenerational living. Outside, spend summer afternoons by the pool, explore the manicured walking trails, pick blueberries from mature bushes, or give the dogs room to roam in the large fenced area. A charming playhouse tucked among the wooded acreage and an additional shed for your tractor, tools, and outdoor gear complete the property. Whether your weekends are spent on the lake, exploring the open road, or simply relaxing poolside at home, 58 Sedgewood Court gives you the space for the lifestyle you've been looking for. Park the toys, unpack the bags, and start planning your next adventure.
Price in context
- Asking $330 per square foot.
- That is 5% below the $347 median across 17 active $1.5M+ homes in Fairview.
- 8th highest asking price of 17 active $1.5M+ homes in Fairview.
- 9th largest by living area of the 17 with a recorded size.
- Reduced $110,000 (8.0%) from the original $1,375,000 asking price.
- 75 days on the market, listed 2026-07-23.
- County tax assessment $912,300; the asking price is 1.39× the assessed value.
- HOA dues $750 (annually).
Location
Neighborhood: Sedgewood, Buncombe County, ZIP 28730.
Assigned schools
- Elementary: Fairview
- Middle: Cane Creek
- High: Ac Reynolds
School assignments come from the listing and can change; confirm with the district.
Features
- Style
- Contemporary
- Levels
- One
- Construction
- Stone, Wood
- Roof
- Architectural Shingle
- Bathrooms
- 3 full
- Basement
- Basement Garage Door, Finished, Storage Space
- Fireplace
- Yes
- Interior
- Central Vacuum, Entrance Foyer, Kitchen Island, Open Floorplan, Walk-In Closet(s)
- Flooring
- Carpet, Tile, Wood
- Kitchen & appliances
- Dishwasher, Dryer, Gas Oven, Gas Range, Refrigerator, Washer
- Heating
- Heat Pump
- Cooling
- Central Air, Heat Pump
- Garage
- 2 spaces
- Parking
- Basement, Driveway, RV Access/Parking
- Exterior
- Hot Tub
- Pool
- Fenced, Heated, In Ground, Outdoor Pool
- Lot
- Level, Private, Wooded
- County
- Buncombe
Comparable homes on the market
- 8 Lakeview Drive, Fairview — $2,495,000, 4 bd, 3,602 sq ft, 1.1 mi away
- 101 Glen Trillium Drive, Fletcher — $1,298,000, 4 bd, 3,202 sq ft, 1.2 mi away
- 145 Glen Trillium Drive, Fletcher — $1,395,000, 4 bd, 5,514 sq ft, 1.3 mi away
- 128 Churchill Downs Drive, Fairview — $1,140,000, 3 bd, 4,315 sq ft, 1.5 mi away
- 25 Jake Ridge Trail, Fletcher — $2,800,000, 4 bd, 7,687 sq ft, 1.5 mi away
- 30 & 32 Gravely Branch Road, Fletcher — $1,200,000, 3 bd, 3,346 sq ft, 1.6 mi away
See it privately
Nicholas and Miriam Peters show every home personally. Peters & Associates, 4401 Barclay Downs Dr #132, Charlotte, NC 28209. Office 704-264-4572. Request a private showing.