
101 Glen Trillium Drive, Fletcher, NC
$1,298,000 · 4 bedrooms · 4 baths · 3,202 sq ft · built 2016
Listing courtesy of Howard Hanna Beverly-Hanks Asheville-Downtown (Bill Byrne). Listing data provided by Canopy MLS, deemed reliable but not guaranteed.
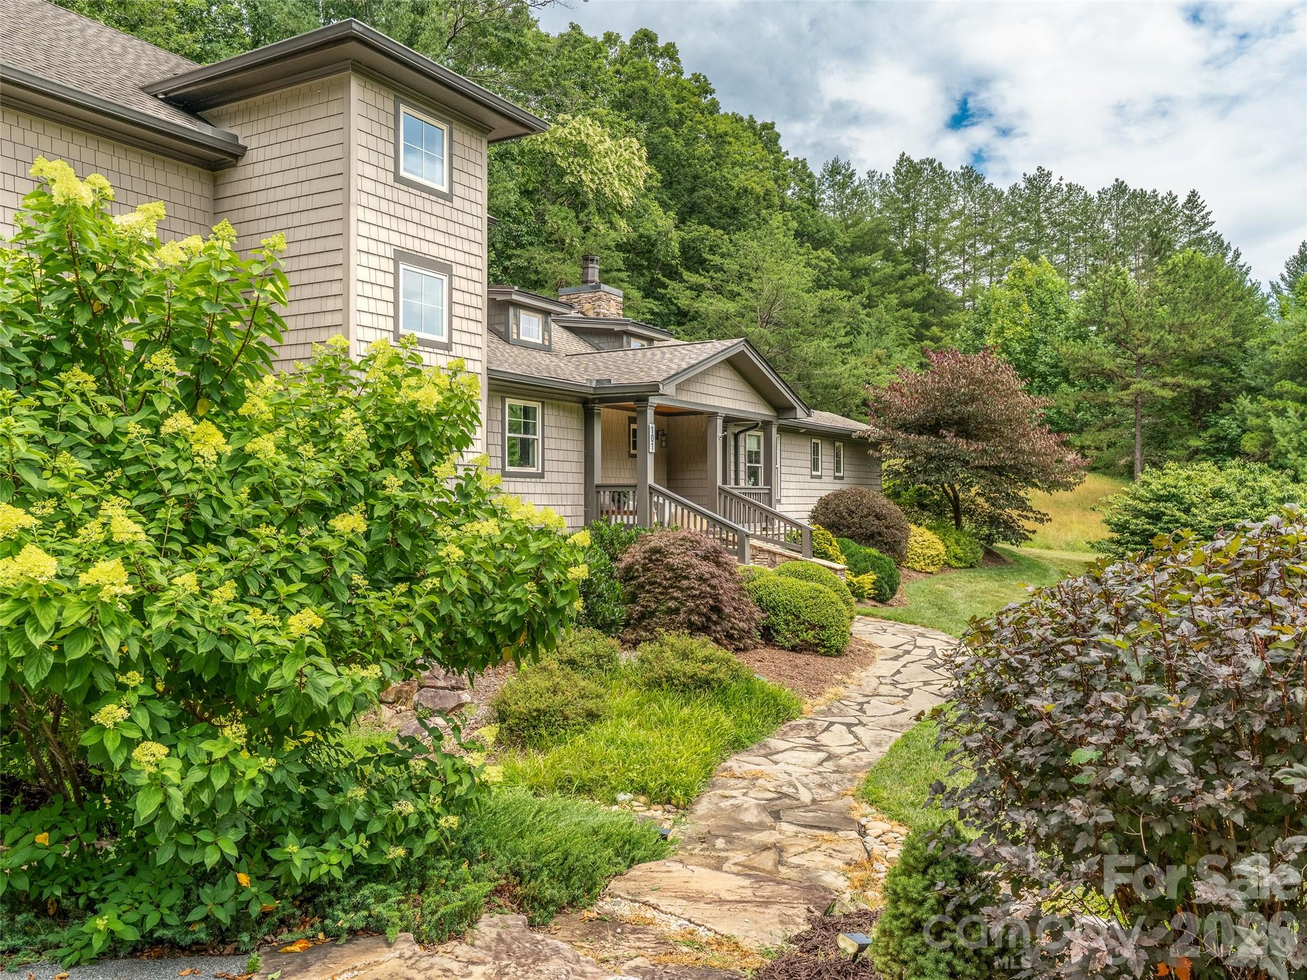


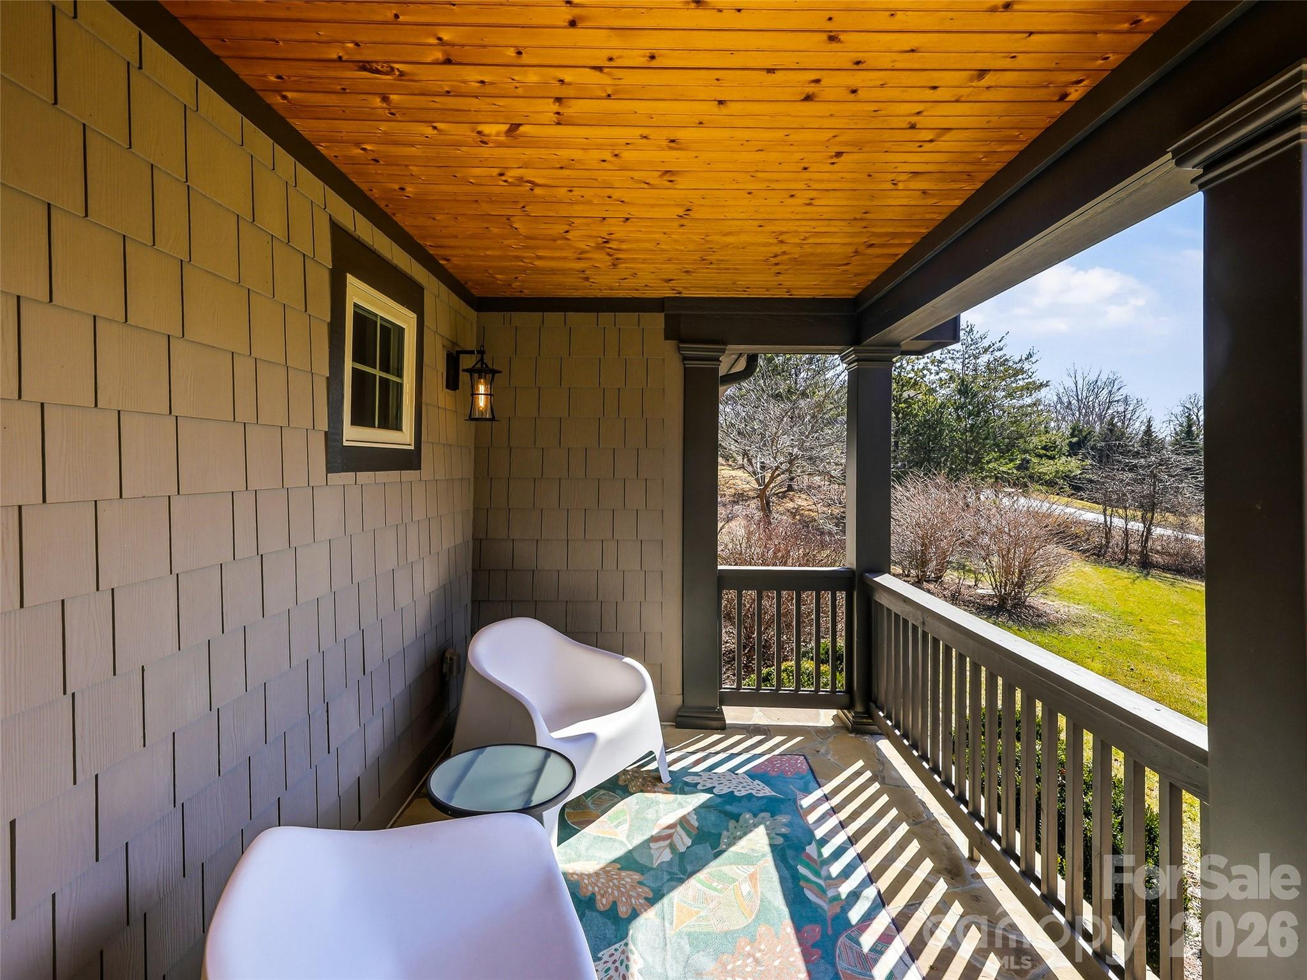


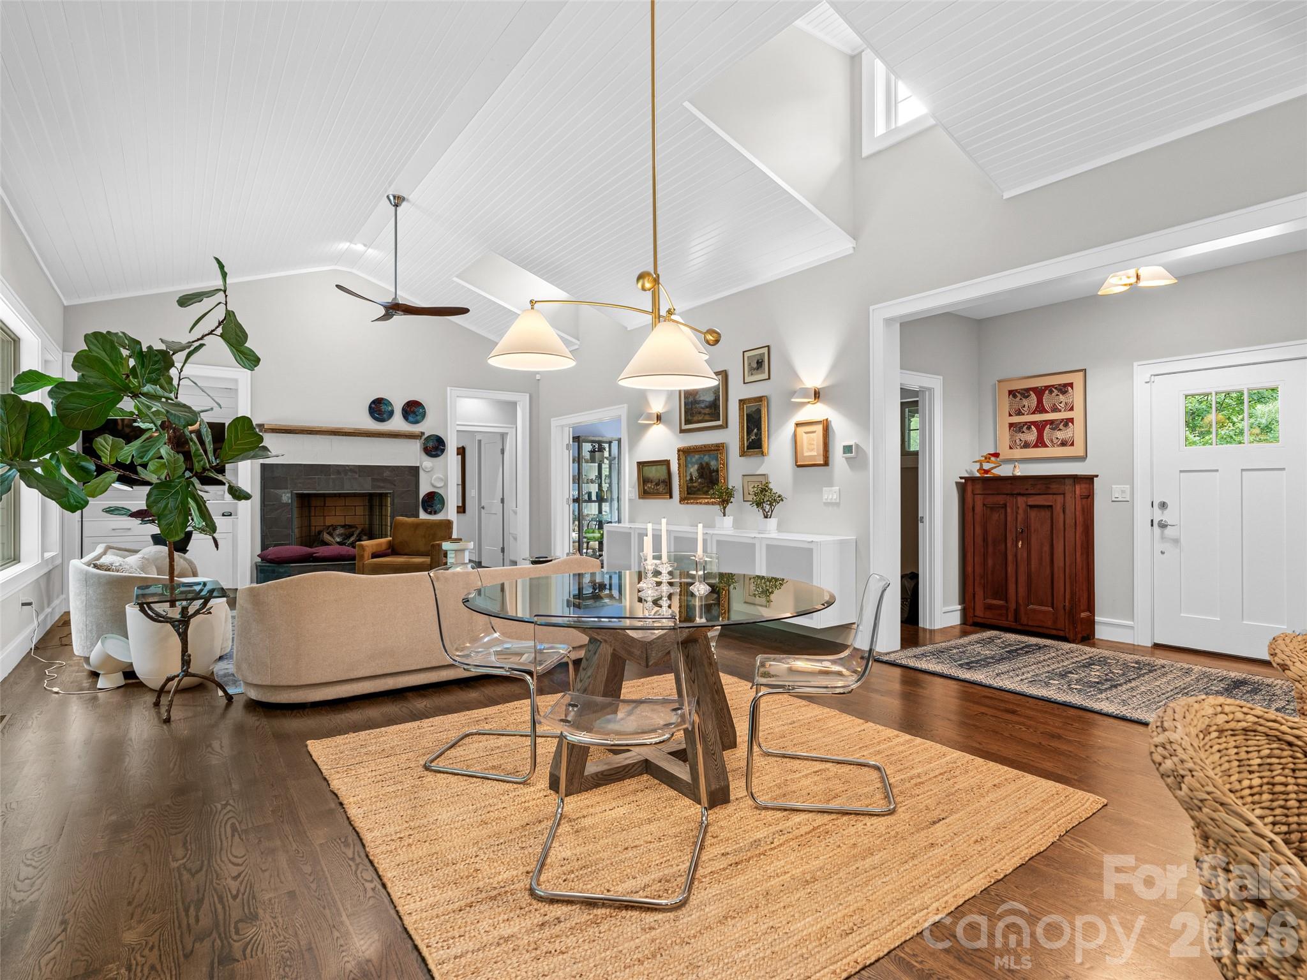
The architecture of this 2016 residence in Fletcher emphasizes a seamless connection to the Blue Ridge landscape, positioned on a level 1.27-acre parcel that borders 180 acres of protected conservation land. Defined by vaulted ceilings and an open-concept interior spanning 3,202 square feet, the four-bedroom home centers on a recently commissioned designer kitchen featuring Fisher & Paykel induction technology and custom maple cabinetry. The primary suite is thoughtfully situated on the main level, while three additional bedrooms occupy the upper floor, providing a structured separation of space. Within the Henderson County corridor, properties that successfully marry this degree of acreage with proximity to Asheville’s cultural center remain a scarcity, as conservation-backed parcels offer a permanent buffer against the region’s increasing density. The four-bathroom floor plan serves as a sophisticated primary residence or a regional retreat for those prioritizing privacy without sacrificing logistical ease. Inquiries regarding the upcoming twilight viewing or requests for a private showing may be directed to Peters & Associates.
About the home
Experience refined elegance in this immaculate custom home, perfectly situated on a beautifully landscaped, level 1.27-acre lot in a peaceful, established neighborhood of substantial homes just 15 minutes from downtown Asheville and South Asheville's shopping, dining, and conveniences. Backing to 180 acres of protected conservation land, this exceptional property offers the perfect balance of privacy, natural beauty, and accessibility. Designed with both comfort and style in mind, the home welcomes you with soaring vaulted ceilings, abundant natural light, and an open floor plan that flows effortlessly from the great room to the dining area and into the stunning, new designer kitchen. Showcasing custom maple hardwood cabinetry, premium Fisher & Paykel induction/convection range, Bosch appliances, and an elegant textured, matte glazed tile mural; the kitchen has a place for everything. The spacious main-level primary suite offers a peaceful sitting area and a beautifully updated bath with custom tile, making everyday living easy with a desirable one-level layout. Upstairs, you'll find three additional bedrooms, including a private en suite guest room featuring a luxurious Japanese soaking tub, along with dedicated office space and an expansive bonus/family room perfect for movie nights, recreation, or relaxing. Outdoor living is equally impressive, featuring an oversized screened porch that overlooks the private, park-like backyard and serene wooded views. Additional highlights include superior custom construction, extensive mature landscaping, an oversized garage, abundant storage throughout, and the peace of mind provided by a fully warranted, whole house Generac generator. Furnishings are subject to negotiation.
Price in context
- Asking $405 per square foot.
- That is in line with the $399 median across 33 active $1.5M+ homes in Fletcher.
- 21st highest asking price of 33 active $1.5M+ homes in Fletcher.
- 26th largest by living area of the 32 with a recorded size.
- No price changes since it was listed.
- 78 days on the market, listed 2026-07-16.
- County tax assessment $753,000; the asking price is 1.72× the assessed value.
- HOA dues $600 (annually).
Location
Neighborhood: Trillium Glen, Buncombe County, ZIP 28732.
Assigned schools
- Elementary: Fairview
- Middle: Cane Creek
- High: Ac Reynolds
School assignments come from the listing and can change; confirm with the district.
Features
- Style
- Contemporary
- Levels
- One and One Half
- Construction
- Fiber Cement
- Roof
- Architectural Shingle
- Bathrooms
- 3 full, 1 half
- Basement
- Other
- Fireplace
- Yes
- Flooring
- Carpet, Slate, Stone, Wood
- Kitchen & appliances
- Bar Fridge, Exhaust Hood, Freezer, Induction Cooktop, Refrigerator, Washer/Dryer
- Heating
- Floor Furnace, Forced Air, Heat Pump
- Cooling
- Central Air
- Garage
- 2 spaces
- Parking
- Attached Garage, Parking Space(s)
- Lot
- Sloped
- County
- Buncombe
Comparable homes on the market
- 145 Glen Trillium Drive, Fletcher — $1,395,000, 4 bd, 5,514 sq ft, also in Trillium Glen
- 25 Jake Ridge Trail, Fletcher — $2,800,000, 4 bd, 7,687 sq ft, 0.4 mi away
- 30 & 32 Gravely Branch Road, Fletcher — $1,200,000, 3 bd, 3,346 sq ft, 0.5 mi away
- 144 Golden Pasture Drive, Fletcher — $1,495,000, 3 bd, 3,530 sq ft, 0.8 mi away
- 133 Golden Pasture Drive, Fletcher — $1,395,000, 3 bd, 3,119 sq ft, 0.8 mi away
- 89 Emmas Grove Road, Fletcher — $1,275,000, 3 bd, 2,981 sq ft, 0.9 mi away
See it privately
Nicholas and Miriam Peters show every home personally. Peters & Associates, 4401 Barclay Downs Dr #132, Charlotte, NC 28209. Office 704-264-4572. Request a private showing.