
470 Swift Creek Cove, Lake Wylie, SC
$1,275,000 · 5 bedrooms · 6 baths · 5,487 sq ft · built 2009
Listing courtesy of Keller Williams South Park (Annette Haffling). Listing data provided by Canopy MLS, deemed reliable but not guaranteed.



About the home
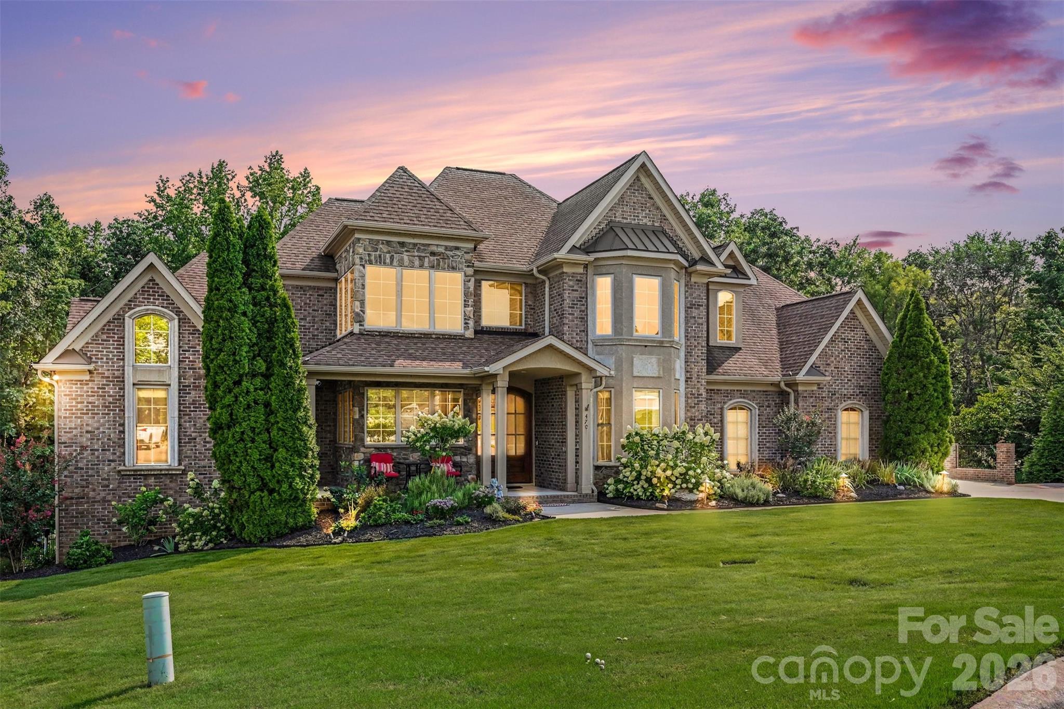
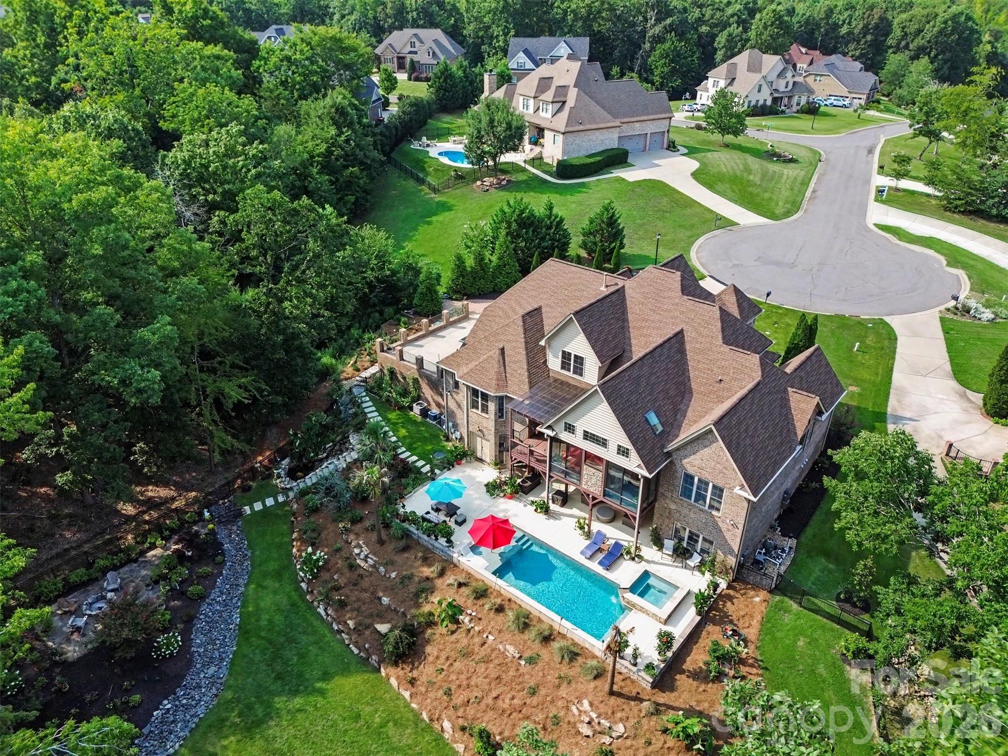
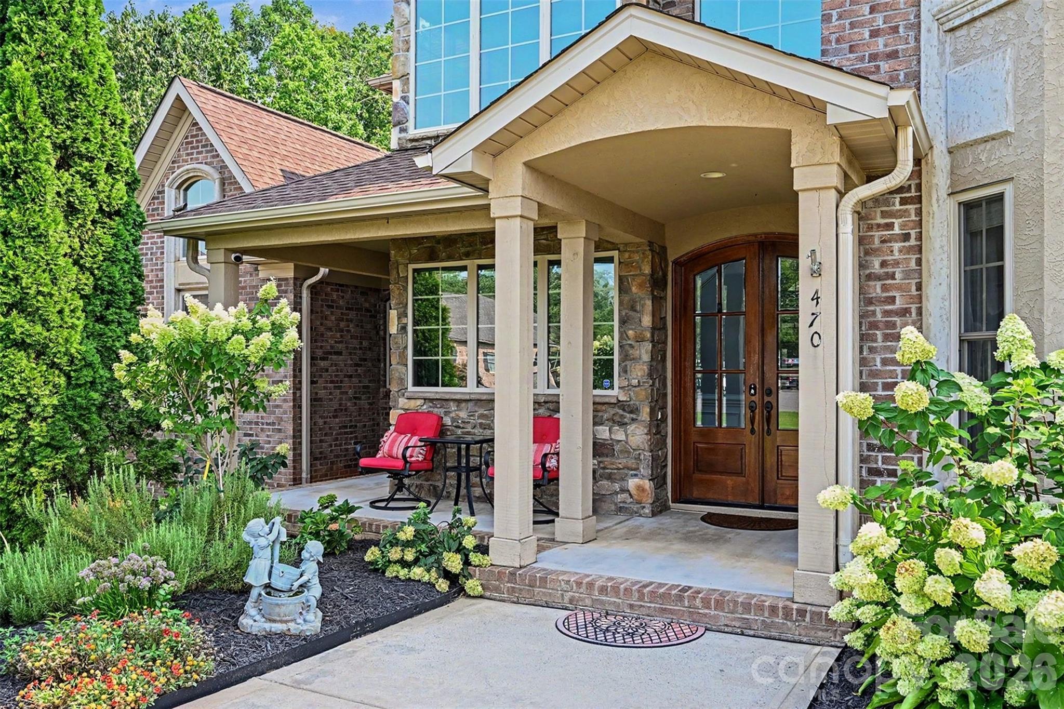
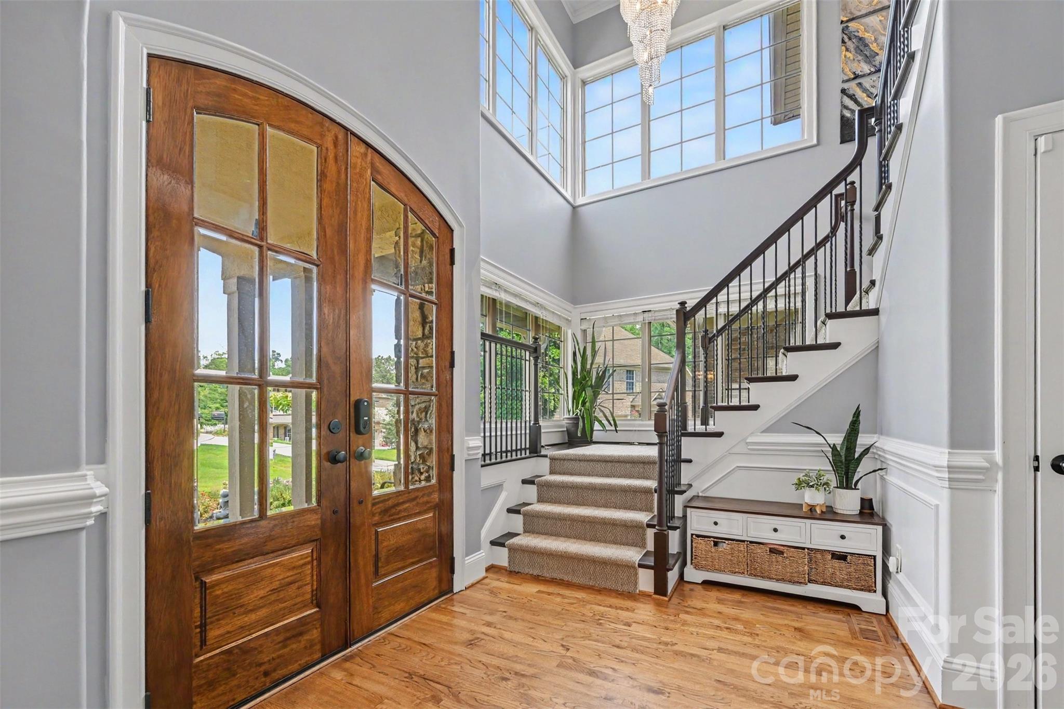
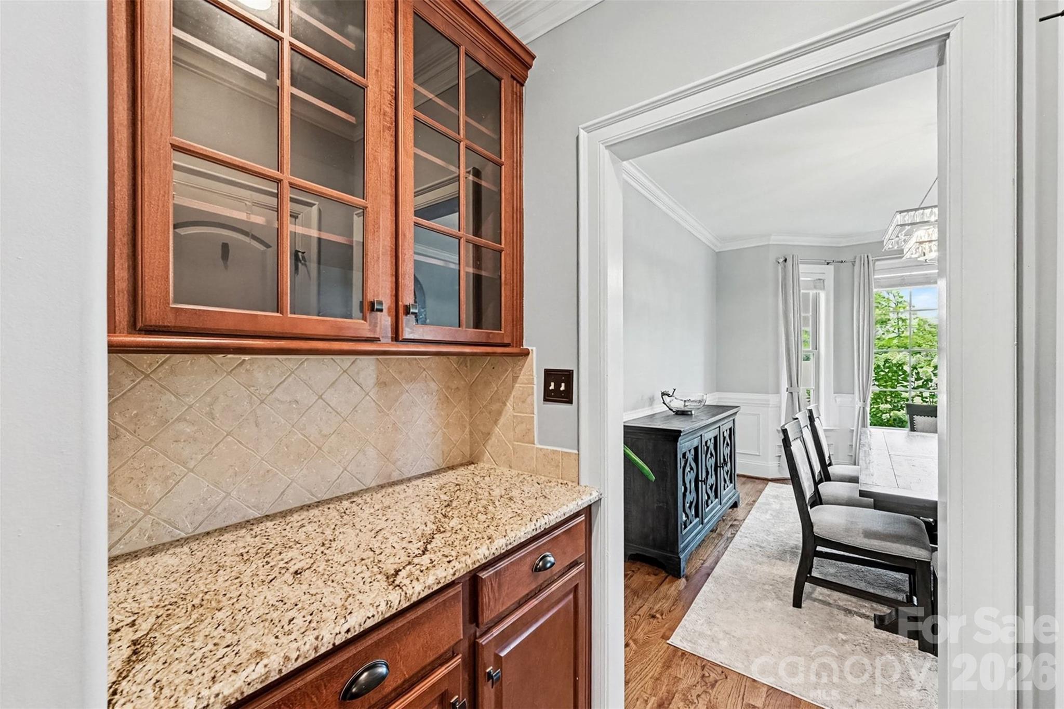
BACK ON MARKET — BUYER FINANCING FELL THROUGH! A second opportunity to own this exceptional custom full-brick luxury home in Lake Wylie, offering 5,487 square feet, a heated saltwater pool & spa, 3-car side-entry garage, main-level primary suite, guest suite, finished lower level, and extraordinary indoor-outdoor living—all on a private wooded cul-de-sac homesite. The resort-style backyard is a true showstopper. Professionally designed landscaping surrounds the heated saltwater swimming pool and spa with tranquil waterfall, colorful gardens, and multiple spaces to relax and entertain. A covered porch with stunning stone fireplace provides year-round outdoor living, while the expansive deck, spacious patios, and fire pit create an incredible setting for gatherings or quiet evenings overlooking the wooded backdrop. Inside, the impressive two-story foyer opens to a dramatic two-story great room with soaring ceilings, abundant natural light, and beautiful backyard views. Rich hardwood floors, detailed millwork, generous room sizes, and custom closet systems throughout reflect the home's thoughtful design and craftsmanship. The great room flows seamlessly to the covered porch, creating a natural extension of the living and entertaining spaces. The main-level primary suite is a private owner's retreat featuring room-sized custom walk-in closets. A separate main-level guest suite with its own full bath offers exceptional flexibility for guests, multigenerational living, or extended stays. The spacious kitchen features granite countertops, gas cooktop, abundant cabinetry, generous prep space, butler's pantry, and an easy connection to the surrounding living and dining areas. Upstairs, two spacious bedrooms, a full bath, and an oversized theater/media room create the perfect destination for movie nights, sporting events, gaming, or an additional gathering space. The finished lower level offers even more flexibility with a generously sized bedroom suite featuring a private ensuite bath and multiple finished walk-in closets. A large entertainment room and separate expansive flex room provide endless possibilities for recreation, fitness, hobbies, home office, or additional living space. A dedicated pool bath offers convenient access from the outdoor living areas, while extensive unfinished storage provides exceptional space for seasonal décor, equipment, and organization. Completing the home is a 3-car side-entry garage and access to community amenities including a neighborhood swimming pool, clubhouse, gathering spaces, pool tables, and restrooms. Private wooded setting. Resort-style pool and spa. Main-level primary and guest suites. Flexible multigenerational living. Exceptional indoor-outdoor entertaining. 470 Swift Creek Cove offers the space, privacy, amenities, and lifestyle that make luxury Lake Wylie living so special—and it's back on the market and ready for its next owner.
Price in context
- Asking $232 per square foot.
- That is 31% below the $334 median across 12 active $1.5M+ homes in Lake Wylie.
- 5th highest asking price of 12 active $1.5M+ homes in Lake Wylie.
- 2nd largest by living area of the 12 with a recorded size.
- No price changes since it was listed.
- 39 days on the market, listed 2026-07-31.
- County tax assessment $1,079,700; the asking price is 1.18× the assessed value.
- HOA dues $1,300 (annually).
Location
Neighborhood: The Retreat At Sunset Ridge, York County, ZIP 29710.
Straight-line distances
- Charlotte Douglas International Airport: 12.0 mi
- Wilson Air Center (private aviation, CLT): 12.2 mi
- Quail Hollow Club: 13.4 mi
- SouthPark Mall: 15.1 mi
- Uptown Charlotte: 16.8 mi
- Charlotte Country Club: 18.5 mi
Assigned schools
- Elementary: Crowders Creek
- Middle: Oakridge
- High: Clover
School assignments come from the listing and can change; confirm with the district.
Features
- Style
- Traditional
- Levels
- Two
- Construction
- Brick Full, Hard Stucco, Synthetic Stucco, Vinyl
- Roof
- Architectural Shingle
- Bathrooms
- 5 full, 1 half
- Basement
- Daylight, Exterior Entry, Finished, Interior Entry, Storage Space, Walk-Out Access, Walk-Up Access
- Fireplace
- Yes
- Interior
- Attic Other, Attic Stairs Pulldown, Attic Walk In, Cable Prewire, Entrance Foyer, Hot Tub, Pantry, Split Bedroom, Storage, Walk-In Closet(s), Walk-In Pantry
- Flooring
- Carpet, Stone, Wood
- Kitchen & appliances
- Bar Fridge, Convection Oven, Dishwasher, Disposal, Electric Oven, Electric Range, ENERGY STAR Qualified Washer, ENERGY STAR Qualified Dryer, ENERGY STAR Qualified Refrigerator, Exhaust Fan, Gas Cooktop, Gas Water Heater, Microwave, Self Cleaning Oven, Tankless Water Heater, Washer/Dryer, Wine Refrigerator
- Heating
- Central, Floor Furnace, Forced Air, Hot Water, Natural Gas
- Cooling
- Ceiling Fan(s), Central Air, Gas
- Garage
- 3 spaces
- Parking
- Driveway, Electric Vehicle Charging Station(s), Attached Garage, Garage Door Opener, Garage Faces Side, Keypad Entry
- Exterior
- Fire Pit, Hot Tub, In-Ground Irrigation, Lawn Maintenance, Outdoor Shower, Rooftop Terrace
- Pool
- In Ground, Outdoor Pool
- Lot
- Cul-De-Sac, Green Area, Level, Paved, Private, Wooded, Waterfall - Artificial
- Community
- Clubhouse, Outdoor Pool, Picnic Area, Recreation Area, Sidewalks, Street Lights
- County
- York
Comparable homes on the market
- 5907 Kiowa Road, Clover — $2,595,000, 4 bd, 5,040 sq ft, 0.8 mi away
- 304 Catawba Crest Lane, Clover — $1,158,000, 4 bd, 4,109 sq ft, 0.8 mi away
- 3531 Aqua Point Drive, York — $1,225,000, 4 bd, 4,223 sq ft, 0.9 mi away
- 8032 Longwaters Court, York — $1,025,000, 3 bd, 2,417 sq ft, 1.1 mi away
- 5301 Masons Ferry Road, Clover — $1,875,000, 4 bd, 4,911 sq ft, 1.1 mi away
- 36 Water Thrush Road, Lake Wylie — $1,050,000, 3 bd, 2,165 sq ft, 1.5 mi away
See it privately
Nicholas and Miriam Peters show every home personally. Peters & Associates, 4401 Barclay Downs Dr #132, Charlotte, NC 28209. Office 704-264-4572. Request a private showing.