
5907 Kiowa Road, Clover, SC
$2,595,000 · 4 bedrooms · 5 baths · 5,040 sq ft · built 2024
Listing courtesy of COMPASS (Bradley Hampton). Listing data provided by Canopy MLS, deemed reliable but not guaranteed.
About the home
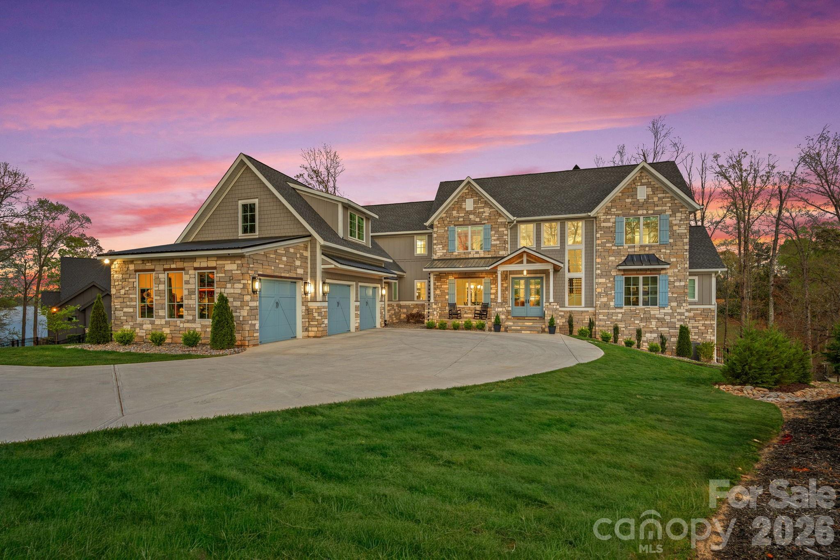
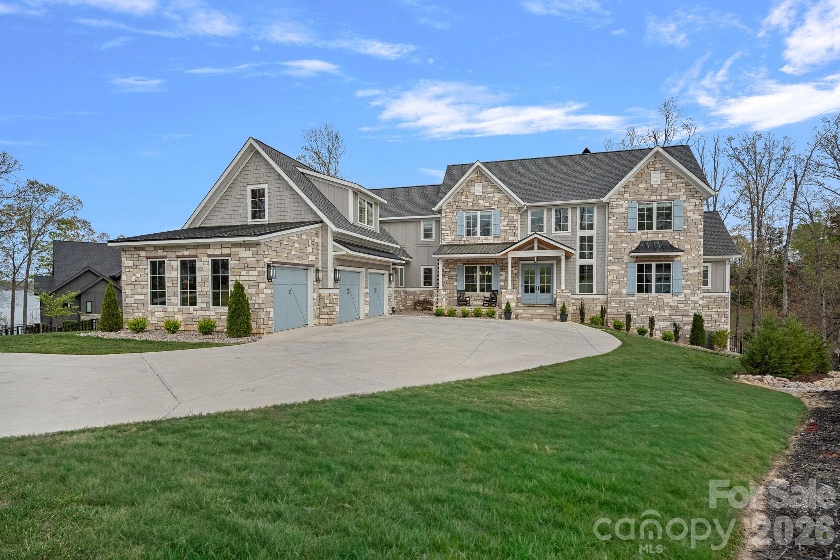
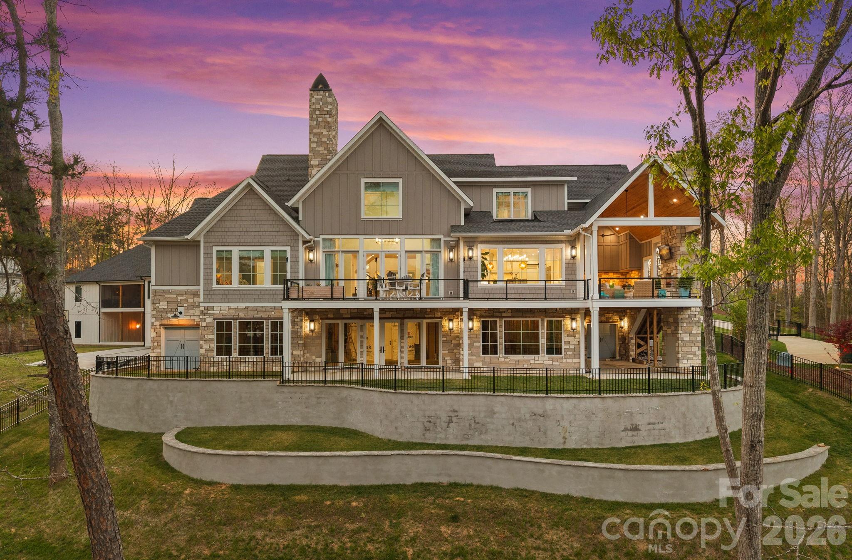
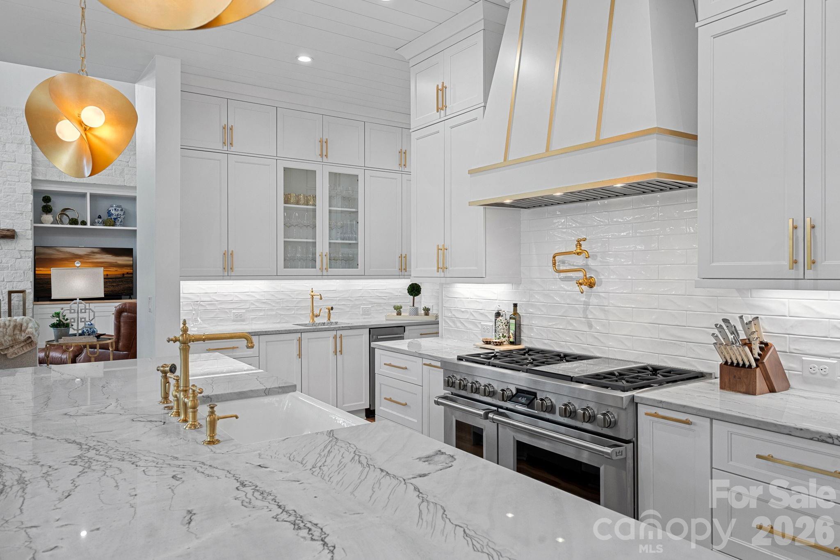
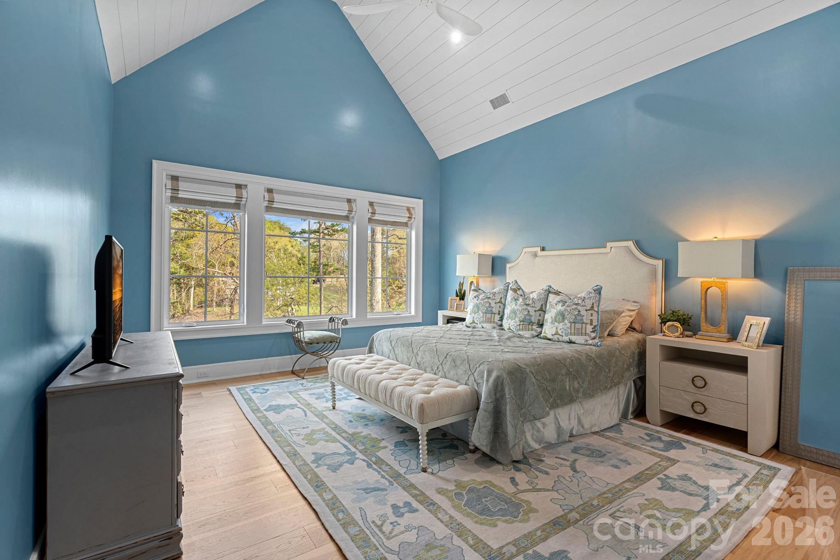
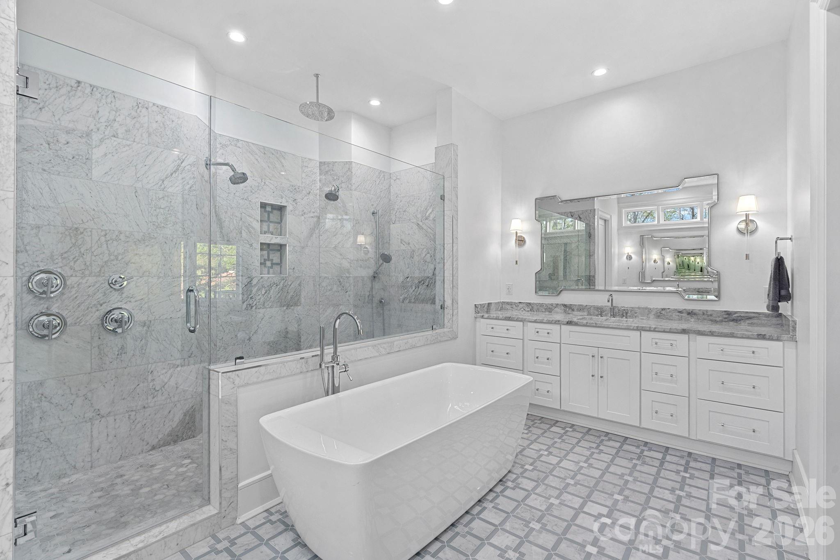
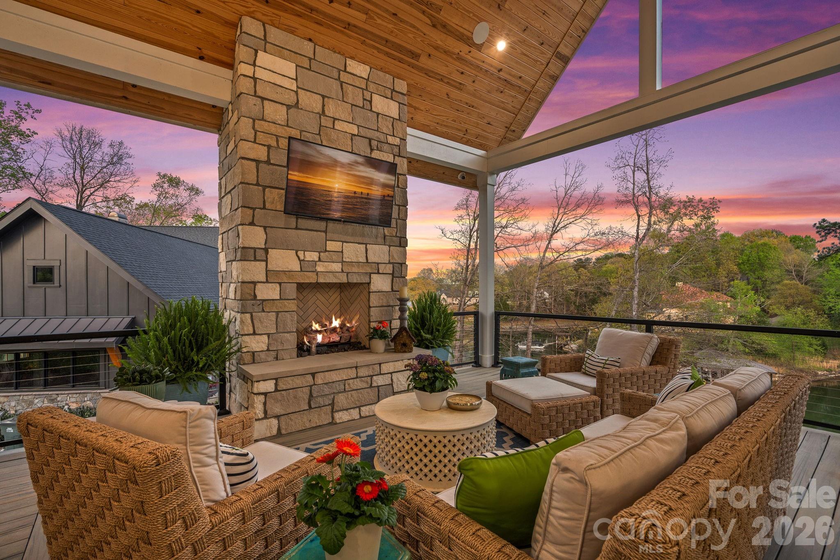
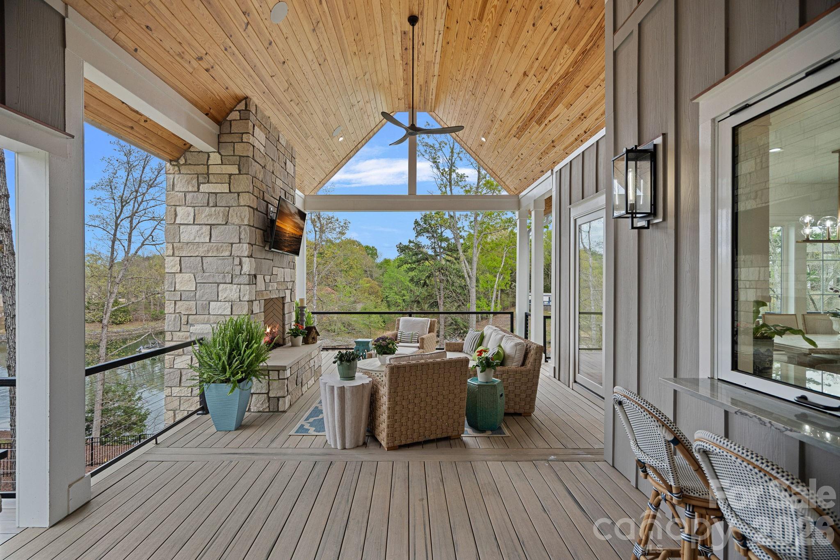
Luxury Waterfront Living on Lake Wylie Experience the pinnacle of lakefront luxury with this 2024 custom-built estate set along the pristine shores of Lake Wylie. Privately positioned on 2.92 acres of deep-water frontage along a dockable homesite, this 4-bedroom, 4.5-bathroom residence captures breathtaking panoramic views and sunsets you'll never tire of — delivering a rare combination of seclusion, sophistication, and refined waterfront living. Step inside and discover an interior where elevated elegance meets thoughtful functionality. Soaring ceilings, walls of expansive Vinylmax casement windows, and rich pecan engineered hardwoods set the tone throughout the main living spaces, while the open-concept layout draws your eye straight to the water. At the heart of the home, a chef's kitchen is outfitted with a world-class suite of appliances — a Wolf range and microwave, Sub-Zero refrigerator, freezer, and wine storage, along with a KitchenAid dishwasher and ice maker. Quartzite countertops add natural luxury with beauty and durability to match. A beautifully appointed scullery rounds out the culinary experience, ideal for effortless prep, discreet storage, and seamless large-scale entertaining. Artisan craftsmanship is evident throughout, from the dramatic Isokern fireplaces and custom Cooperstone Natural Stone finishes to the striking Wichita White interior feature wall. The curated exterior blends charcoal, Castle Grey, and Austin White for a timeless architectural presence that is as commanding from the water as it is from the street. The primary suite is a private retreat with serene lake views and a spa-inspired bath highlighted by a designer Miseno tub filler. Visual Comfort ceiling fans and a fully integrated Sonos sound system — indoors and out — create an effortless atmosphere of comfort and modern sophistication throughout the home. A thoughtfully included elevator shaft speaks to the home's forward-thinking design, offering the option for future installation and ensuring effortless accessibility across every level for years to come. Outdoor living is equally impressive. Sun Windows quad sliding doors open the main living space to a covered patio with low-maintenance composite decking, erasing the line between indoors and out and flowing to a fully equipped outdoor kitchen featuring premium Coyote Outdoor Living appliances, purpose-built for year-round lakeside entertaining. With nearly three acres of privacy and direct access to deep water, the lifestyle possibilities are wide open — whether launching a boat, paddleboarding at sunrise, or building your own private dock. Below it all, a full walk-out basement — framed and rough plumbed, with the hard work already done — is ready for your vision. Whether that means a home theater, private fitness studio, or expansive additional living quarters, the foundation for something exceptional is already in place. One of Lake Wylie's most coveted waterfront offerings — where exceptional design, natural beauty, and an unmatched lifestyle all come together in one remarkable property.
Price in context
- Asking $515 per square foot.
- That is 42% above the $364 median across 16 active $1.5M+ homes in Clover.
- Highest asking price of 16 active $1.5M+ homes in Clover.
- 2nd largest by living area of the 14 with a recorded size.
- Reduced $905,000 (25.9%) from the original $3,500,000 asking price.
- 194 days on the market, listed 2026-04-13.
- County tax assessment $1,724,000; the asking price is 1.51× the assessed value.
Location
Neighborhood: Kiowa Pointe, York County, ZIP 29710.
Straight-line distances
- Charlotte Douglas International Airport: 11.4 mi
- Wilson Air Center (private aviation, CLT): 11.5 mi
- Quail Hollow Club: 12.6 mi
- SouthPark Mall: 14.3 mi
- Uptown Charlotte: 16.1 mi
- Charlotte Country Club: 17.7 mi
Assigned schools
- Elementary: Bethel
- Middle: Roosevelt
- High: Lake Wylie
School assignments come from the listing and can change; confirm with the district.
Features
- Levels
- Two
- Construction
- Hardboard Siding, Stone
- Roof
- Architectural Shingle
- Bathrooms
- 4 full, 1 half
- Basement
- Exterior Entry, Interior Entry, Partially Finished, Storage Space, Walk-Out Access, Walk-Up Access
- Fireplace
- Yes
- Interior
- Attic Stairs Fixed, Attic Walk In, Breakfast Bar, Built-in Features, Drop Zone, Kitchen Island, Open Floorplan, Pantry, Storage, Walk-In Closet(s), Walk-In Pantry, Wet Bar
- Flooring
- Carpet, Tile, Wood
- Kitchen & appliances
- Bar Fridge, Convection Microwave, Dishwasher, Disposal, Double Oven, ENERGY STAR Qualified Refrigerator, Exhaust Hood, Gas Range, Indoor Grill, Ice Maker, Microwave, Refrigerator, Tankless Water Heater, Wine Refrigerator
- Heating
- Heat Pump
- Cooling
- Central Air
- Garage
- 3 spaces
- Parking
- Attached Garage, Garage Door Opener, Garage Faces Side, Keypad Entry
- Exterior
- Gas Grill, In-Ground Irrigation, Outdoor Kitchen
- Waterfront
- None
- View
- Water, Year Round
- Lot
- Waterfront
- County
- York
Comparable homes on the market
- 304 Catawba Crest Lane, Clover — $1,158,000, 4 bd, 4,109 sq ft, 0.4 mi away
- 5301 Masons Ferry Road, Clover — $1,875,000, 4 bd, 4,911 sq ft, 0.5 mi away
- 470 Swift Creek Cove, Lake Wylie — $1,275,000, 5 bd, 5,487 sq ft, 0.8 mi away
- 14 King Haigler Chase Court, Clover — $1,250,000, 3 bd, 2,352 sq ft, 0.9 mi away
- 47 Hamiltons Ferry Road, Lake Wylie — $3,250,000, 4 bd, 7,467 sq ft, 0.9 mi away
- 4 Thornwood Lane, Lake Wylie — $1,250,000, 4 bd, 2,824 sq ft, 1.0 mi away
See it privately
Nicholas and Miriam Peters show every home personally. Peters & Associates, 4401 Barclay Downs Dr #132, Charlotte, NC 28209. Office 704-264-4572. Request a private showing.