
166 Williams Meadow Loop #17, Hendersonville, NC
$1,065,000 · 4 bedrooms · 3 baths · 3,477 sq ft · built 2026
Listing courtesy of Premier Sotheby’s International Realty (Jennifer Farley). Listing data provided by Canopy MLS, deemed reliable but not guaranteed.
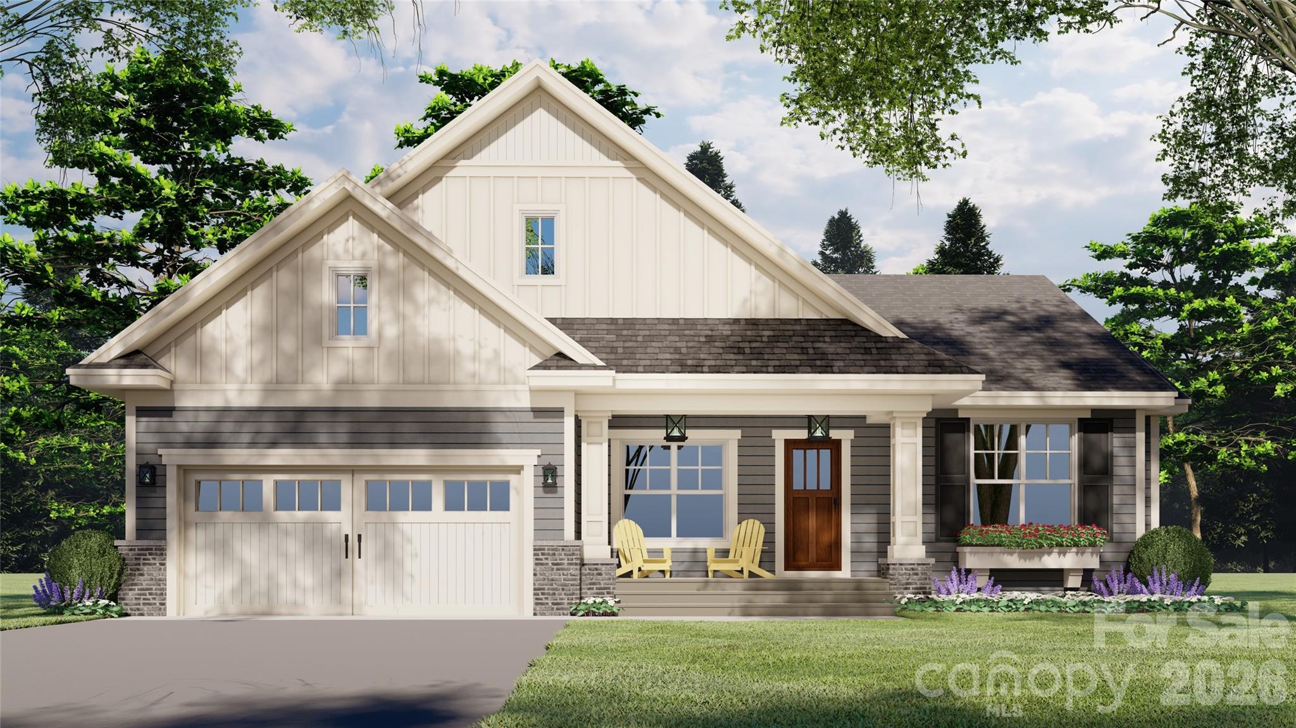
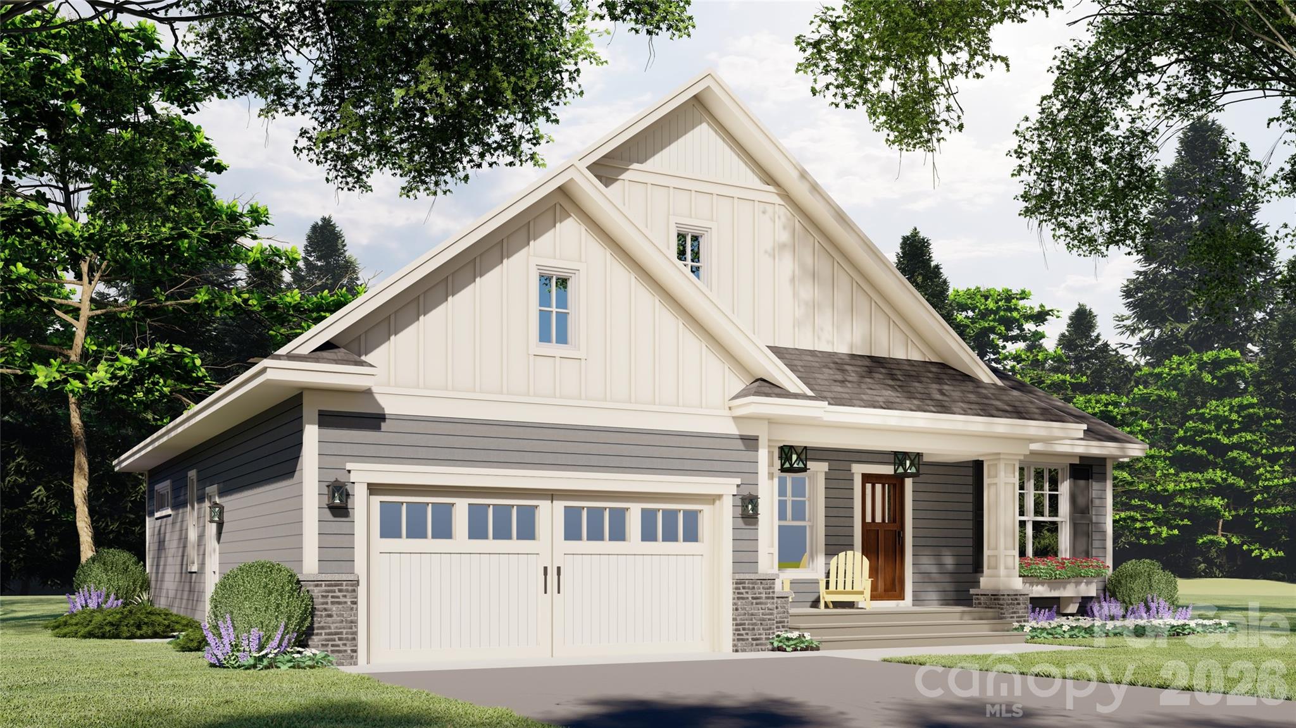
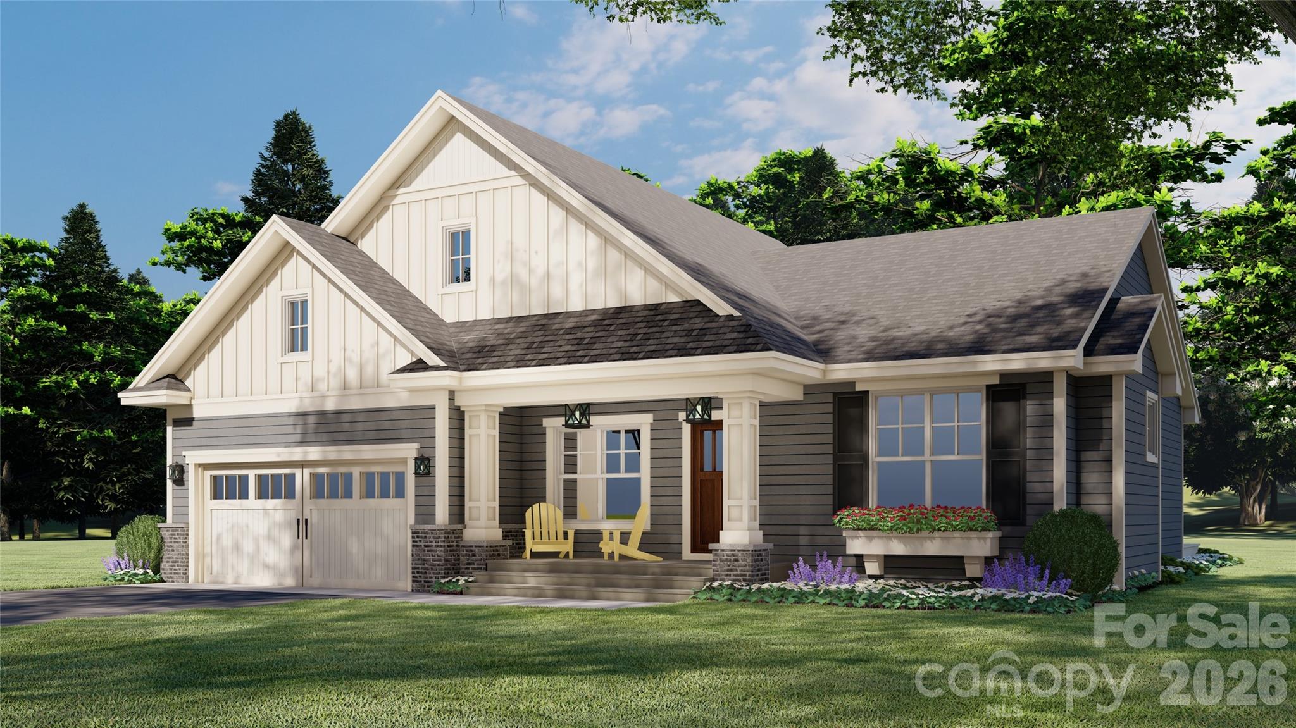
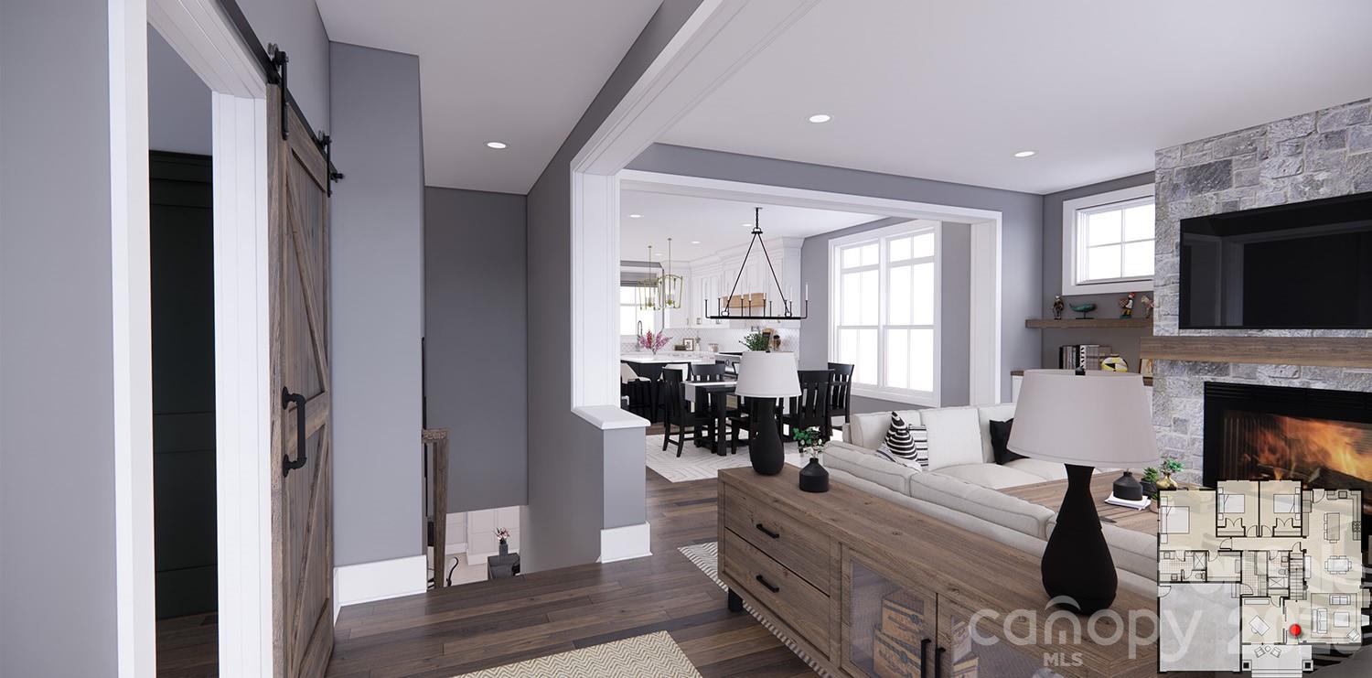
The emergence of Dunroy on Rutledge signals a shift in the Hendersonville landscape, where the demand for modern infrastructure meets the aesthetic traditions of the Blue Ridge. Scheduled for completion in late 2026, this 3,477-square-foot residence utilizes a sophisticated exterior palette of poplar bark and pebble dash to anchor its new construction within the wooded terrain. The four-bedroom, three-bathroom interior is defined by a dual-level program, featuring a primary suite on the main floor and a comprehensive guest wing below, complete with a secondary kitchenette and media room. For the Hendersonville submarket, this caliber of speculative build is increasingly rare, as discerning buyers prioritize the efficiency of a tankless system and contemporary open-concept flow over the upkeep required by legacy mountain estates. The floor plan remains intentionally flexible, offering a dedicated office and ample space for further customization to suit a multi-generational residence. Private inquiries regarding this new addition to the Dunroy community may be directed to Peters & Associates.
About the home
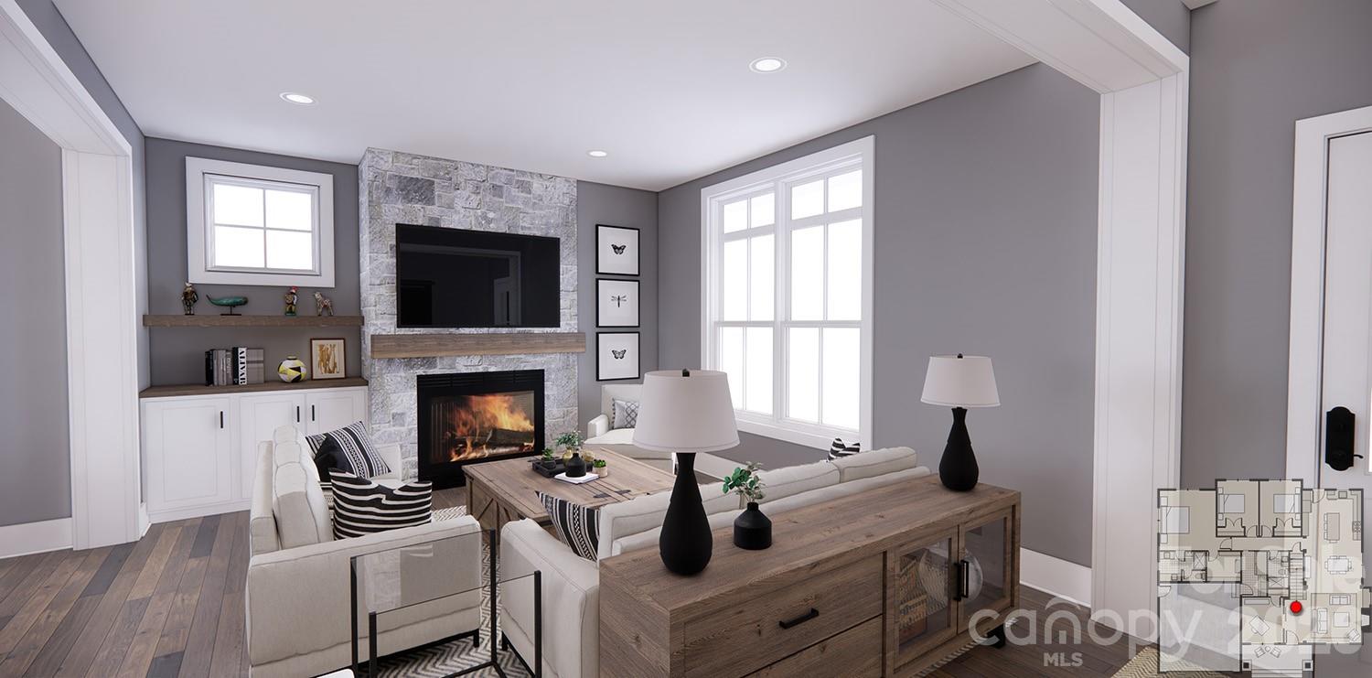
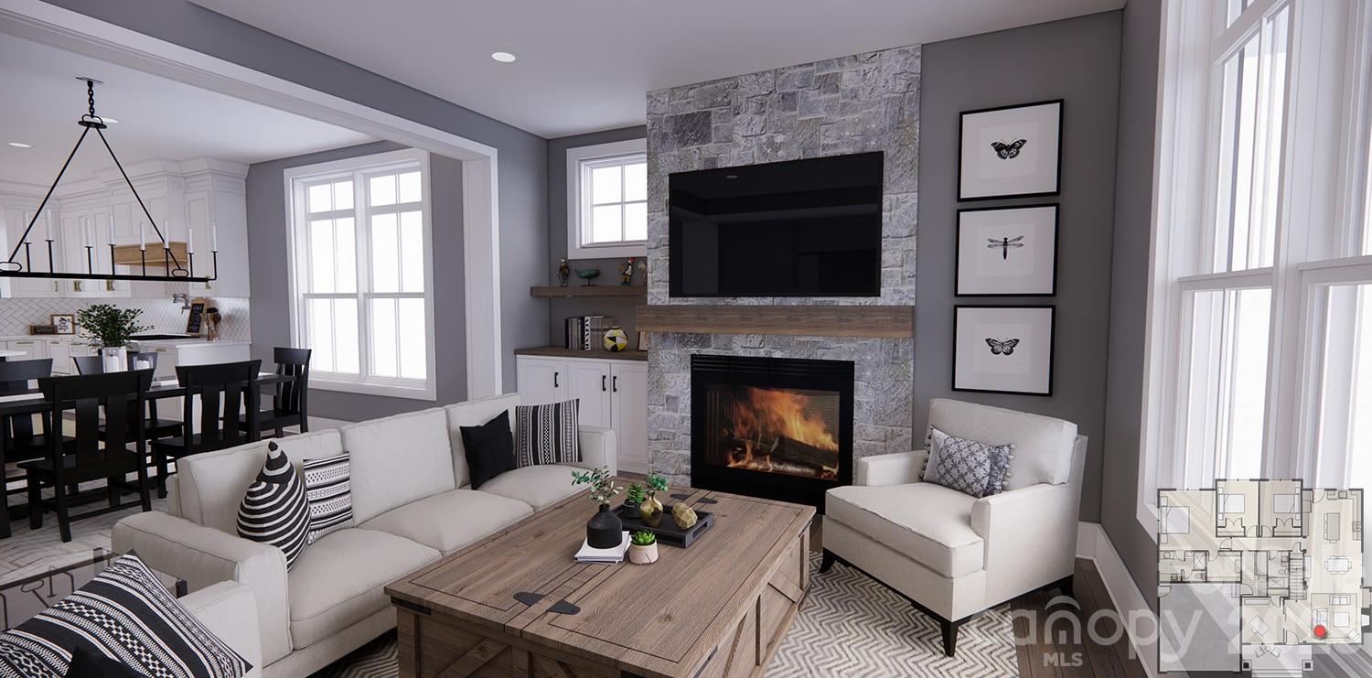
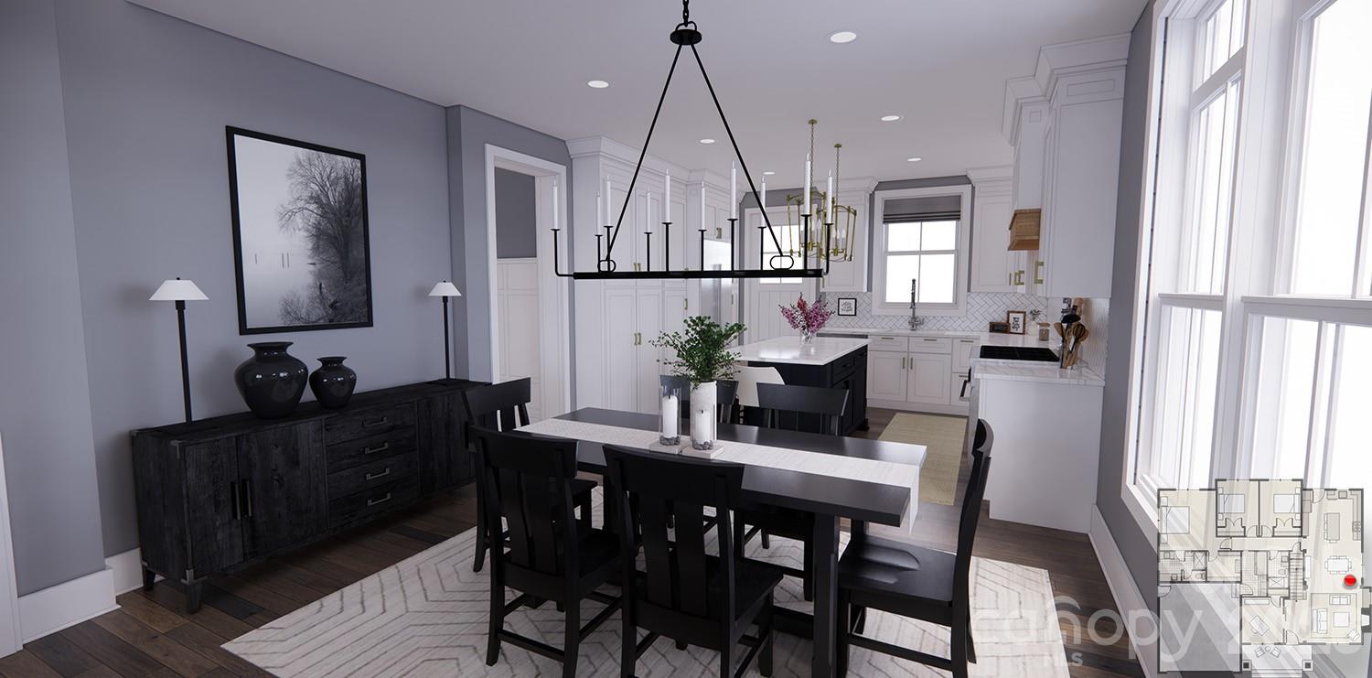
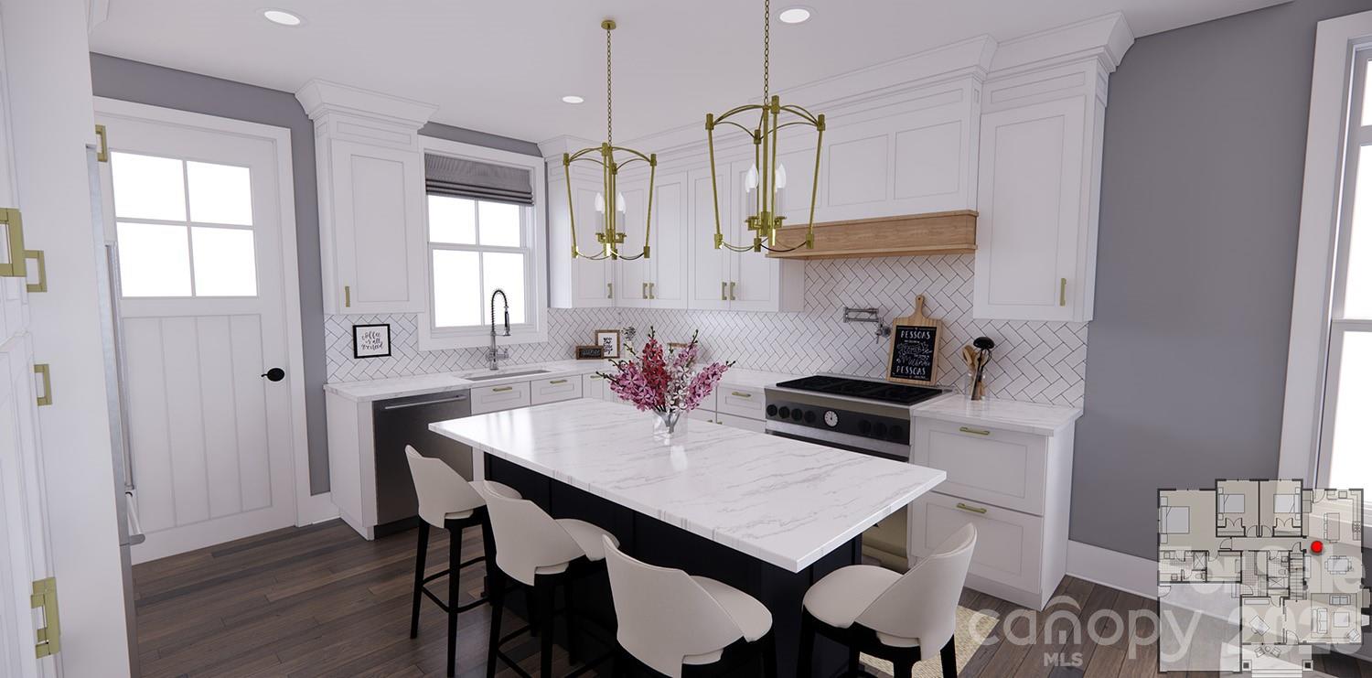
New construction in sought-after Dunroy on Rutledge community, offering low-maintenance mountain living just minutes from Flat Rock and downtown Hendersonville. Timeless board-and-batten architecture with poplar bark and pebble dash accents creates distinctive curb appeal, while the open main level features a great room with stacked-stone gas fireplace and built-ins, kitchen with large island and walk-in pantry, dining area, three bedrooms, two baths, dedicated office, and mudroom/laundry room. The private primary suite and everyday living spaces are conveniently on the main level, while the finished walkout lower level adds approximately 1,800 square feet of exceptional living and entertaining space. Designed as an extension of the home, this level features a secondary primary suite with full bath, spacious game room, dedicated theater room, office and an adjacent living room/dining area anchored by a second stacked-stone gas fireplace, providing plenty of room to spread out, host guests, work from home, or enjoy movie and game nights. More than 1,100 square feet of porches and decks further extend the living space outdoors. Dunroy residents enjoy preserved green space, recreational trails, beautifully maintained common areas and HOA-managed exterior maintenance for an easy lock-and-leave lifestyle. Convenient to shopping, dining, healthcare and the best of Henderson County. Note: Renderings provided by Royal Oaks Design and used with permission. Renderings are illustrative and final construction, finishes, colors and landscaping may vary.
Price in context
- Asking $306 per square foot.
- That is 23% below the $398 median across 76 active $1.5M+ homes in Hendersonville.
- 75th highest asking price of 76 active $1.5M+ homes in Hendersonville.
- 47th largest by living area of the 71 with a recorded size.
- No price changes since it was listed.
- 58 days on the market, listed 2026-08-18.
- County tax assessment $100,000; the asking price is 10.65× the assessed value.
- HOA dues $600 (annually).
Location
Neighborhood: The Meadow Manor Homes On Dunroy, Henderson County, ZIP 28739.
Assigned schools
- Elementary: Atkinson
- Middle: Flat Rock
- High: East Henderson
School assignments come from the listing and can change; confirm with the district.
Features
- Style
- Traditional
- Levels
- One
- Construction
- Hard Stucco, Wood, Other - See Remarks
- Roof
- Architectural Shingle
- Builder
- DMH Builder's Inc
- New construction
- Yes
- Bathrooms
- 3 full
- Basement
- Daylight, Exterior Entry, Finished, Interior Entry, Storage Space, Walk-Out Access
- Fireplace
- Yes
- Interior
- Kitchen Island, Open Floorplan, Pantry, Storage
- Flooring
- Vinyl
- Kitchen & appliances
- Dishwasher, Disposal, Gas Oven, Gas Range, Gas Water Heater, Oven, Refrigerator, Tankless Water Heater
- Heating
- Heat Pump
- Cooling
- Heat Pump
- Garage
- 2 spaces
- Parking
- Attached Garage, Garage Faces Front
- Exterior
- Lawn Maintenance, Other - See Remarks
- Lot
- Level, Sloped
- Community
- Recreation Area, Walking Trails
- County
- Henderson
Comparable homes on the market
- 10 Kalimar Heights, Hendersonville — $3,200,000, 5 bd, 5,800 sq ft, 0.5 mi away
- 4 Citadel Lane, Hendersonville — $1,200,000, 3 bd, 4,582 sq ft, 0.6 mi away
- 1518 Greenville Highway, Hendersonville — $1,575,000, 5 bd, 3,199 sq ft, 0.6 mi away
- 422 Crooked Creek Road, Hendersonville — $1,450,000, 4 bd, 4,906 sq ft, 0.9 mi away
- 520 Courtwood Lane #1-8, Hendersonville — $1,285,000, 8 bd, 4,832 sq ft, 1.1 mi away
- 81 Yuken Place, Hendersonville — $1,285,000, 8 bd, 3,672 sq ft, 1.3 mi away
See it privately
Nicholas and Miriam Peters show every home personally. Peters & Associates, 4401 Barclay Downs Dr #132, Charlotte, NC 28209. Office 704-264-4572. Request a private showing.