
4 Citadel Lane, Hendersonville, NC
$1,200,000 · 3 bedrooms · 3 baths · 4,582 sq ft · built 2000
Listing courtesy of Coldwell Banker Advantage (Caroline Ericksen). Listing data provided by Canopy MLS, deemed reliable but not guaranteed.
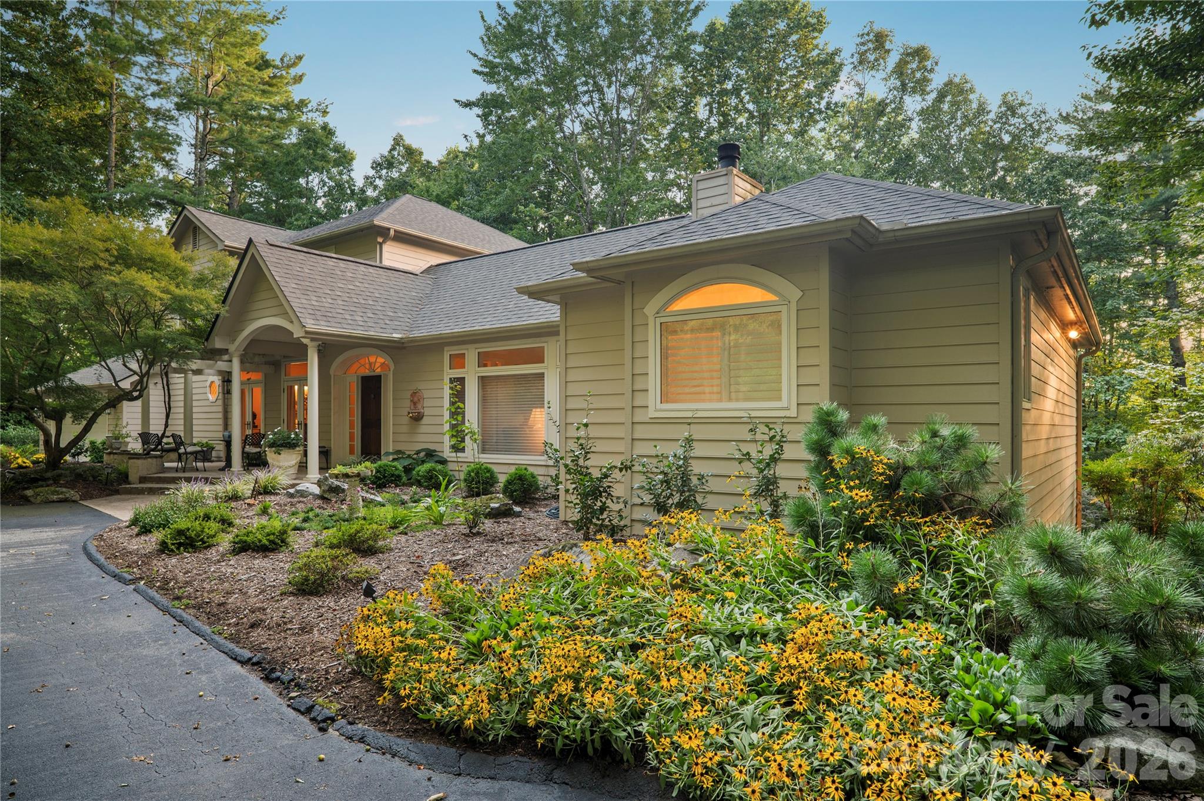
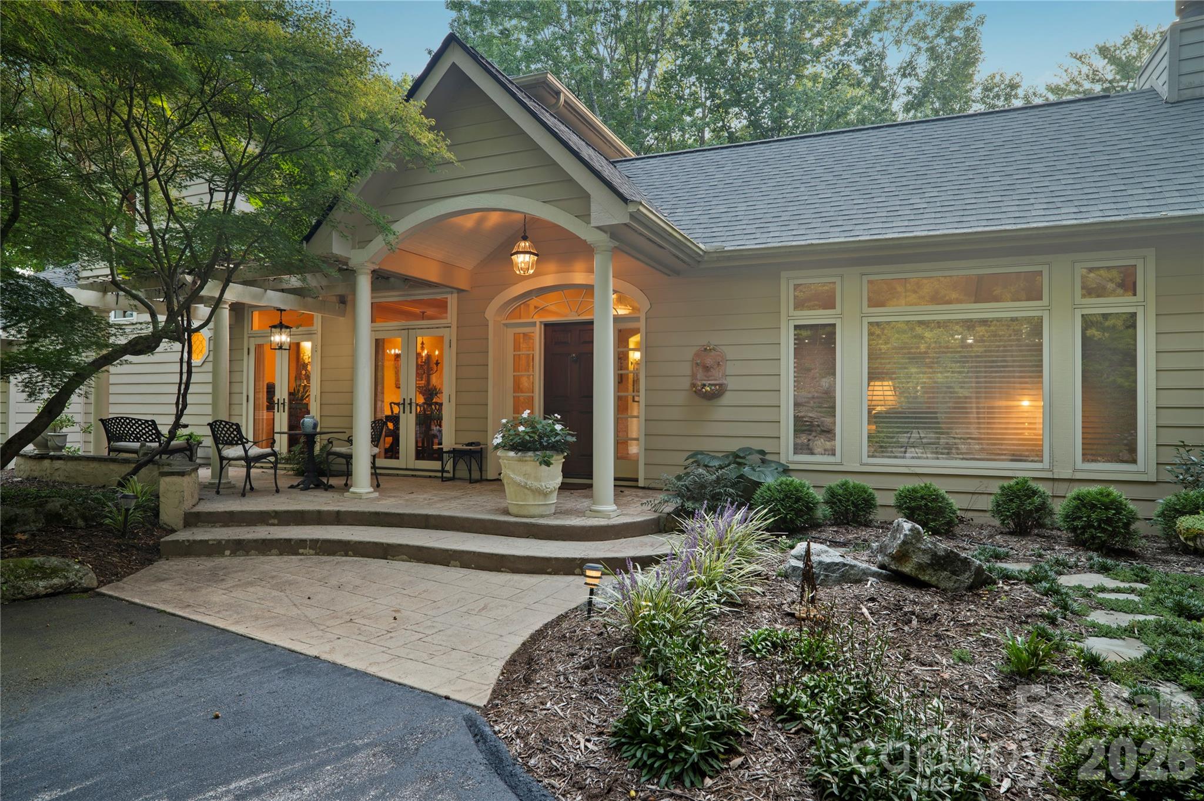


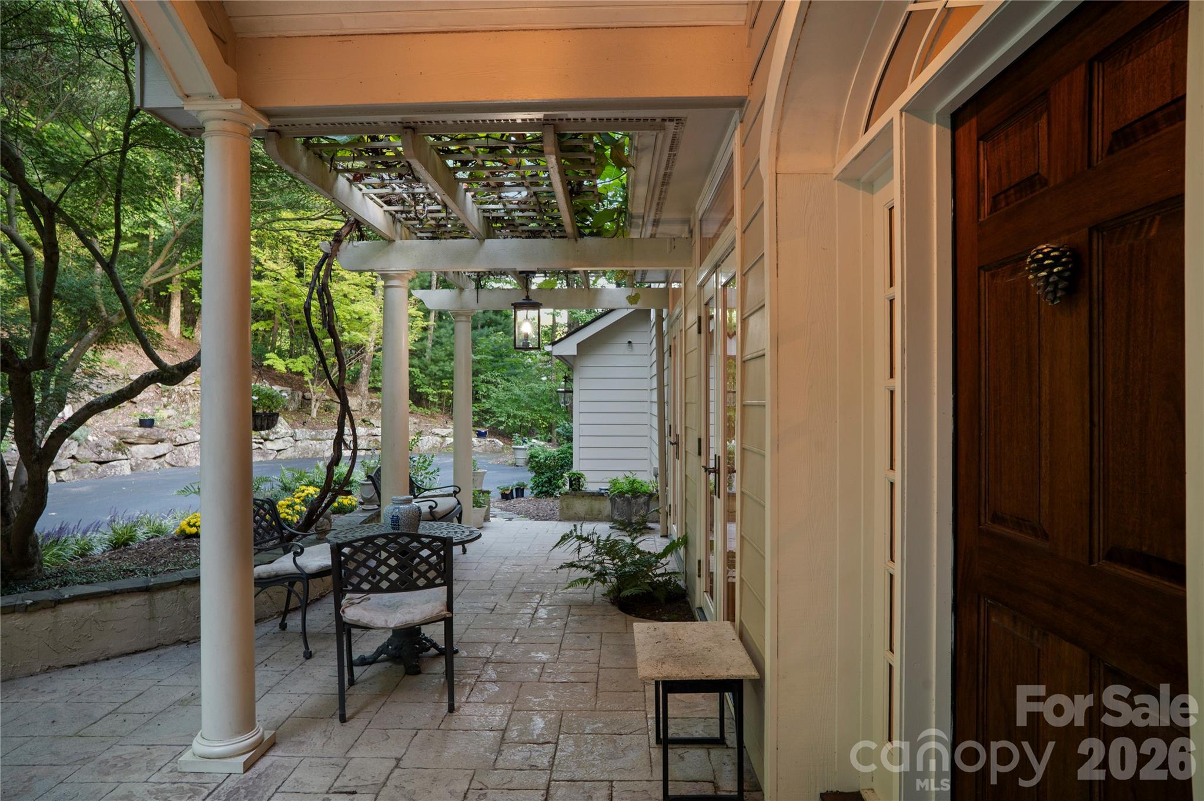
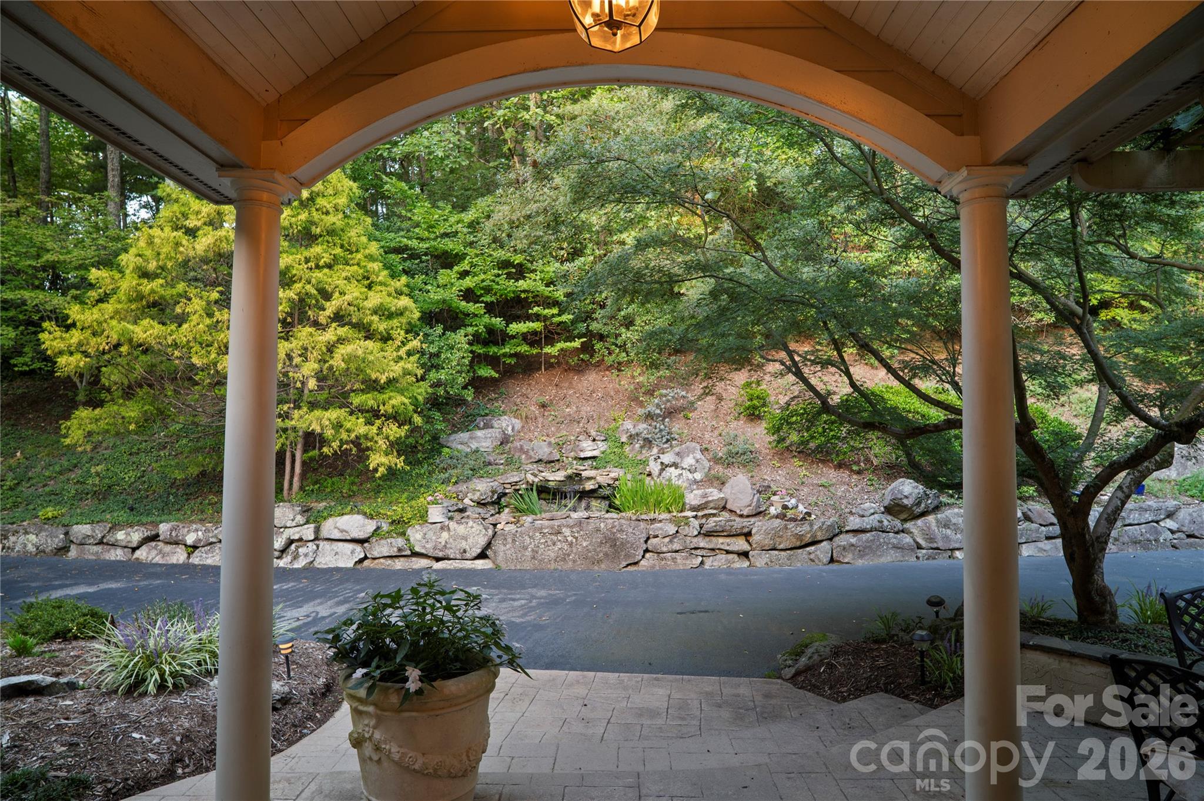
Situated within the established enclave of Trenholm Woods, this custom-built residence reflects a level of intentionality and craftsmanship rarely seen in modern construction. The property, spanning 2.4 acres on a private cul-de-sac, is defined by its mature landscaping, including slate walkways and integrated stone walls that lend a grounded, permanent feel to the grounds. Built in 2000, the 4,582-square-foot interior is organized across three levels, featuring three bedrooms and three bathrooms. The architecture utilizes timeless materials such as Italian tile and rich wood flooring, with a floor plan that accommodates both formal entertaining and specialized creative pursuits via an upper-level artist’s workshop. In the Hendersonville submarket, estates of this scale with significant acreage and original-owner provenance remain a rarity, offering a level of privacy and structural integrity that distinguishes the home from more recent, speculative developments. This is an acquisition for a buyer who values architectural permanence and horticultural maturity over transient trends. Private consultations regarding this Trenholm Woods estate may be arranged through Peters & Associates.
About the home
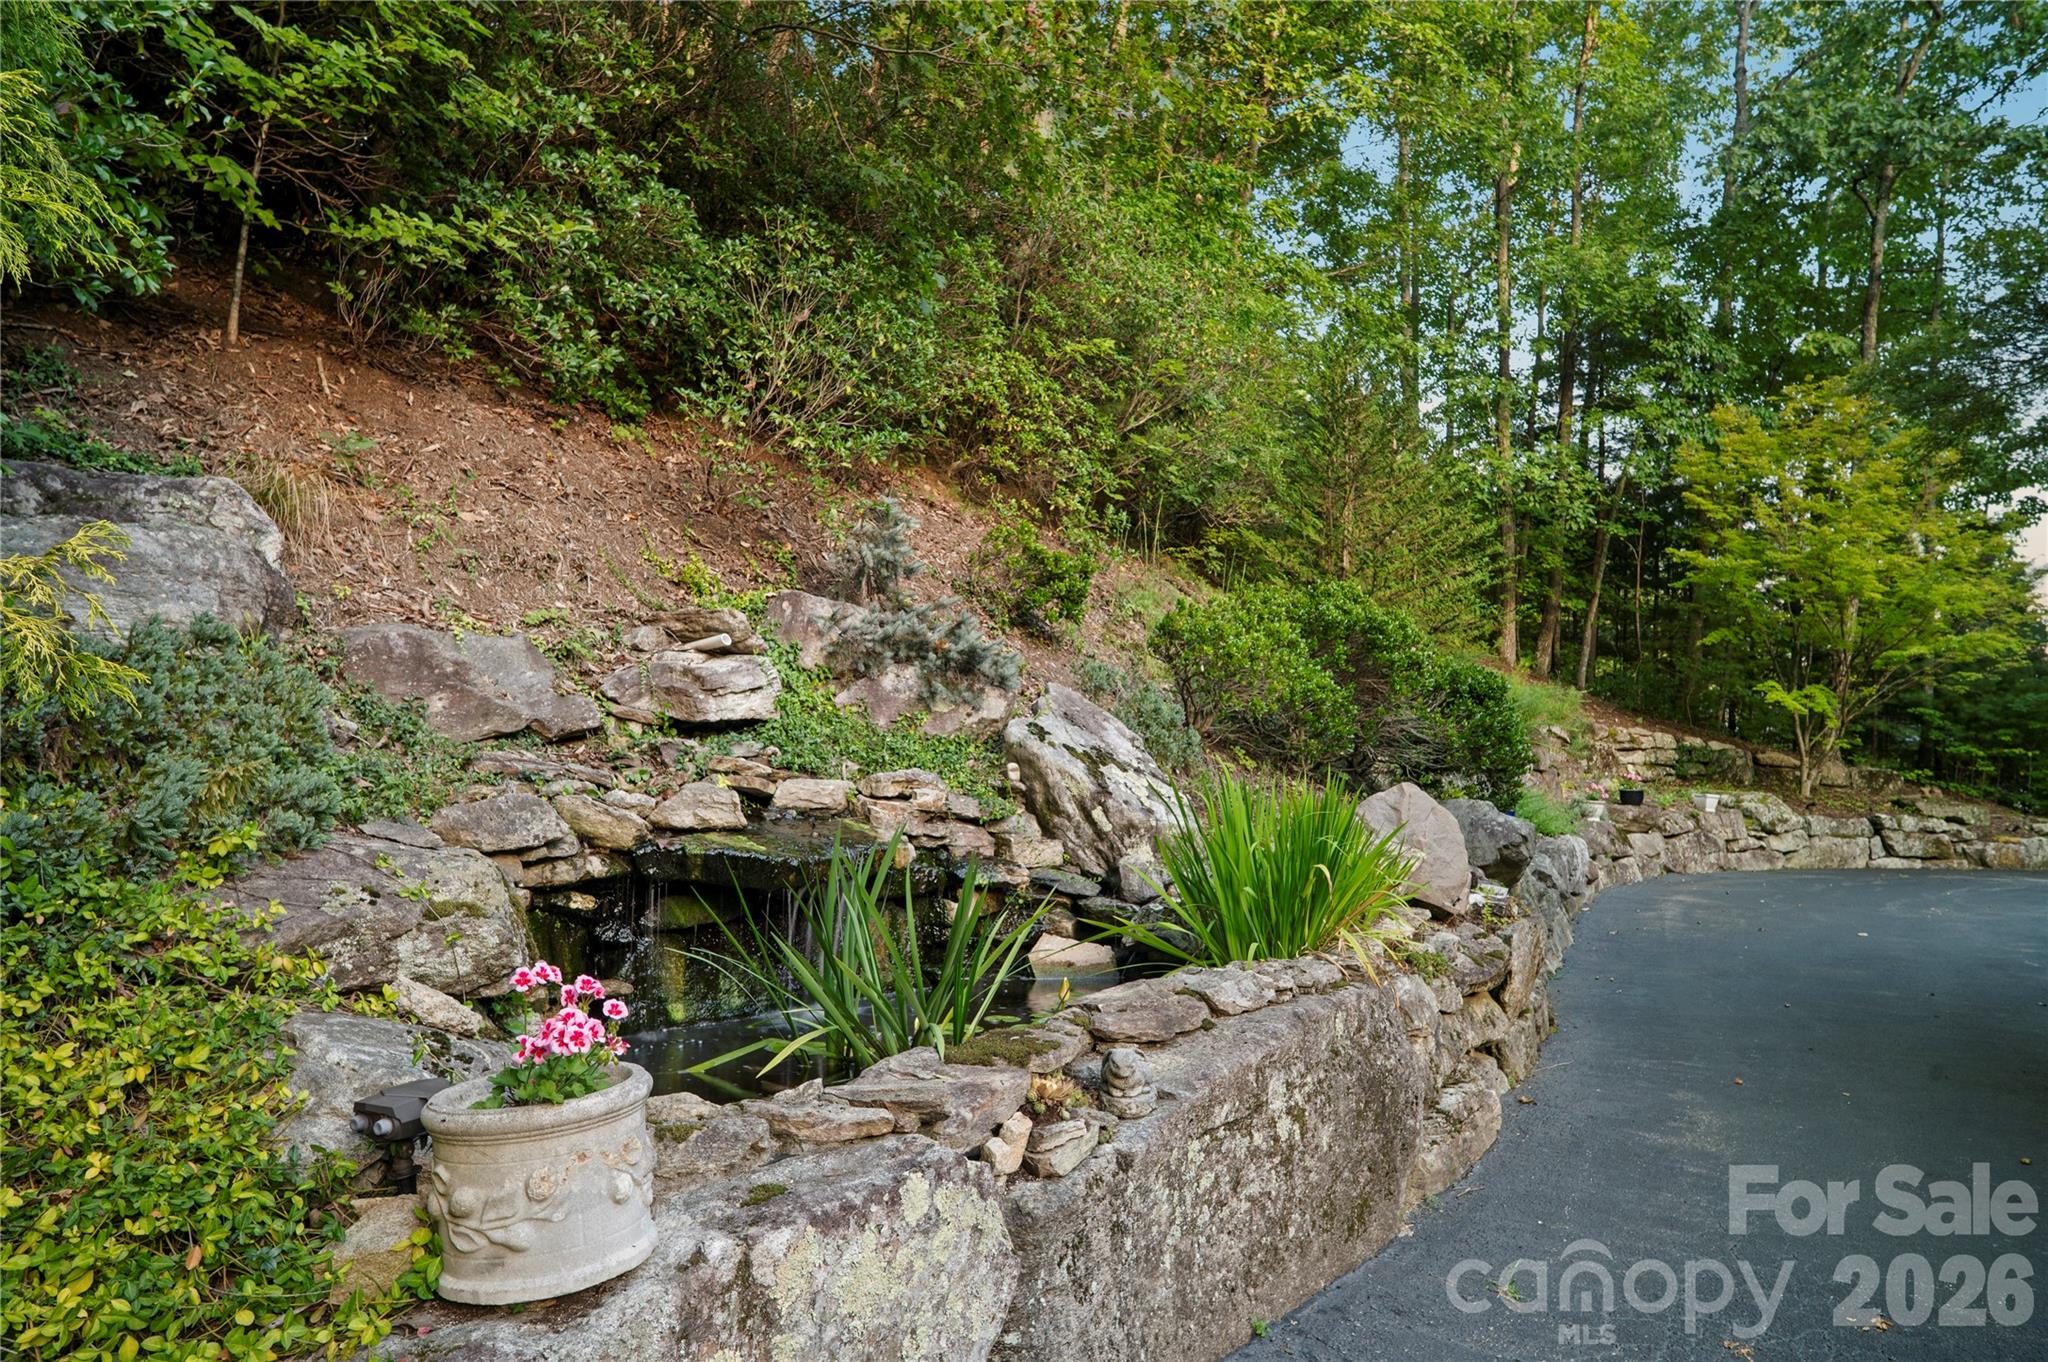
A One-of-a-Kind Custom-Built Residence Where Craftsmanship Meets Refined Living in lovely Trenholm Woods. Thoughtfully designed and lovingly maintained by its original owner, this distinctive three-story home offers exceptional craftsmanship, timeless materials, and an array of custom details rarely found in today’s homes. From the moment you arrive, the beautifully landscaped grounds, assortment of perennials, slate walkways, rock walls, and tranquil fish pond create an impressive sense of arrival. This one of a kind home is situated on 2.4 acres on a private cul de sac with extra frontage owned across the street. Inside, rich wood floors, architectural columns, Italian tiles, multiple butler’s pantries, two fireplaces and other custom details showcase the level of thought and craftsmanship throughout. The versatile three-story design offers a remarkable blend of living, creative, and workshop spaces. The main level features a beautiful primary suite, living room, formal dining room, kitchen, laundry room and sunroom, while the upper level provides an additional bedroom, bathroom and an artist’s workshop. The lower level includes two more bedrooms, a full Jack and Jill style bathroom, a den with fireplace, substantial workshop space, and flexible areas that could accommodate a second kitchen space. The high end kitchen off of the formal dining room will delight any chef. This space is it's own work of art with features such as custom cabinets, luxury appliances, Italian tiles, quartz countertops and many storage options. A striking exterior spiral staircase adds architectural interest and provides convenient access between levels. The back deck with Brazilian Ipe flooring offers outdoors enjoyment. Hardy board siding offers durability and enduring appeal, while the expansive, carefully landscaped lot provides a beautiful setting surrounded by mature trees. Numerous updates provide added peace of mind, including a roof replaced in 2025, water heater replaced in 2025, and new basement baseboard heaters installed in 2026. The septic system has also been pumped within the past couple of years. The home has a generator. The roomy two car garage has many storage options. This is far more than a house—it is a custom residence with personality, craftsmanship, and architectural details that simply cannot be replicated. For those who appreciate quality construction, distinctive design, and beautifully established grounds, this extraordinary property offers an opportunity to own something truly unique. Due to septic records we must list this as a 3 bedroom but it has a fourth room that qualifies as a bedroom.
Price in context
- Asking $262 per square foot.
- That is 34% below the $398 median across 76 active $1.5M+ homes in Hendersonville.
- 56th highest asking price of 76 active $1.5M+ homes in Hendersonville.
- 23rd largest by living area of the 71 with a recorded size.
- Reduced $100,000 (7.7%) from the original $1,300,000 asking price.
- 30 days on the market, listed 2026-09-09.
- County tax assessment $1,170,100; the asking price is 1.03× the assessed value.
- HOA dues $800 (annually).
Location
Neighborhood: Trenholm Woods, Henderson County, ZIP 28739.
Assigned schools
- Elementary: Atkinson
- Middle: Flat Rock
- High: East Henderson
School assignments come from the listing and can change; confirm with the district.
Features
- Levels
- Two
- Construction
- Fiber Cement
- Bathrooms
- 2 full, 1 half
- Basement
- Finished
- Fireplace
- Yes
- Interior
- Pantry
- Flooring
- Carpet, Tile, Wood
- Kitchen & appliances
- Dishwasher, Gas Oven, Gas Range, Refrigerator, Washer/Dryer
- Heating
- Forced Air
- Cooling
- Central Air
- Garage
- 2 spaces
- Parking
- Driveway, Attached Garage
- County
- Henderson
Comparable homes on the market
- 10 Kalimar Heights, Hendersonville — $3,200,000, 5 bd, 5,800 sq ft, 0.3 mi away
- 166 Williams Meadow Loop #17, Hendersonville — $1,065,000, 4 bd, 3,477 sq ft, 0.6 mi away
- 422 Crooked Creek Road, Hendersonville — $1,450,000, 4 bd, 4,906 sq ft, 0.7 mi away
- 1518 Greenville Highway, Hendersonville — $1,575,000, 5 bd, 3,199 sq ft, 1.0 mi away
- 295 Roberts Lane N #9, Flat Rock — $2,749,000, 4 bd, 4,210 sq ft, 1.3 mi away
- 2531 Little River Road, Hendersonville — $5,900,000, 9 bd, 9,452 sq ft, 1.4 mi away
See it privately
Nicholas and Miriam Peters show every home personally. Peters & Associates, 4401 Barclay Downs Dr #132, Charlotte, NC 28209. Office 704-264-4572. Request a private showing.