
212 Scism Road, Kings Mountain, NC
$2,350,000 · 3 bedrooms · 5 baths · 3,701 sq ft · built 2011
Listing courtesy of Premier Sotheby's International Realty (Julie Breedlove). Listing data provided by Canopy MLS, deemed reliable but not guaranteed.
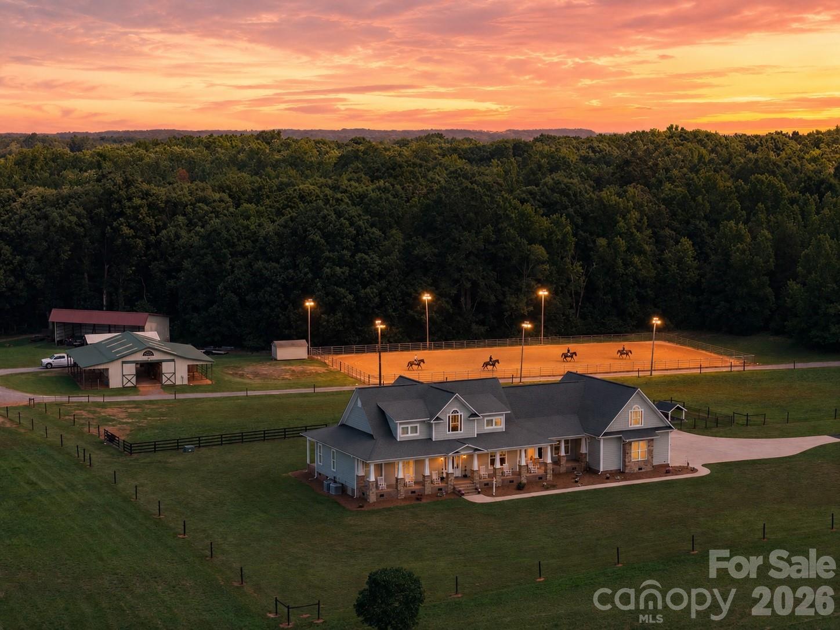
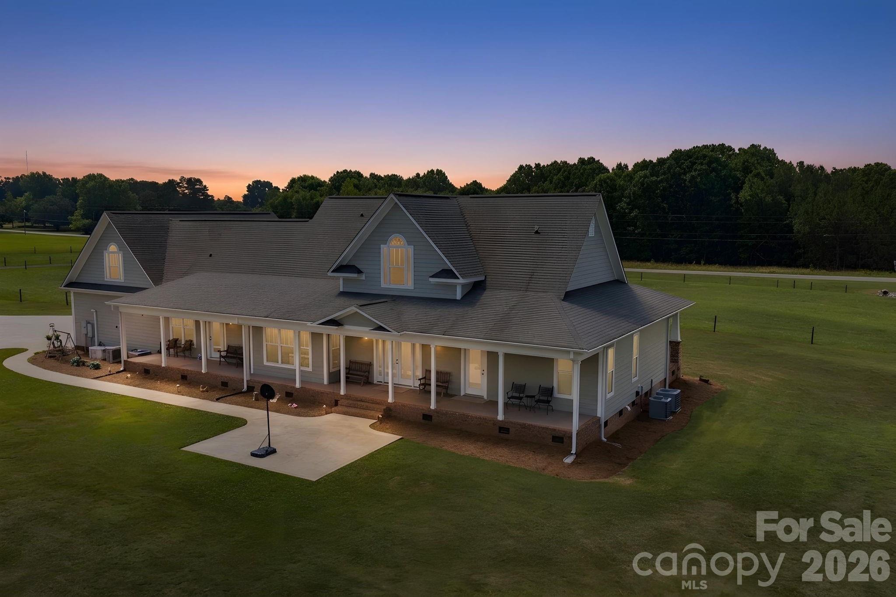
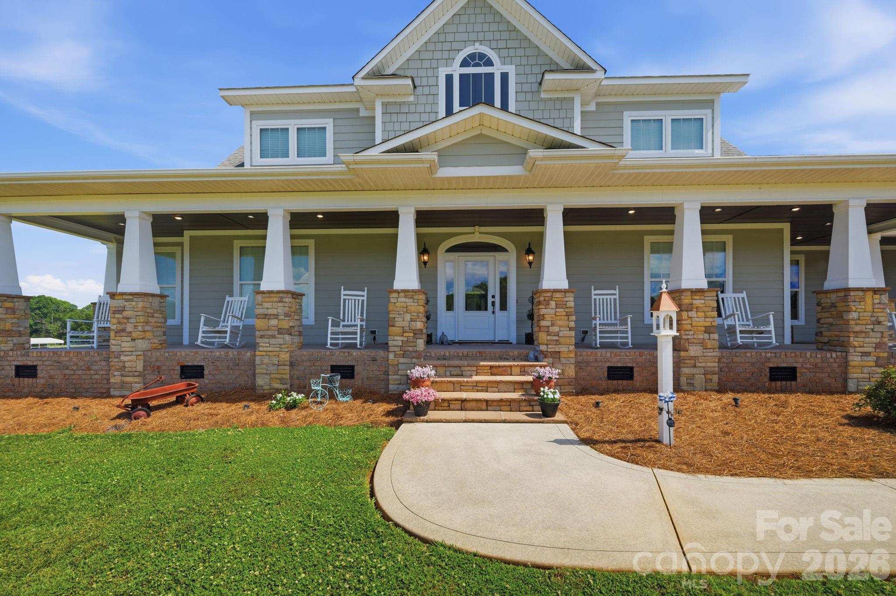
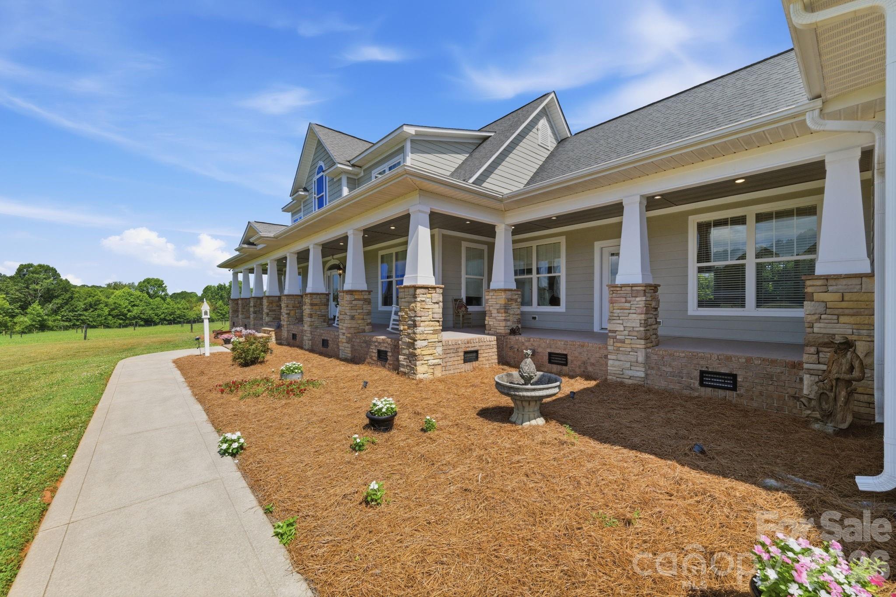
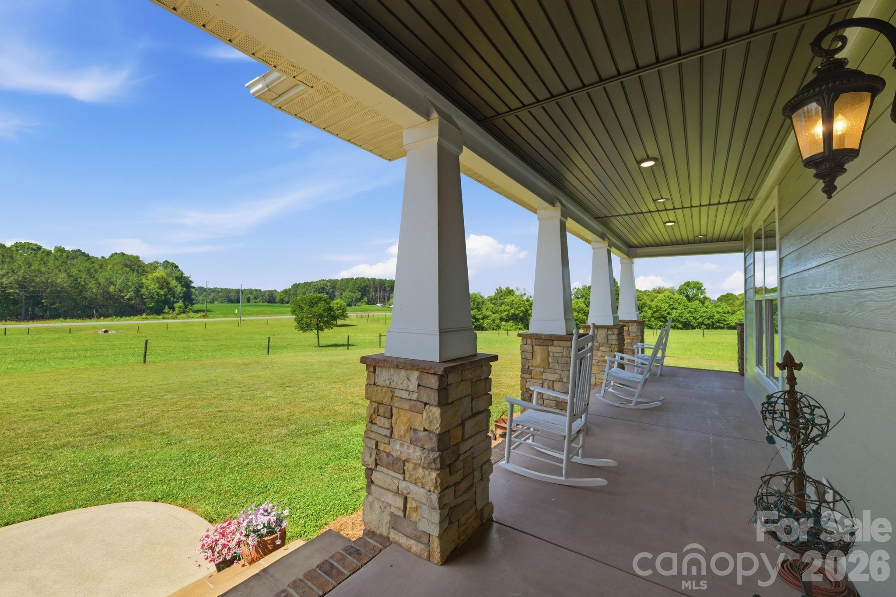
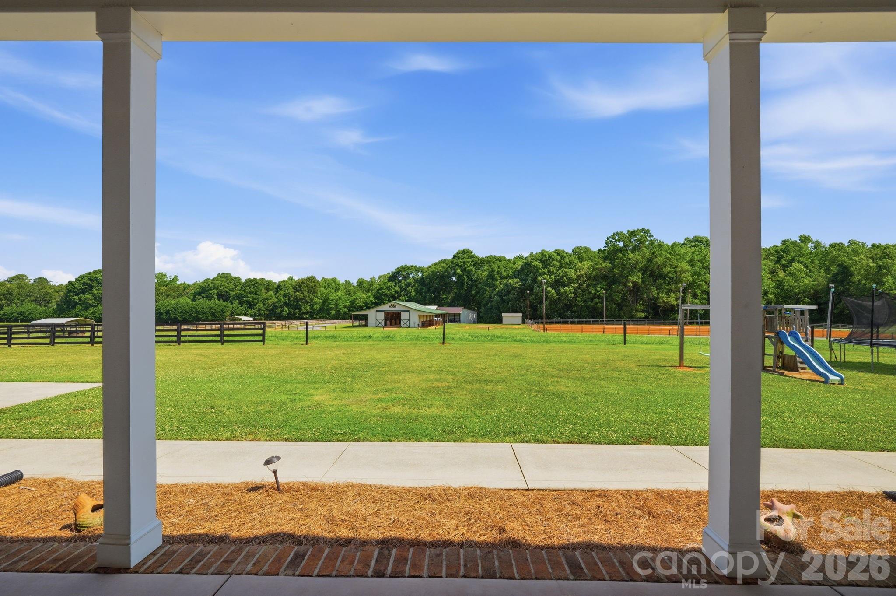
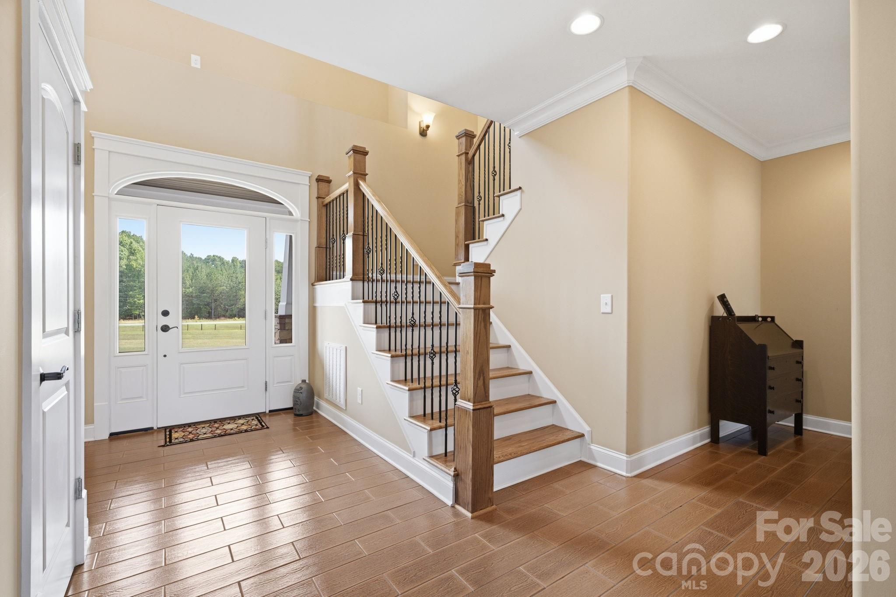
The equestrian architecture of this Kings Mountain estate suggests a deliberate harmony between refined residential living and professional-grade utility. Set behind a gated entry, the 2011-built residence spans 3,701 square feet, offering a three-bedroom, five-bathroom program defined by extensive millwork and resilient wood-grain tile. The primary living spaces are anchored by an expansive kitchen and framed by significant glazing that overlooks the property’s established pastures. A secondary apartment, complete with its own kitchen, provides the necessary infrastructure for a resident trainer or long-term guests. Within the Kings Mountain submarket, properties of this caliber—where the quality of residential construction matches the sophistication of the equestrian improvements—remain a rarity, often serving as a preferred alternative to the higher density of Charlotte’s immediate suburbs. The estate represents a focused investment in both lifestyle and land stewardship. Private viewings may be arranged through Peters & Associates.
About the home
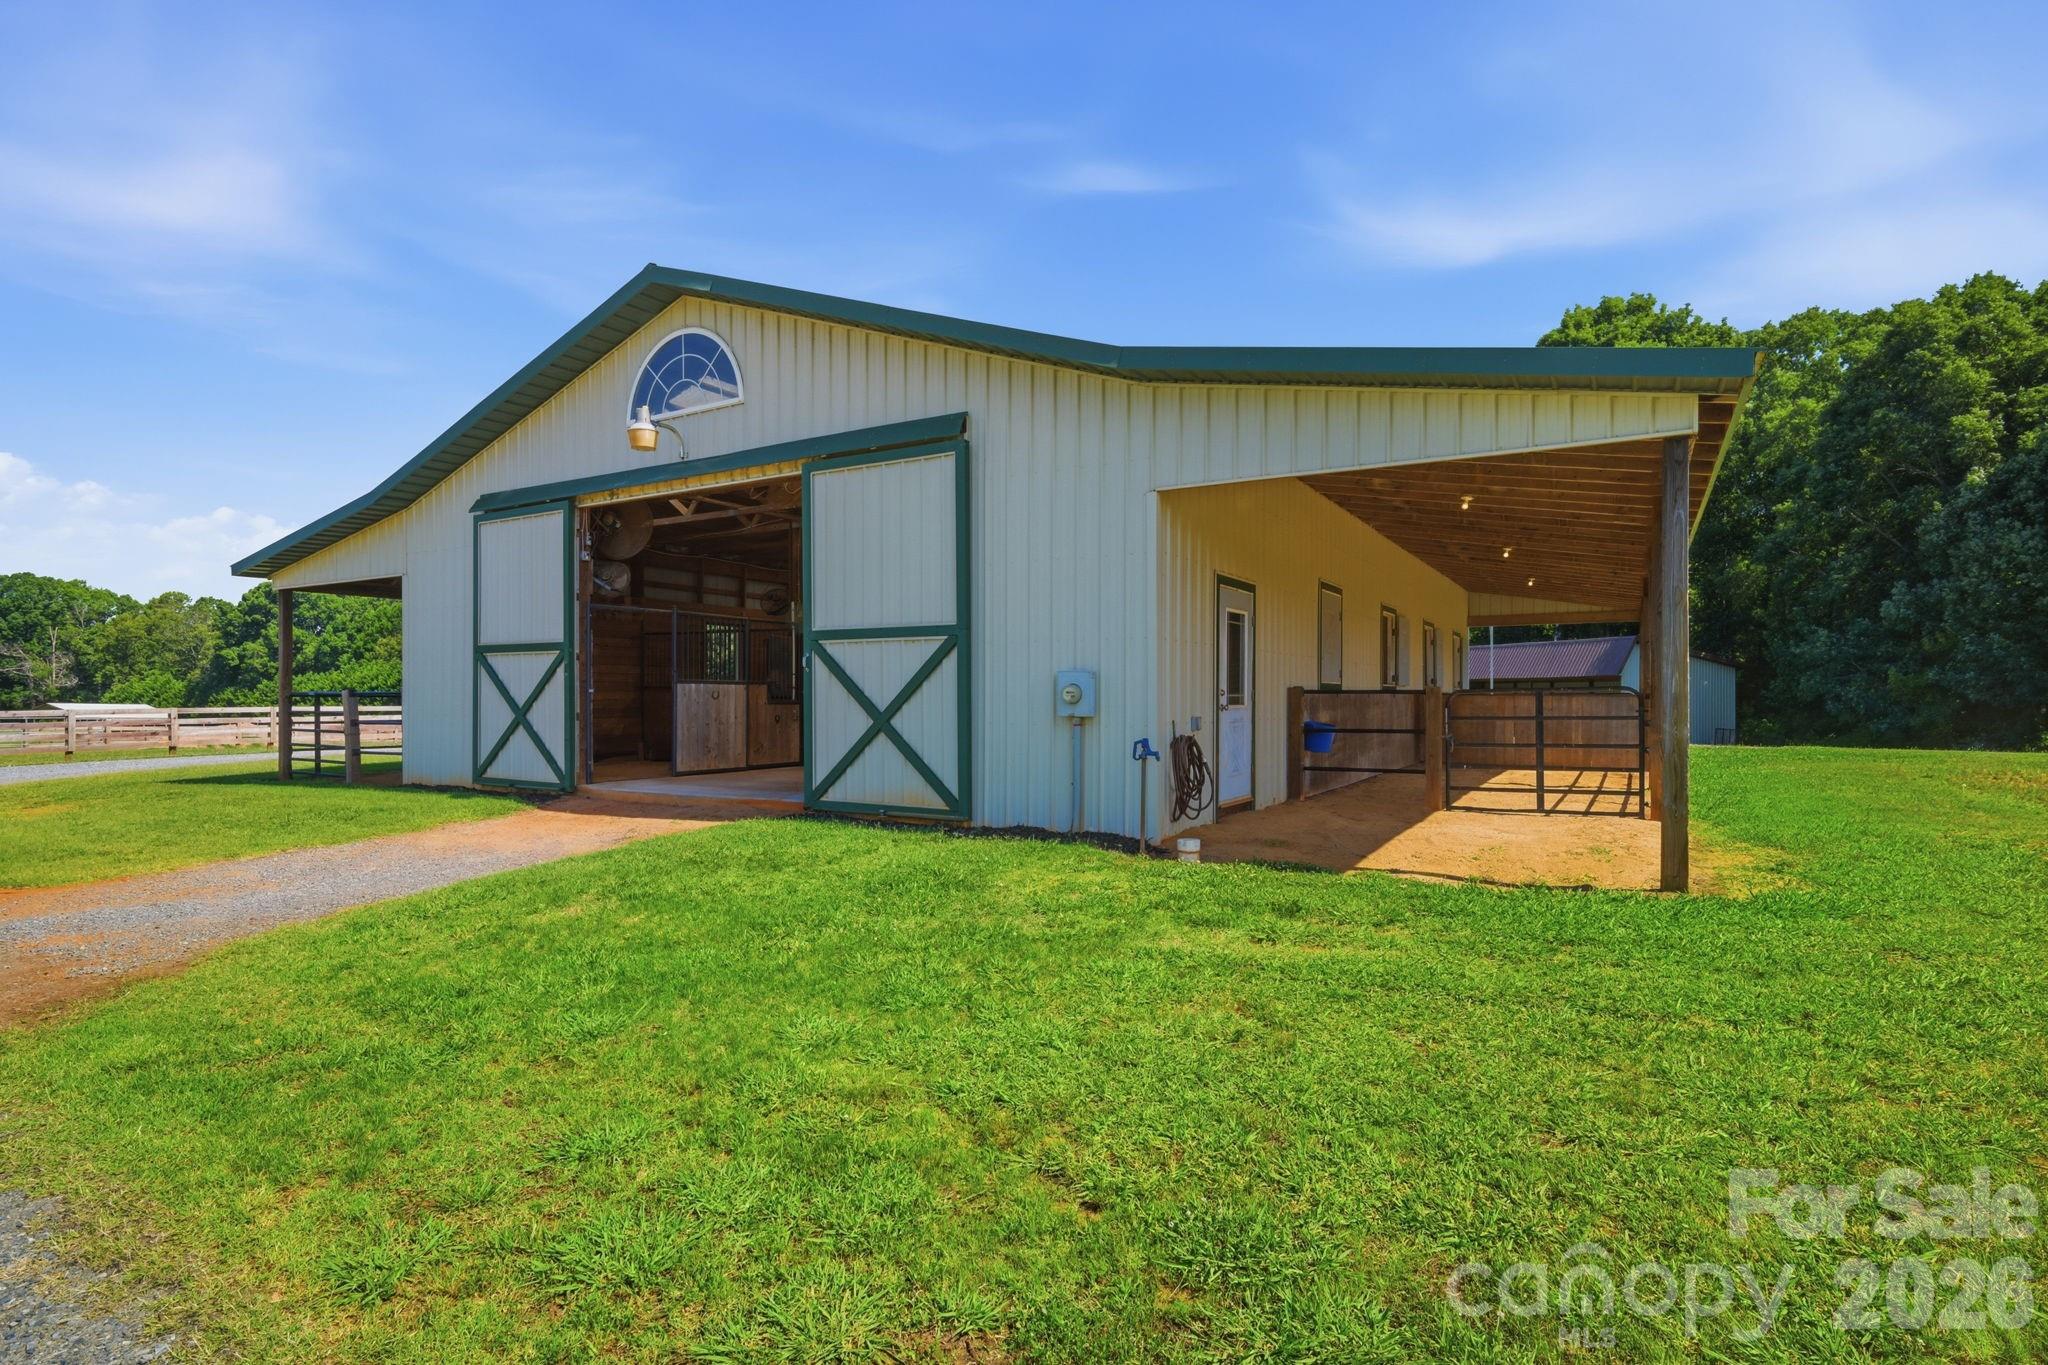
Just beyond a gated entrance and surrounded by beautifully maintained pastures lies a purposefully designed equestrian estate that seamlessly blends luxury living with exceptional functionality. Offering a rare combination of quality residential construction, thoughtfully planned equestrian improvements and meticulously maintained acreage, every aspect of the property has been created to unite the residence, horse facilities and surrounding land. The custom-built home showcases timeless architecture and quality craftsmanship throughout. Warm, inviting living spaces feature extensive millwork, durable wood-grain tile flooring and walls of windows framing peaceful views of the surrounding pastures. The spacious kitchen serves as the heart of the home, flowing effortlessly into comfortable gathering areas designed for everyday living and entertaining. A thoughtfully designed floor plan provides flexibility while maintaining an ideal balance of comfort, quality and practicality. A private apartment adds exceptional versatility, offering comfortable accommodations for guests, extended stays, a caretaker, trainer or a dedicated home office or studio. Complete with a full kitchen, bathroom, living area, sleeping space, storage, private entrance and elevator access, it provides convenience while preserving privacy for both owners and guests. Designed for efficiency as well as enjoyment, the equestrian amenities offer exceptional functionality for horse enthusiasts. The well-appointed six-stall barn features a bathroom, wash stall, laundry hookups and covered recovery stalls, while the 100' x 200' lighted arena is ideally suited for training, lessons, boarding or preparing for competition. Beautifully maintained fenced pastures including hay producing field, simplify daily horse care. Trails winding through mature hardwoods provide a peaceful setting for riding, cooling horses after arena work or simply enjoying a walk with the dogs. Additional improvements include a covered equipment and hay storage building along with covered RV storage complete with hookups, further enhancing the property's versatility and convenience. Whether envisioned as a premier equestrian facility, private country estate or peaceful retreat, this remarkable offering provides a lifestyle that is increasingly difficult to find. Combining exceptional craftsmanship, outstanding equestrian amenities and beautifully maintained acreage, this is a rare opportunity to own a legacy property where luxury, functionality and the timeless appeal of country living come together. Offered with the home and 16.738 acres under MLS #4401458. Apartment was not permitted. All work was completed by same licensed contractor that built the home.
Price in context
- Asking $635 per square foot.
- That is 9% above the $581 median across 6 active $1.5M+ homes in Kings Mountain.
- 2nd highest asking price of 6 active $1.5M+ homes in Kings Mountain.
- 3rd largest by living area of the 5 with a recorded size.
- Reduced $150,000 (6.0%) from the original $2,500,000 asking price.
- 62 days on the market, listed 2026-07-24.
- County tax assessment $925,135; the asking price is 2.54× the assessed value.
Location
Neighborhood: None, Cleveland County, ZIP 28086.
Straight-line distances
- Charlotte Douglas International Airport: 23.7 mi
- Wilson Air Center (private aviation, CLT): 24.5 mi
- Uptown Charlotte: 29.2 mi
- Quail Hollow Club: 30.8 mi
- SouthPark Mall: 30.9 mi
- Charlotte Country Club: 31.8 mi
Assigned schools
- Elementary: North
- Middle: Kings Mountain
- High: Kings Mountain
School assignments come from the listing and can change; confirm with the district.
Features
- Levels
- Two
- Construction
- Hardboard Siding, Stone
- Roof
- Composition
- Bathrooms
- 4 full, 1 half
- Interior
- Breakfast Bar, Built-in Features, Elevator, Entrance Foyer, Kitchen Island, Pantry, Storage, Walk-In Closet(s)
- Flooring
- Carpet, Tile, Vinyl
- Kitchen & appliances
- Dishwasher, Electric Cooktop, Electric Oven, Gas Water Heater, Ice Maker, Induction Cooktop, Microwave, Oven, Refrigerator, Refrigerator with Ice Maker, Tankless Water Heater, Wall Oven
- Heating
- Central, Ductless, Electric, Natural Gas
- Cooling
- Ceiling Fan(s), Central Air, Dual, Ductless, Electric, Gas
- Garage
- 3 spaces
- Parking
- Driveway, Electric Gate, Attached Garage, Garage Door Opener, Garage Faces Side, Keypad Entry, RV Access/Parking
- Exterior
- Elevator, Fence
- Lot
- Cleared, Green Area, Pasture, Private, Wooded
- County
- Cleveland
Comparable homes on the market
- 212-A Scism Road, Kings Mountain — $2,150,000, 3 bd, 3,701 sq ft, 0.0 mi away
- 109 Fulton Street #9, Kings Mountain — $1,695,000, 1,883 sq ft, 1.7 mi away
- 1427 Merrimont Avenue, Kings Mountain — $3,150,000, 4 bd, 6,839 sq ft, 1.7 mi away
- 520 Lewis Farm Road, Bessemer City — $7,000,000, 8 bd, 6,859 sq ft, 2.1 mi away
- 1920 Johnstown Road, Crouse — $3,938,400, 59 bd, 24,083 sq ft, 2.6 mi away
- 1207 Ramseur Road, Bessemer City — $1,900,000, 3.4 mi away
See it privately
Nicholas and Miriam Peters show every home personally. Peters & Associates, 4401 Barclay Downs Dr #132, Charlotte, NC 28209. Office 704-264-4572. Request a private showing.