
660 Pleasant Grove Road, Hendersonville, NC
$1,750,000 · 3 bedrooms · 3 baths · 5,277 sq ft · built 2008
Listing courtesy of Patton Allen Real Estate LLC (Sherri Holbert). Listing data provided by Canopy MLS, deemed reliable but not guaranteed.
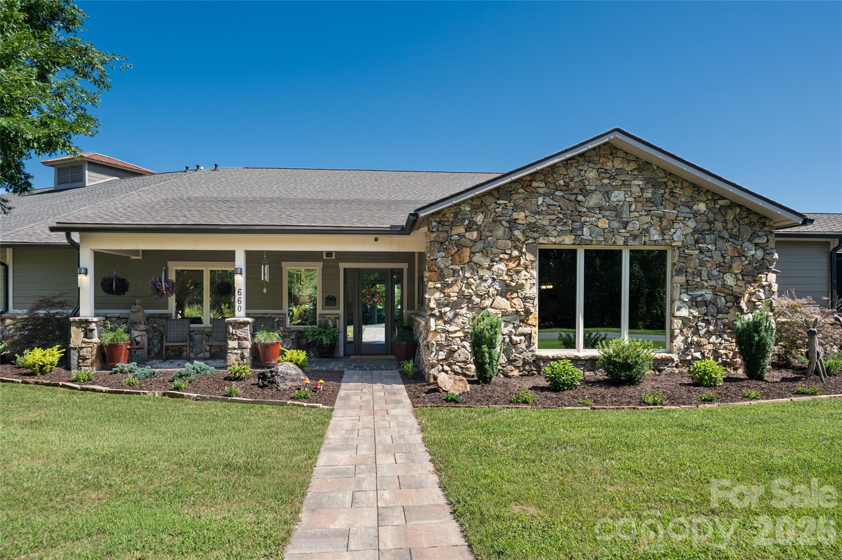
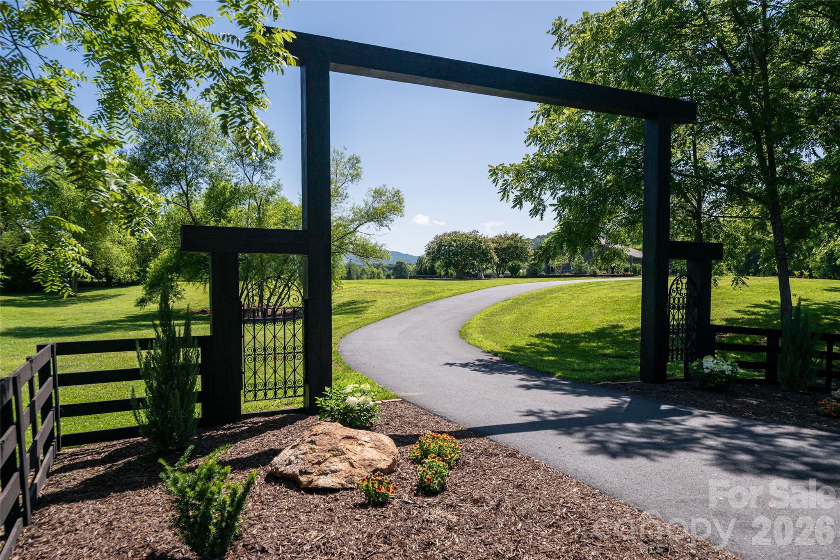
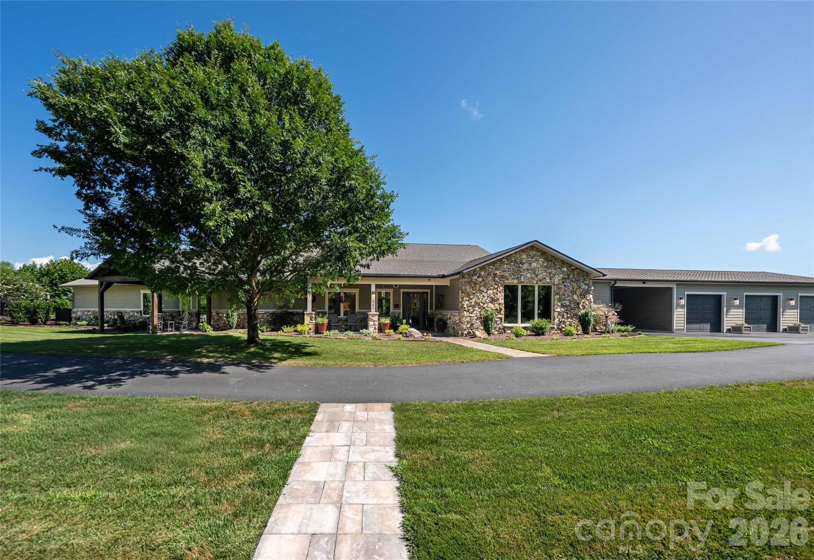
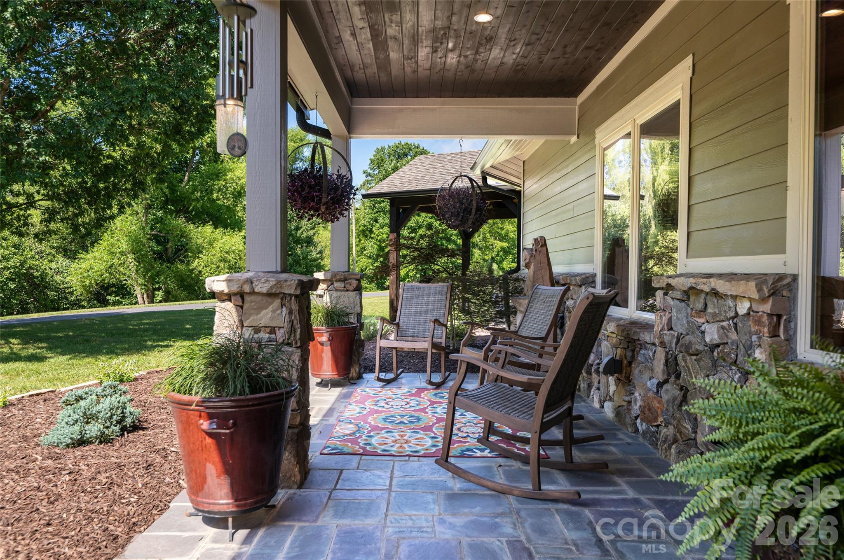
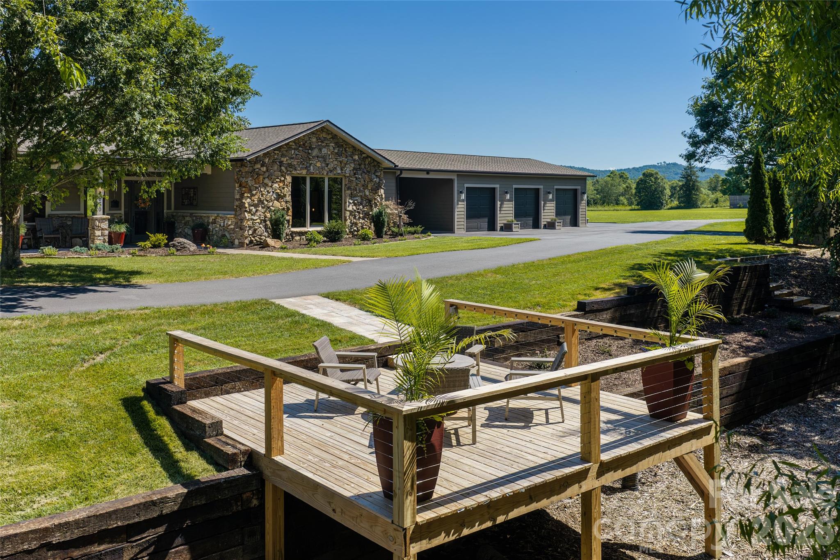
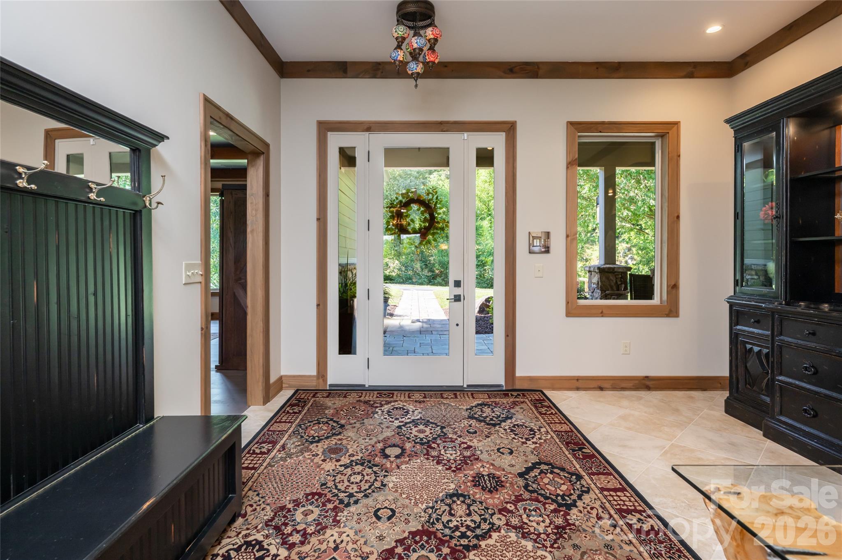
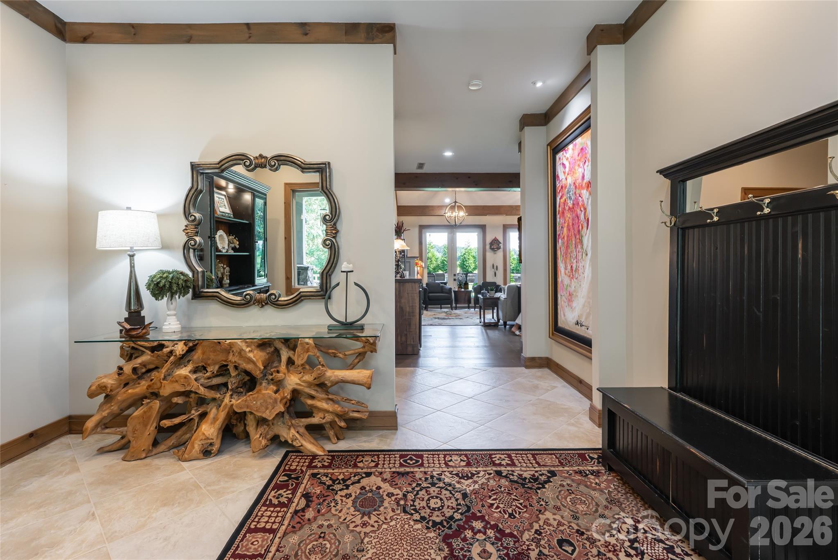
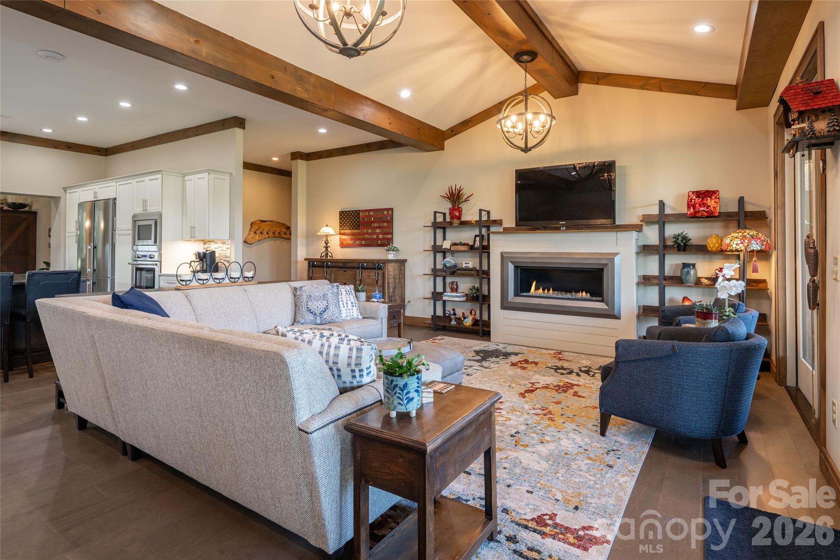
This Hendersonville estate occupies nearly ten private acres, offering a rare degree of seclusion for those seeking a sophisticated homestead or equestrian retreat. Constructed in 2008, the 5,277-square-foot residence carries a distinctive architectural pedigree, having been originally conceived as the clubhouse for the Seven Falls Golf Resort. A comprehensive restoration has modernised the three-bedroom, three-bathroom home, replacing all core mechanical systems and the roof while preserving the original custom millwork and exposed ceiling beams. The interior volume is defined by ceilings reaching sixteen feet and a kitchen outfitted with Liebherr and Fisher & Paykel appliances. Serious collectors of regional land will note that the property includes a four-bedroom septic system, providing significant flexibility for future expansion or guest accommodations. In a market where large, private tracts are increasingly fragmented, this acreage represents a stable hold for the long-term investor. Private viewings may be coordinated through Peters & Associates.
About the home
Situated on nearly 10 private acres with a 4-bedroom septic system, this exceptional property offers endless possibilities for a mini farm with barn, expansive gardens, or the ultimate homestead. Originally planned as the clubhouse for the Seven Falls Golf Resort, this one-of-a-kind estate has been thoughtfully transformed into a remarkable custom home. Its history has been carefully preserved through original custom millwork, the dining room and living room exposed ceiling beams, and the tile flooring in the foyer, hallway, and guest baths, while all major systems—including electrical, plumbing, HVAC, mechanicals, roof, windows, doors, and siding has been replaced. Designed with impressive 10- to 16-foot ceilings throughout most of the home, the residence offers an open, light-filled ambiance complemented by two interior gas fireplaces. The chef's kitchen showcases Fisher & Paykel appliances, a Liebherr refrigerator, granite countertops, a leathered granite island, a locally crafted custom butcher block prep counter, soft-close cabinetry, and convenient pull-out double spice cabinets flanking the range. The spacious primary suite is a private retreat with a spa-inspired bath featuring a soaking tub, heated floors, dual shower heads with dual hand showers, custom soft-close cabinetry, and two convenient pull-out hampers. Enjoy exceptional indoor-outdoor living on the covered slate patio with a gas fireplace, granite serving bar, hardwired sound system, outdoor kitchen area, firepit, and an expansive deck overlooking the creek. Just off the outdoor kitchen, multiple raised garden beds provide the perfect space for growing vegetables, herbs, and flowers, all thoughtfully designed for easy, low-maintenance care. Additional highlights include a 38 kW whole-house Kohler generator, tankless water heater, hardwired 1G Optimum internet, hardwired Wi-Fi extendors, ADT security system, a climate-controlled oversized three-car garage, additional carport, RV hookup with water, sewer, and power and multiple storage buildings. Ideally located just 20 minutes from both Hendersonville and Brevard, 25 minutes from Asheville Regional Airport, and only minutes from shopping and everyday conveniences, this extraordinary property offers the perfect blend of history, luxury, privacy, and modern convenience. Home priced below recent (May 2026) appraisal, presenting an exceptional value opportunity.
Price in context
- Asking $332 per square foot.
- That is 17% below the $401 median across 81 active $1.5M+ homes in Hendersonville.
- 25th highest asking price of 81 active $1.5M+ homes in Hendersonville.
- 11th largest by living area of the 75 with a recorded size.
- Reduced $50,000 (2.8%) from the original $1,800,000 asking price.
- 76 days on the market, listed 2026-07-24.
- County tax assessment $1,399,400; the asking price is 1.25× the assessed value.
Location
Neighborhood: None, Henderson County, ZIP 28739.
Assigned schools
- Elementary: Etowah
- Middle: Rugby
- High: West Henderson
School assignments come from the listing and can change; confirm with the district.
Features
- Levels
- One
- Construction
- Fiber Cement, Stone
- Roof
- Architectural Shingle
- Bathrooms
- 3 full
- Fireplace
- Yes
- Interior
- Central Vacuum, Entrance Foyer, Kitchen Island, Walk-In Closet(s), Walk-In Pantry
- Flooring
- Carpet, Hardwood, Tile
- Kitchen & appliances
- Dishwasher, Disposal, Filtration System, Gas Range, Gas Water Heater, Microwave, Refrigerator, Self Cleaning Oven, Tankless Water Heater, Wall Oven, Water Softener
- Heating
- Forced Air, Natural Gas
- Cooling
- Central Air
- Garage
- 3 spaces
- Parking
- Driveway, Attached Garage
- Lot
- Cleared, Level, Open Lot, Private, Creek/Stream
- County
- Henderson
Comparable homes on the market
- 185 Mckinney Road, Etowah — $6,900,000, 1.9 mi away
- 185 Mckinney Road, Etowah — $6,900,000, 6 bd, 2,600 sq ft, 1.9 mi away
- 287 Shady Creek Lane, Hendersonville — $1,095,000, 4 bd, 4,213 sq ft, 3.1 mi away
- 87 Mont Clair Trail #31, Horse Shoe — $1,595,000, 3 bd, 4,877 sq ft, 3.3 mi away
- 160 Chattooga Run, Hendersonville — $1,631,750, 3 bd, 2,915 sq ft, 3.4 mi away
- 168 Chattooga Run, Hendersonville — $1,100,000, 3 bd, 3,604 sq ft, 3.4 mi away
See it privately
Nicholas and Miriam Peters show every home personally. Peters & Associates, 4401 Barclay Downs Dr #132, Charlotte, NC 28209. Office 704-264-4572. Request a private showing.