
87 Mont Clair Trail #31, Horse Shoe, NC
$1,595,000 · 3 bedrooms · 4 baths · 4,877 sq ft · built 2026
Listing courtesy of Howard Hanna Beverly-Hanks Asheville-Biltmore Park (Debbie Hrncir). Listing data provided by Canopy MLS, deemed reliable but not guaranteed.

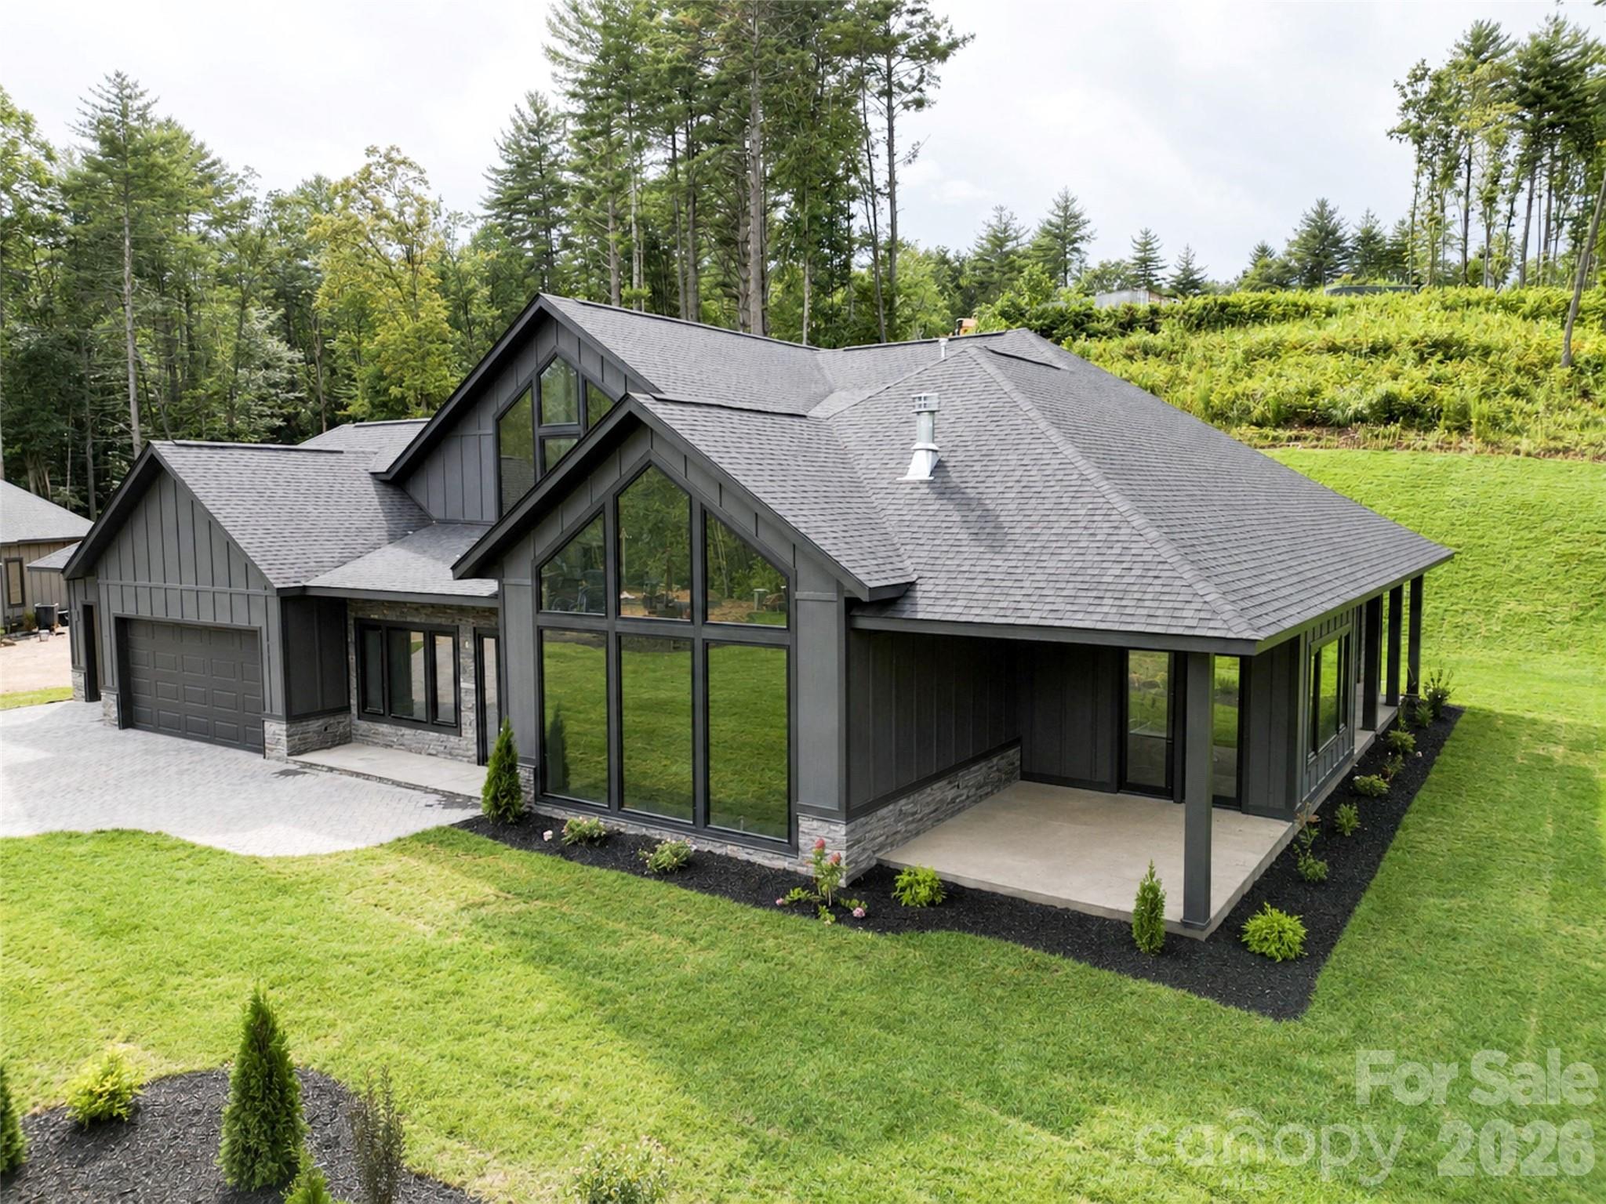

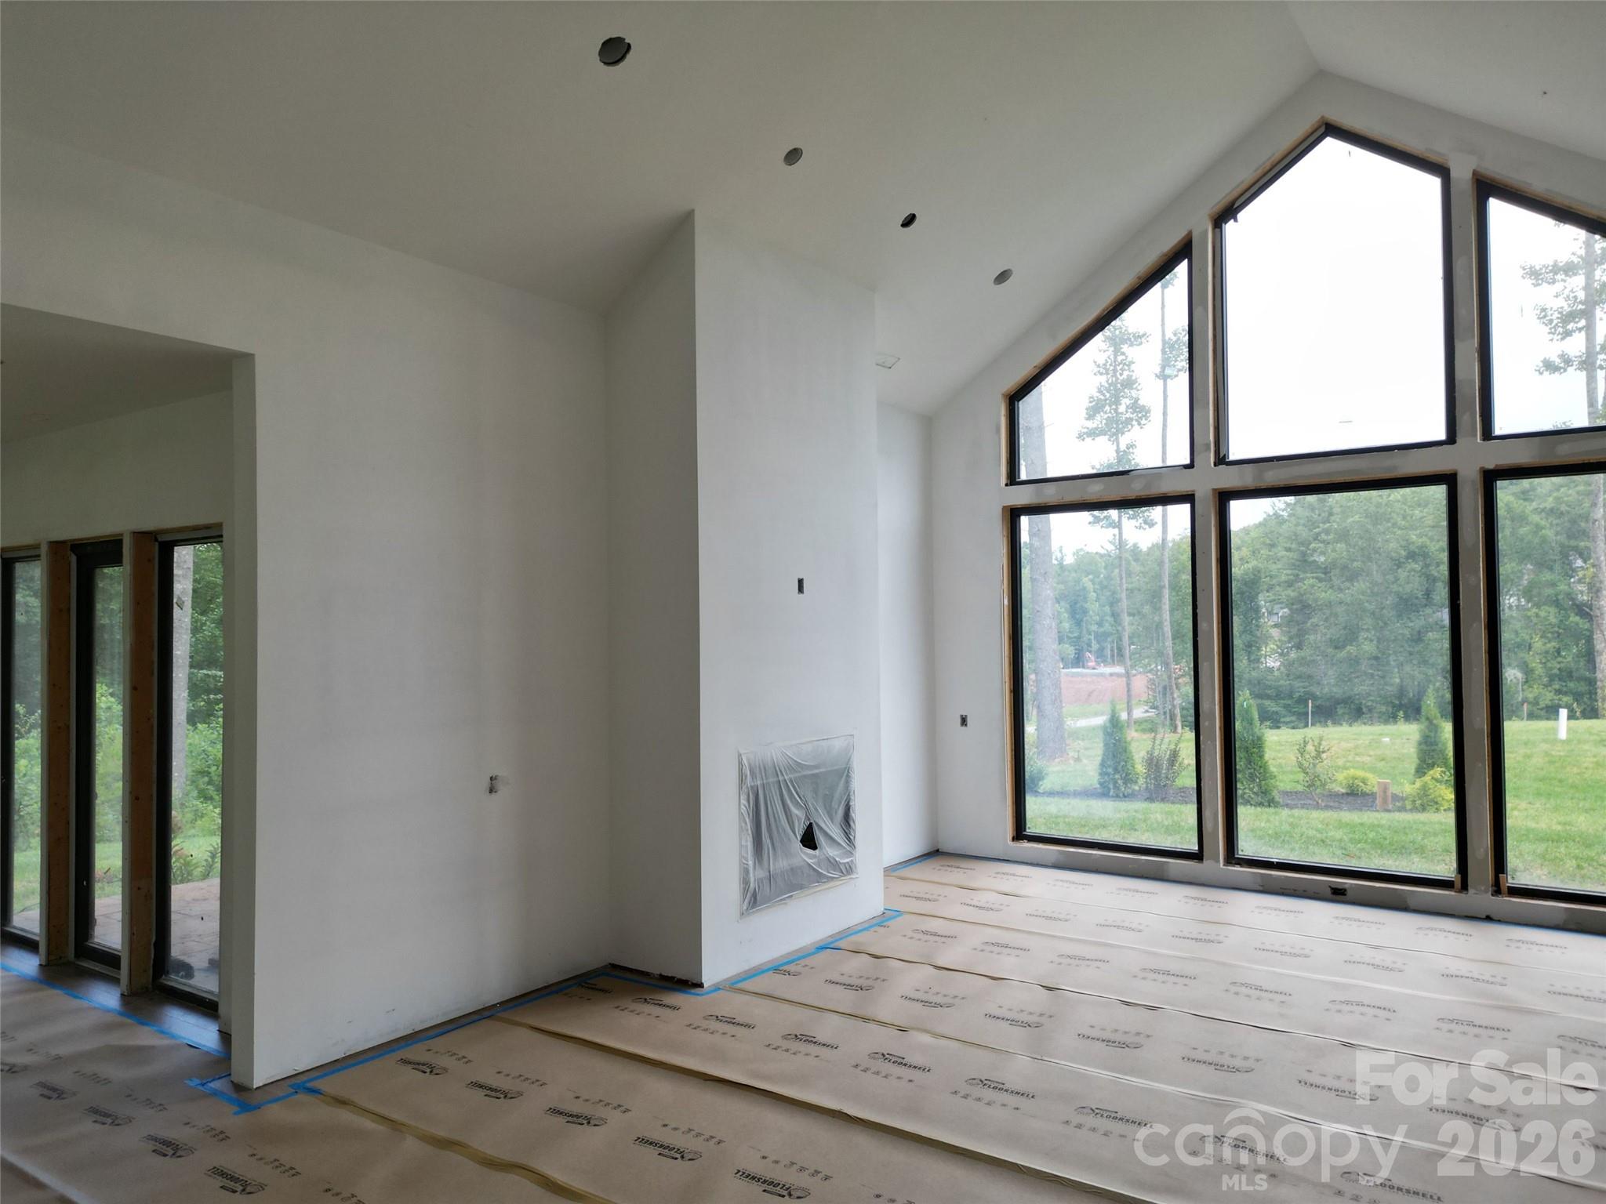


In the verdant corridor between Hendersonville and Brevard, this 2026 new construction introduces a sophisticated interpretation of mountain modernism within Horse Shoe’s newest gated enclave. The residence spans nearly 4,500 square feet, prioritizing architectural volume through vaulted ceilings and a dual-sided stone fireplace that anchors both the great room and the screened terrace. The main-level program centers on a culinary suite appointed with Crystal Quartz and Thermador appliances, while the three-bedroom layout is augmented by two substantial upper-level flex spaces and a dedicated entertainment bar. As inventory for newly built estates in the French Broad River valley remains constrained, this property offers a rare immediacy for those seeking contemporary efficiency alongside quietude. The four-bathroom home sits on an expansive wooded parcel, providing a sense of seclusion rarely found so close to the amenities of South Asheville. Private viewings of this residence may be arranged through Peters & Associates.
About the home
Welcome to Horseshoe's Newest Gated Community! Nestled among rolling hills, lush trees, and a tranquil stream, this stunning new construction home offers the perfect escape from the bustle of everyday life. Designed for effortless one-level living, the open floor plan features soaring ceilings, a dramatic stone fireplace, and a great room with beautiful vaulted ceilings that invite natural light throughout. The chef's kitchen is amazing, complete with exquisite Crystal Quartz countertops, a spacious walk-in pantry, and premium stainless steel Energy Star Thermador appliances. Step out onto the screened-in deck and relax by the impressive outdoor stone fireplace. Retreat to the luxurious primary suite with spa-like bath and large, walk-in shower. The upper level offers even more flexibility with two large bonus rooms, a convenient entertainment bar, and a full bath which is perfect for guests, hobbies, or a home office. Situated on a large, private wooded lot, this exceptional home combines modern luxury with serene surroundings. Conveniently located just minutes from Brevard, Hendersonville, Arden, and South Asheville. Schedule your private tour today and discover the best of mountain living!
Price in context
- Asking $327 per square foot.
- 3rd highest asking price of 4 active $1.5M+ homes in Horse Shoe.
- Largest by living area of the 4 with a recorded size.
- No price changes since it was listed.
- 20 days on the market, listed 2026-08-11.
- County tax assessment $99,999; the asking price is 15.95× the assessed value.
- HOA dues $900 (annually).
Location
Neighborhood: Horse Shoe Cove, Henderson County, ZIP 28742.
Assigned schools
- Elementary: Mills River
- Middle: Rugby
- High: West Henderson
School assignments come from the listing and can change; confirm with the district.
Features
- Style
- Arts and Crafts
- Levels
- One and One Half
- Construction
- Fiber Cement, Stone
- Roof
- Architectural Shingle
- Builder
- Big Hills Construction, LLC
- New construction
- Yes
- Bathrooms
- 3 full, 1 half
- Fireplace
- Yes
- Interior
- Pantry, Split Bedroom, Walk-In Closet(s)
- Flooring
- Laminate, Tile
- Kitchen & appliances
- Electric Oven, ENERGY STAR Qualified Dishwasher, ENERGY STAR Qualified Refrigerator, Exhaust Fan, Exhaust Hood, Gas Cooktop, Microwave, Tankless Water Heater
- Heating
- Central, Electric, Forced Air, Heat Pump, Natural Gas, Zoned
- Cooling
- Central Air, Zoned
- Garage
- 3 spaces
- Parking
- Driveway, Attached Garage
- Lot
- Level, Wooded
- Community
- Dog Park, Gated, Playground, Recreation Area
- County
- Henderson
Comparable homes on the market
- 723 Ascension Valley #27, Horse Shoe — $1,375,000, 3 bd, 3,189 sq ft, also in Horse Shoe Cove
- 7513 Boylston Highway, Mills River — $3,250,000, 0.9 mi away
- 185 Mckinney Road, Etowah — $6,900,000, 1.6 mi away
- 185 Mckinney Road, Etowah — $6,900,000, 6 bd, 2,600 sq ft, 1.6 mi away
- 769 Daniel Circle Drive, Mills River — $1,395,000, 3 bd, 3,765 sq ft, 2.2 mi away
- 717 Daniel Circle Drive, Mills River — $1,275,000, 3 bd, 3,685 sq ft, 2.3 mi away
See it privately
Nicholas and Miriam Peters show every home personally. Peters & Associates, 4401 Barclay Downs Dr #132, Charlotte, NC 28209. Office 704-264-4572. Request a private showing.