
1550 Coventry Road, Charlotte, NC
$2,400,000 · 5 bedrooms · 5 baths · 4,090 sq ft · built 2024
Listing courtesy of Berkshire Hathaway HomeServices Carolinas Realty (John Siddons). Listing data provided by Canopy MLS, deemed reliable but not guaranteed.
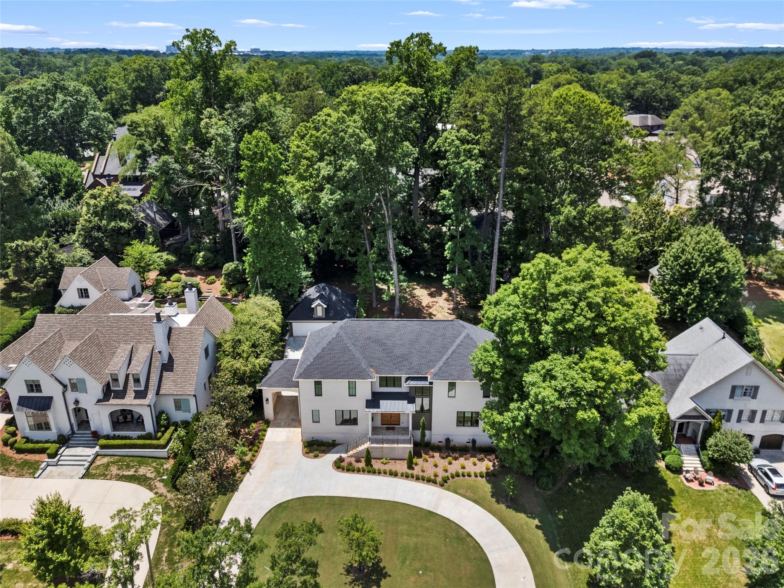
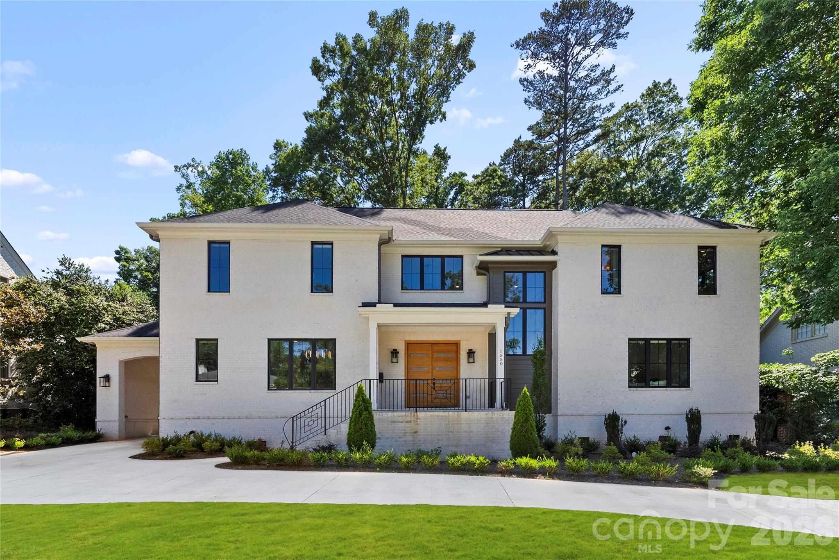
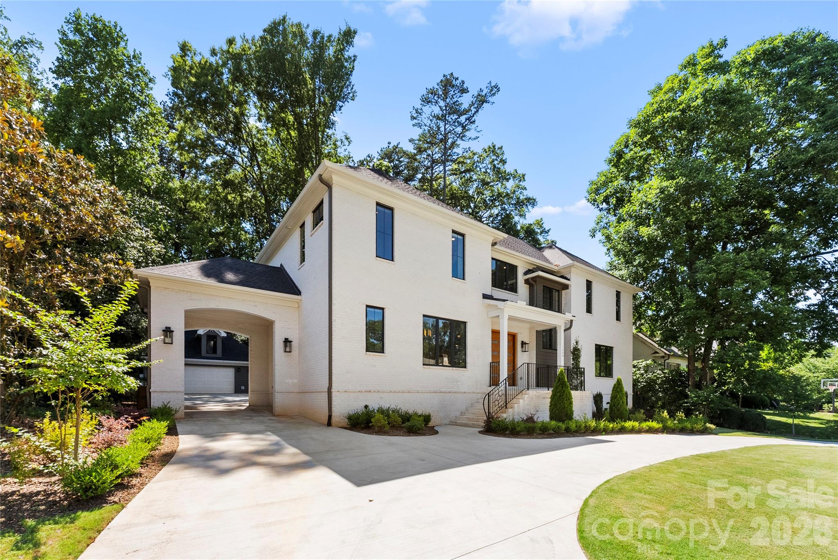
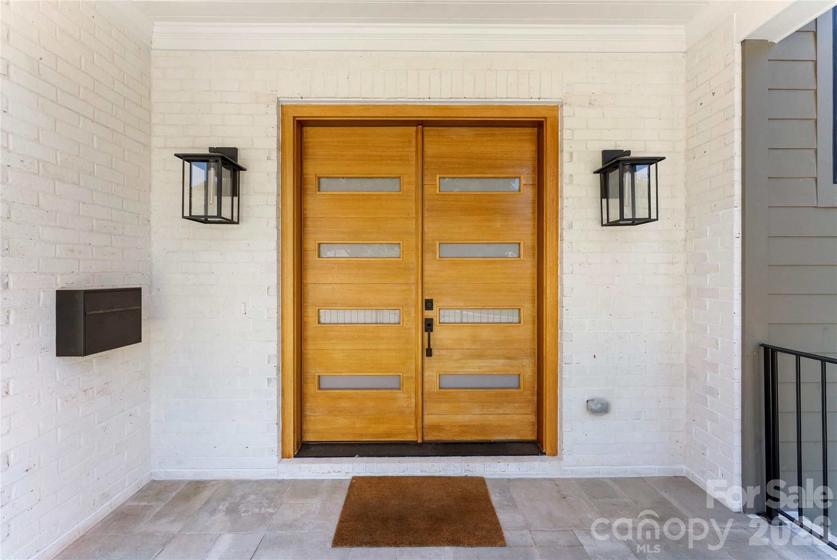
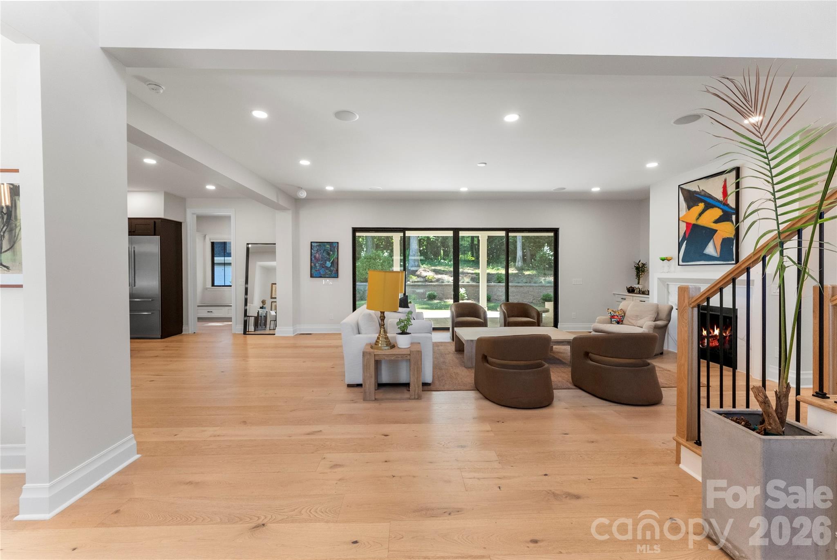
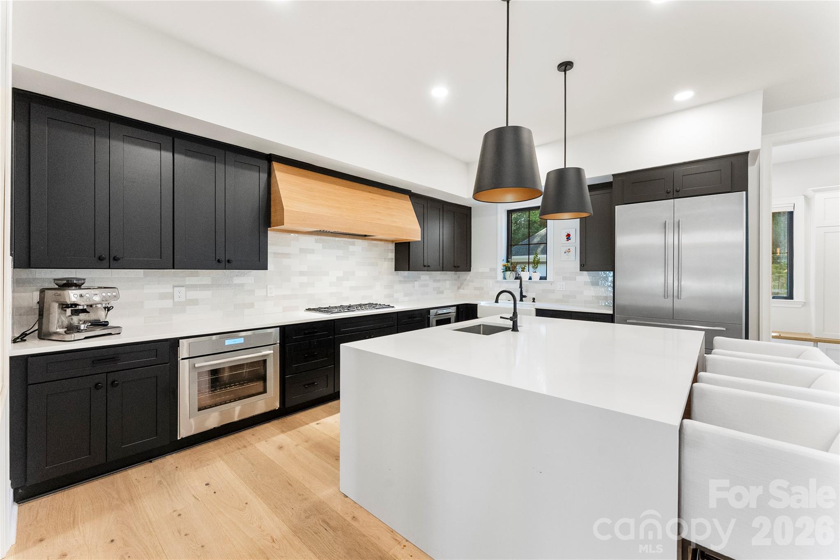
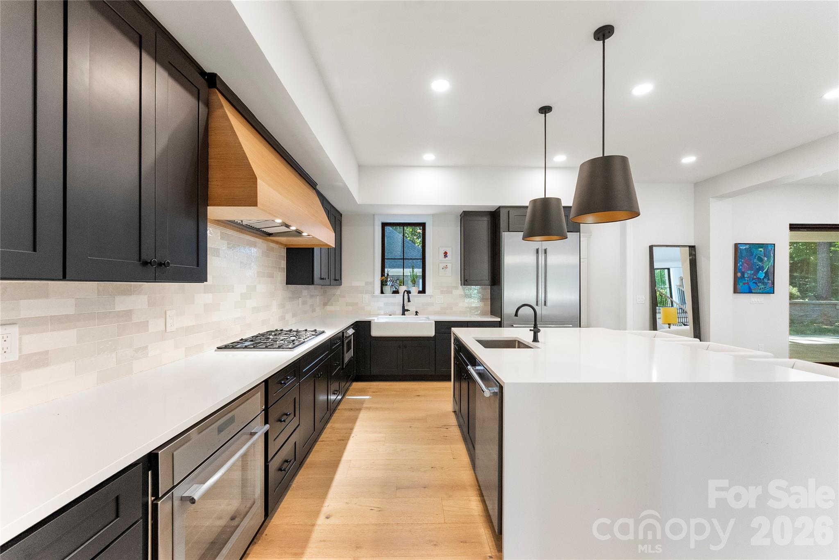
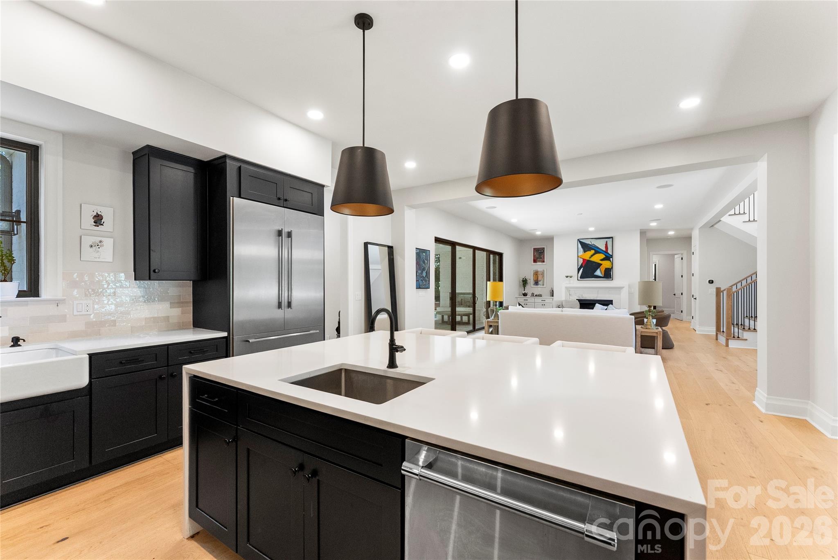
The architectural arrival of this 2024 custom estate signals a shift toward refined transitionalism within Cotswold, one of Charlotte’s most enduring residential enclaves. Spanning 4,090 square feet, the residence is situated on a discrete nearly half-acre lot, a significant footprint for a neighborhood prized for its proximity to both the SouthPark business corridor and Uptown. The five-bedroom, five-bathroom floor plan prioritizes a sophisticated culinary program, anchored by a chef’s kitchen equipped with a specialized prep pantry and dual-oven configuration. Notably, the inclusion of a main-level guest suite and a dedicated study addresses the contemporary requirement for multi-generational utility and private workspace. For the discerning collector of Charlotte real estate, Cotswold continues to exhibit remarkable resilience, as limited inventory and the demand for new construction on established lots maintain upward pressure on valuations. This residence represents a rare intersection of scale and site privacy in a maturing market. Private viewings may be coordinated through Peters & Associates.
About the home
Positioned on a rare, private .45-acre homesite in the heart of Cotswold, this custom-built luxury residence offers an exceptional blend of thoughtful design, upscale finishes, and everyday functionality—just minutes from SouthPark, Uptown, top-rated schools, dining, and shopping. Designed for the way people live today, the wide-open floorplan creates seamless flow between the home's main gathering spaces while still maintaining warmth and character throughout. At the center of the home, the chef's kitchen is both beautiful and highly functional, featuring premium appliances, a gas range with custom hood, double ovens, an oversized island, and an expansive walk-in pantry complete with a prep area, beverage station, and space for a second full-size refrigerator. The kitchen opens effortlessly to the spacious great room, where custom built-ins and a fireplace create an inviting atmosphere for entertaining or relaxing at home. The main level offers incredible flexibility, including a private guest suite or secondary primary retreat with a large walk-in closet and spa-inspired bath, along with an additional room ideal for a home office, study, or flex space. Upstairs, you'll find three generously sized bedroom suites, each with its own private bath, plus a large bonus/media room perfect for movie nights, game days, a playroom, or recreation space. Outdoor living is equally impressive. A covered rear porch with fireplace overlooks a secluded backyard setting with multiple flat terraces and endless possibilities. The upper portion of the lot offers potential space for a future pool, guest house, detached office, fitness studio, or ADU. Completing the property is a rare porte-cochere, a two-car garage, and substantial unfinished space above the garage ready to be customized to suit your needs. Offering a combination of luxury, flexibility, privacy, and future potential that is increasingly difficult to find, this nearly new custom home presents a rare opportunity in one of Charlotte's most desirable neighborhoods.
Price in context
- Asking $587 per square foot.
- That is 32% above the $446 median across 414 active $1.5M+ homes in Charlotte.
- 107th highest asking price of 414 active $1.5M+ homes in Charlotte.
- 204th largest by living area of the 394 with a recorded size.
- Reduced $100,000 (4.0%) from the original $2,500,000 asking price.
- 96 days on the market, listed 2026-07-22.
- County tax assessment $1,293,000; the asking price is 1.86× the assessed value.
Location
Neighborhood: Cotswold, Mecklenburg County, ZIP 28211.
Straight-line distances
- SouthPark Mall: 1.9 mi
- Charlotte Country Club: 2.7 mi
- Uptown Charlotte: 4.1 mi
- Quail Hollow Club: 5.2 mi
- Wilson Air Center (private aviation, CLT): 7.3 mi
- Charlotte Douglas International Airport: 8.1 mi
Assigned schools
- Elementary: Eastover
- Middle: Sedgefield
- High: Myers Park
School assignments come from the listing and can change; confirm with the district.
Features
- Levels
- Two
- Construction
- Brick Full
- Roof
- Architectural Shingle
- Bathrooms
- 4 full, 1 half
- Fireplace
- Yes
- Interior
- Attic Stairs Pulldown, Built-in Features, Drop Zone, Entrance Foyer, Kitchen Island, Open Floorplan, Pantry, Walk-In Closet(s), Walk-In Pantry
- Flooring
- Tile, Wood
- Kitchen & appliances
- Dishwasher, Disposal, Gas Range, Microwave, Oven, Refrigerator
- Heating
- Central
- Cooling
- Central Air
- Garage
- 2 spaces
- Parking
- Detached Garage
- View
- City
- County
- Mecklenburg
Comparable homes on the market
- 4349 Castleton Road, Charlotte — $1,890,000, 5 bd, 4,523 sq ft, also in Cotswold
- 814 Bertonley Avenue, Charlotte — $2,195,000, 4 bd, 3,350 sq ft, also in Cotswold
- 1427 N Sharon Amity Road, Charlotte — $1,299,000, 5 bd, 3,397 sq ft, also in Cotswold
- 1636 Ferncliff Road, Charlotte — $1,799,900, 4 bd, 3,201 sq ft, 0.2 mi away
- 2823 Providence Road #280, Charlotte — $1,925,000, 3 bd, 2,588 sq ft, 0.2 mi away
- 2528 Providence Road, Charlotte — $1,300,000, 3 bd, 2,458 sq ft, 0.3 mi away
See it privately
Nicholas and Miriam Peters show every home personally. Peters & Associates, 4401 Barclay Downs Dr #132, Charlotte, NC 28209. Office 704-264-4572. Request a private showing.