
2889 Mount Pleasant Road, Sherrills Ford, NC
$1,300,000 · 4 bedrooms · 4 baths · 3,858 sq ft · built 2019
Listing courtesy of Howard Hanna Allen Tate Lake Norman (Kim Coggins). Listing data provided by Canopy MLS, deemed reliable but not guaranteed.


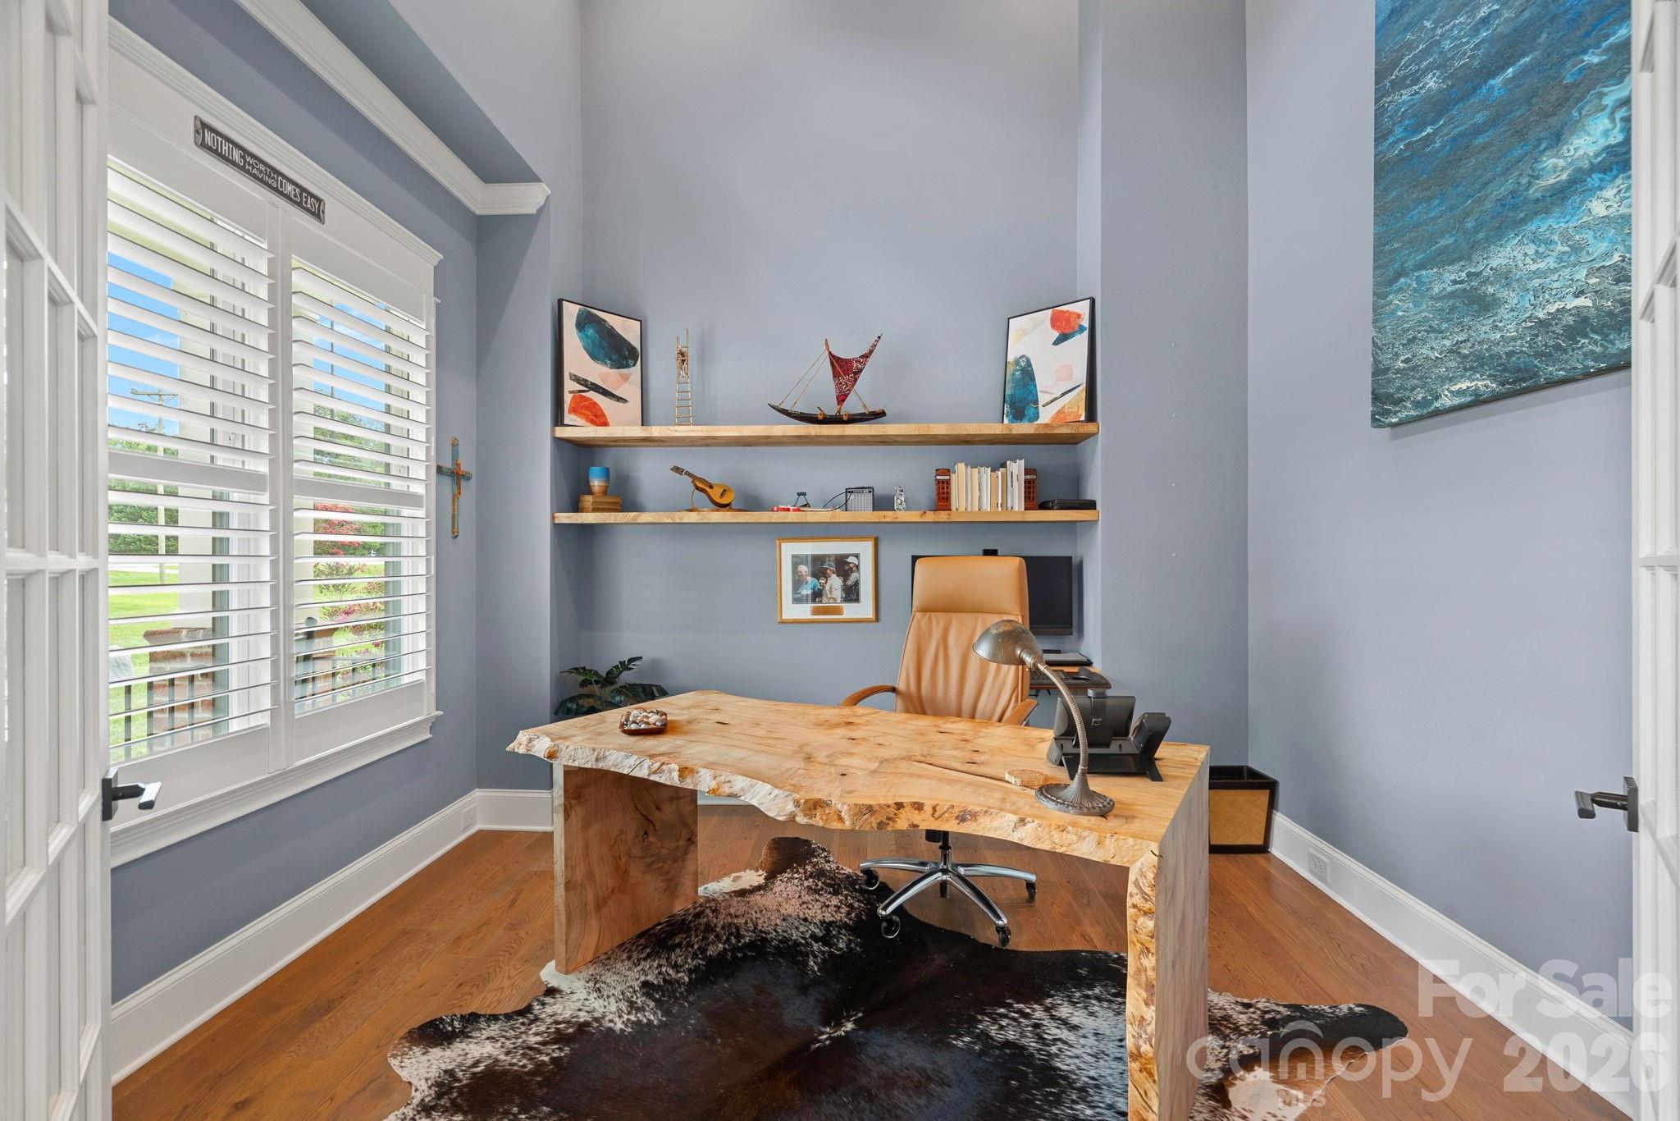

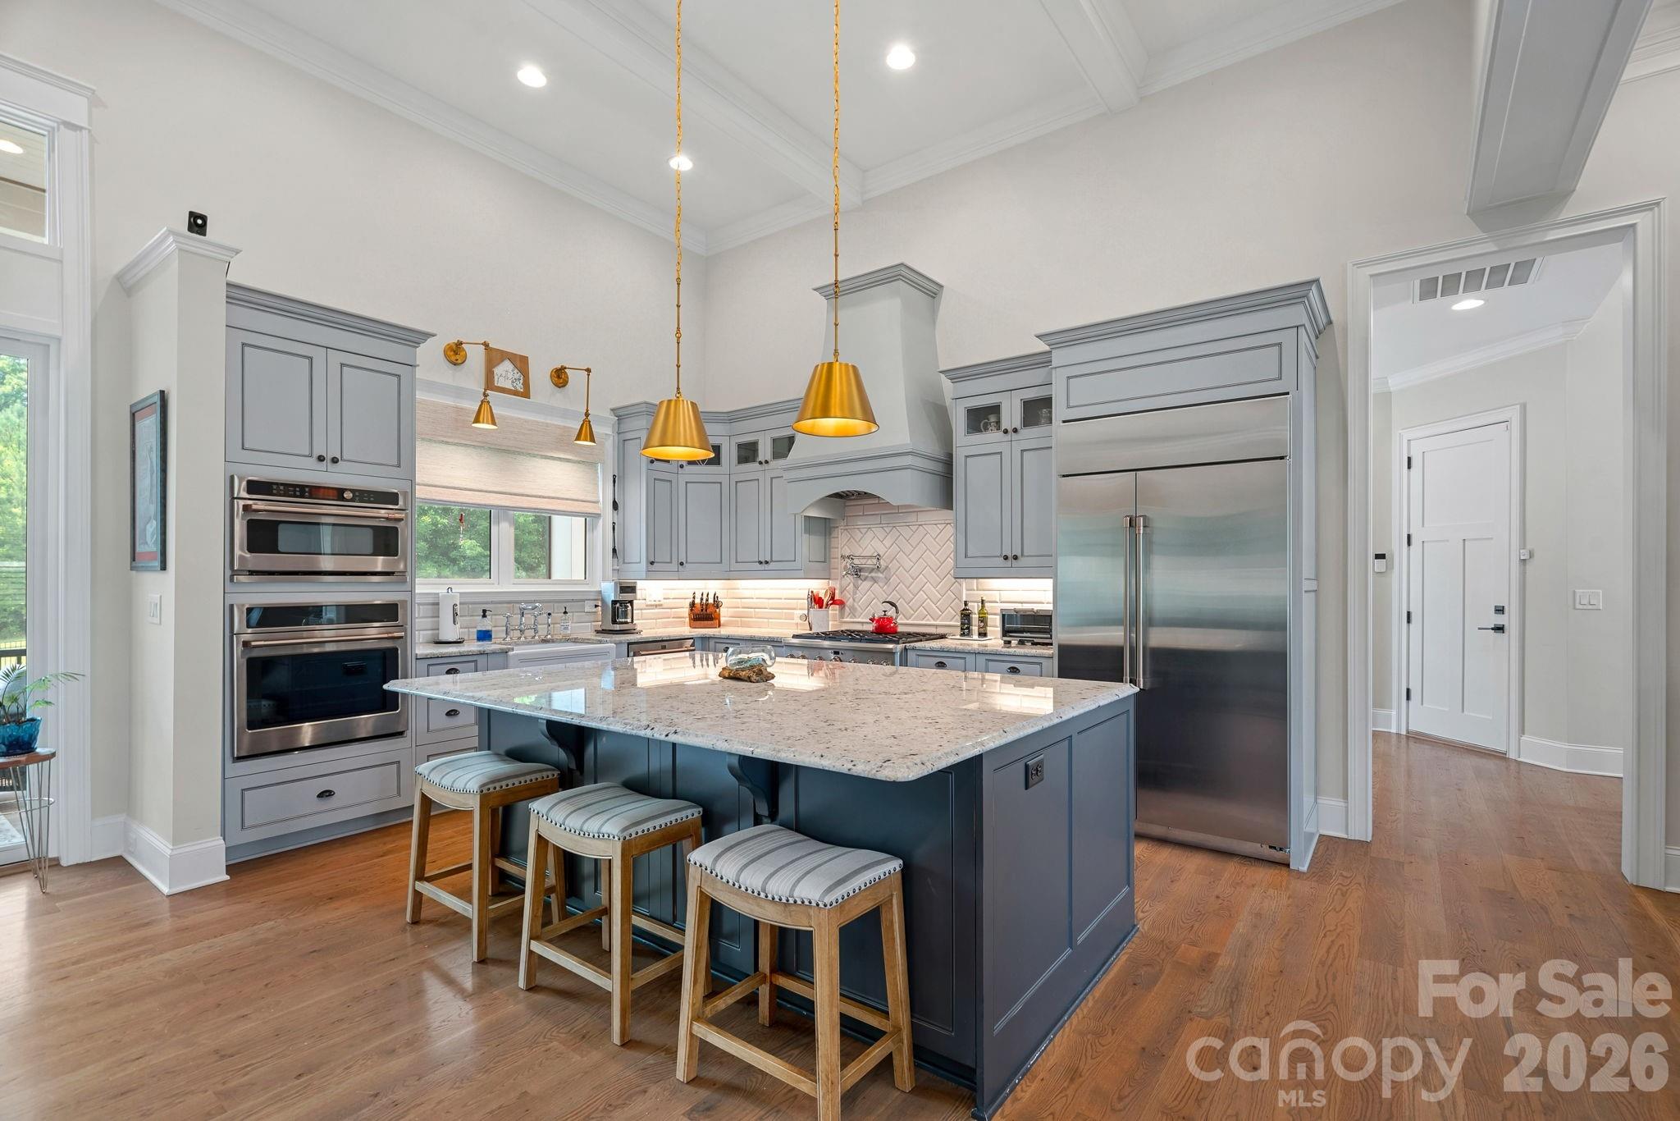

The topography of Sherrills Ford offers a distinct sense of seclusion that is increasingly difficult to secure within a reasonable commute of the city center. This custom residence, completed in 2019, occupies more than six private acres, providing a rare buffer of land just minutes from the Highway 16 corridor. Spanning 3,858 square feet, the four-bedroom, four-bathroom interior emphasizes a thoughtful main-level living program, anchored by a primary suite and a gourmet kitchen with elevated ceiling heights. For the discerning investor, the value of this parcel is underscored by a pre-installed five-bedroom septic system, a critical infrastructure advantage that facilitates the seamless addition of a secondary structure or aquatic facilities. As the regional market continues to tighten, large-acreage estates with existing expansion capacity remain the preferred hedge for long-term hold strategies. Private viewings and further inquiries regarding the site’s development potential may be coordinated through Peters & Associates.
About the home
Nestled on more than 6 private acres, this exceptional custom-built home offers the perfect blend of luxury, comfort, and convenience just 10 minutes from Hwy 16, Publix, shopping and dining. RARE FIND: A 5-BEDROOM SEPTIC SYSTEM IS ALREADY IN PLACE. Live easily in this custom 4-bedroom home while utilizing the spacious main-floor office/bedroom for guests or in-laws. The inviting covered front porch welcomes you into a bright open living space with custom height ceilings, centered around a beautifully appointed gourmet kitchen designed for both everyday living and entertaining. The spacious main-level primary suite is a true retreat, complete with a luxurious bath and oversized walk-in closet. An impressive laundry and workroom offers abundant storage, a utility sink, a built-in pullout ironing board, and an attached rechargeable mini vacuum. Enjoy the outdoors year-round from the screened main level porch or the covered lower-level porch, both overlooking the fenced backyard. EXPANSION READY: With the 5-bedroom septic already installed, the groundwork is laid to easily add a future pool and a detached shop with an upper-level guest suite (see virtual rendering). The fully finished walkout lower level is ideal for multi-generational living, featuring a second kitchen complete with a refrigerator, dishwasher, sink, and microwave and a second washer and dryer hookup. Additional premium features include Rohl plumbing fixtures, Nest thermostats, a SimpliSafe security system, a whole house water softener, 2 50-gallon hot water heaters, oversized well tanks, two commercial-grade ceiling mounted dehumidifiers in the lower level and extensive storage. Don't miss the VIRTUAL TOUR!! Every detail of this remarkable home has been carefully considered to provide comfort, efficiency, and timeless appeal. With unmatched privacy, exceptional custom features, and room to grow, this property offers the best of both worlds—peaceful acreage living with convenient access to modern amenities. (Note: the 4th bedroom/office/flex space does not currently have a closet)
Price in context
- Asking $337 per square foot.
- That is 19% below the $416 median across 27 active $1.5M+ homes in Sherrills Ford.
- 18th highest asking price of 27 active $1.5M+ homes in Sherrills Ford.
- 11th largest by living area of the 22 with a recorded size.
- No price changes since it was listed.
- 82 days on the market, listed 2026-07-31.
- County tax assessment $639,200; the asking price is 2.03× the assessed value.
Location
Neighborhood: None, Catawba County, ZIP 28673.
Straight-line distances
- Charlotte Douglas International Airport: 27.8 mi
- Uptown Charlotte: 28.3 mi
- Wilson Air Center (private aviation, CLT): 28.3 mi
- Charlotte Country Club: 30.1 mi
- SouthPark Mall: 33.4 mi
- Quail Hollow Club: 36.1 mi
Assigned schools
- Elementary: Sherrills Ford
- Middle: Mill Creek
- High: Bandys
School assignments come from the listing and can change; confirm with the district.
Features
- Levels
- One
- Construction
- Brick Partial, Hardboard Siding
- Roof
- Architectural Shingle
- Builder
- JS Testa Custom Builders
- Bathrooms
- 2 full, 2 half
- Basement
- Daylight, Finished, Storage Space, Walk-Out Access, Walk-Up Access
- Fireplace
- Yes
- Interior
- Attic Other, Attic Stairs Pulldown, Built-in Features, Cable Prewire, Entrance Foyer, Kitchen Island, Open Floorplan, Pantry, Storage, Walk-In Closet(s)
- Flooring
- Tile, Vinyl, Wood
- Kitchen & appliances
- Convection Microwave, Dishwasher, Disposal, Exhaust Fan, Exhaust Hood, Gas Cooktop, Ice Maker, Refrigerator with Ice Maker, Self Cleaning Oven, Wall Oven
- Heating
- Heat Pump
- Cooling
- Central Air
- Garage
- 2 spaces
- Parking
- Attached Garage
- Waterfront
- None
- Lot
- Private
- County
- Catawba
Comparable homes on the market
- 2347 Mt Pleasant Road, Sherrills Ford — $1,675,000, 1.1 mi away
- 2389 Mt Pleasant Road, Sherrills Ford — $1,675,000, 1.1 mi away
- 3645 Lake Bluff Drive, Sherrills Ford — $1,199,900, 4 bd, 2,799 sq ft, 1.1 mi away
- 7331 Sherrills Ford Road, Sherrills Ford — $1,675,000, 1.2 mi away
- 8178 Island Point Road, Sherrills Ford — $3,327,500, 2.0 mi away
- 7365 Gabriel Street, Sherrills Ford — $1,300,000, 4 bd, 3,642 sq ft, 2.1 mi away
See it privately
Nicholas and Miriam Peters show every home personally. Peters & Associates, 4401 Barclay Downs Dr #132, Charlotte, NC 28209. Office 704-264-4572. Request a private showing.