
4231 Fox Brook Lane, Charlotte, NC
$5,650,000 · 5 bedrooms · 8 baths · 7,502 sq ft · built 1999
Listing courtesy of Premier Sotheby's International Realty (Ben Bowen). Listing data provided by Canopy MLS, deemed reliable but not guaranteed.
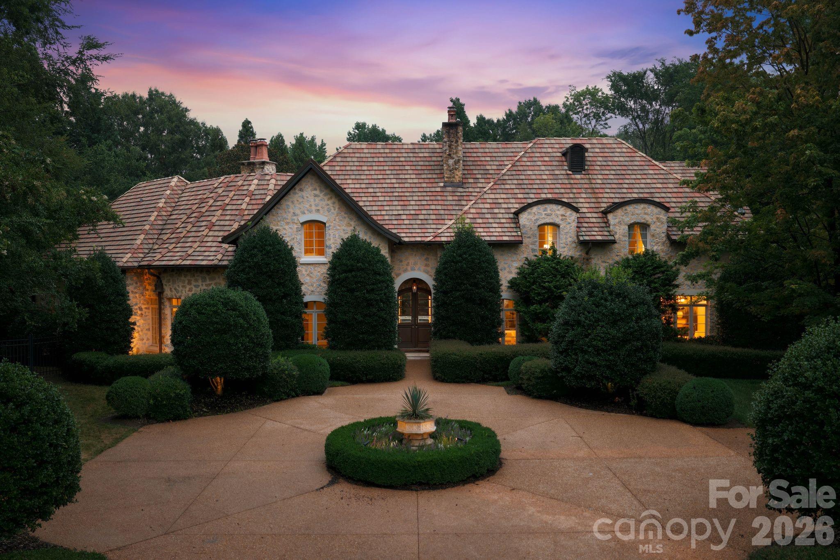
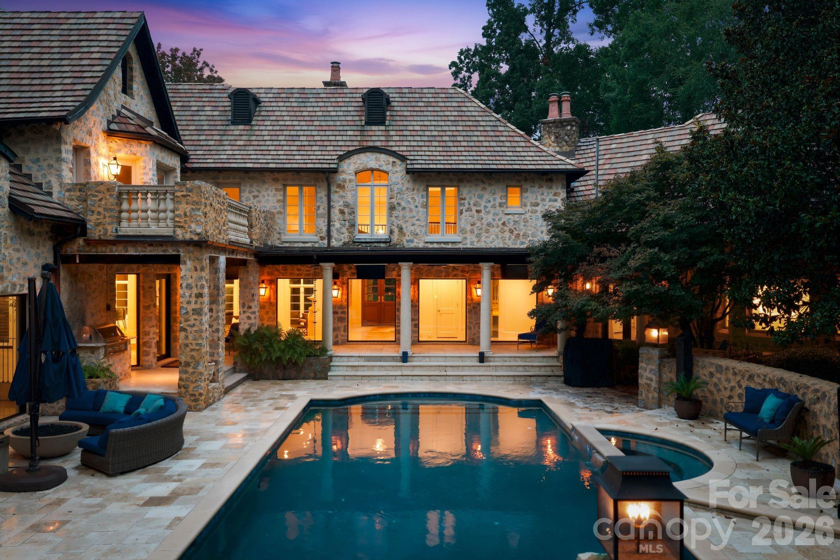
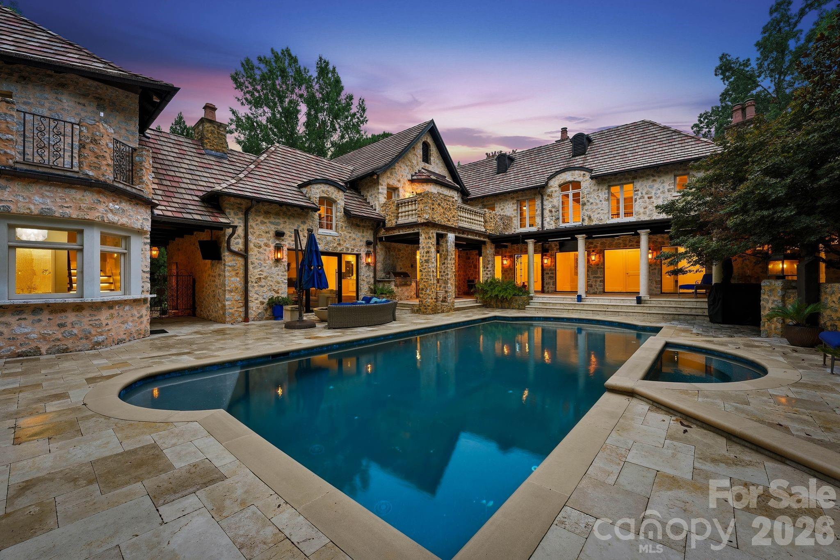
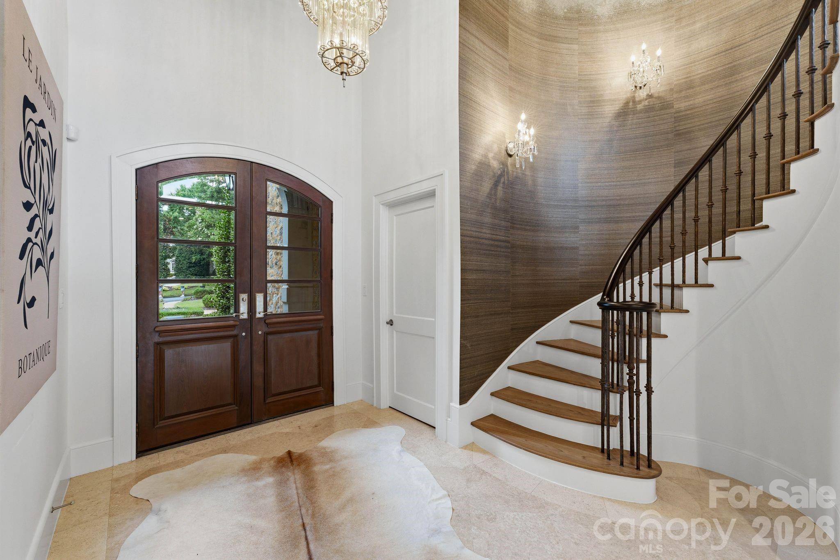
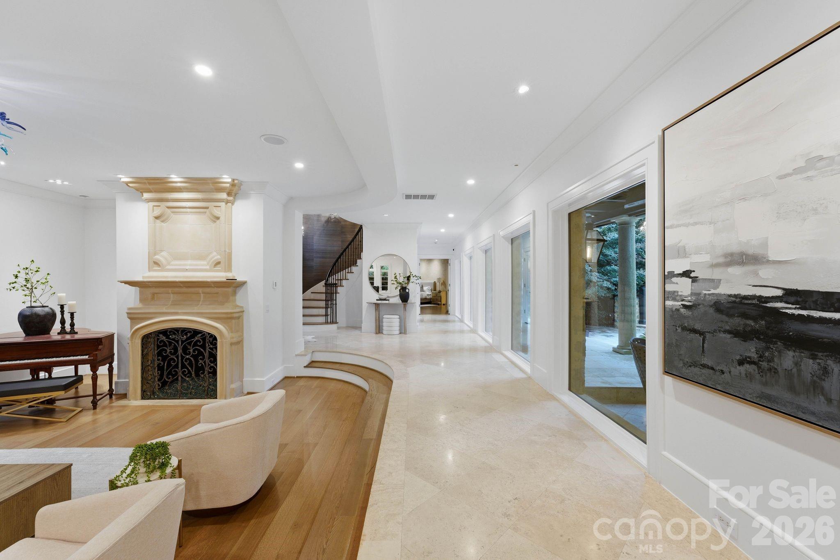
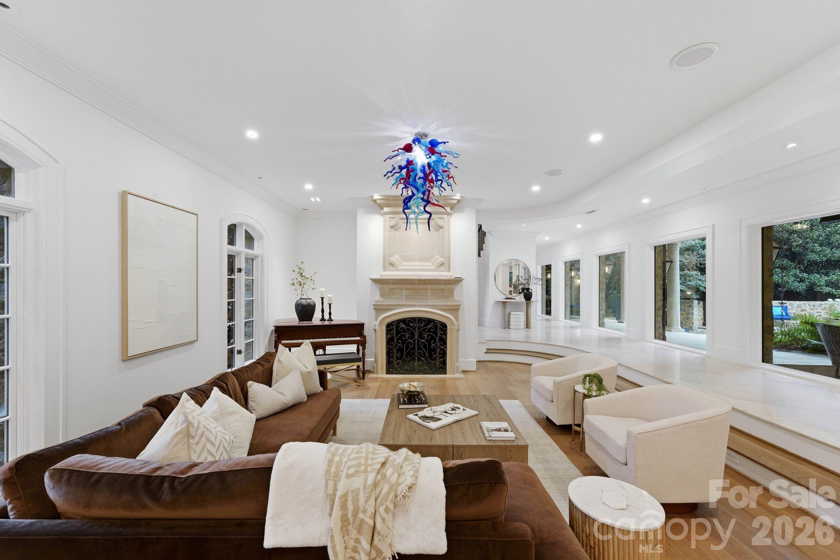
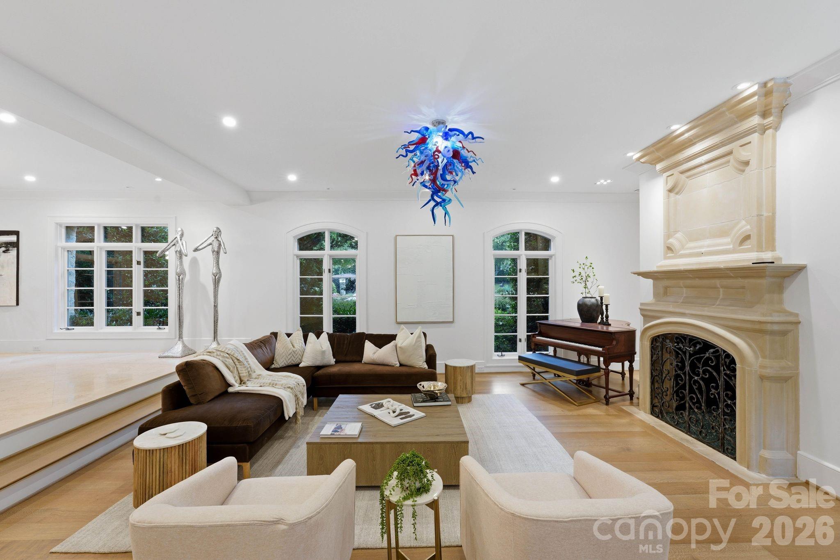
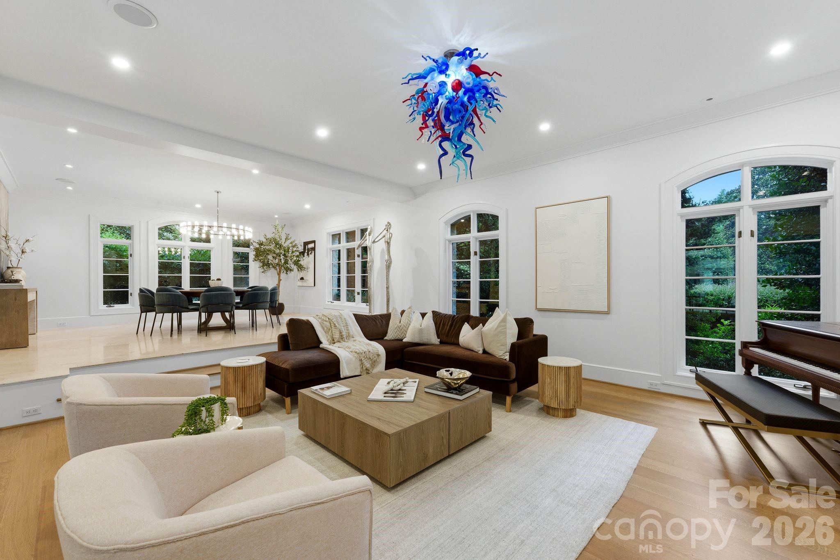
The architectural language of this Morrocroft estate speaks to a European sensibility, defined by a stately stone facade and a traditional terracotta roof. Completed in 1999 and positioned on 1.18 acres, the 7,502-square-foot residence represents a disciplined balance between grand-scale entertaining and private retreat. The interior program, comprising five bedrooms and eight bathrooms, is anchored by heated natural stone flooring and a main-level primary suite. Practicality for the collector is evident in the garage's capacity for vehicle lifts, while the inclusion of a dedicated wellness wing with a sauna and fitness studio reflects modern priorities. Within the context of the SouthPark submarket, Morrocroft remains a singular proposition; it offers the security of a gated enclave with an inventory of established parcels that are increasingly rare to find intact. The outdoor terraces and resort-style pool are framed by mature landscaping, ensuring a degree of privacy that complements the home's refined craftsmanship. Private consultations and viewings may be arranged through Peters & Associates.
About the home
A timeless expression of European architecture, this exceptional Morrocroft estate is privately positioned behind the gates of one of Charlotte’s most coveted communities. Set on 1.18 acres of meticulously landscaped grounds, the residence blends enduring craftsmanship with refined contemporary updates, creating a home that is both grand in scale and remarkably inviting. A stately stone façade and classic terracotta roof introduce interiors where heated natural stone floors, custom millwork, soaring ceilings, and abundant natural light define every space. Thoughtfully designed for effortless entertaining and comfortable everyday living, the main level features an elegant primary suite, beautifully proportioned gathering spaces, and a chef’s kitchen complete with premium appliances, an oversized island, prep kitchen, and adjoining wine cellar. Walls of glass open to a private outdoor retreat where a resort-style pool and spa, expansive covered terraces, and lush mature landscaping create an atmosphere of complete serenity. Wellness and recreation are equally prioritized with a dedicated fitness studio, sauna, and flexible garage space designed to accommodate vehicle lifts for the automotive enthusiast. Perfectly balancing timeless architecture with modern functionality, this one-of-a-kind residence offers exceptional privacy, distinguished design, and an unmatched lifestyle just moments from Charlotte’s premier shopping, dining, and business districts.
Price in context
- Asking $753 per square foot.
- That is 14% above the $663 median across 63 active $1.5M+ homes in Charlotte.
- 16th highest asking price of 63 active $1.5M+ homes in Charlotte.
- 22nd largest by living area of the 61 with a recorded size.
- Reduced $149,000 (2.6%) from the original $5,799,000 asking price.
- 69 days on the market, listed 2026-07-31.
- County tax assessment $3,575,900; the asking price is 1.58× the assessed value.
- HOA dues $2,000 (quarterly).
Location
Neighborhood: Morrocroft Estates, Mecklenburg County, ZIP 28211.
Straight-line distances
- SouthPark Mall: 0.6 mi
- Quail Hollow Club: 3.4 mi
- Charlotte Country Club: 4.5 mi
- Uptown Charlotte: 5.4 mi
- Wilson Air Center (private aviation, CLT): 7.4 mi
- Charlotte Douglas International Airport: 8.2 mi
Assigned schools
- Elementary: Sharon
- Middle: Alexander Graham
- High: Myers Park
School assignments come from the listing and can change; confirm with the district.
Features
- Levels
- Two
- Construction
- Hard Stucco, Stone, Wood
- Bathrooms
- 5 full, 3 half
- Basement
- Interior Entry
- Fireplace
- Yes
- Interior
- Attic Walk In, Breakfast Bar, Built-in Features, Drop Zone, Entrance Foyer, Garden Tub, Kitchen Island, Sauna, Storage, Walk-In Closet(s), Walk-In Pantry, Wet Bar
- Flooring
- Stone, Tile, Wood
- Kitchen & appliances
- Bar Fridge, Dishwasher, Disposal, Double Oven, Exhaust Hood, Filtration System, Gas Range, Ice Maker, Refrigerator with Ice Maker, Wine Refrigerator
- Heating
- Central, Heat Pump, Radiant Floor
- Cooling
- Central Air
- Garage
- 3 spaces
- Parking
- Circular Driveway, Driveway, Garage Faces Side
- Exterior
- Fire Pit, In-Ground Irrigation, Porte-cochere
- Pool
- In Ground
- Lot
- Private, Wooded
- Community
- Gated, Street Lights
- County
- Mecklenburg
Comparable homes on the market
- 4523 Fox Brook Lane, Charlotte — $6,750,000, 6 bd, 8,784 sq ft, also in Morrocroft Estates
- 2610 Sedley Road, Charlotte — $5,600,000, 5 bd, 7,000 sq ft, 0.3 mi away
- 1901 Cortelyou Road, Charlotte — $4,350,000, 9 bd, 6,253 sq ft, 0.3 mi away
- 2111 Cortelyou Road, Charlotte — $5,995,000, 5 bd, 7,362 sq ft, 0.4 mi away
- 4111 Columbine Circle, Charlotte — $7,990,000, 5 bd, 6,744 sq ft, 1.1 mi away
- 2132 Foxcroft Woods Lane, Charlotte — $3,399,999, 5 bd, 7,710 sq ft, 1.3 mi away
See it privately
Nicholas and Miriam Peters show every home personally. Peters & Associates, 4401 Barclay Downs Dr #132, Charlotte, NC 28209. Office 704-264-4572. Request a private showing.