
2600 Vardall Court, Charlotte, NC
$1,295,000 · 5 bedrooms · 4 baths · 3,325 sq ft · built 1971
Listing courtesy of Mackey Realty LLC (Nicole Lopez). Listing data provided by Canopy MLS, deemed reliable but not guaranteed.



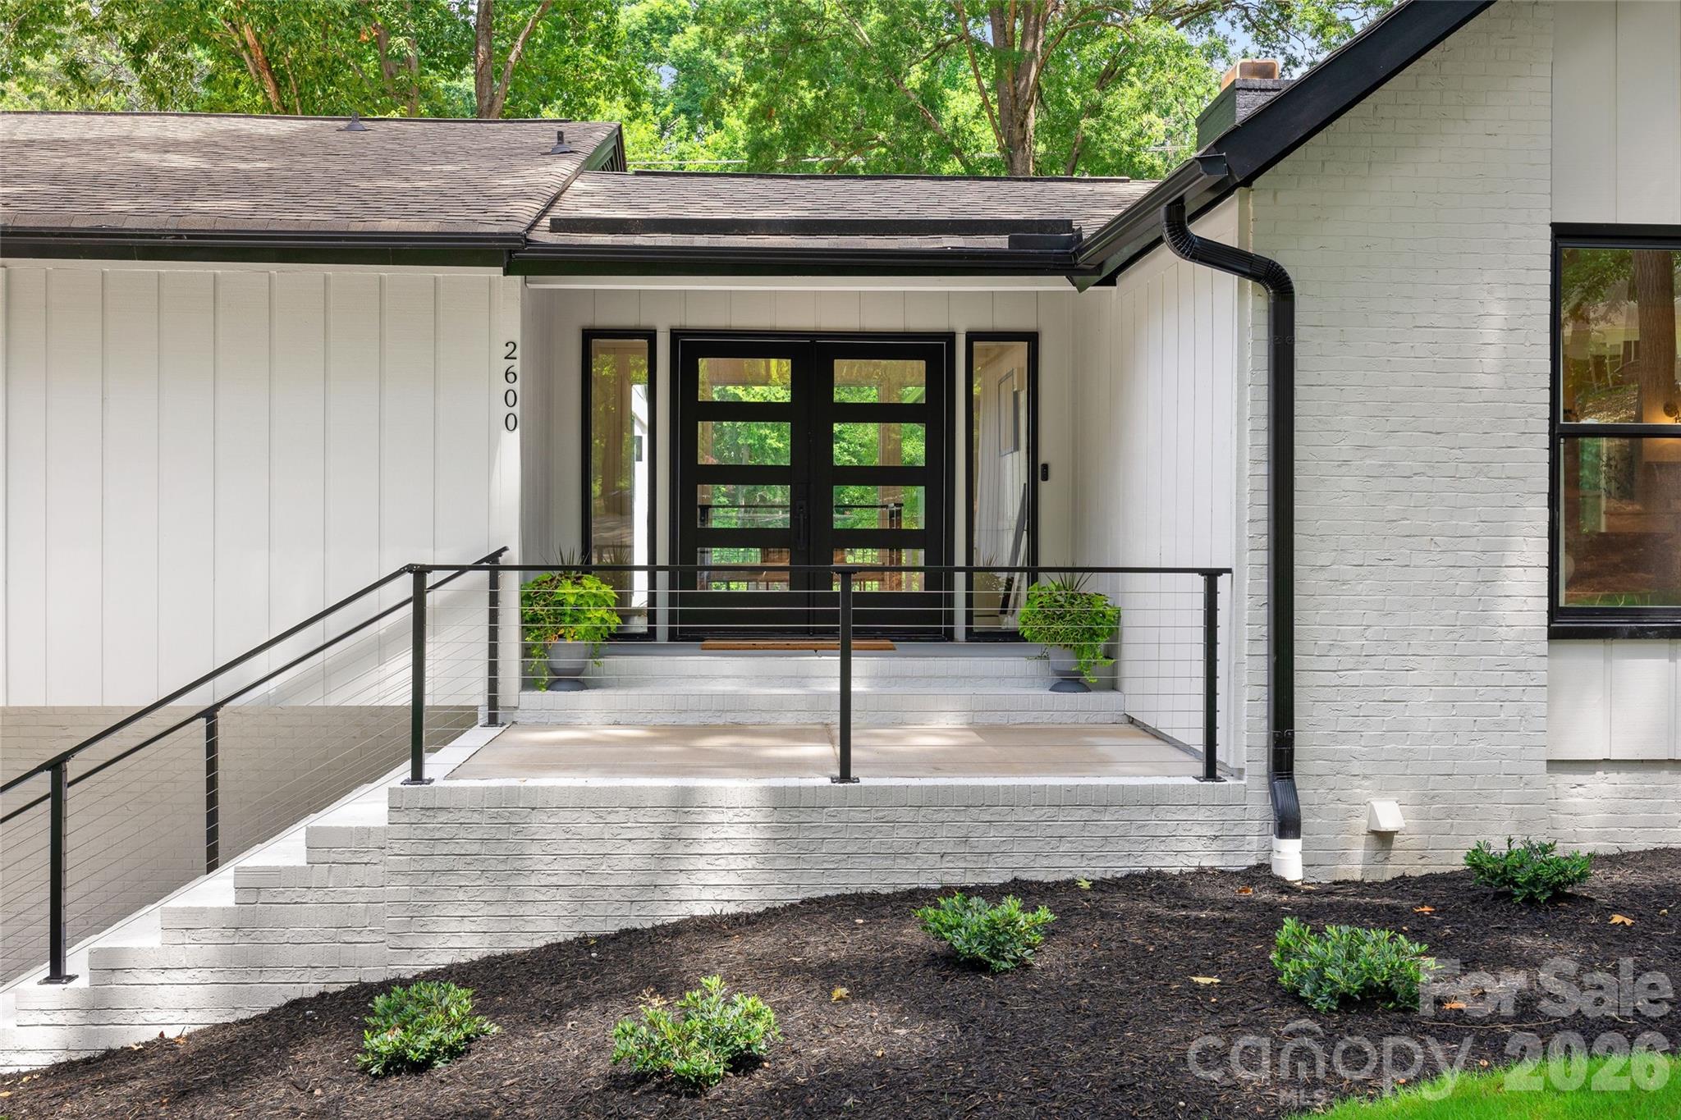
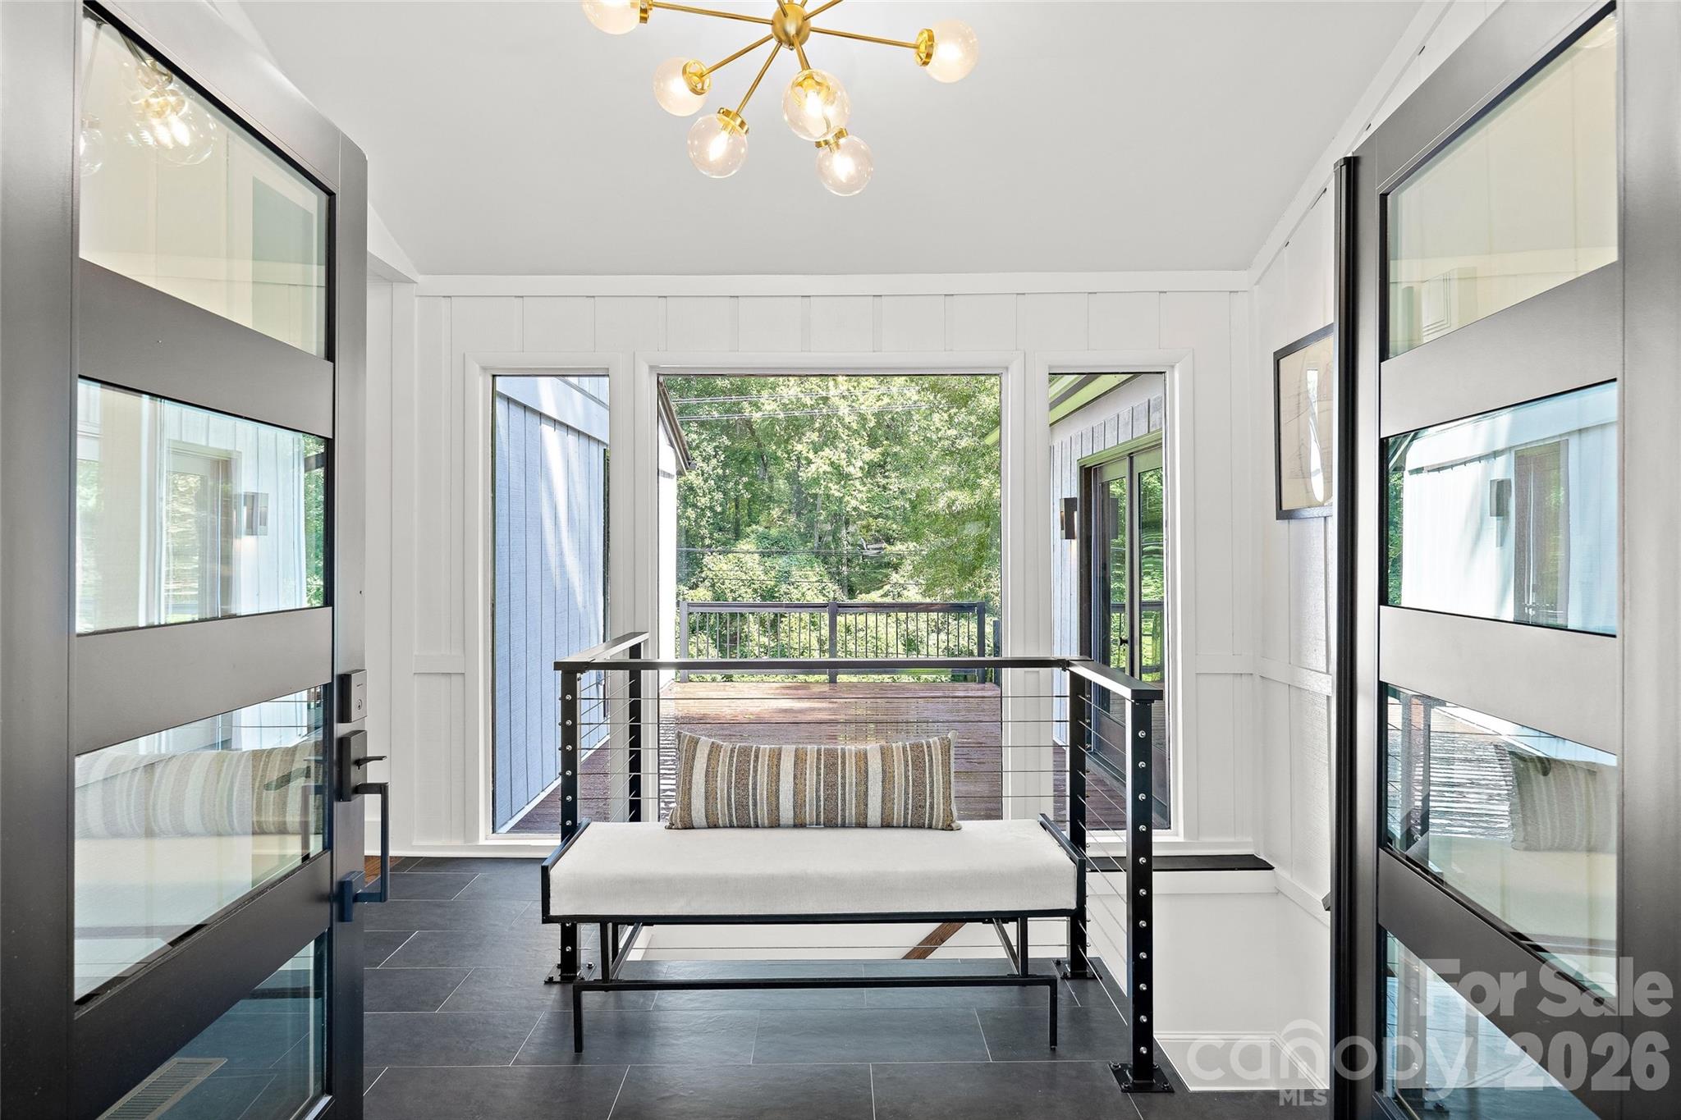
The maturity of Governors Square is defined by its deep lots and established canopies, though few properties in the enclave have undergone a transformation as comprehensive as this 1971 residence. Spanning 3,325 square feet, the five-bedroom home has been methodically updated with Pella windows, a Rinnai tankless system, and dual-level living spaces that prioritize modern utility. The interior transitions seamlessly to a newly leveled backyard, where a substantial concrete patio and integrated drainage systems reflect a commitment to structural integrity over mere cosmetic appeal. In a neighborhood where proximity to Foxcroft Village and the SouthPark business corridor remains a primary driver of value, this property addresses the scarcity of turn-key inventory within the established Foxcroft East trail network. The integration of a commercial-grade kitchen and a versatile lower-level suite offers a multi-generational floor plan that is increasingly difficult to secure in Charlotte's inner ring. Private viewings may be arranged through Peters & Associates.
About the home
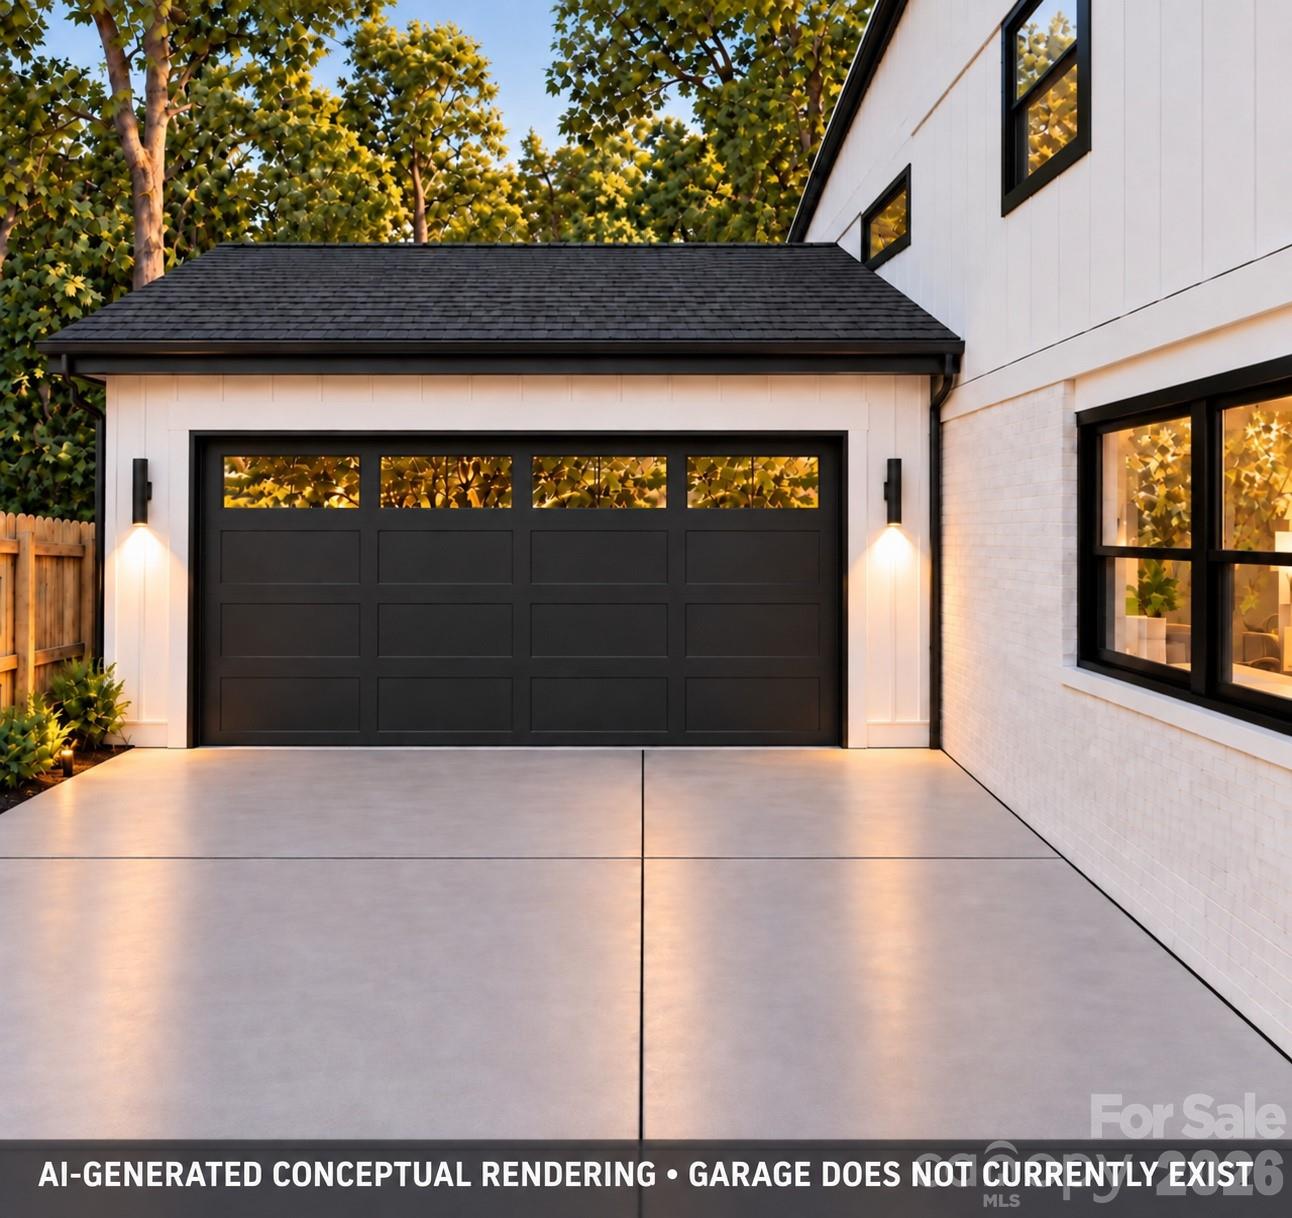
Completely renovated 5-bedroom home in sought-after Governors Square! Move-in ready and situated on a quiet cul-de-sac plus a newly transformed backyard featuring a large, level lawn, expansive patio and multiple spaces for outdoor living and entertaining. The chef's kitchen features premium GE Café appliances, custom soft-close cabinetry, a commercial-style range, oversized island, and walk-in pantry. Expansive living and dining spaces, a spacious primary suite, flexible bonus space, and a finished lower level with a large family room, bedroom, and full bath provide exceptional versatility. Covered, dry storage beneath the upper deck provides ample space for bikes, lawn equipment, outdoor furniture and more. Nearly every aspect of the home has been updated, including HVAC (2026), electrical, plumbing, Pella windows(2026), Rinnai tankless water heater(2026), beautifully renovated bathrooms, refinished hardwoods, new LVP flooring, new concrete driveway and patio(2026), upgraded drainage, landscaping, and more. For buyers seeking covered parking, a two-car garage may be added. A conceptual rendering is included to illustrate a potential design. Contact the listing agent for preliminary pricing, timeline and additional details. Walking distance to shops and restaurants at Foxcroft Village and conveniently located near SouthPark. The neighborhood features great walking trails that lead to Foxcroft East Swim and Racquet Club, which requires a separate membership. For more information, visit https://fersc.com/.
Price in context
- Asking $389 per square foot.
- That is 13% below the $449 median across 409 active $1.5M+ homes in Charlotte.
- 324th highest asking price of 409 active $1.5M+ homes in Charlotte.
- 285th largest by living area of the 390 with a recorded size.
- Reduced $55,000 (4.1%) from the original $1,350,000 asking price.
- 73 days on the market, listed 2026-07-10.
- County tax assessment $758,800; the asking price is 1.71× the assessed value.
Location
Neighborhood: Governors Square, Mecklenburg County, ZIP 28226.
Straight-line distances
- SouthPark Mall: 0.9 mi
- Quail Hollow Club: 3.1 mi
- Charlotte Country Club: 4.9 mi
- Uptown Charlotte: 5.9 mi
- Wilson Air Center (private aviation, CLT): 7.8 mi
- Charlotte Douglas International Airport: 8.6 mi
Assigned schools
- Elementary: Sharon
- Middle: Alexander Graham
- High: South Mecklenburg
School assignments come from the listing and can change; confirm with the district.
Features
- Style
- Ranch
- Levels
- One
- Construction
- Brick Partial, Wood
- Bathrooms
- 3 full, 1 half
- Basement
- Daylight, Finished, Walk-Out Access
- Fireplace
- Yes
- Interior
- Attic Stairs Pulldown, Entrance Foyer, Kitchen Island, Walk-In Closet(s), Walk-In Pantry
- Flooring
- Vinyl, Wood
- Kitchen & appliances
- Dishwasher, Disposal, Exhaust Hood, Gas Range, Tankless Water Heater
- Heating
- Natural Gas
- Cooling
- Central Air
- Parking
- Driveway
- County
- Mecklenburg
Comparable homes on the market
- 2516 Handley Place, Charlotte — $1,250,000, 4 bd, 3,006 sq ft, also in Governors Square
- 3632 Chevington Road, Charlotte — $1,450,000, 4 bd, 3,088 sq ft, also in Governors Square
- 4934 Spalding Place, Charlotte — $1,500,000, 4 bd, 3,601 sq ft, 0.1 mi away
- 4523 Fox Brook Lane, Charlotte — $6,750,000, 6 bd, 8,784 sq ft, 0.2 mi away
- 1901 Cortelyou Road, Charlotte — $4,350,000, 9 bd, 6,253 sq ft, 0.3 mi away
- 2111 Cortelyou Road, Charlotte — $5,995,000, 5 bd, 7,362 sq ft, 0.4 mi away
See it privately
Nicholas and Miriam Peters show every home personally. Peters & Associates, 4401 Barclay Downs Dr #132, Charlotte, NC 28209. Office 704-264-4572. Request a private showing.