
6905 W Duncan Road, Indian Trail, NC
$2,130,000 · 3 bedrooms · 5 baths · 5,058 sq ft · built 2021
Listing courtesy of United Country Real Estate - The McLemore Group (Kevin McLemore). Listing data provided by Canopy MLS, deemed reliable but not guaranteed.
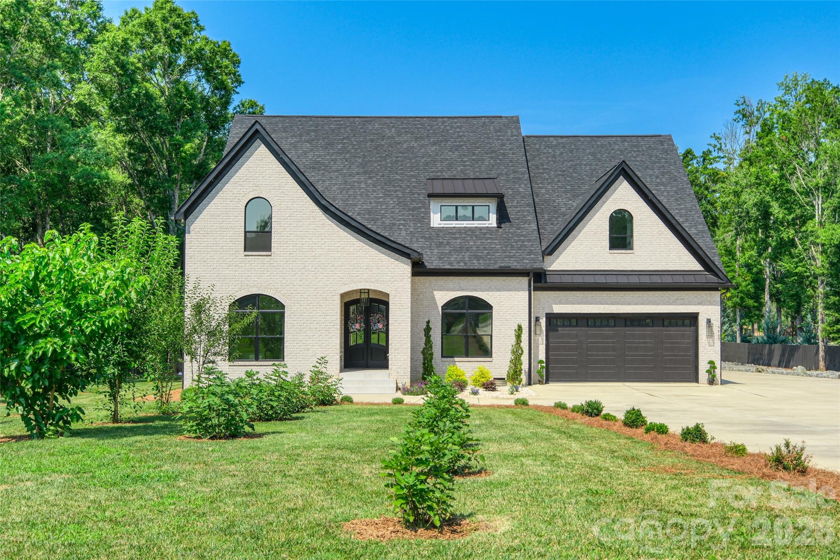
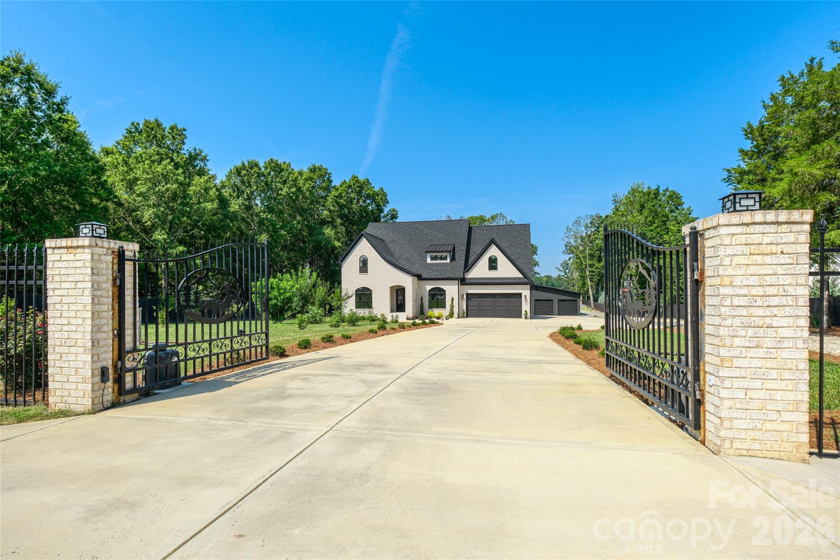
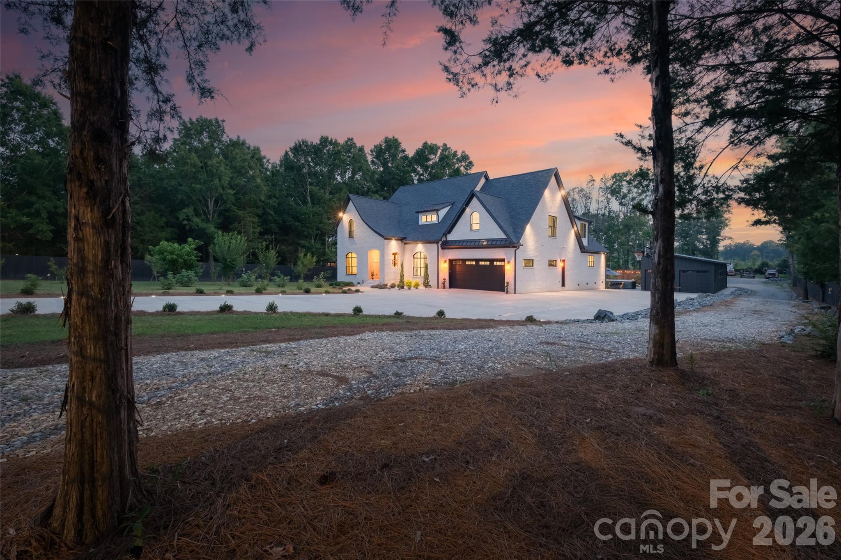
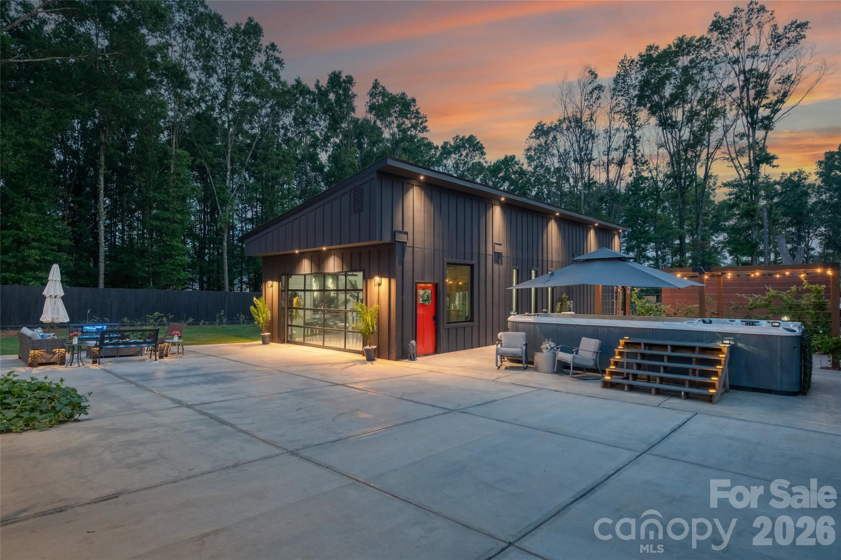
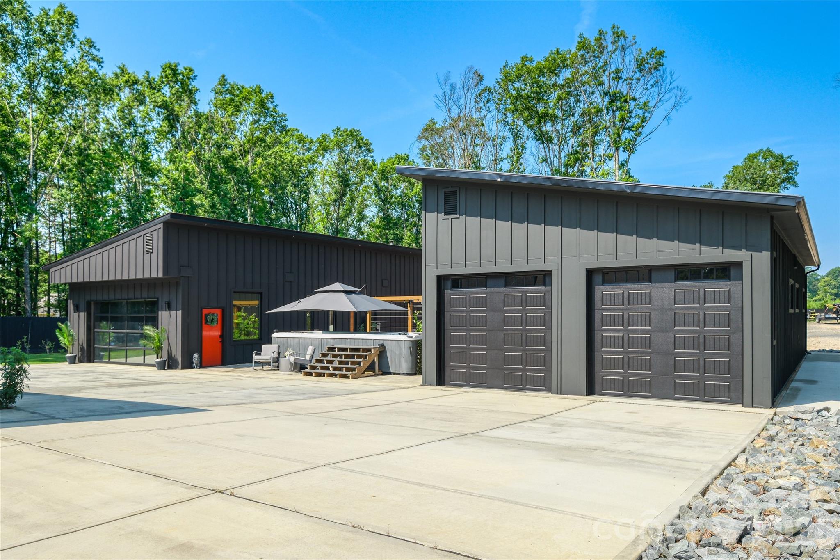
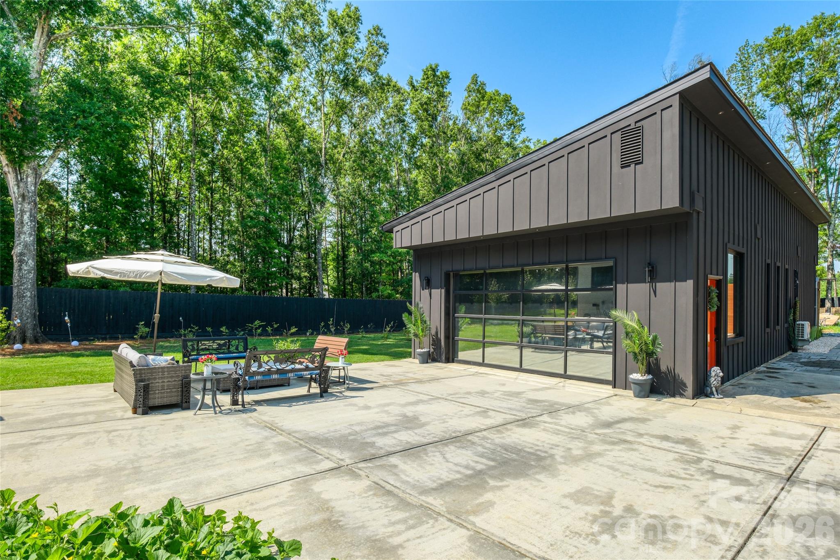
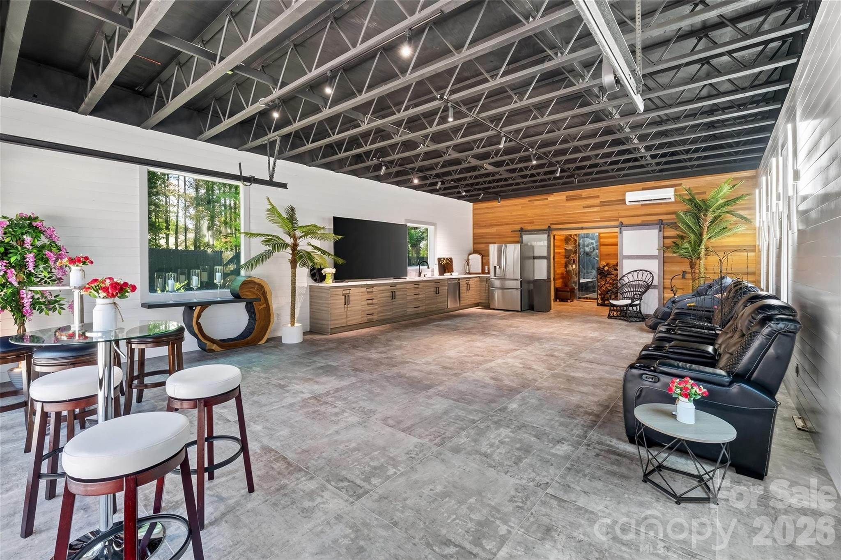
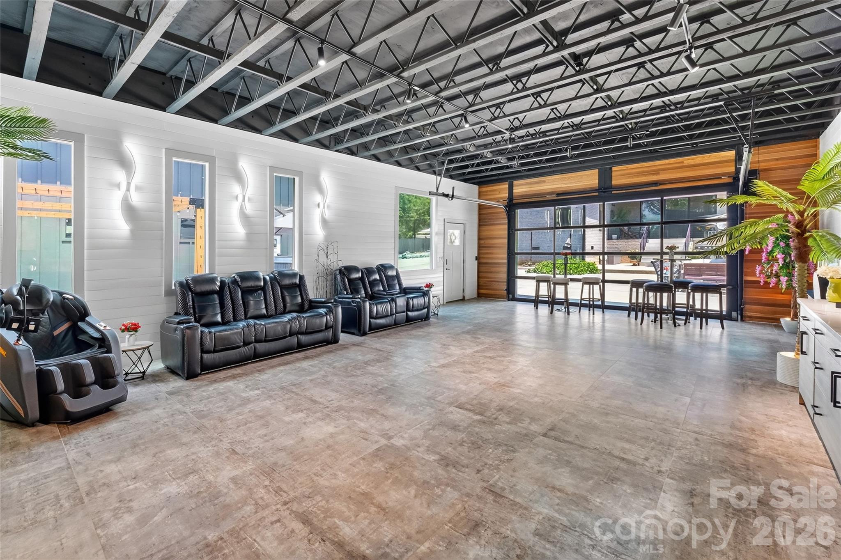
The rise of Union County as a destination for significant residential estates is exemplified by this 2,058-square-foot modern residence in Indian Trail. Completed in 2021, the three-bedroom, five-bathroom home represents a departure from standard regional architecture, emphasizing clean lines and high-performance utility. Situated on over two gated acres without the constraints of an HOA, the property is defined by its extensive infrastructure, including a 1,465-square-foot detached garage and a 1,276-square-foot climate-controlled flex space featuring a sauna. The interior focuses on material integrity, incorporating Dacor and Jenn-Air appliances and meticulous craftsmanship throughout. In a submarket where privacy and specialized storage for vehicle collections or equipment are increasingly scarce, this estate offers a rare degree of autonomy. While the home contains five bedrooms, the septic system is currently permitted for three, a technicality common in high-acreage Union County holdings that sophisticated buyers will recognize as a point for future optimization. Private inquiries regarding this residence may be directed to Peters & Associates.
About the home
Beautiful custom built modern home on private 2+acres with no HOA! This home is for the buyer who wants high end finishes in their home and additional space to spread out and enjoy the successes of life. The home is exquisite and is built (and maintined) to the highest standards. The quality of the craftmanship is superb and the appliance brands and finishes are excellent (Dacor, Jenn-Air)! However what seperates this house from others is all the additional features on the property. The owner has added a large (1276 sq. ft heated/cool) flex space that includes a resort like sauna and flexpace/entertainment area. Perfect for hosting parties or showcasing prized possessions. Also added recently is 1465 sq. ft. detached garage/shop for storing vehicles/boats or equipment. The property is completely fenced in with a beautiful gated entrance at the main driveway. There is a separate gravel driveway that leads to the rear of the property that is ideal for storing an RV or large equipment or trucks. The house has 200amp electrical service and the detached garage & sauna/flexspace has 200amp electrical service. The home has 5 bedrooms but the septic is currently only set up for 3 bedrooms (6 occupants).
Price in context
- Asking $421 per square foot.
- That is 8% above the $391 median across 6 active $1.5M+ homes in Indian Trail.
- 4th highest asking price of 6 active $1.5M+ homes in Indian Trail.
- 3rd largest by living area of the 4 with a recorded size.
- Reduced $119,000 (5.3%) from the original $2,249,000 asking price.
- 84 days on the market, listed 2026-07-30.
- County tax assessment $1,065,600; the asking price is 2.00× the assessed value.
Location
Neighborhood: None, Union County, ZIP 28079.
Straight-line distances
- Charlotte Country Club: 14.0 mi
- SouthPark Mall: 14.6 mi
- Quail Hollow Club: 15.7 mi
- Uptown Charlotte: 16.7 mi
- Wilson Air Center (private aviation, CLT): 21.0 mi
- Charlotte Douglas International Airport: 21.7 mi
Features
- Style
- European, Modern
- Levels
- Two
- Construction
- Brick Full, Fiber Cement
- Roof
- Architectural Shingle
- Bathrooms
- 4 full, 1 half
- Fireplace
- Yes
- Interior
- Entrance Foyer, Kitchen Island, Open Floorplan, Pantry, Sauna, Split Bedroom, Storage, Walk-In Closet(s), Walk-In Pantry
- Flooring
- Tile, Marble
- Kitchen & appliances
- Convection Oven, Dishwasher, Disposal, Double Oven, Exhaust Hood, Gas Oven, Gas Range, Ice Maker, Plumbed For Ice Maker, Refrigerator with Ice Maker, Tankless Water Heater, Water Softener
- Heating
- Electric, Heat Pump
- Cooling
- Central Air
- Garage
- 9 spaces
- Parking
- Circular Driveway, Driveway, Electric Gate, Attached Garage, Detached Garage, Garage Door Opener, Garage Faces Front, Garage Shop, Golf Cart Garage, Parking Space(s), RV Access/Parking
- Exterior
- Above Ground Hot Tub / Spa, Hot Tub, Sauna
- Pool
- Above Ground, Lap, Pool/Spa Combo
- County
- Union
Comparable homes on the market
- 7001 W Duncan Road, Indian Trail — $1,869,000, 4 bd, 5,187 sq ft, 0.2 mi away
- 5923 Rocky River Road N, Indian Trail — $1,399,000, 4 bd, 4,817 sq ft, 1.4 mi away
- 7908 Concord Highway, Monroe — $1,479,000, 2.5 mi away
- 1940 Rock Hill Church Road, Matthews — $1,800,000, 7 bd, 3,050 sq ft, 2.9 mi away
- 5805 Unionville Brief Road, Monroe — $1,365,000, 4 bd, 3,347 sq ft, 3.7 mi away
- 10110 Whispering Falls Avenue, Charlotte — $1,950,000, 5 bd, 4,878 sq ft, 3.9 mi away
See it privately
Nicholas and Miriam Peters show every home personally. Peters & Associates, 4401 Barclay Downs Dr #132, Charlotte, NC 28209. Office 704-264-4572. Request a private showing.