
10110 Whispering Falls Avenue, Charlotte, NC
$1,950,000 · 5 bedrooms · 5 baths · 4,878 sq ft · built 2024
Listing courtesy of RE/MAX Executive (Karen Parsons). Listing data provided by Canopy MLS, deemed reliable but not guaranteed.
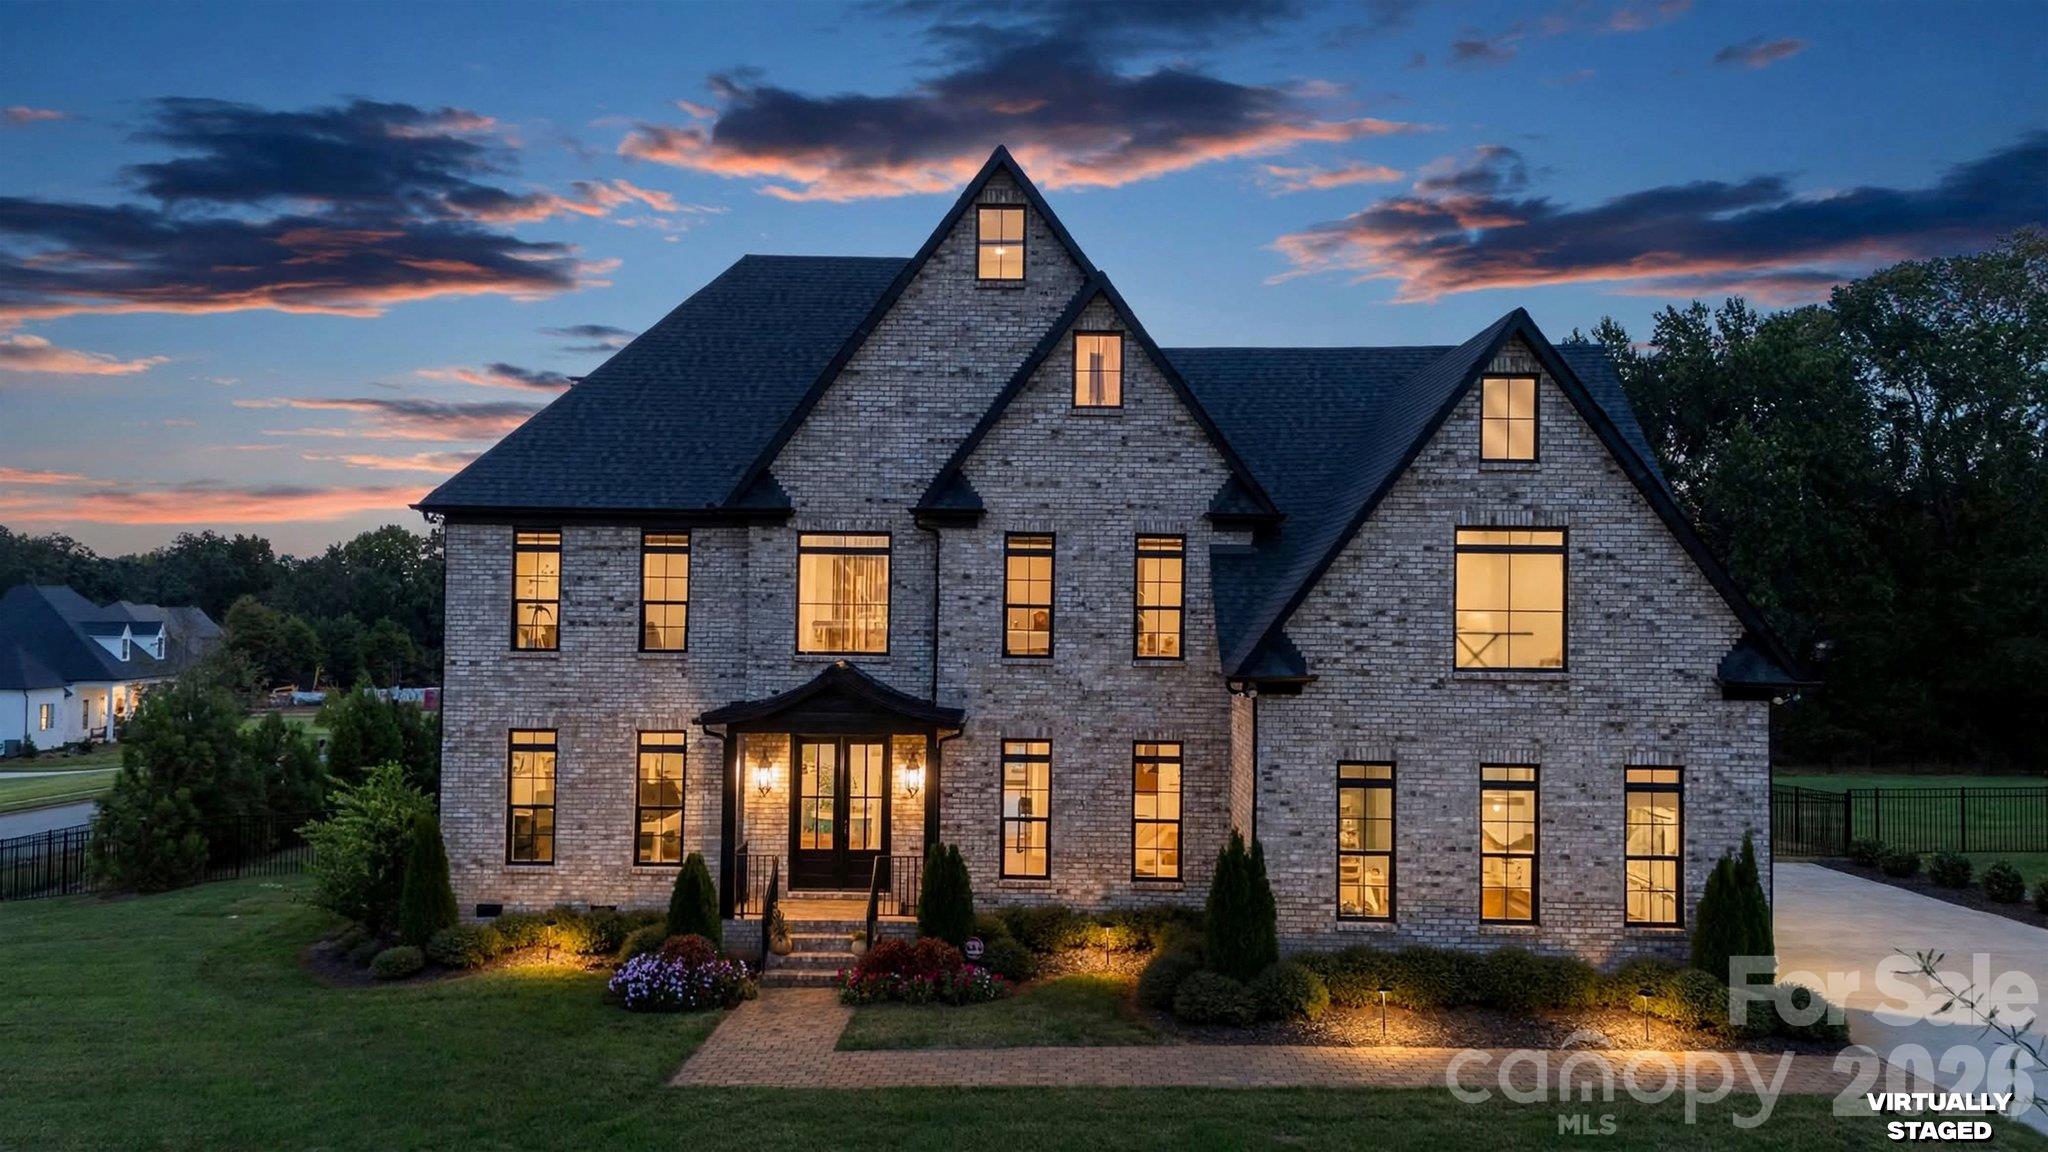




The emergence of Plantation Falls as a premier enclave in Mint Hill is punctuated by this newly completed 2024 estate, a full-brick residence that balances modern engineering with traditional masonry. Spanning 4,878 square feet, the five-bedroom, five-bathroom floor plan emphasizes a transition between high-ceilinged interiors and a highly programmed rear grounds. The centerpiece of the nearly one-acre site is a heated saltwater pool and spa framed by travertine and synthetic turf, an installation that reflects the current regional demand for turnkey, resort-standard outdoor living. Inside, the kitchen and keeping room serve as the home’s primary gathering point, finished with professional-grade GE appliances and white oak flooring. While the broader Charlotte market often focuses on the center city, astute buyers are increasingly gravitating toward Mint Hill for its unique combination of larger lot sizes and recent infrastructure improvements that maintain connectivity to Uptown. This property represents the pinnacle of the area's new-construction luxury tier. Private viewings may be coordinated through Peters & Associates.
About the home
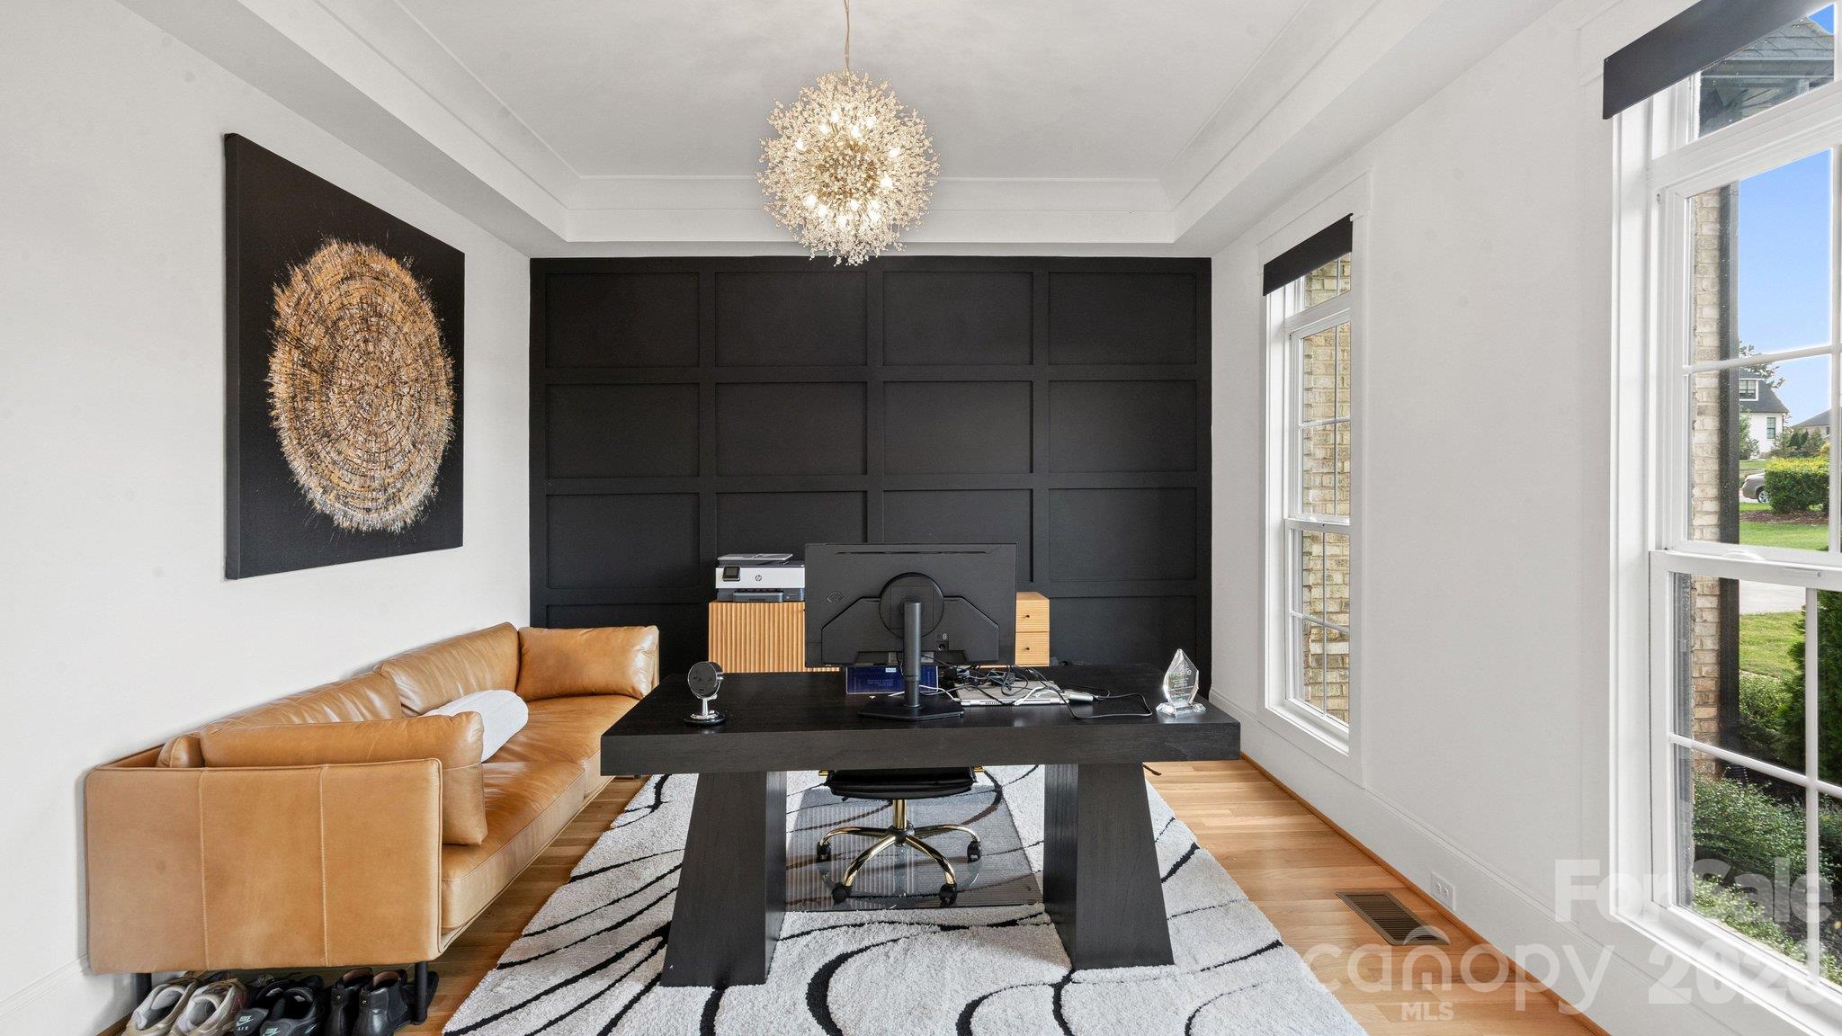
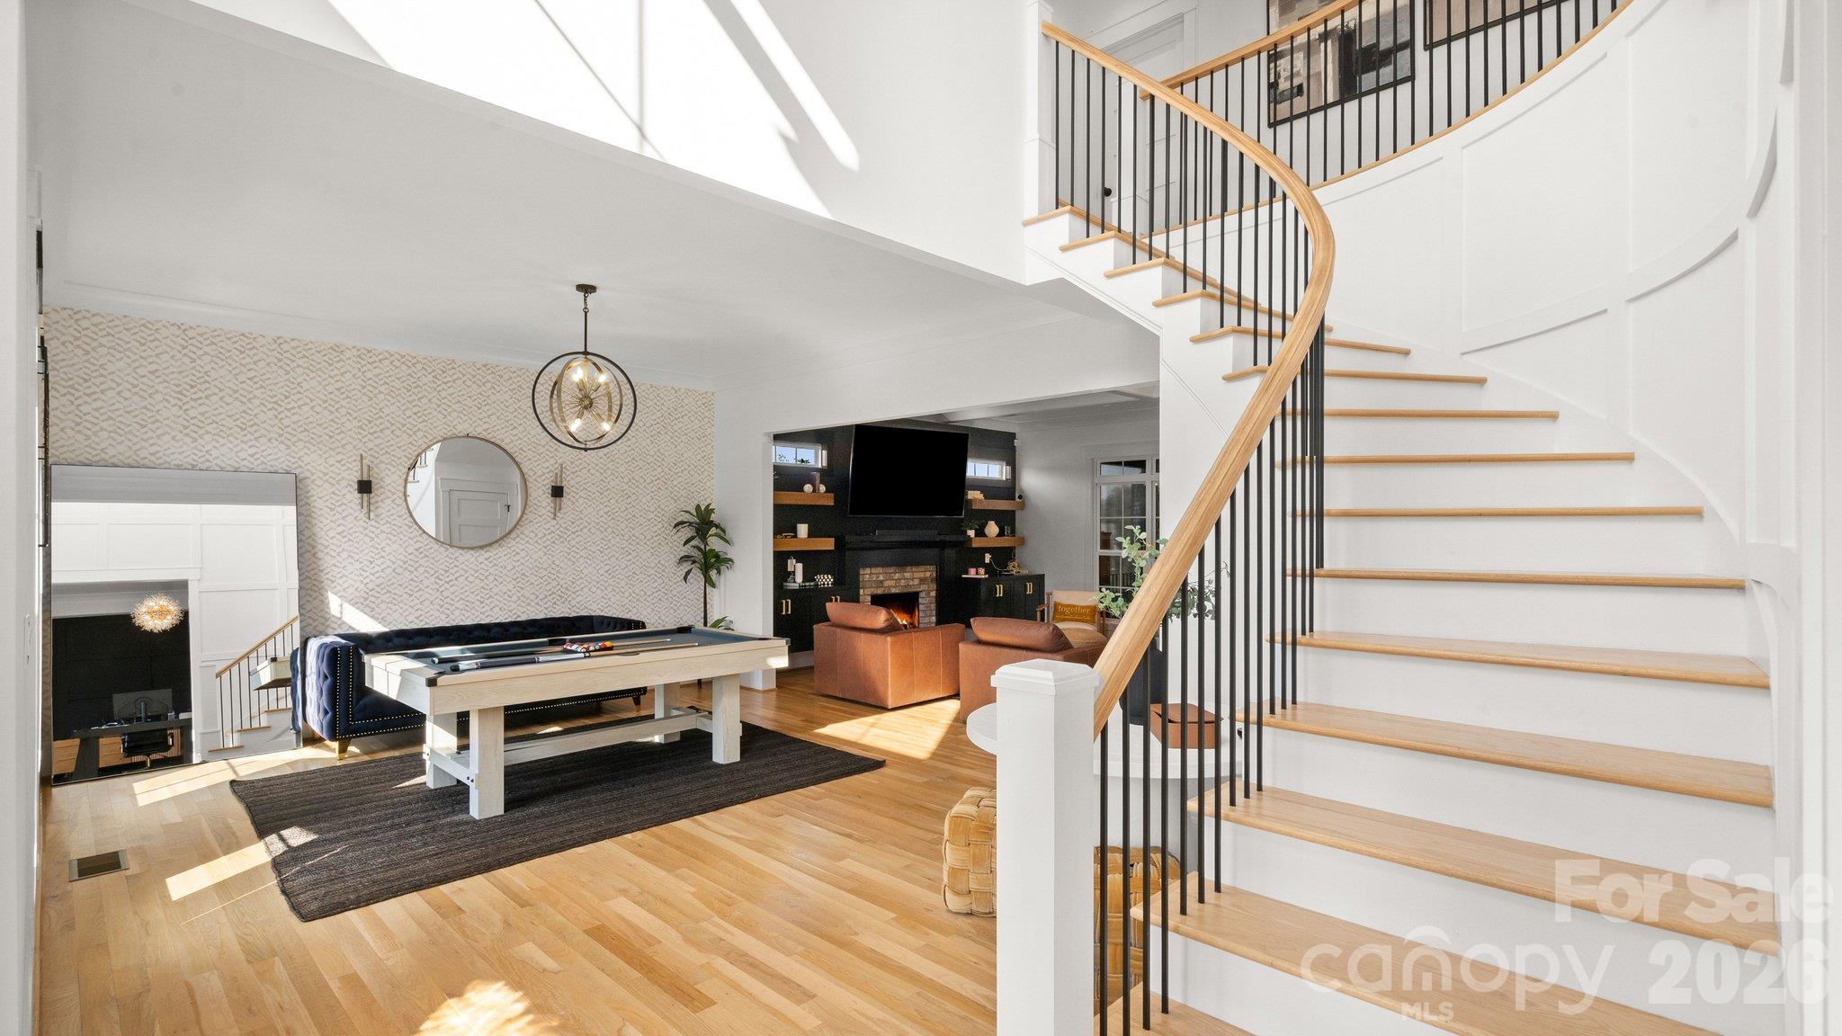
Welcome to LUXURY living in Plantation Falls, one of Mint Hill's most exclusive communities! This beautiful designed custom built FULL brick home, completed in 2024 sits on just under an acre and offers an extraordinary blend of elegance sophistication and resort style living. Step outside into your own private BACKYARD PARADISE featuring a stunning modern heated saltwater in-ground pool (App controlled) and spa with fountain features, sun ledge, gorgeous travertine tile surround, lush artificial turf areas and an outdoor gorgeous gas firepit. Outdoor lighting makes this place shine and illuminate at night. The cover porch overlooks the pool area and has motorized screens, paver flooring, huge fan and outdoor fireplace. This outdoor living spaces creates the perfect setting for entertaining or relaxing in complete luxury. Inside the home you will discover exquisite craftsmanship, modern finishes, beautiful hardwoods, designer lighting and extra moldings throughout. The impressive gourmet kitchen flows seamlessly into a spacious keeping room with a cozy fireplace and plenty of natural lighting. The gourmet kitchen offers center island, GE appliances, double ovens, gas cooktop, designer hood vent, decorative backsplash and quartz countertops highlighted on island with waterfall quartz feature. Kitchen is open to the elegant family room with a coffered ceiling, beautiful lighting very inviting for entertaining space with fireplace and floating cabinets with shelving, leading you to living room (currently a billiards room) open to breathtaking winding staircase, accented by beautiful picture-frame molding and a statement light fixture. This creates a stunning architectural focal point, plus double front doors for that grand luxury look. Dining room (currently used as office) off kitchen offers elegance. Additional highlights include an oversized drop zone, spacious laundry-utility room with cabinets and sink, second laundry upstairs with modern glass barn door. Three car oversized garage with extra storage shelving. The convenient rear staircase leads you to the upper level and bonus room. The luxurious primary suite is a true retreat, featuring a beautiful tray ceiling, electric fireplace, decorative accent walls, spa inspired bathroom with an oversized glass shower and modern freestanding soaking tub, and an extraordinary custom walk-in closet complete with a center island, built-in drawers and custom shelving. Generously sized secondary bedrooms with custom closets and convenient Jack and Jill baths. Upstairs bonus complete with built-ins and connecting full bath provides incredible flexibility for entertaining relaxing or hosting guest. Travel to third level for a huge private 5th bedroom or second rec room. Third level offers, hardwood, closet, full bath and walk in attic storage. Tankless gas water heater, irrigation in front and backyard, blinds on lower level are motorized and upstairs has custom shades. Extra landscaping trees have been added to fenced yard to create privacy for the pool area. From it's exceptional interior craftsmanship to its breathtaking outdoor oasis every detail of this remarkable home was designed to impress. This isn't just a house. it's a place you'll be proud to call home. This community is very convenient to I485 positioned between two areas - North to the University area/Concord or South to Matthews/Ballantyne area. Downtown Mint Hill just minutes away with huge community park on other-side of I485. NOTE: Owners are licensed Real Estate Agents.
Price in context
- Asking $400 per square foot.
- That is 11% below the $448 median across 419 active $1.5M+ homes in Charlotte.
- 162nd highest asking price of 419 active $1.5M+ homes in Charlotte.
- 125th largest by living area of the 400 with a recorded size.
- No price changes since it was listed.
- 0 days on the market, listed 2026-10-23.
- County tax assessment $899,000; the asking price is 2.17× the assessed value.
- HOA dues $850 (annually).
Location
Neighborhood: Plantation Falls, Mecklenburg County, ZIP 28227.
Straight-line distances
- Charlotte Country Club: 10.7 mi
- SouthPark Mall: 12.3 mi
- Uptown Charlotte: 13.4 mi
- Quail Hollow Club: 14.0 mi
- Wilson Air Center (private aviation, CLT): 18.0 mi
- Charlotte Douglas International Airport: 18.8 mi
Assigned schools
- Elementary: Bain
- Middle: Mint Hill
- High: Independence
School assignments come from the listing and can change; confirm with the district.
Features
- Style
- Transitional
- Levels
- Two and a Half
- Construction
- Brick Full
- Builder
- LJW (Waters Builders)
- Bathrooms
- 4 full, 1 half
- Fireplace
- Yes
- Interior
- Attic Walk In, Drop Zone, Kitchen Island, Open Floorplan, Walk-In Closet(s)
- Flooring
- Tile, Wood
- Kitchen & appliances
- Dishwasher, Disposal, Double Oven, Electric Oven, Gas Cooktop, Microwave, Refrigerator, Tankless Water Heater
- Heating
- Natural Gas
- Cooling
- Ceiling Fan(s), Central Air
- Garage
- 3 spaces
- Parking
- Driveway, Garage Door Opener, Garage Faces Side, Parking Space(s)
- Exterior
- Fire Pit, In-Ground Irrigation
- Pool
- Fenced, Heated, In Ground, Pool/Spa Combo, Salt Water
- County
- Mecklenburg
Comparable homes on the market
- 8810 Bartlett Road, Mint Hill — $3,995,000, 5 bd, 7,063 sq ft, 0.8 mi away
- 1940 Rock Hill Church Road, Matthews — $1,800,000, 7 bd, 3,050 sq ft, 1.1 mi away
- 8508 Max Meadows Drive, Charlotte — $1,485,000, 5 bd, 4,316 sq ft, 1.1 mi away
- 8223 Max Meadows Drive, Charlotte — $1,560,000, 4 bd, 4,914 sq ft, 1.1 mi away
- 8941 Blair Road, Charlotte — $1,699,000, 4 bd, 5,129 sq ft, 2.0 mi away
- 16713 Grande Vineyards Drive #4, Mint Hill — $2,619,900, 4 bd, 4,423 sq ft, 2.1 mi away
See it privately
Nicholas and Miriam Peters show every home personally. Peters & Associates, 4401 Barclay Downs Dr #132, Charlotte, NC 28209. Office 704-264-4572. Request a private showing.