
4809 Us 74 Highway, Wingate, NC
$3,000,000 · 3 bedrooms · 4 baths · 5,292 sq ft · built 1964
Listing courtesy of Votta Realty (Debra Votta). Listing data provided by Canopy MLS, deemed reliable but not guaranteed.

About the home
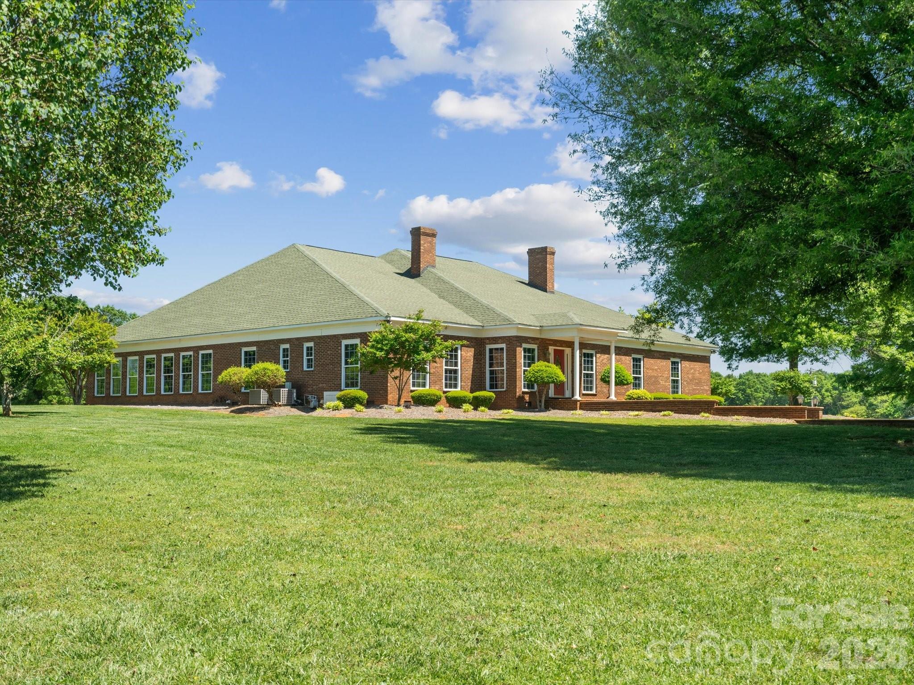
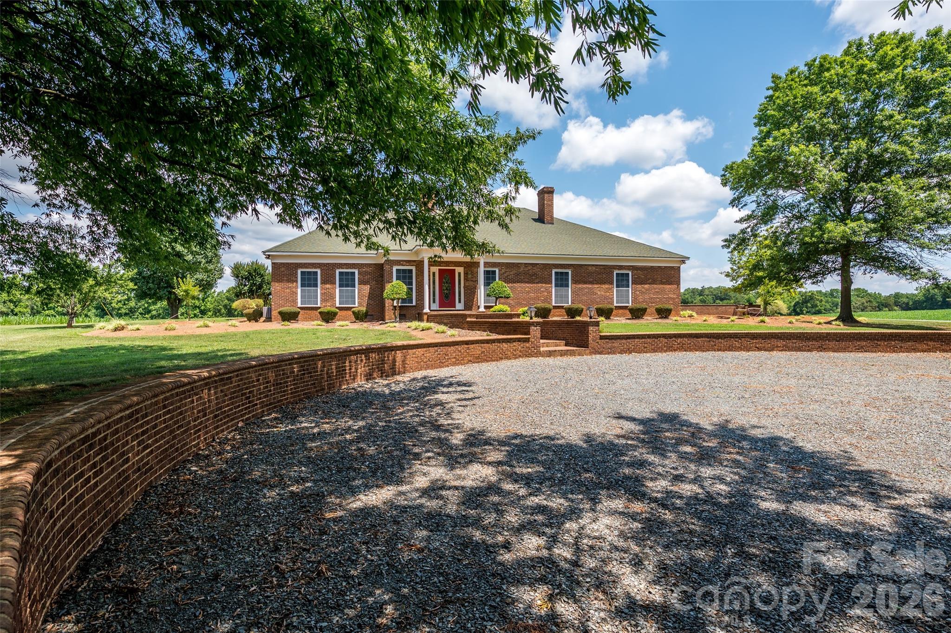
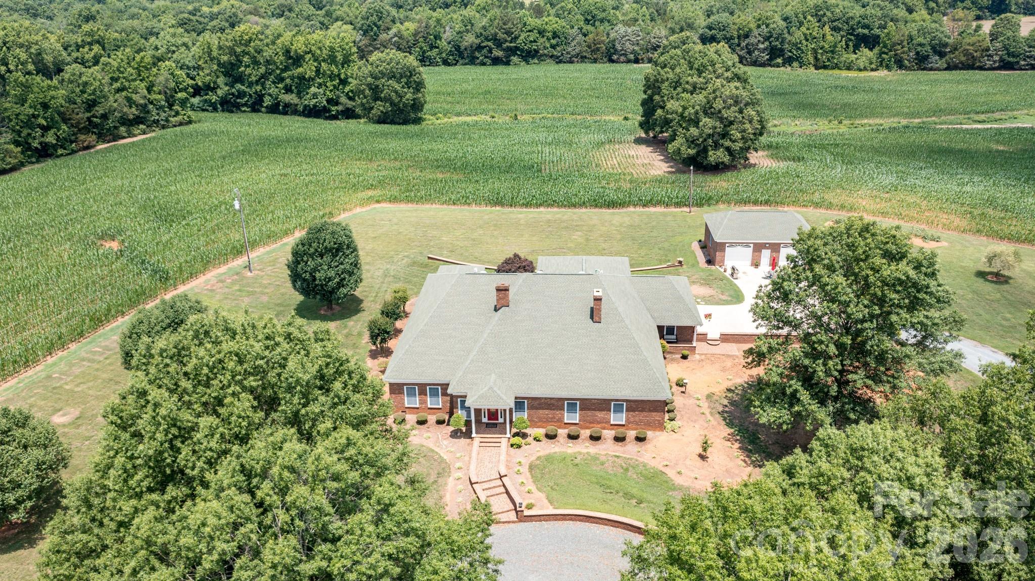
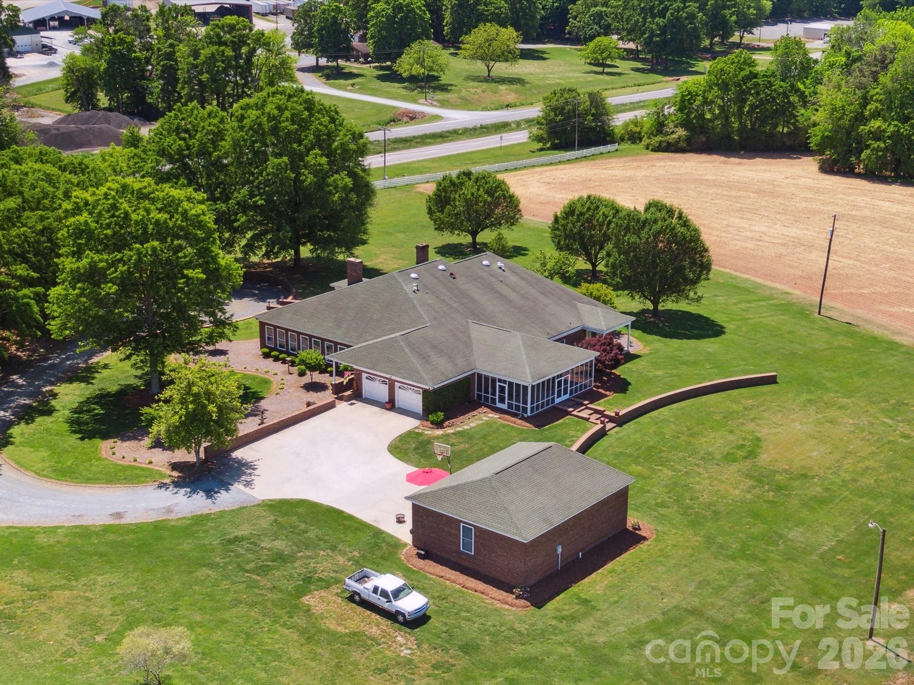
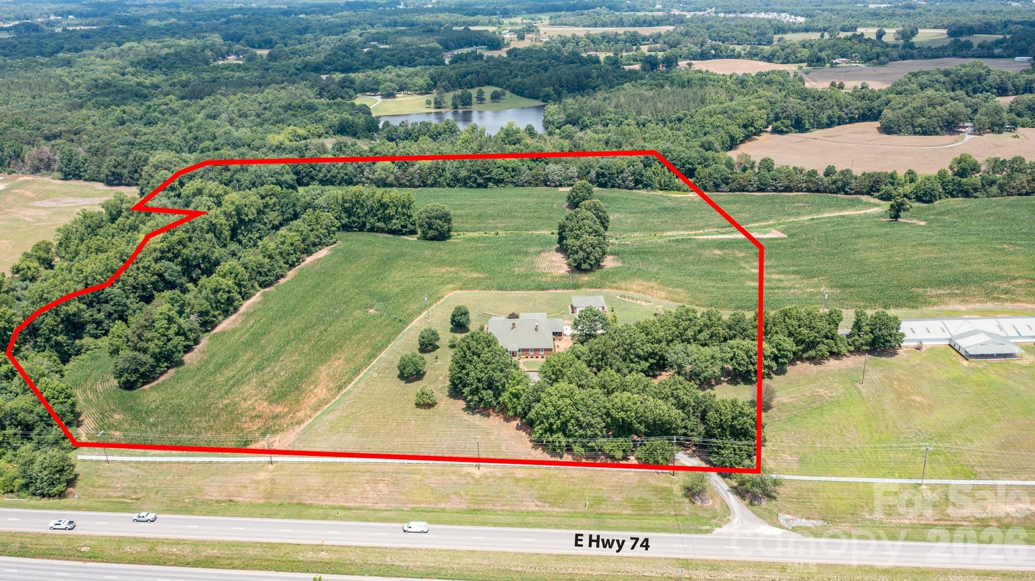
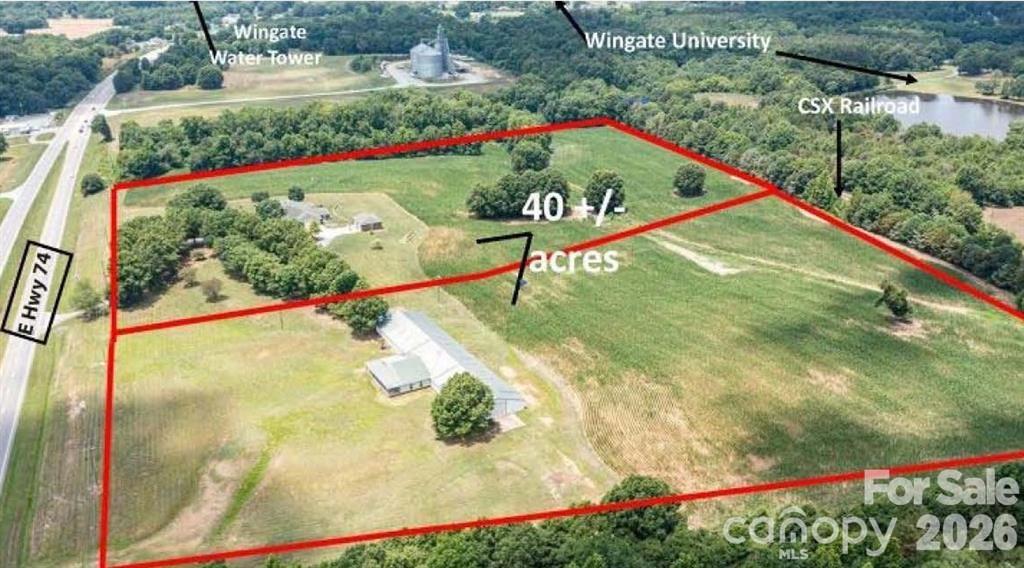
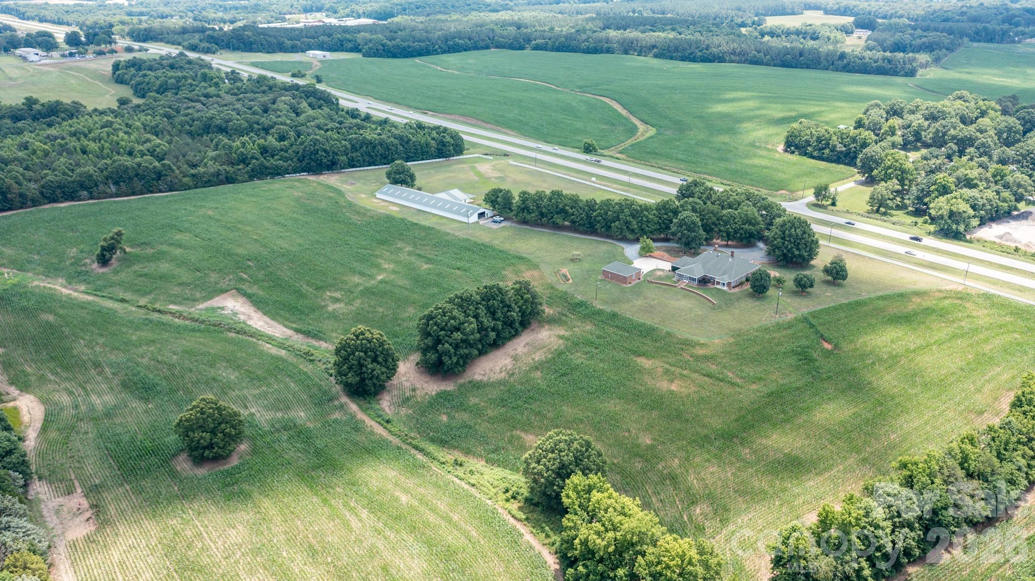
Discover the perfect blend of space, privacy, and potential with this impressive full-brick estate situated on 21.47+/- acres in Wingate. Offering 5,292+/- square feet of living space, this custom single-family home features 3 spacious bedrooms and 3.5 bathrooms, with each bedroom enjoying its own private full bath for ultimate convenience. The expansive primary suite serves as a true retreat, complete with a generous ensuite bath designed for relaxation. Inside, you'll find a large kitchen with abundant countertop space, ideal for entertaining and everyday living, along with a formal dining room, sunken den, and a billiard room that provide plenty of room to gather and unwind. Enjoy peaceful views of the surrounding acreage from the screened porch, while the attached 2-car garage and detached 2-car garage offer ample storage and workspace. For those seeking even more possibilities, this property may be combined with the adjoining 18.60+/- acre parcel featuring a substantial 14,000± square foot barn, creating an exceptional opportunity for a development opportunity. Rarely does a property of this size, quality, and versatility become available in such a desirable Union County location. Lot lines are estimates.
Price in context
- Asking $567 per square foot.
- No price changes since it was listed.
- 78 days on the market, listed 2026-06-02.
- County tax assessment $1,109,300; the asking price is 2.70× the assessed value.
Location
Neighborhood: None, Union County, ZIP 28174.
Straight-line distances
- Quail Hollow Club: 25.4 mi
- SouthPark Mall: 25.6 mi
- Charlotte Country Club: 26.4 mi
- Uptown Charlotte: 29.0 mi
- Wilson Air Center (private aviation, CLT): 32.5 mi
- Charlotte Douglas International Airport: 33.3 mi
Assigned schools
- Elementary: Wingate
- Middle: East Union
- High: Forest Hills
School assignments come from the listing and can change; confirm with the district.
Features
- Style
- Ranch
- Levels
- One
- Construction
- Brick Full
- Roof
- Composition
- Bathrooms
- 3 full, 1 half
- Fireplace
- Yes
- Interior
- Attic Stairs Fixed, Breakfast Bar, Built-in Features, Cable Prewire, Kitchen Island, Open Floorplan, Pantry, Walk-In Closet(s), Whirlpool
- Flooring
- Carpet, Tile, Wood
- Kitchen & appliances
- Convection Oven, Disposal, Double Oven, Dryer, Electric Water Heater, ENERGY STAR Qualified Dishwasher, Exhaust Fan, Exhaust Hood, Gas Cooktop, Gas Range, Plumbed For Ice Maker, Self Cleaning Oven
- Heating
- Forced Air, Natural Gas
- Cooling
- Ceiling Fan(s), Central Air
- Garage
- 4 spaces
- Parking
- Attached Garage, Detached Garage, Garage Shop
- View
- Long Range
- Lot
- Crops, Green Area, Level, Pasture, Paved, Private, Rolling Slope, Wooded
- County
- Union
Comparable homes on the market
- 4030 Union Church Road, Peachland — $18,000,000, 12.4 mi away
- 315 Brief Road W, Indian Trail — $5,000,000, 4 bd, 6,106 sq ft, 15.6 mi away
- 2800 Waxhaw Indian Trail Road S, Waxhaw — $4,650,000, 3 bd, 3,957 sq ft, 16.8 mi away
- 8810 Bartlett Road, Mint Hill — $3,995,000, 5 bd, 7,063 sq ft, 17.8 mi away
- 6632 Old Settlers Road, Waxhaw — $3,299,999, 5 bd, 5,380 sq ft, 18.5 mi away
- 213 Crest Court, Weddington — $3,100,000, 5 bd, 7,377 sq ft, 18.8 mi away
See it privately
Nicholas and Miriam Peters show every home personally. Peters & Associates, 4401 Barclay Downs Dr #132, Charlotte, NC 28209. Office 704-264-4572. Request a private showing.