
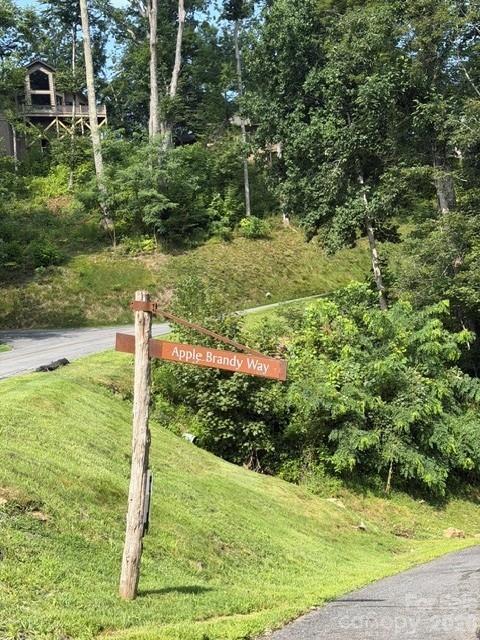
Lot 91 Apple Brandy Way, Burnsville, NC
$1,200,000 · 4 bedrooms · 4 baths · 2,365 sq ft · built 2027
Listing courtesy of Mountain Air Realty (Toni Anderson). Listing data provided by Canopy MLS, deemed reliable but not guaranteed.
About the home
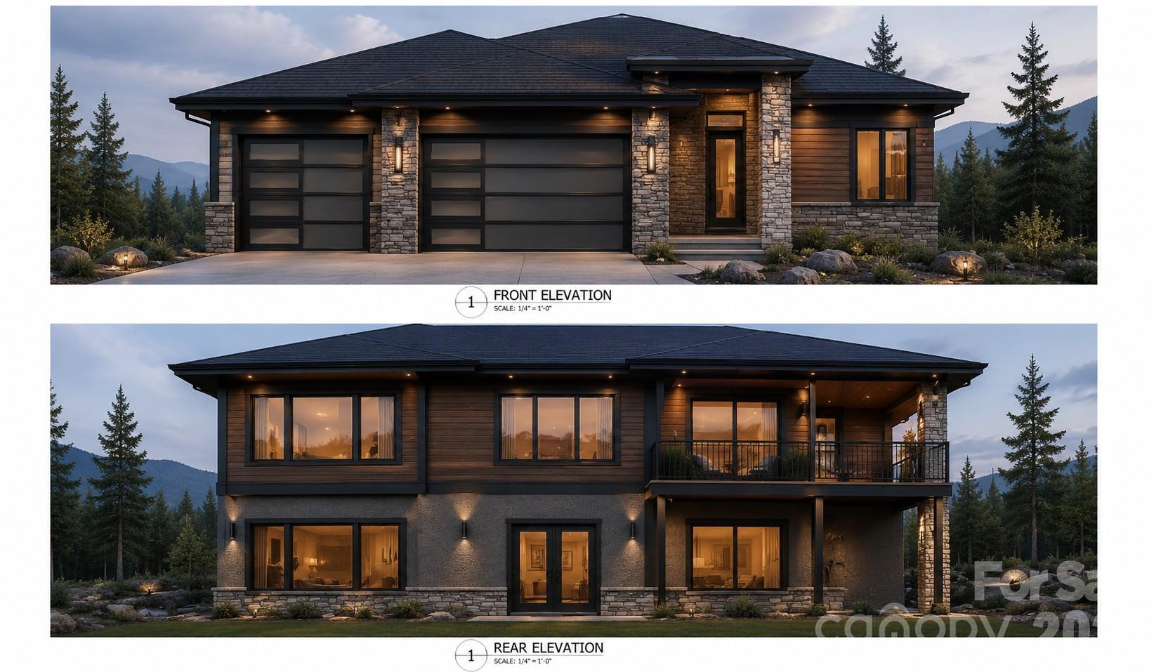
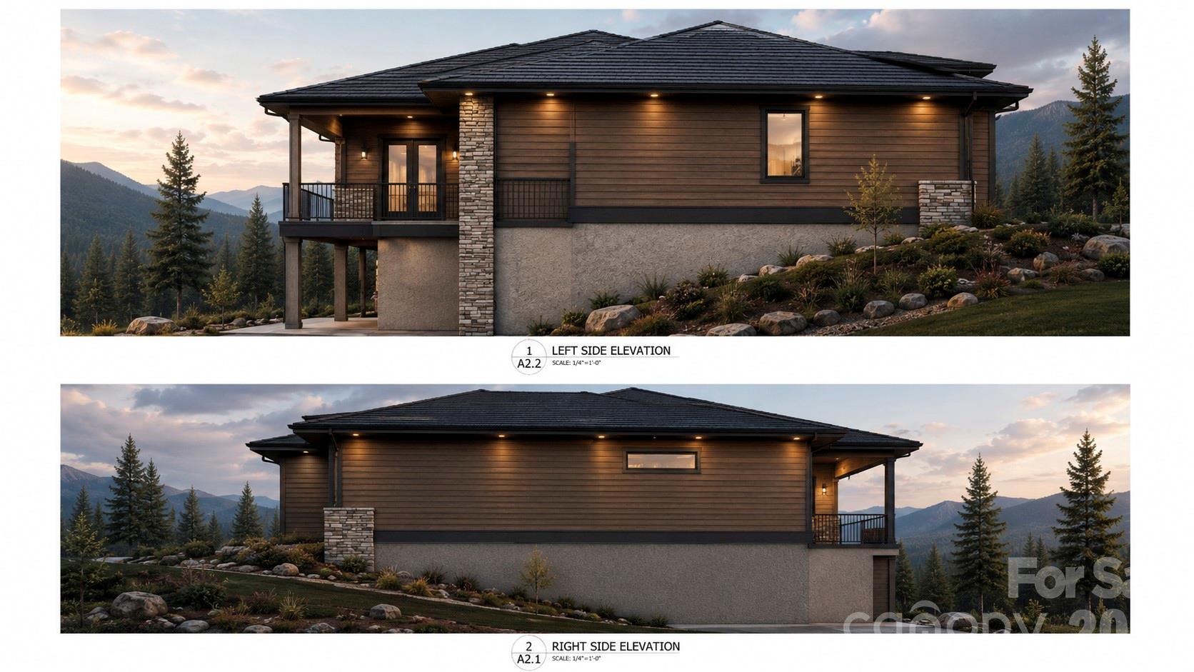
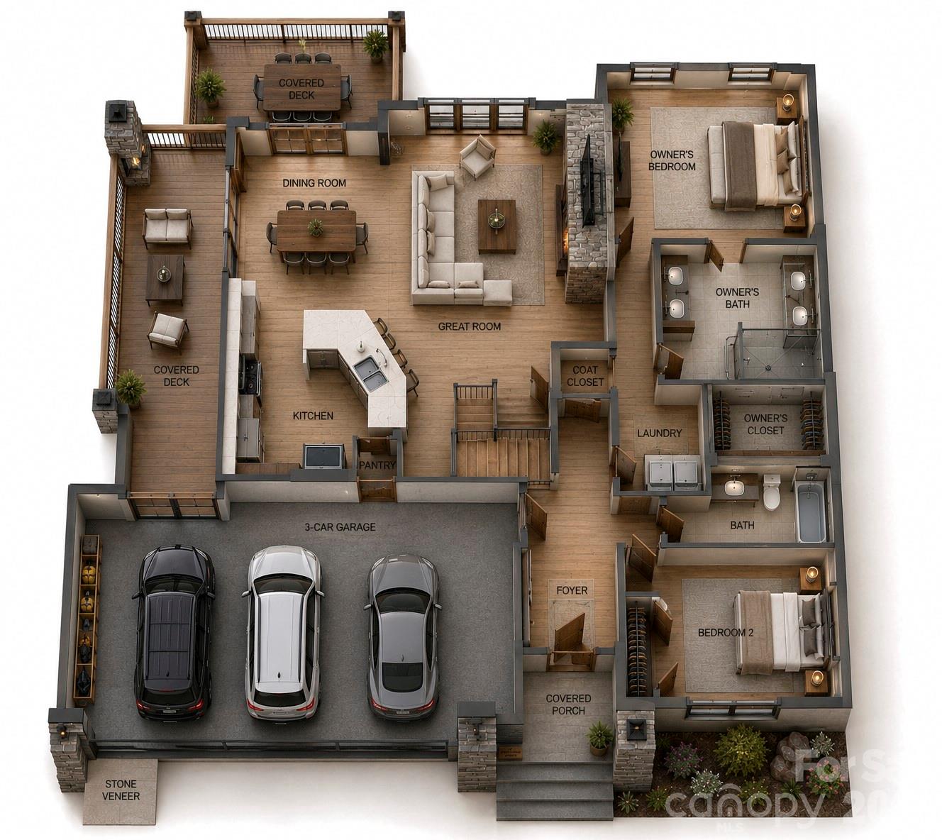
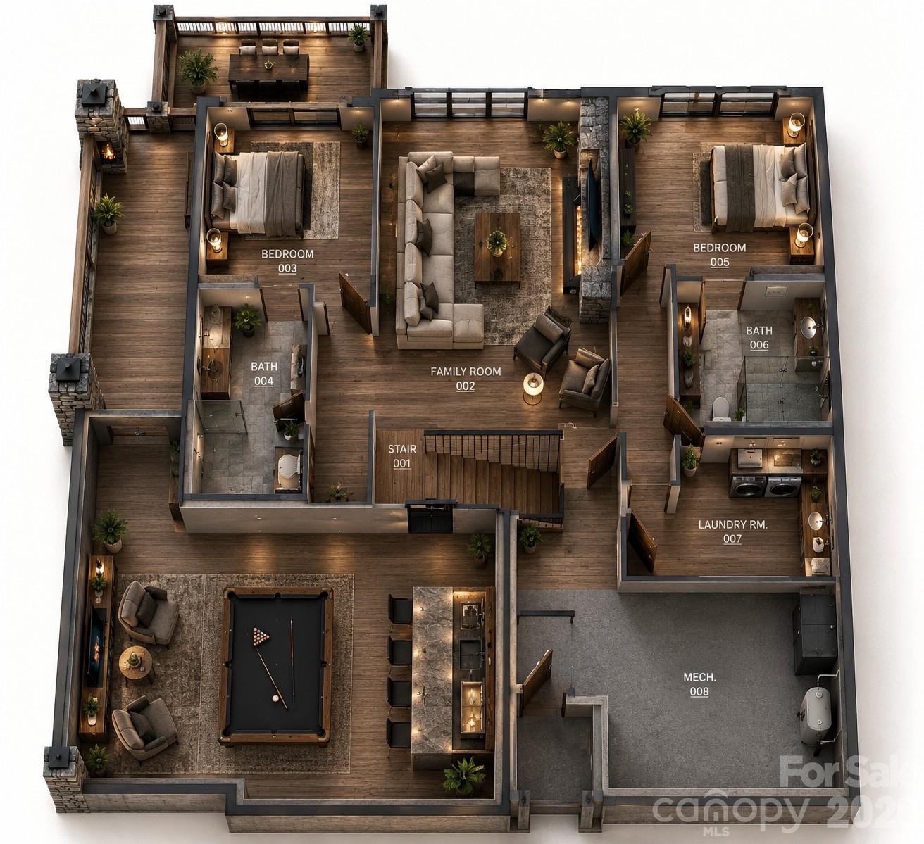
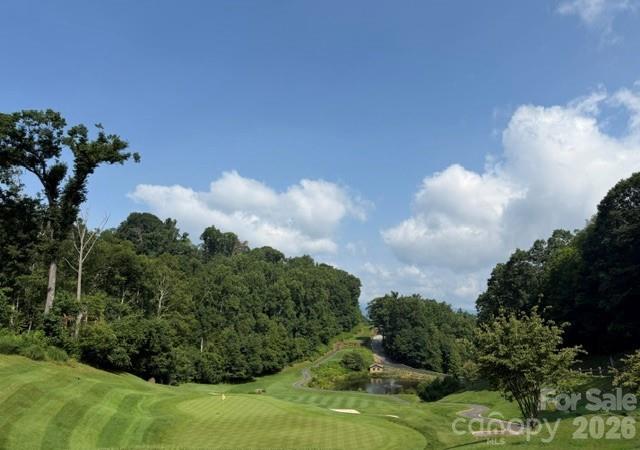
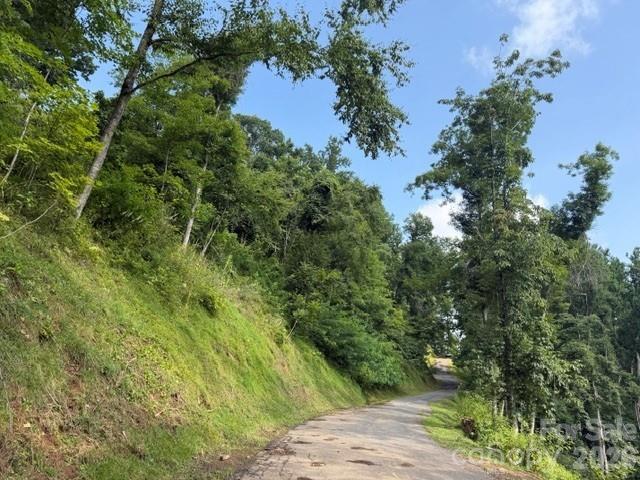
Preferred and trusted local builder presents this exceptional Mountain Modern home package with an estimated 14-month build time. Perfectly positioned at the end of a quiet cul-de-sac, this homesite offers exceptional privacy, refreshing summer temperatures, and breathtaking long-range mountain and golf course views! The open-concept floor plan showcases clean architectural lines, abundant natural light, and quality finishes, creating a home that embraces the beauty of its mountain surroundings. Thoughtfully designed for both everyday living and entertaining, the proposed residence features convenient main-level living, and a full finished lower level that seamlessly blends functionality with modern luxury. Located just a short golf cart ride from Mountain Air's world-class amenities, this exceptional property offers the perfect balance of convenience, tranquility, and elevated mountain living! All residents enjoy a 24/7 manned guard gate, more than seven miles of hiking trails, six community parks, and the highest-elevation private runway east of the Mississippi. **Renderings, interior photos, floor plan, square footage, and finishes are representative only and may vary. Land/home package is quoted for this specific homesite. Listing broker will accompany all showings. Property taxes to be determined** Utilities are already in place, including underground power, community well, and city sewer, making the building process even more seamless! If you've been considering building your dream mountain home, let us introduce you to the possibilities and guide you through every step of the process!
Price in context
- Asking $507 per square foot.
- That is 16% above the $439 median across 29 active $1.5M+ homes in Burnsville.
- 24th highest asking price of 29 active $1.5M+ homes in Burnsville.
- 21st largest by living area of the 25 with a recorded size.
- No price changes since it was listed.
- 2 days on the market, listed 2026-08-04.
- County tax assessment $211; the asking price is 5687.20× the assessed value.
- HOA dues $400 (monthly).
Location
Neighborhood: Mountain Air, Yancey County, ZIP 28714.
Assigned schools
- Elementary: Blue Ridge
- Middle: Cane River
- High: Mountain Heritage
School assignments come from the listing and can change; confirm with the district.
Features
- Style
- Modern
- Levels
- One
- Construction
- Hardboard Siding, Stone Veneer
- Builder
- Anthony Roberts of AR Homes
- New construction
- Yes
- Bathrooms
- 4 full
- Basement
- Daylight, Finished, Interior Entry
- Interior
- Entrance Foyer, Open Floorplan, Walk-In Closet(s)
- Flooring
- Tile, Wood
- Kitchen & appliances
- Dishwasher, Gas Range, Refrigerator
- Heating
- Forced Air
- Cooling
- Ceiling Fan(s), Central Air
- Garage
- 2 spaces
- Parking
- Attached Garage, Golf Cart Garage
- View
- Golf Course, Long Range, Mountain(s), Year Round
- Lot
- Cul-De-Sac, Sloped, Wooded, Views
- Community
- Airport/Runway, Business Center, Clubhouse, Dog Park, Fitness Center, Game Court, Gated, Golf, Helipad, Hot Tub, Outdoor Pool, Pickleball, Picnic Area, Playground, Pond, Putting Green, Recreation Area, Sauna
- County
- Yancey
Comparable homes on the market
- 2280 Mountain Air Drive, Burnsville — $1,775,000, 3 bd, 3,832 sq ft, also in Mountain Air
- 430 Rhododendron Lane, Burnsville — $1,150,000, 4 bd, 2,281 sq ft, also in Mountain Air
- 350 Ball Camp Road, Burnsville — $2,350,000, 4 bd, 5,745 sq ft, also in Mountain Air
- 56 Spring House Drive, Burnsville — $1,798,000, 6 bd, 5,525 sq ft, 0.1 mi away
- 30 Apple Brandy Way, Burnsville — $1,650,000, 4 bd, 3,488 sq ft, 0.1 mi away
- 151 Austin Mountain Drive, Burnsville — $2,599,000, 4 bd, 5,925 sq ft, 0.2 mi away
See it privately
Nicholas and Miriam Peters show every home personally. Peters & Associates, 4401 Barclay Downs Dr #132, Charlotte, NC 28209. Office 704-264-4572. Request a private showing.