
30 Apple Brandy Way, Burnsville, NC
$1,650,000 · 4 bedrooms · 4 baths · 3,488 sq ft · built 2000
Listing courtesy of Mountain Air Realty (Debbie Phillips). Listing data provided by Canopy MLS, deemed reliable but not guaranteed.
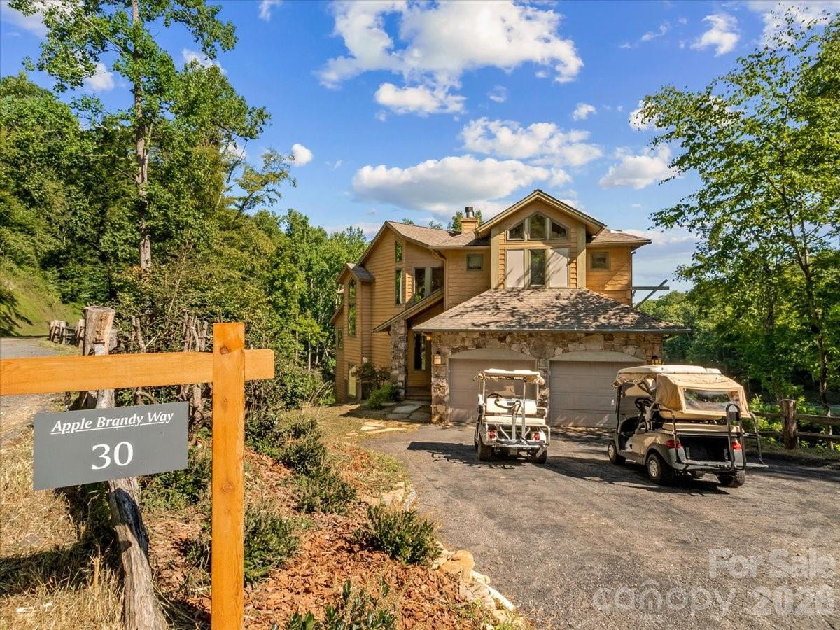
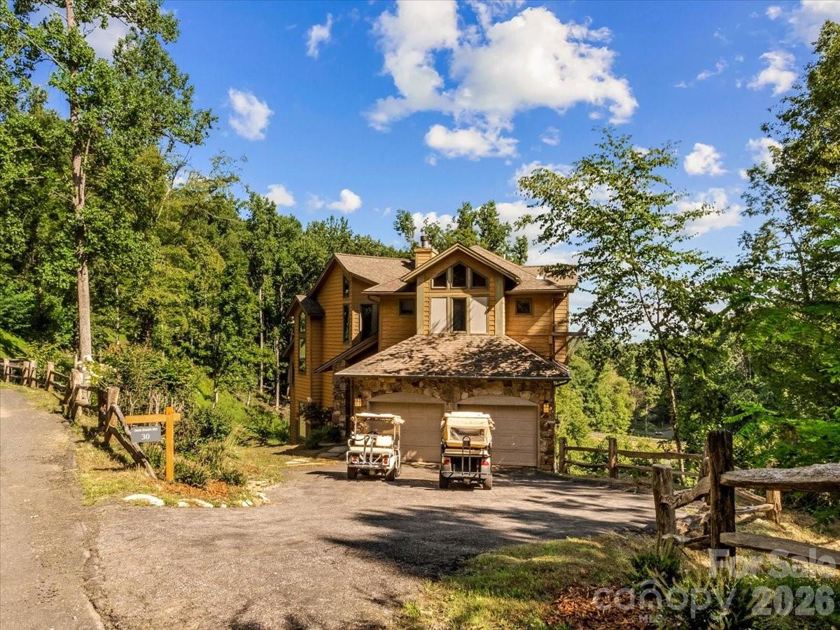
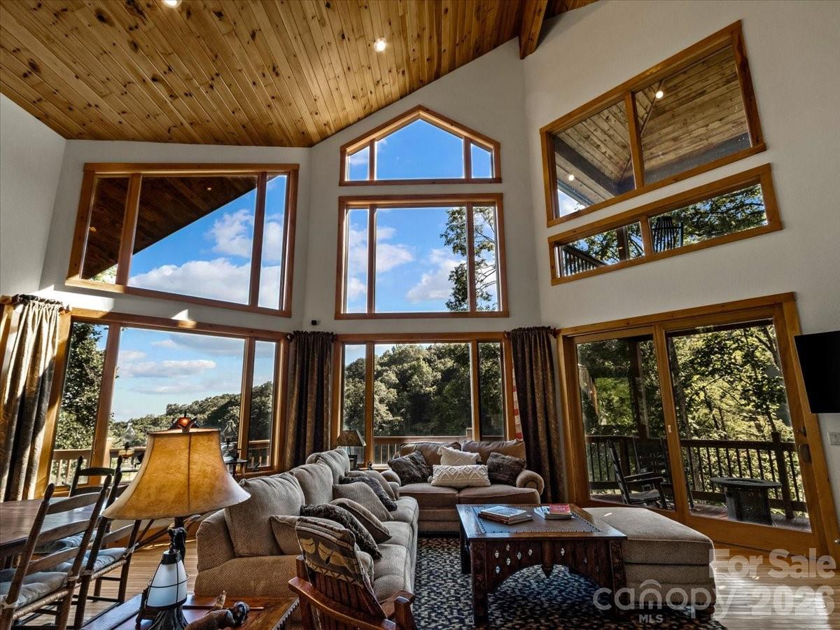
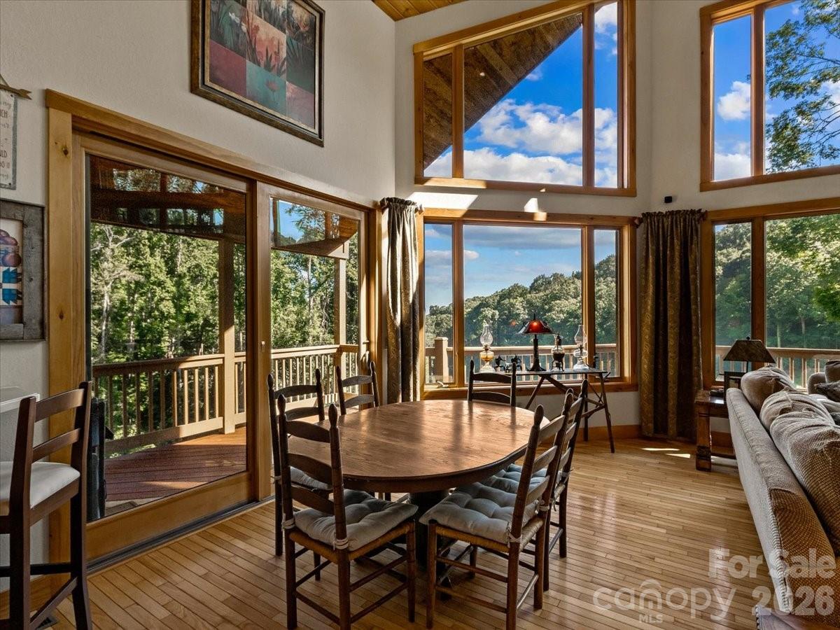
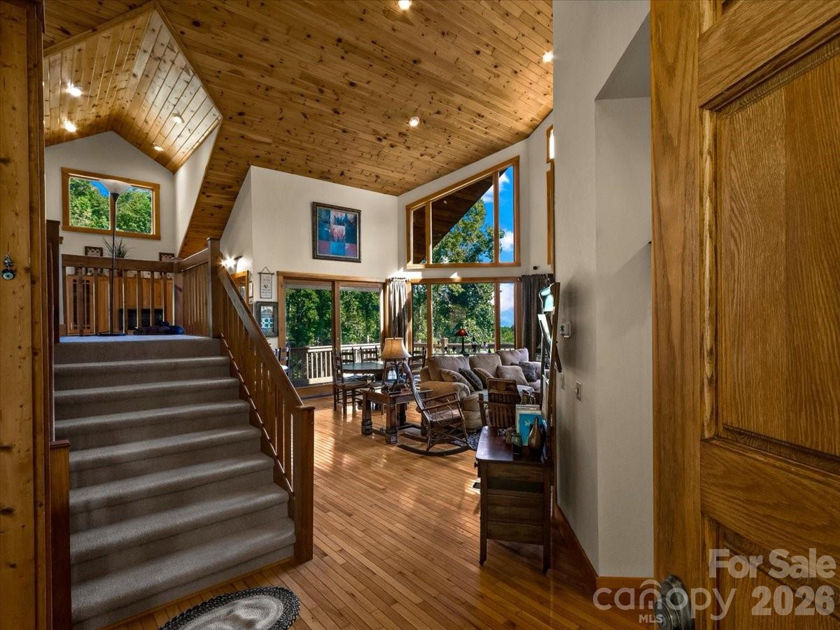
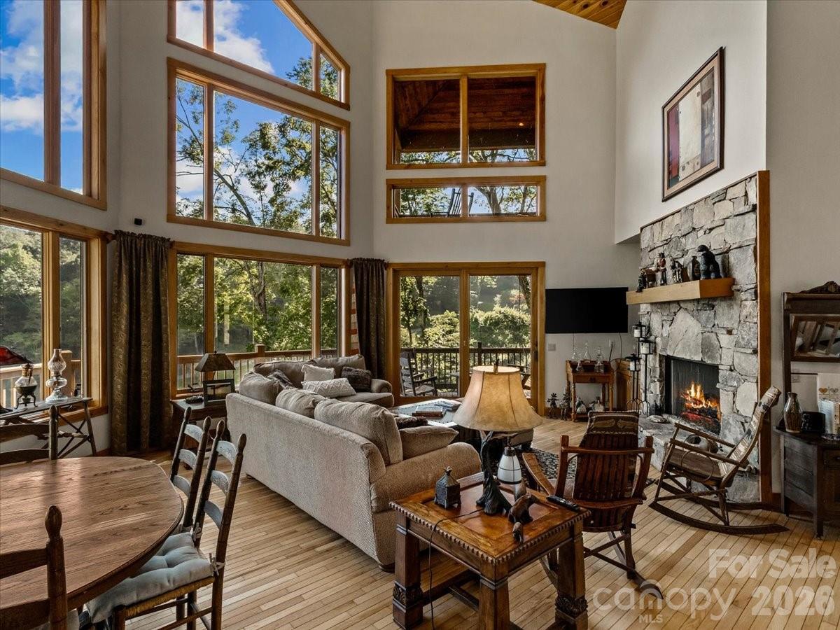
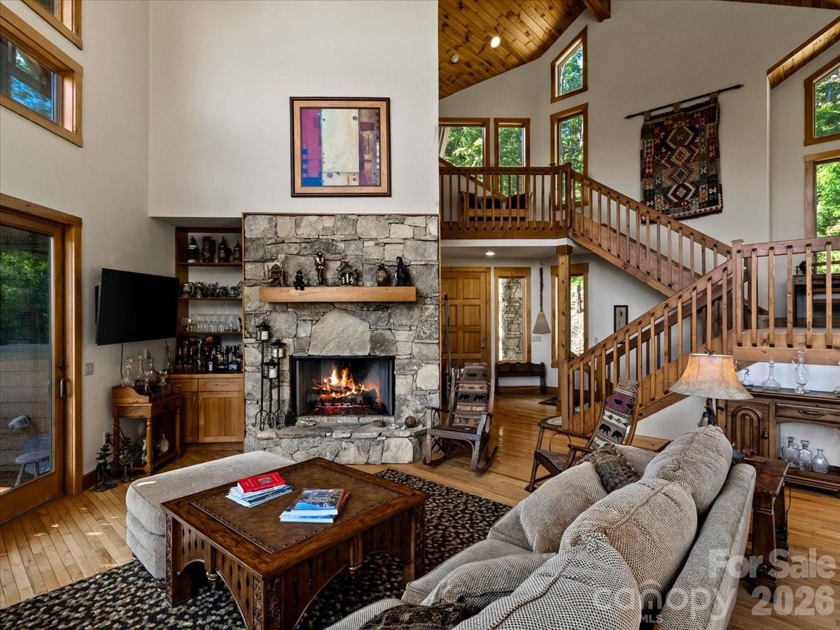
Occupying a distinct vantage point within the gated Mountain Air community, this residence on Apple Brandy Way is defined by its thoughtful orientation toward the long-range mountain vistas and the manicured landscapes of the seventeenth fairway. The architecture, dating to 2000, emphasizes verticality and light, utilizing double-height ceilings and expansive glazing to integrate the interior with the surrounding 1.5-acre estate. Across 3,488 square feet, the four-bedroom floor plan manages a sophisticated balance between grand social spaces and private retreats, most notably a primary suite finished in knotty pine and a recently refined lower-level family room. The inclusion of two adjacent private lots ensures a rare degree of seclusion in a submarket where the preservation of view corridors is paramount to long-term value. For the collector of mountain retreats, this property offers an established footprint within one of Burnsville’s most guarded enclaves. Private viewings may be coordinated through Peters & Associates.
About the home
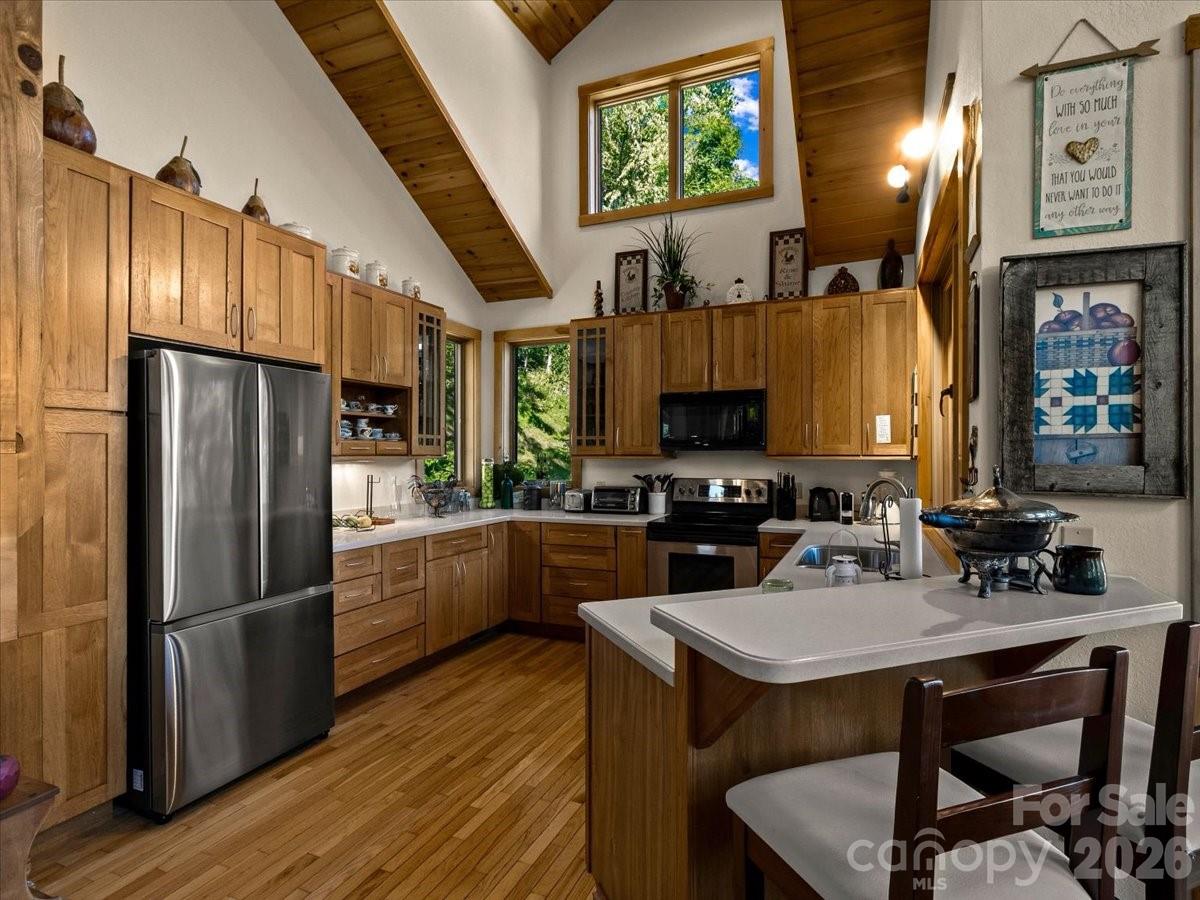
If you’re looking for a single-family home offering privacy, great natural views, and plenty of space, take a look at this wonderful home on Apple Brandy Way in the private, gated community of MOUNTAIN AIR! Situated between two private lots that convey with the property, this home offers just over 1.5 acres and beautiful views overlooking fairway 17, the pond at Spring House Drive, and long-range mountains. The main level welcomes you with soaring two-story ceilings in the great room, a gorgeous stone, gas-log fireplace, abundant fixed-glass windows showcasing the natural surroundings, and access to view decks. The open main floor also includes the kitchen, dining area, and laundry. Upstairs, the private primary suite is a true retreat, featuring an angular knotty pine ceiling, gas-log fireplace, and private deck with beautiful views. The spacious en suite bath includes a separate shower, jetted tub, and red-light therapy over the bathing area. The newly renovated lower level adds even more living space, including a new family room with a stone fireplace and a third downstairs bedroom, along with two additional downstairs bedrooms and two baths. A two-car garage provides convenient parking and storage. A new roof was completed in September 2026. Lots 85 and 87 convey with the sale of the property; the lots are not combined. The home is being sold mostly furnished, with a list of seller exceptions to be provided. Includes both golf carts as pictured. Privacy, acreage, multiple outdoor living spaces, mountain and golf views, and generous living space make this a special opportunity in MOUNTAIN AIR.
Price in context
- Asking $473 per square foot.
- That is 8% above the $439 median across 31 active $1.5M+ homes in Burnsville.
- 15th highest asking price of 31 active $1.5M+ homes in Burnsville.
- 16th largest by living area of the 27 with a recorded size.
- No price changes since it was listed.
- 2 days on the market, listed 2026-09-09.
- County tax assessment $1,077,200; the asking price is 1.53× the assessed value.
- HOA dues $400 (monthly).
Location
Neighborhood: Mountain Air, Yancey County, ZIP 28714.
Assigned schools
- Elementary: Blue Ridge
- Middle: Cane River
- High: Mountain Heritage
School assignments come from the listing and can change; confirm with the district.
Features
- Levels
- Two
- Construction
- Fiber Cement, Stone, Wood
- Roof
- Architectural Shingle
- Bathrooms
- 3 full, 1 half
- Basement
- Finished
- Fireplace
- Yes
- Interior
- Breakfast Bar, Built-in Features, Entrance Foyer, Garden Tub, Open Floorplan, Split Bedroom, Walk-In Closet(s), Whirlpool
- Flooring
- Carpet, Tile, Wood
- Kitchen & appliances
- Dishwasher, Dryer, Electric Range, Exhaust Fan, Microwave, Propane Water Heater, Refrigerator, Washer, Washer/Dryer
- Heating
- Electric, Floor Furnace, Heat Pump, Propane
- Cooling
- Ceiling Fan(s), Central Air, Ductless, Heat Pump
- Garage
- 2 spaces
- Parking
- Driveway, Attached Garage, Garage Faces Front
- View
- Golf Course, Long Range, Mountain(s)
- Lot
- On Golf Course, Wooded, Views
- Community
- Airport/Runway, Business Center, Clubhouse, Dog Park, Fitness Center, Game Court, Gated, Golf, Helipad, Hot Tub, Outdoor Pool, Pickleball, Picnic Area, Pond, Putting Green, Sauna, Sport Court, Tennis Court(s), Walking Trails
- County
- Yancey
Comparable homes on the market
- 2280 Mountain Air Drive, Burnsville — $1,775,000, 3 bd, 3,832 sq ft, also in Mountain Air
- 430 Rhododendron Lane, Burnsville — $1,150,000, 4 bd, 2,281 sq ft, also in Mountain Air
- 350 Ball Camp Road, Burnsville — $2,350,000, 4 bd, 5,745 sq ft, also in Mountain Air
- 56 Spring House Drive, Burnsville — $1,798,000, 6 bd, 5,525 sq ft, 0.1 mi away
- Lot 91 Apple Brandy Way, Burnsville — $1,200,000, 4 bd, 2,365 sq ft, 0.1 mi away
- 151 Austin Mountain Drive, Burnsville — $2,599,000, 4 bd, 5,925 sq ft, 0.2 mi away
See it privately
Nicholas and Miriam Peters show every home personally. Peters & Associates, 4401 Barclay Downs Dr #132, Charlotte, NC 28209. Office 704-264-4572. Request a private showing.