
21 Rock Ridge Road, Mill Spring, NC
$1,150,000 · 3 bedrooms · 3 baths · 2,414 sq ft · built 2023
Listing courtesy of Howard Hanna Beverly-Hanks (Virginia Henrie). Listing data provided by Canopy MLS, deemed reliable but not guaranteed.




About the home
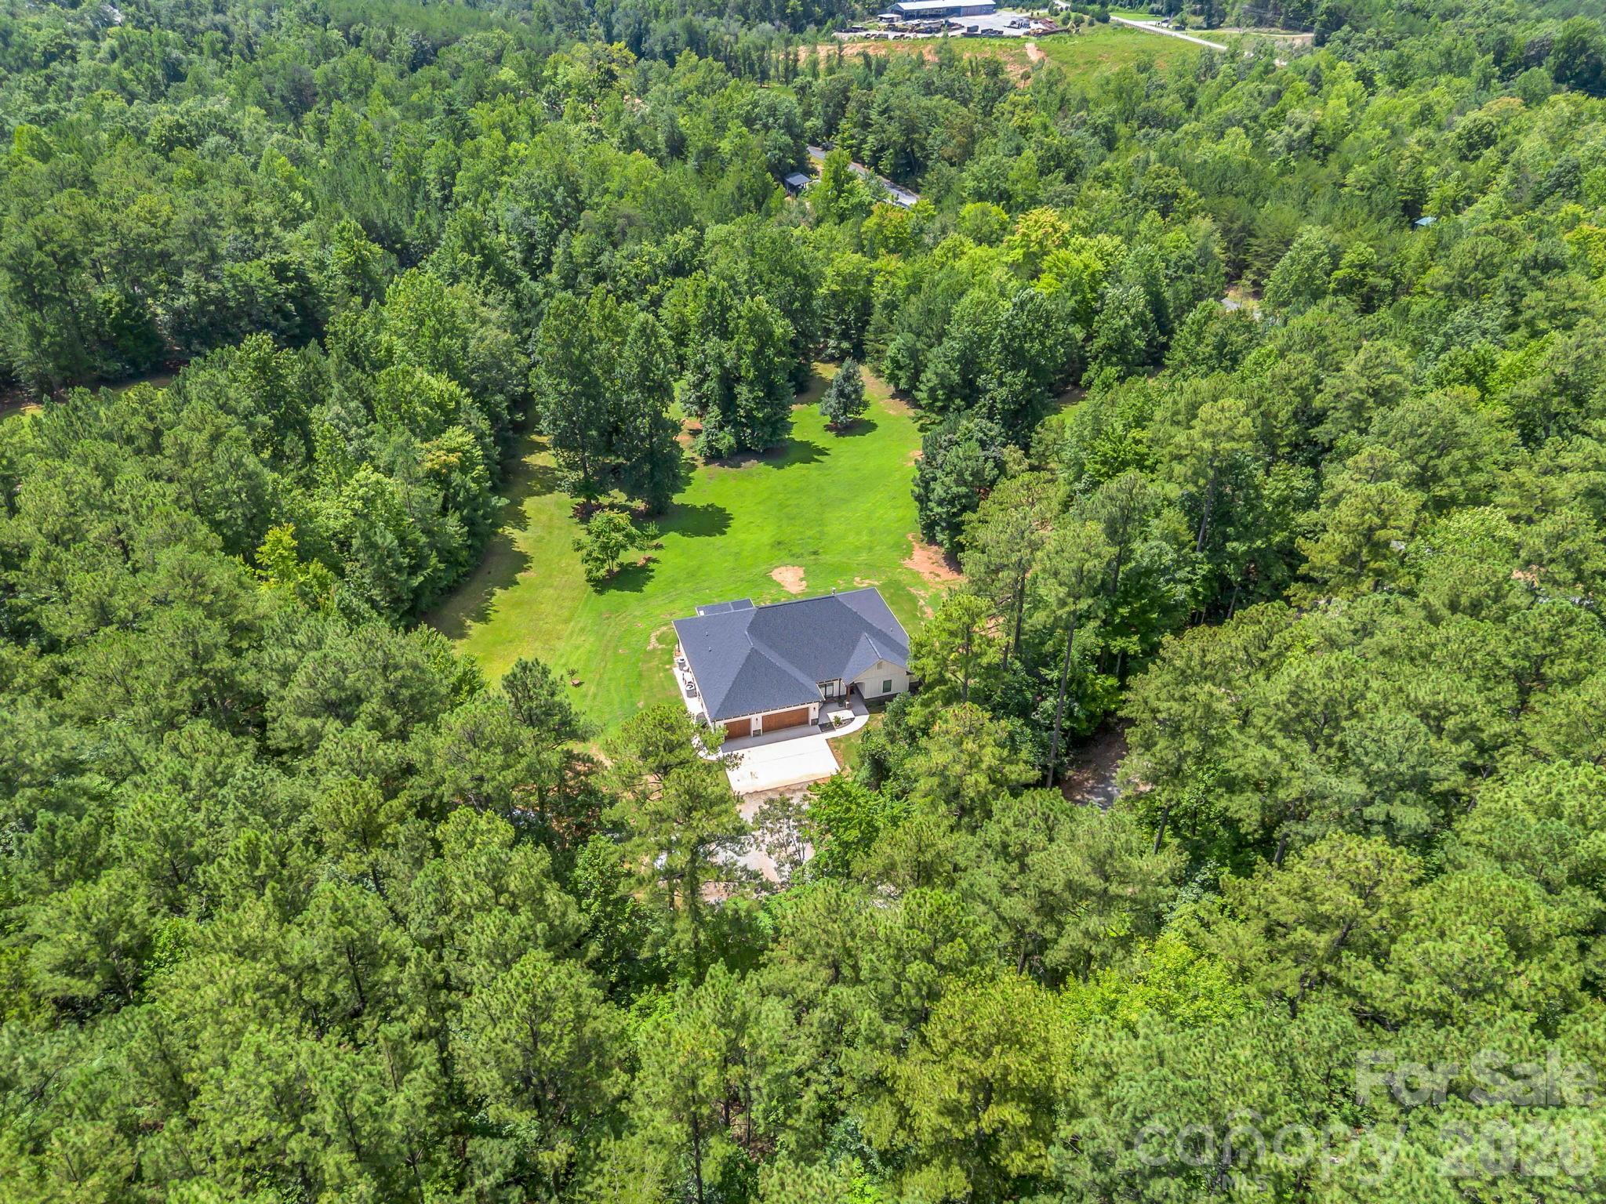
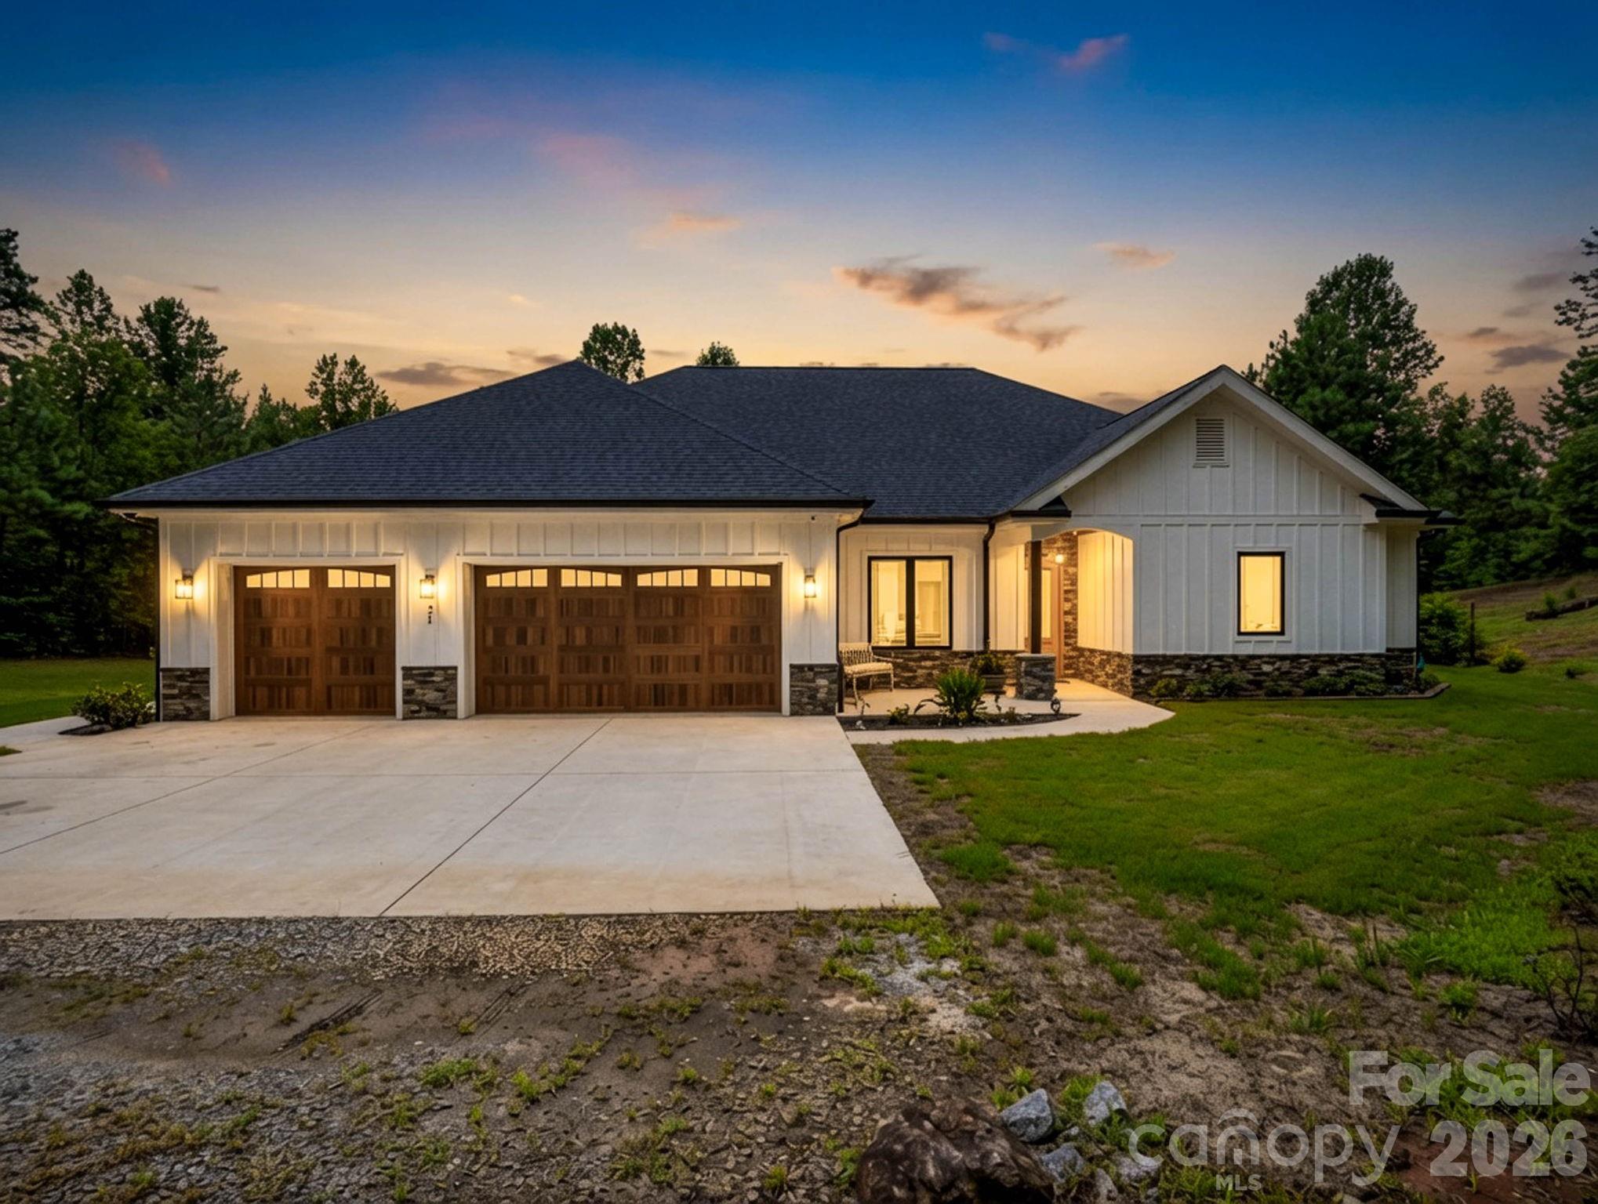
Uncompromising custom luxury awaits in this spectacular 2023 ranch, perfectly secluded on 5.04 pristine acres within the quiet Ridgeview subdivision. The idyllic grounds seamlessly blend approximately two acres of manicured lawn with a private, wildlife-filled wooded acreage, complete with fruit trees, a grape trellis, and raised garden beds. Inside, the open-concept layout is designed for effortless relaxation and entertaining, anchored by a living room with a striking stone-front gas fireplace. Premium Pella windows with integrated blinds flood the entire home with natural light, while an integrated security system provides peace of mind. The elite chef’s kitchen serves as the ultimate culinary centerpiece, boasting granite countertops, a massive island with a triple sink, a walk-in pantry, and a high-end appliance package featuring a 72" built-in Sub-Zero refrigerator/freezer, Wolf induction cooktop, built-in LG wall oven and microwave, and a Bosch dishwasher. The main-level floor plan is thoughtfully laid out to maximize privacy for every occupant. The primary suite is a true sanctuary, highlighting a dream-worthy custom walk-through closet and a spa-like ensuite bath equipped with a bench-equipped walk-in shower, a deep soaking tub, and dual sinks beneath an electronic mirror. On the opposite side of the home, a dedicated guest wing hosts two large bedrooms, each featuring its own spacious walk-in closet, alongside a lovely shared full bath. A versatile office/flex room offers the perfect space for remote work, while the dedicated laundry room adds everyday convenience with a utility sink and custom built-in shelving. Complete with an attached three-car garage and a covered rear porch for scenic outdoor living, this exceptional estate sits just six minutes from groceries and eight minutes from the waterfront restaurants and shops of Lake Lure. Horses permitted -fenced acreage requirement/horse.
Price in context
- Asking $476 per square foot.
- That is 14% below the $554 median across 26 active $1.5M+ homes in Mill Spring.
- 25th highest asking price of 26 active $1.5M+ homes in Mill Spring.
- 18th largest by living area of the 23 with a recorded size.
- No price changes since it was listed.
- 39 days on the market, listed 2026-08-08.
- County tax assessment $636,426; the asking price is 1.81× the assessed value.
- HOA dues $350 (annually).
Location
Neighborhood: Ridgeview, Polk County, ZIP 28756.
Assigned schools
- Elementary: Sunnyview
- Middle: Polk
- High: Polk
School assignments come from the listing and can change; confirm with the district.
Features
- Style
- Arts and Crafts, Ranch
- Levels
- One
- Construction
- Fiber Cement, Stone
- Roof
- Architectural Shingle
- Builder
- Tryon Builders
- Bathrooms
- 2 full, 1 half
- Fireplace
- Yes
- Interior
- Attic Stairs Pulldown, Kitchen Island, Open Floorplan, Pantry, Split Bedroom, Walk-In Closet(s), Walk-In Pantry
- Flooring
- Tile, Vinyl
- Kitchen & appliances
- Dishwasher, Electric Oven, Exhaust Hood, Induction Cooktop, Microwave, Propane Water Heater, Refrigerator with Ice Maker, Tankless Water Heater, Wall Oven
- Heating
- Heat Pump
- Cooling
- Central Air
- Garage
- 3 spaces
- Parking
- Driveway, Attached Garage
- Community
- None
- County
- Polk
Comparable homes on the market
- 7100 Ridge Lane Road, Charlotte — $1,030,000, 4 bd, 4,270 sq ft, also in Ridgeview
- 325 Tryon Bay Circle, Lake Lure — $2,850,000, 4 bd, 2,996 sq ft, 1.5 mi away
- 151 Garner Drive, Lake Lure — $2,350,000, 4 bd, 4,391 sq ft, 1.8 mi away
- 144 Neighborly Drive, Lake Lure — $1,671,660, 3 bd, 4,792 sq ft, 1.8 mi away
- 140 Blazing Star Lane, Mill Spring — $1,700,000, 2 bd, 3,068 sq ft, 1.9 mi away
- 99999 Hawthorne Drive, Lake Lure — $1,199,000, 2.3 mi away
See it privately
Nicholas and Miriam Peters show every home personally. Peters & Associates, 4401 Barclay Downs Dr #132, Charlotte, NC 28209. Office 704-264-4572. Request a private showing.