
151 Garner Drive, Lake Lure, NC
$2,350,000 · 4 bedrooms · 4 baths · 4,391 sq ft · built 2001
Listing courtesy of Caulder Realty & Land Co. (David Caulder). Listing data provided by Canopy MLS, deemed reliable but not guaranteed.

About the home
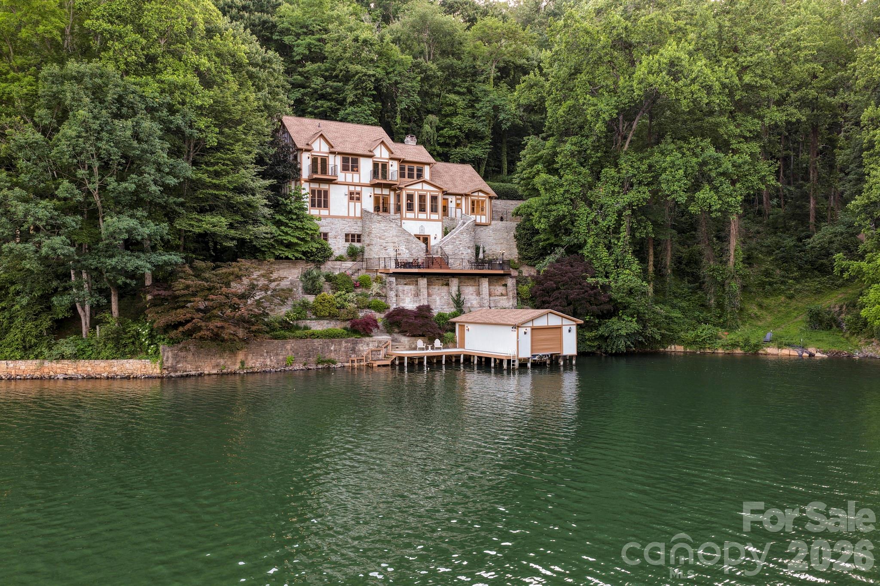
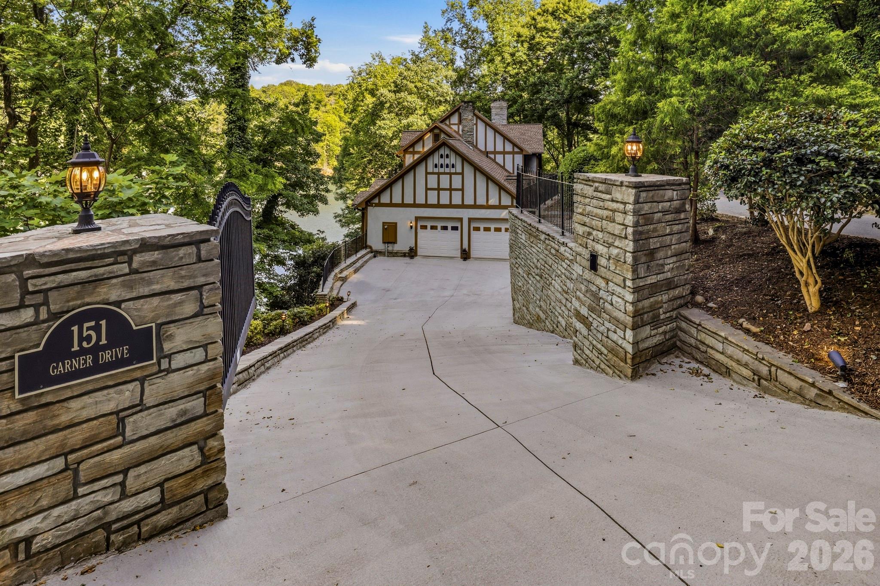
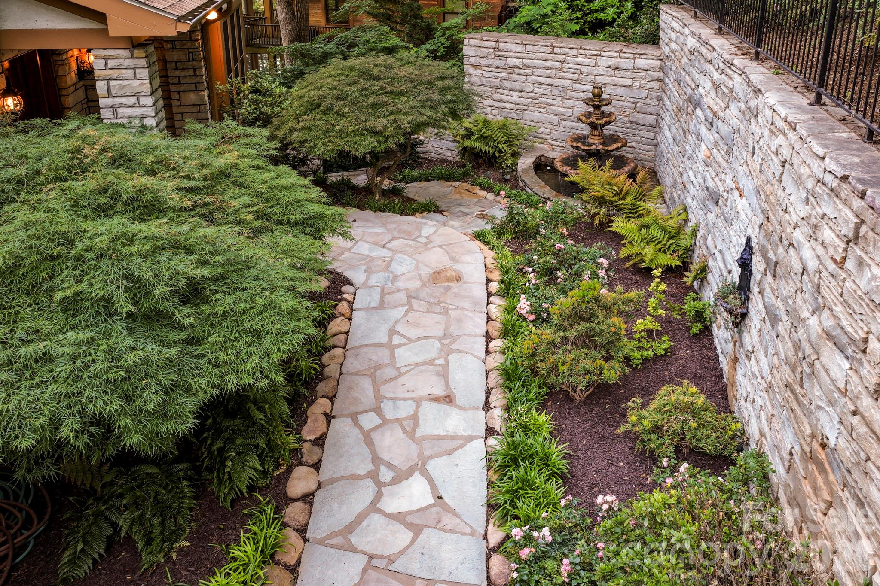
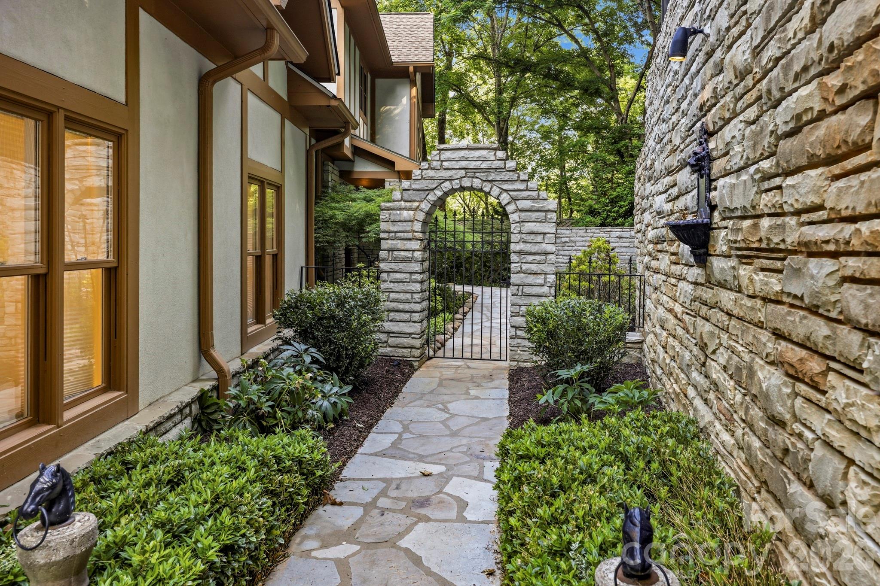
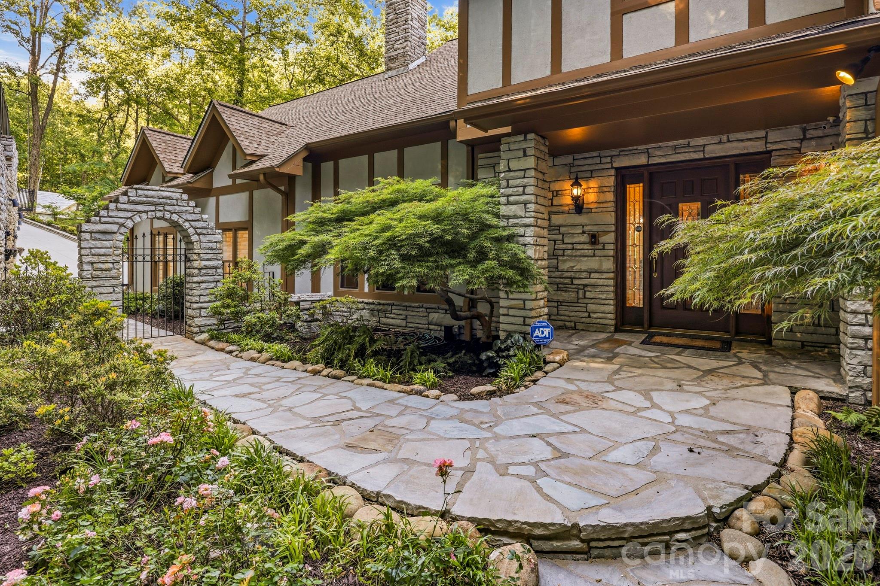
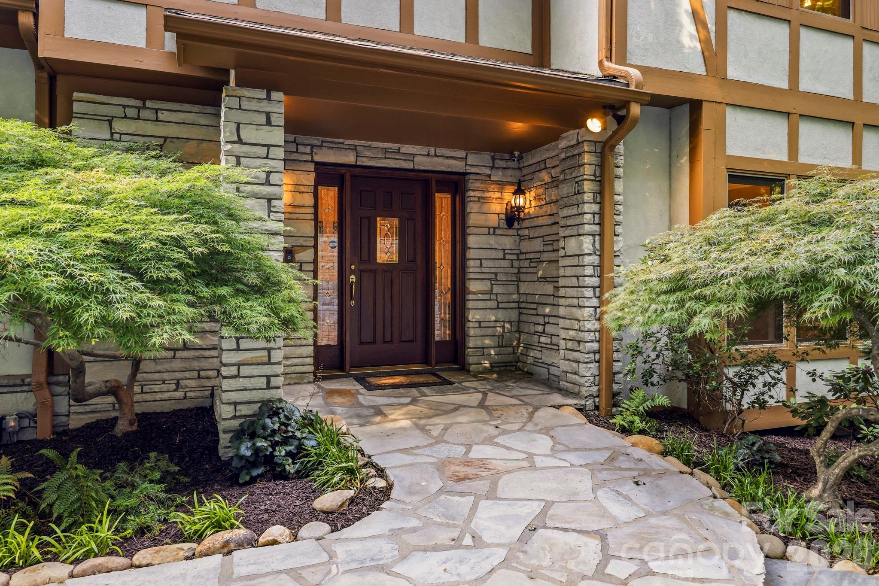
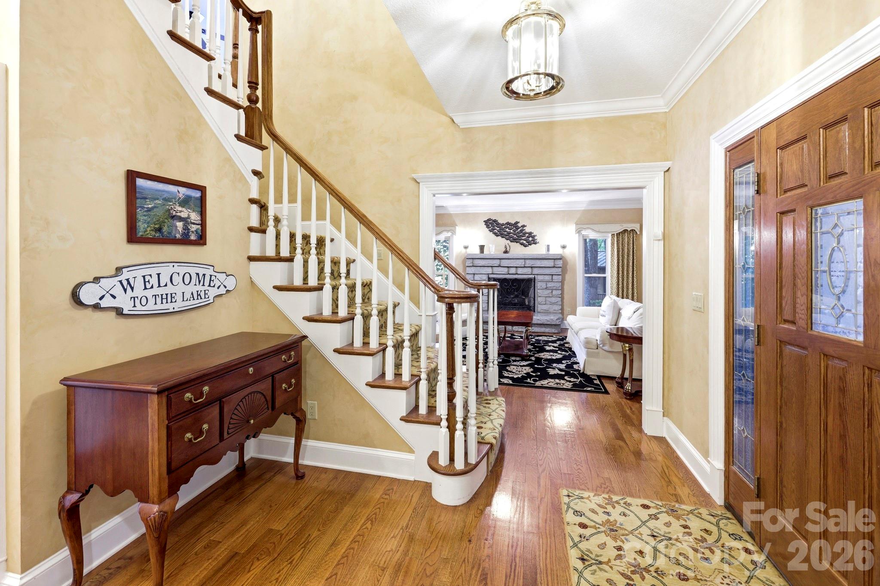
LAKE LURE LAKEFRONT.....Discover 4,400 sq ft of refined lakefront living in this 4 bedroom, 3 1/2 bath, custom home perfectly sited on beautiful Lake Lure, offering wide open water views from the privacy of serene Garner Cove. Built like a fortress with meticulous attention to detail, this spectacular residence is graced with hand-painted faux walls, rich custom cabinetry, multiple fireplaces and a luxurious blend of Italian travertine and hardwood flooring throughout. Step outside to impeccable landscaping and a new concrete driveway, while recent upgrades including new windows and a new roof provide peace of mind and long-term value. Inside, you'll appreciate thoughtful comforts such as heated bathroom floors, integrated smart switches and the fastest fiber-optic internet available in the region through Pangaea, ideal for remote work, streaming and smart-home living. A finished 2-car garage with epoxy floor along with a custom boathouse right on the water, completes this exceptional lakefront package. Offered at $2,350,000, this remarkable home blends luxury, durability and modern convenience in one of Lake Lure's most sought after settings.
Price in context
- Asking $535 per square foot.
- That is in line with the $524 median across 8 active $1.5M+ homes in Lake Lure.
- 3rd highest asking price of 8 active $1.5M+ homes in Lake Lure.
- 3rd largest by living area of the 8 with a recorded size.
- Reduced $50,000 (2.1%) from the original $2,400,000 asking price.
- 86 days on the market, listed 2026-05-16.
- County tax assessment $1,799,200; the asking price is 1.31× the assessed value.
Location
Neighborhood: Other, Rutherford County, ZIP 28746.
Features
- Style
- Old World, Tudor
- Levels
- One and One Half
- Construction
- Hard Stucco, Stone, Wood
- Roof
- Architectural Shingle
- Bathrooms
- 3 full, 1 half
- Basement
- Exterior Entry, Interior Entry, Partially Finished
- Fireplace
- Yes
- Interior
- Attic Other, Breakfast Bar, Built-in Features, Cable Prewire, Entrance Foyer, Kitchen Island, Open Floorplan, Pantry, Walk-In Closet(s), Wet Bar
- Flooring
- Carpet, Tile, Wood
- Kitchen & appliances
- Dishwasher, Disposal, Double Oven, Dryer, Electric Range, Electric Water Heater, Exhaust Fan, Exhaust Hood, Microwave, Refrigerator, Self Cleaning Oven, Wall Oven, Washer, Washer/Dryer
- Heating
- Heat Pump
- Cooling
- Heat Pump
- Garage
- 2 spaces
- Parking
- Attached Garage, Garage Door Opener, Parking Space(s)
- Exterior
- Fire Pit, In-Ground Irrigation
- Waterfront
- Boat House, Boat Lift, Retaining Wall, Dock
- View
- Water, Year Round
- Lot
- Paved, Sloped, Wooded, Views, Waterfront
- County
- Rutherford
Comparable homes on the market
- 1133 Altamont Road, Greenville — $2,450,000, 4 bd, 3,525 sq ft, also in Other
- 183 Blarney Road, Lake Lure — $1,699,000, 4 bd, 2,472 sq ft, 1.5 mi away
- 402 Holmstead Drive, Lake Lure — $3,200,000, 4 bd, 3,144 sq ft, 1.6 mi away
- 166 Eagles Crest Way, Lake Lure — $2,500,000, 3 bd, 6,384 sq ft, 1.7 mi away
- 345 Hawks Nest Trail, Lake Lure — $1,790,000, 4 bd, 4,254 sq ft, 2.1 mi away
- 268 Wambli Pass, Lake Lure — $1,875,000, 8 bd, 7,244 sq ft, 3.1 mi away
See it privately
Nicholas and Miriam Peters show every home personally. Peters & Associates, 4401 Barclay Downs Dr #132, Charlotte, NC 28209. Office 980-391-4595. Request a private showing.