
2232 Grey Road, Davidson, NC
$2,216,235 · 4 bedrooms · 5 baths · 4,777 sq ft · built 2026
Listing courtesy of Classica Homes Realty LLC (Jessica Lundgren). Listing data provided by Canopy MLS, deemed reliable but not guaranteed.
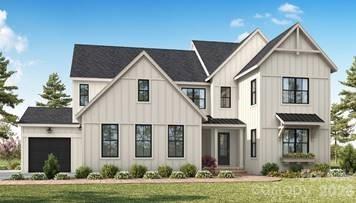
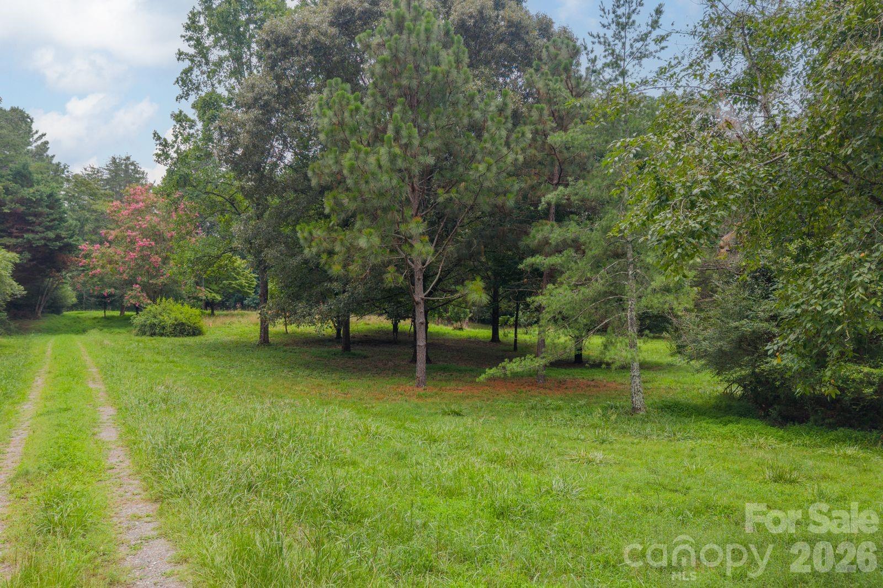
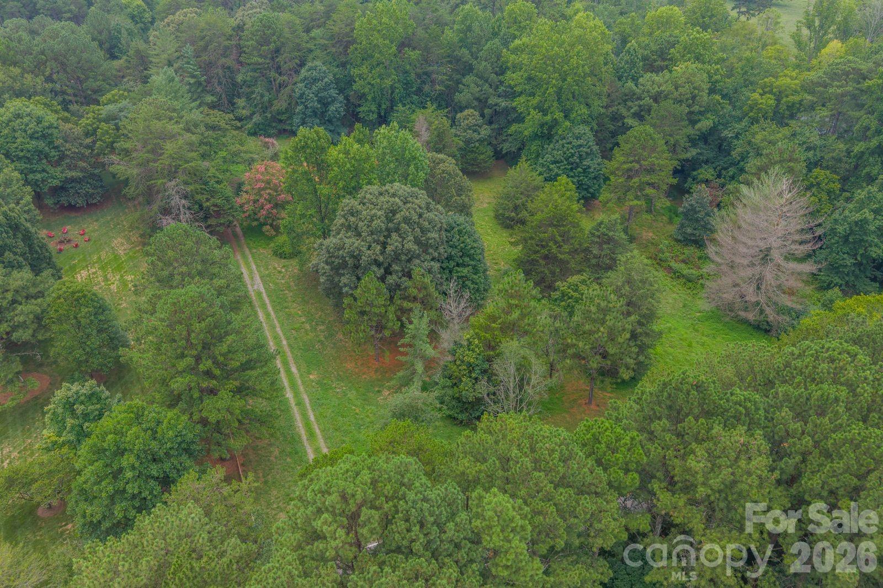
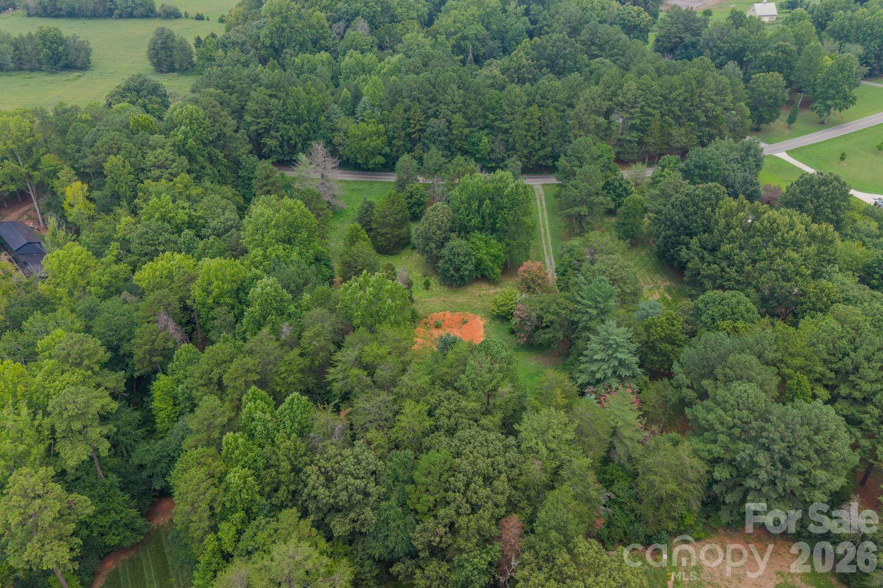
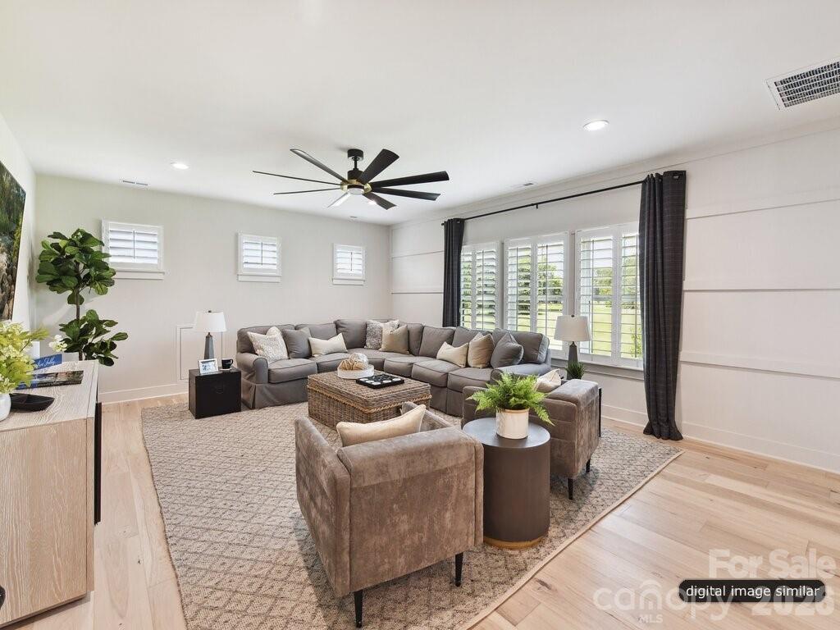
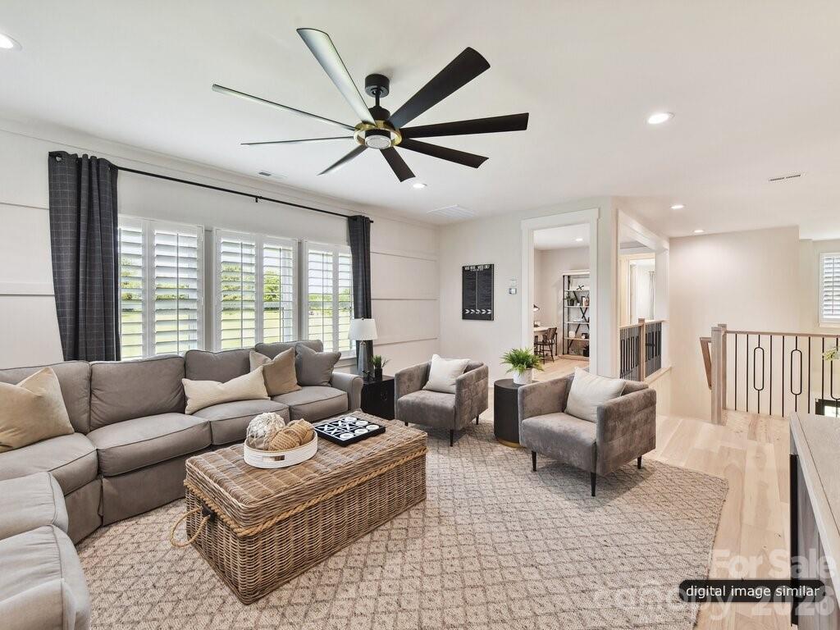
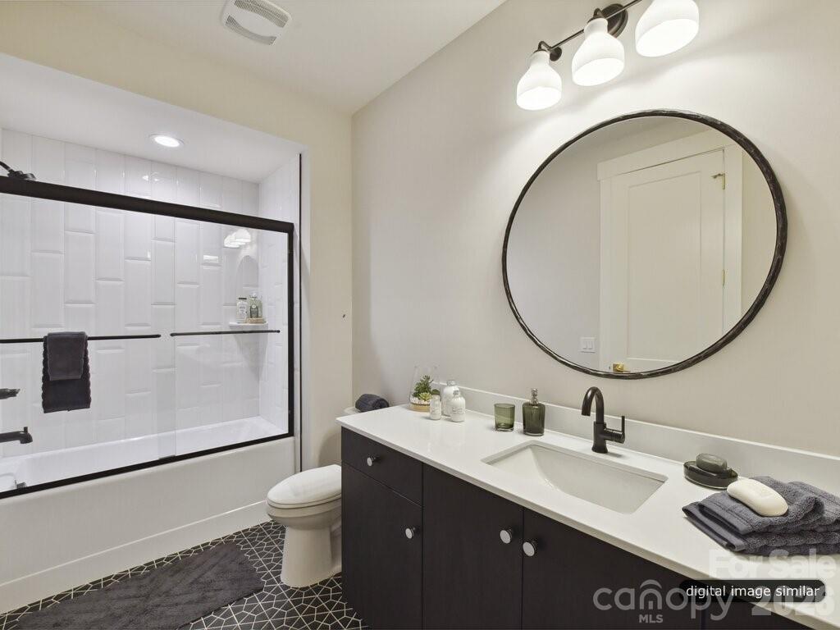
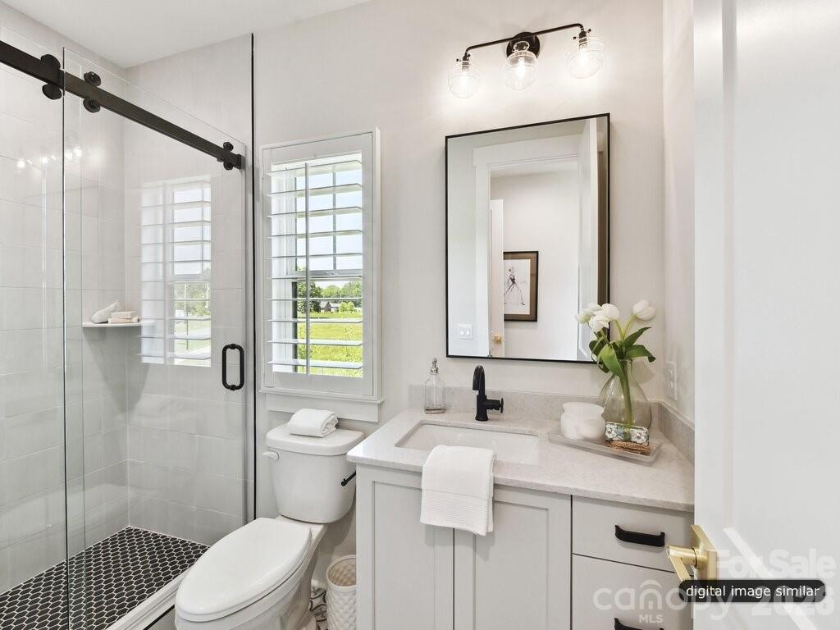
The landscape of Davidson continues to evolve with high-end custom builds that prioritize seamless transitions between interior refinement and the outdoors. This proposed Napa residence, slated for 2026, encompasses 4,777 square feet of living space designed for both privacy and grand-scale entertaining. The architectural focus centers on a vaulted great room, where sixteen-foot stacking glass doors lead to an expansive covered living area equipped with a fireplace. The 4-bedroom, 5-bathroom layout features a primary suite on the main level and a kitchen supported by a dedicated scullery. As the Davidson submarket remains supply-constrained for new construction, this project offers a rare opportunity to influence the final specifications of a modern estate. The acquisition involves a separate land purchase, with the total investment estimated at $2,208,235. Those seeking to review the full pricing schedule or tour a representative model may coordinate a private viewing through Peters & Associates.
About the home
This is a Proposed Home - land sold separately - MLS #4409052. Pricing includes cost of land, detailed pricing sheet in attachments. Proposed Napa home is similar to the model in Stephens Farm, open to tour 7 days a week at 8101 Farm Crossing Lane in Huntersville. The Napa features an open layout perfect for entertaining and enjoying the beautiful outdoor space that make this property so special. The vaulted Great Room boasts 16' stacking glass doors that open to an large Luxury Covered Outdoor Living space with room to dine and enjoy each other's company. Turn on the Outdoor fireplace and enjoy the view. Can be screened in and have a motorized screen as well. The open Kitchen has windows for natural light, an island with seating for six, scullery and a walk-in Pantry. Lots of cabinet space. Customize the appliances and cabinet layout to fit your needs. The main level Owner's Suite has a bay window and great natural light. Large closet with Laundry hook-ups and a spa-like bath with a large shower, and freestanding tub. Study makes a great home office or can be converted to a guest suite. Upstairs, you'll find a large Bonus Room, three more bedrooms with walk-in closets and connected baths, a second laundry, a tech space, and large walk-in storage area. Flex Room is perfect for Home Gym, second home office, playroom, Media Room, etc. Multiple other plans available to customize, see On Your Lot Price sheet in Attachments or contact listing agent. Cost includes $200k to put towards site development including septic, well, clearing, grading, permitting, driveway, landscaping, etc. Estimate only, custom amount to be determined based on individual needs, house placement, etc. *Price increased 8/24, 9/25, & 10/19 to reflect base price increase due to rise in material and labor costs.
Price in context
- Asking $464 per square foot.
- That is in line with the $464 median across 49 active $1.5M+ homes in Davidson.
- 18th highest asking price of 49 active $1.5M+ homes in Davidson.
- 14th largest by living area of the 43 with a recorded size.
- Asking price raised $12,500 from the original $2,203,735.
- 85 days on the market, listed 2026-08-02.
Location
Neighborhood: Greyland Hills, Mecklenburg County, ZIP 28036.
Straight-line distances
- Uptown Charlotte: 18.8 mi
- Charlotte Country Club: 19.7 mi
- Charlotte Douglas International Airport: 20.9 mi
- Wilson Air Center (private aviation, CLT): 21.1 mi
- SouthPark Mall: 23.9 mi
- Quail Hollow Club: 27.0 mi
Assigned schools
- Middle: Bailey
- High: William Amos Hough
School assignments come from the listing and can change; confirm with the district.
Features
- Style
- Farmhouse, Transitional
- Levels
- Two
- Construction
- Hardboard Siding
- Roof
- Architectural Shingle, Metal
- Builder
- Classica Homes
- New construction
- Yes
- Bathrooms
- 4 full, 1 half
- Fireplace
- Yes
- Interior
- Attic Stairs Pulldown, Attic Walk In, Drop Zone, Entrance Foyer, Kitchen Island, Open Floorplan, Pantry, Storage, Walk-In Closet(s), Walk-In Pantry
- Flooring
- Tile, Wood
- Kitchen & appliances
- Dishwasher, Disposal, Double Oven, Gas Oven, Gas Range, Microwave, Refrigerator with Ice Maker, Tankless Water Heater
- Heating
- ENERGY STAR Qualified Equipment, Fresh Air Ventilation, Heat Pump, Natural Gas, Zoned
- Cooling
- Central Air, ENERGY STAR Qualified Equipment, Heat Pump, Zoned
- Garage
- 3 spaces
- Parking
- Driveway, Attached Garage, Garage Door Opener, Garage Faces Front, Keypad Entry
- Waterfront
- None
- Lot
- Cleared, Wooded
- Community
- None
- County
- Mecklenburg
Comparable homes on the market
- 2006 Grey Road, Davidson — $3,875,000, 4 bd, 4,137 sq ft, 0.3 mi away
- 2006 Grey Road, Davidson — $3,875,000, 0.3 mi away
- 231 Fairview Lane, Davidson — $1,100,000, 4 bd, 2,848 sq ft, 0.8 mi away
- 1136 Concord Road, Davidson — $1,695,000, 3 bd, 2,563 sq ft, 0.9 mi away
- 126 Manorly Lane, Mooresville — $1,599,000, 4 bd, 4,011 sq ft, 1.0 mi away
- 235 Grey Road, Davidson — $1,695,000, 5 bd, 4,497 sq ft, 1.0 mi away
See it privately
Nicholas and Miriam Peters show every home personally. Peters & Associates, 4401 Barclay Downs Dr #132, Charlotte, NC 28209. Office 704-264-4572. Request a private showing.