
126 Manorly Lane, Mooresville, NC
$1,599,000 · 4 bedrooms · 4 baths · 4,011 sq ft · built 2026
Listing courtesy of Hope Moody Realty (Wendy Mozeley). Listing data provided by Canopy MLS, deemed reliable but not guaranteed.

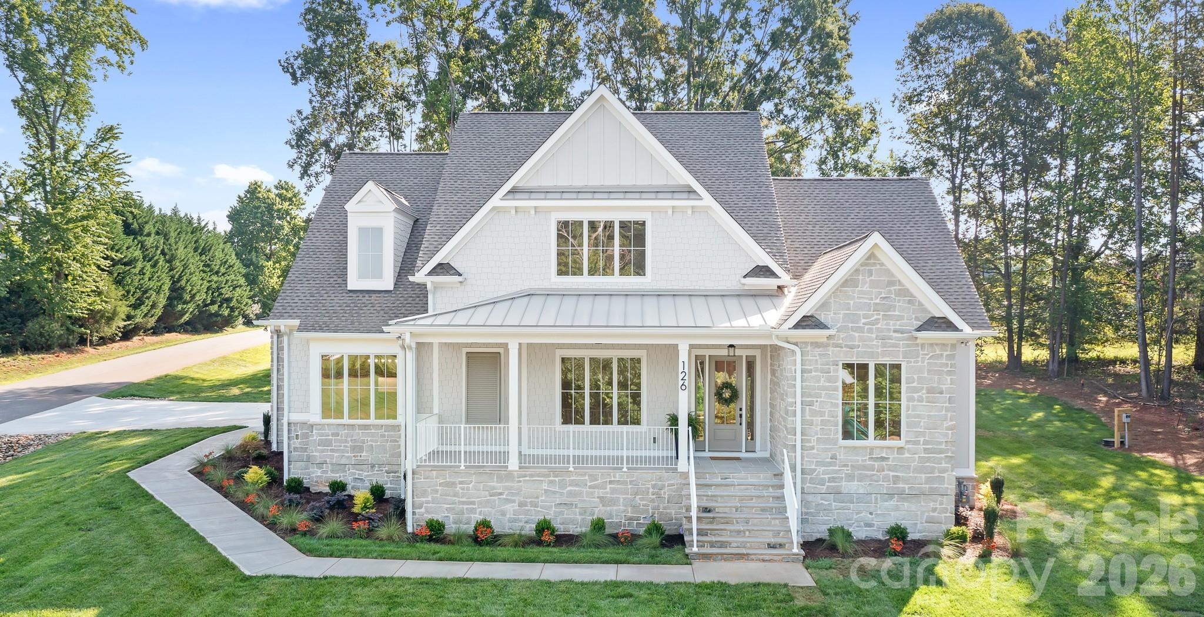


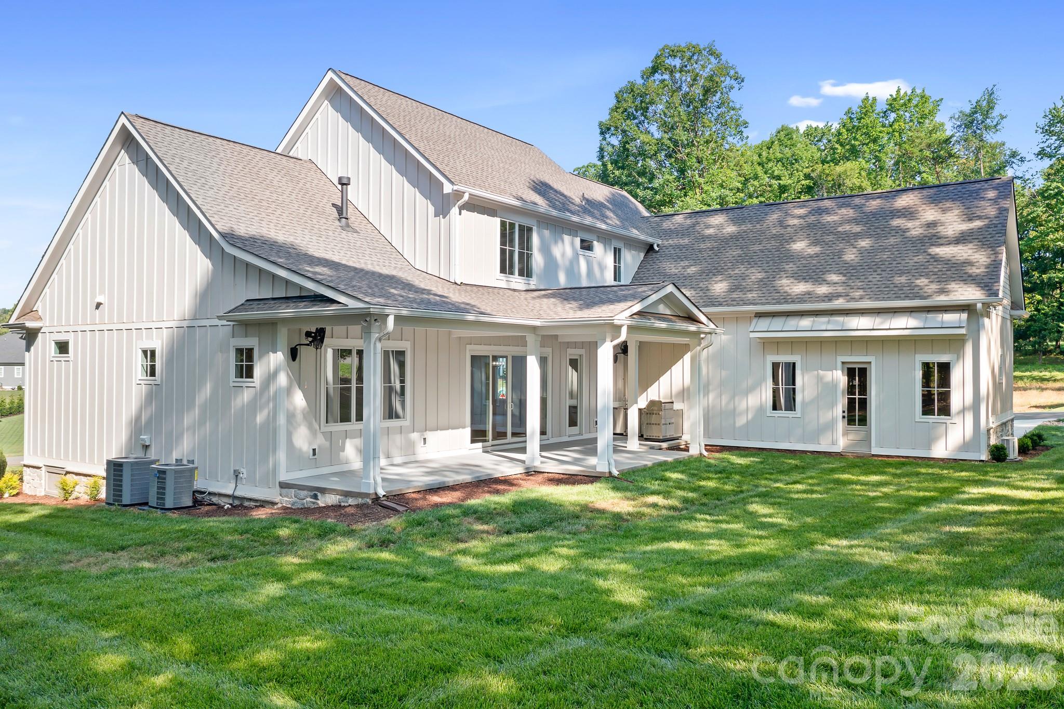
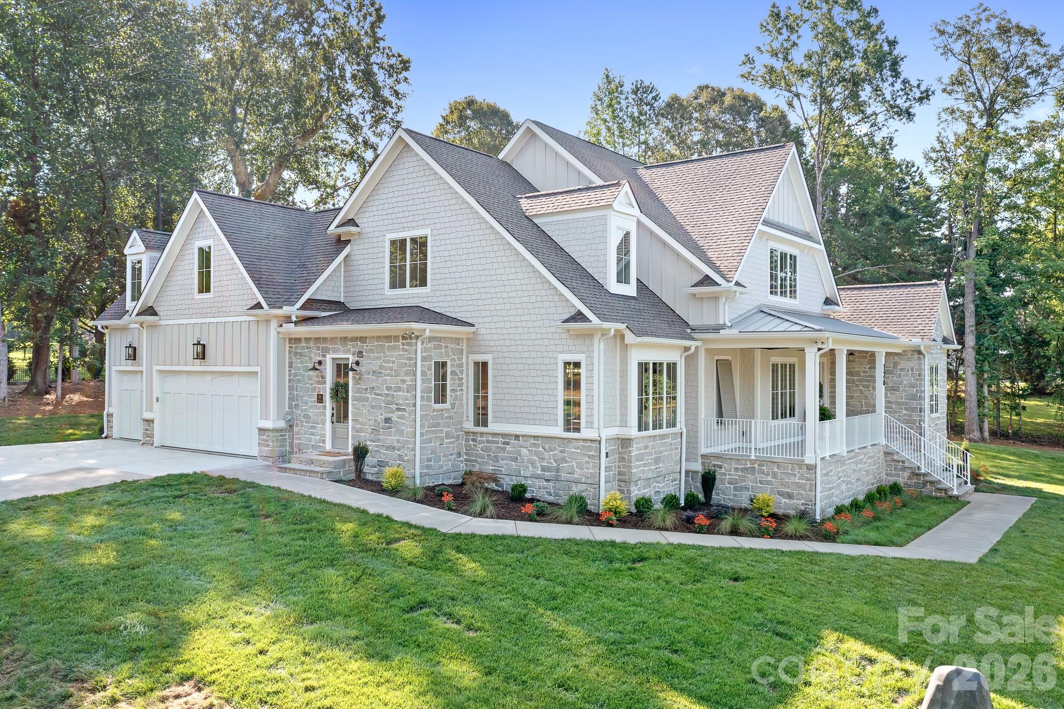
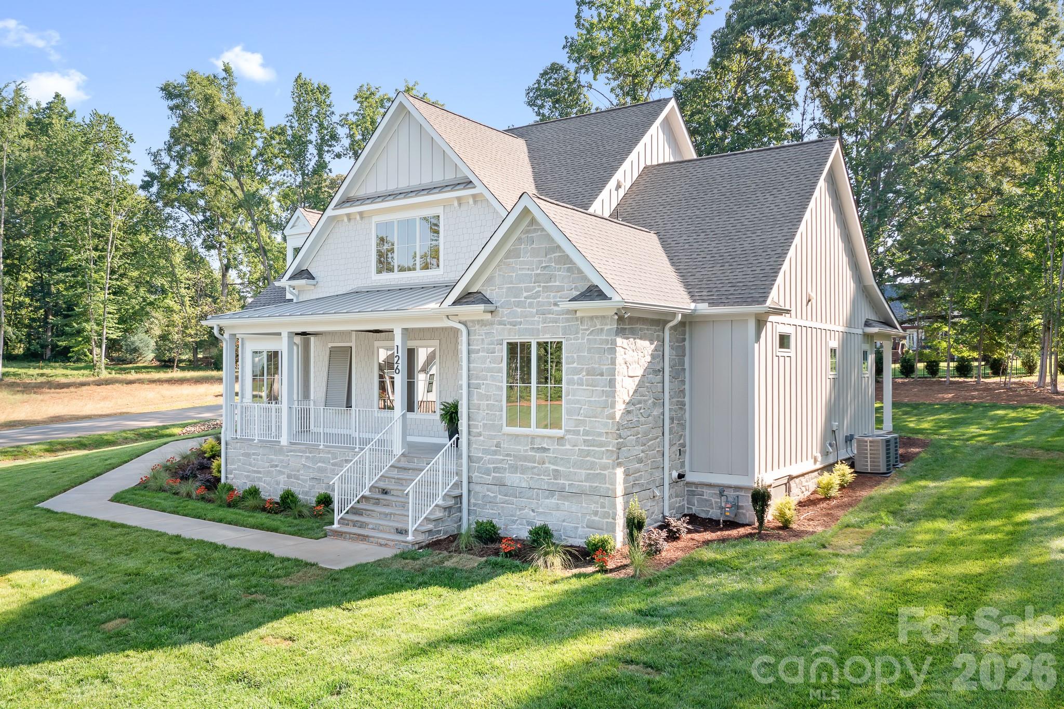
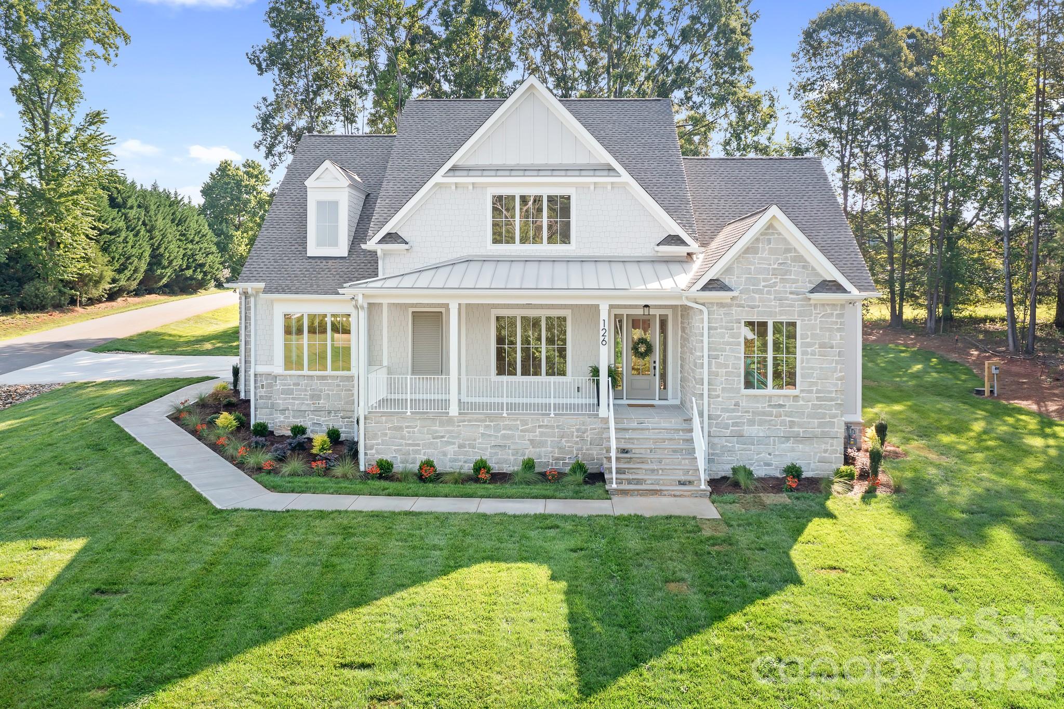
Situated within the quietude of Davidson Downes, this residence presents a refined interpretation of Coastal New England architecture, distinguished by natural limestone masonry, cedar shakes, and a substantial limestone terrace. The 4,011-square-foot floor plan, scheduled for completion in 2026, emphasizes a composed interior palette featuring eight-inch engineered white oak flooring and ten-foot ceilings. The culinary suite is anchored by a nine-foot oak island and professional-grade Monogram appliances, while the primary wing offers thoughtful connectivity between the ensuite and laundry facilities. With four bedrooms and four bathrooms, the home balances grand scale with intricate millwork, including beamed ceilings and site-built cabinetry. Buyers monitoring the Mooresville submarket will recognize the specific value of this location, which offers rare proximity to the cultural core of Davidson while providing a lot depth capable of accommodating a significant private pool and terrace. This represents a singular opportunity for those seeking new construction with architectural substance rather than standard suburban scale. Private viewings may be coordinated through Peters & Associates.
About the home
PLENTY OF ROOM FOR A POOL! Gorgeous New Construction in Davidson Downes, less than 3 miles from Downtown Davidson! This beautiful custom home has a Coastal/New England vibe with natural limestone and shakes, bermuda shutter and a large Limestone front porch - perfect for a porch swing! Calm, soft finishes and colors throughout. Gorgeous 8" Engineered white oak flooring on Main level and upstairs landing and hallways. Kitchen features a 9' white oak Island with hidden cabinets, gorgeous quartz countertops and backsplash, 48" Monogram gas cooktop w/double oven & large walk in Pantry. Plan features 10' ceilings on Main floor and 9' on second floor. Andersen 400 series casement windows & Quad sliding doors. Primary BR on Main w/amazing walk-in shower, double vanities and beautiful upgraded tile. Large walk-in closet. The laundry room is attached to primary bathroom and has lots of cabinetry for storage and organization. High end tile throughout! Office on main floor with french doors. This Quality built home has an intricate wood ceiling in the foyer, Built-ins on each side of the fireplace and at the mudroom, wood beams, and gorgeous trim! Upstairs you will find three additional large bedrooms and a huge bonus room. Outdoor SS Kitchen with built in gas grill, refigerator and sink. Sealed crawl space, Tankless gas water heater, Off-Site septic and PLENTY OF ROOM FOR A POOL! Walk in attic storage. Beauitifully landscaped with in-ground Irrigation, 3 car garage. Low HOA's, low Iredell Co Taxes. Great Schools! Minutes to Lowe's Corporate and Trane. This corner lot faces a beautiful yard and woods and the park.
Price in context
- Asking $399 per square foot.
- That is 18% below the $487 median across 126 active $1.5M+ homes in Mooresville.
- 81st highest asking price of 126 active $1.5M+ homes in Mooresville.
- 74th largest by living area of the 118 with a recorded size.
- Reduced $101,000 (5.9%) from the original $1,700,000 asking price.
- 115 days on the market, listed 2026-07-01.
- County tax assessment $110,000; the asking price is 14.54× the assessed value.
- HOA dues $200 (annually).
Location
Neighborhood: Davidson Downes, Iredell County, ZIP 28115.
Straight-line distances
- Uptown Charlotte: 19.8 mi
- Charlotte Country Club: 20.7 mi
- Charlotte Douglas International Airport: 21.7 mi
- Wilson Air Center (private aviation, CLT): 21.9 mi
- SouthPark Mall: 24.8 mi
- Quail Hollow Club: 28.0 mi
Features
- Style
- Arts and Crafts
- Levels
- Two
- Construction
- Fiber Cement, Stone, Stone Veneer
- Roof
- Architectural Shingle
- Builder
- LEGACY CONSTRUCTORS LLC
- New construction
- Yes
- Bathrooms
- 3 full, 1 half
- Fireplace
- Yes
- Interior
- Attic Walk In, Cable Prewire, Drop Zone, Entrance Foyer, Kitchen Island, Open Floorplan, Storage, Walk-In Closet(s), Walk-In Pantry
- Flooring
- Carpet, Hardwood, Tile
- Kitchen & appliances
- Convection Oven, Dishwasher, Exhaust Hood, Gas Cooktop, Gas Range, Gas Water Heater, Microwave, Plumbed For Ice Maker, Tankless Water Heater
- Heating
- Ductless, Heat Pump, Natural Gas, Zoned
- Cooling
- Ductless, Electric, Heat Pump
- Garage
- 3 spaces
- Parking
- Driveway, Attached Garage, Garage Door Opener, Garage Faces Side, Keypad Entry
- Exterior
- In-Ground Irrigation, Other - See Remarks
- Lot
- Corner Lot
- Community
- Playground
- County
- Iredell
Comparable homes on the market
- 139 Addison Emory Lane, Mooresville — $2,195,000, 4 bd, 4,009 sq ft, 0.5 mi away
- 2232 Grey Road, Davidson — $2,216,235, 4 bd, 4,777 sq ft, 1.0 mi away
- 2006 Grey Road, Davidson — $3,875,000, 4 bd, 4,137 sq ft, 1.0 mi away
- 2006 Grey Road, Davidson — $3,875,000, 1.0 mi away
- 128 Willow View Loop #2, Davidson — $1,774,900, 3 bd, 3,293 sq ft, 1.3 mi away
- 235 Grey Road, Davidson — $1,695,000, 5 bd, 4,497 sq ft, 1.3 mi away
See it privately
Nicholas and Miriam Peters show every home personally. Peters & Associates, 4401 Barclay Downs Dr #132, Charlotte, NC 28209. Office 704-264-4572. Request a private showing.