
213 Crest Court, Weddington, NC
$3,100,000 · 5 bedrooms · 8 baths · 7,377 sq ft · built 2025
Listing courtesy of COMPASS (Gina Lorenzo). Listing data provided by Canopy MLS, deemed reliable but not guaranteed.
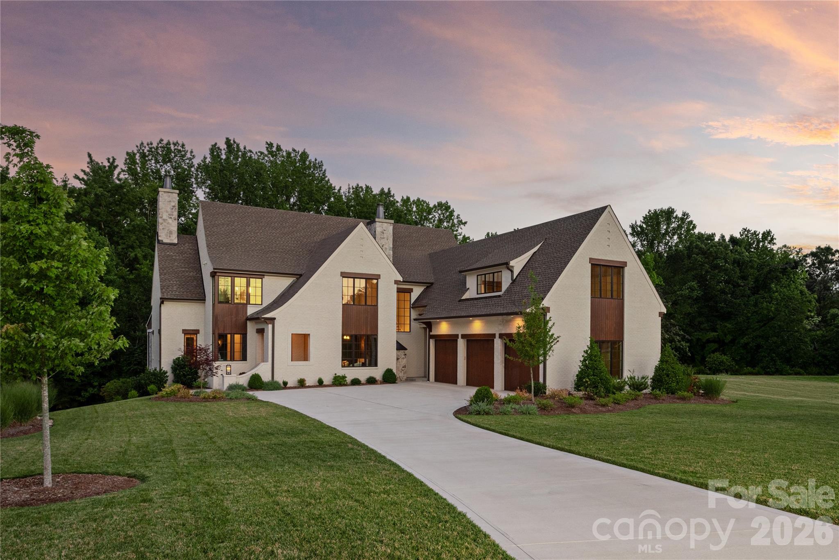
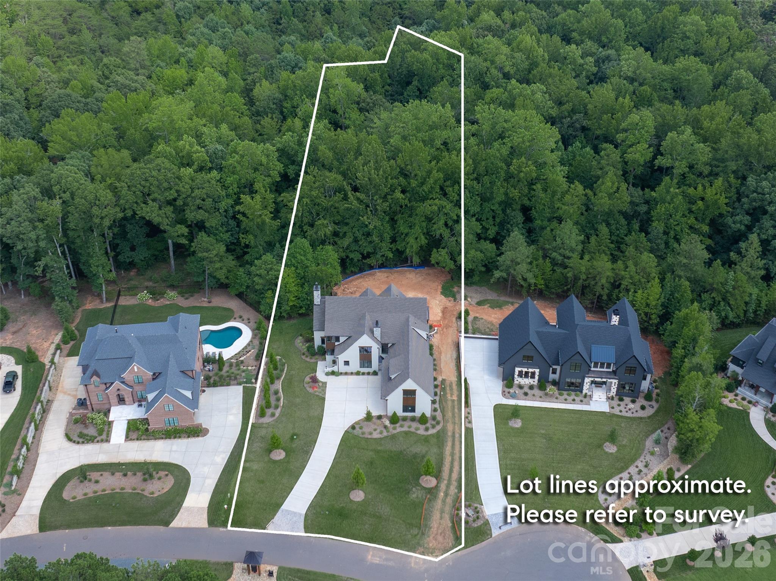
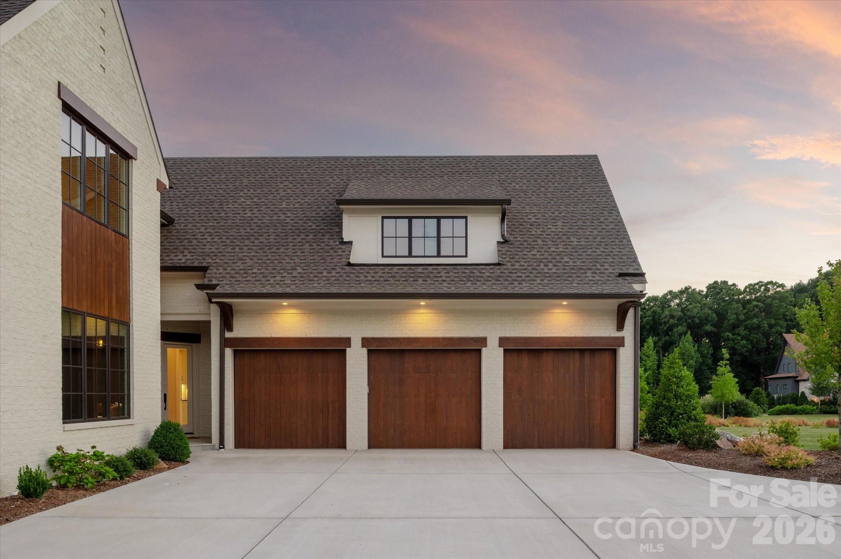
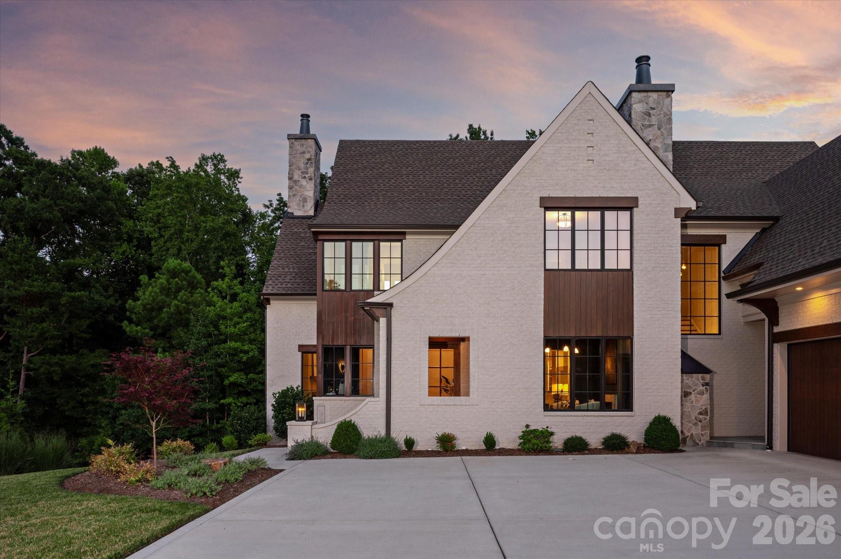
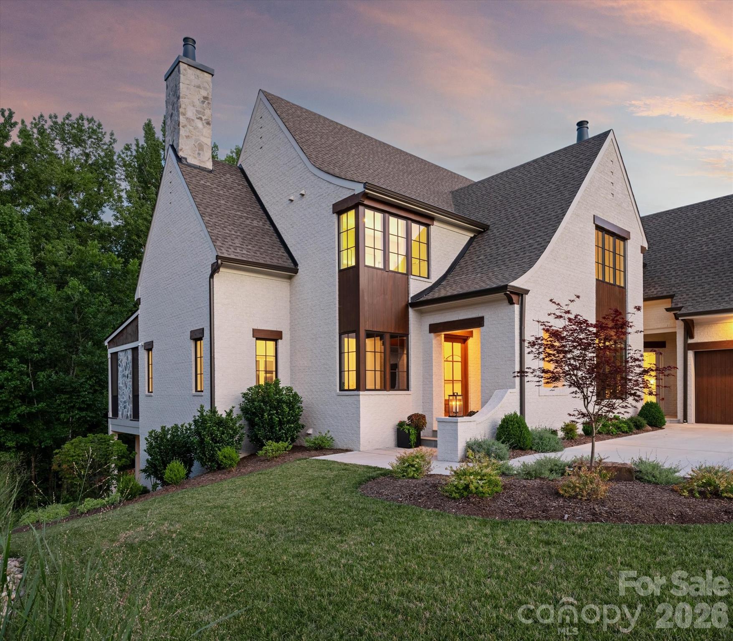
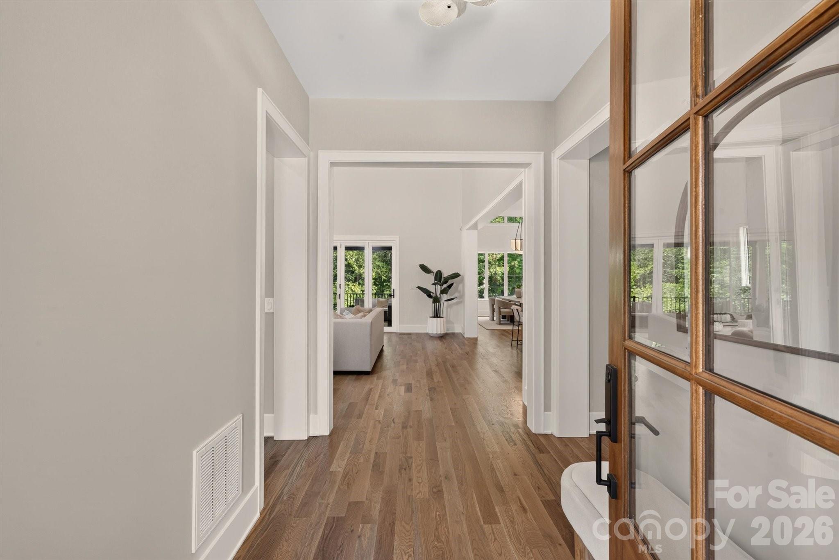
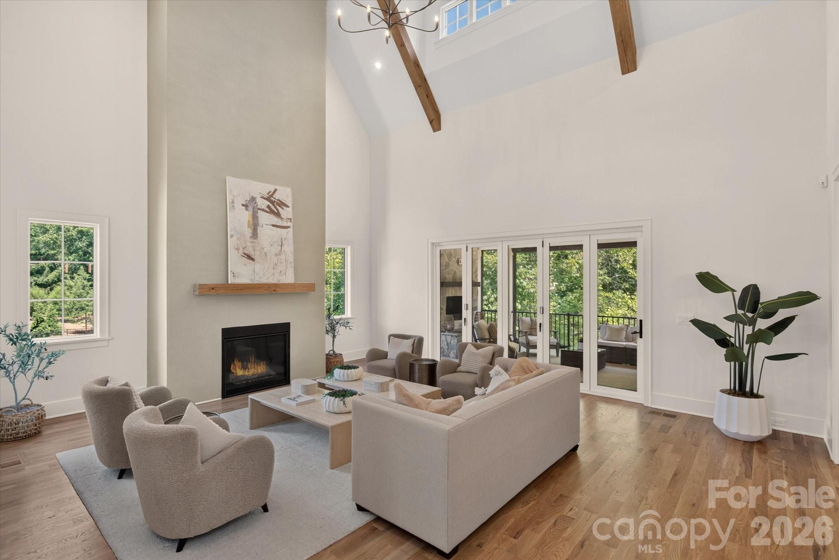
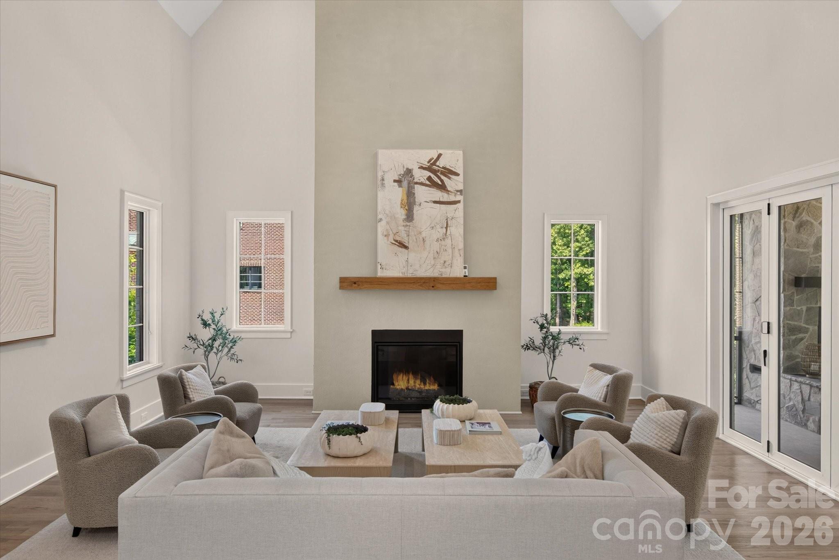
The emergence of new-guard estates in Weddington marks a shift toward architectural performance and material integrity, a trend exemplified by this 2025 custom residence. Situated on a private 1.07-acre wooded parcel, the home encompasses 7,377 square feet with five bedrooms and eight bathrooms. The construction profile prioritizes quiet luxury through Icynene spray foam insulation, Andersen 400-Series casement windows, and ten-foot ceilings grounded by wide-plank white oak flooring. Culinary operations are divided between a primary kitchen featuring Thermador appliances and a comprehensive scullery, reflecting a modern preference for discrete entertaining infrastructure. Outside, the walk-out basement transitions into a resort-caliber environment centered on a heated salt-water pool. For the discerning investor, Weddington remains a strategic acquisition point as large-acreage modern builds increasingly command a premium over the region’s traditional inventory. This property offers a rare turn-key entry into the district’s evolving high-end landscape. Private consultations regarding this estate may be coordinated through Peters & Associates.
About the home
New 2026 custom-built luxury home in prime Weddington location featuring a walk-out basement, resort backyard with heated salt-water pool, screened porch, and an oversized 3-car garage on a private wooded 1.07-acre lot. High-quality craftsmanship is evident, with features such as 10' ceilings on the main level with 8' solid-core doors, Andersen 400-Series casement windows, Icynene spray foam insulation in the exterior walls and attic, white oak flooring on the first and second levels, high-end trim with 3.5" casing, and a rich mahogany front door. The center of this stunning home is the luxury kitchen, which features custom white oak cabinetry, both stained and painted, an oversized island with seating and an oversized stainless steel sink, a Thermador 48" dual-fuel range with a custom plaster hood, a Frigidaire 33" refrigerator and separate 33" freezer, a Thermador dishwasher, a drawer microwave, quartz countertops with a quartz slab backsplash, and a vaulted breakfast area with wooded views. Adjacent to the kitchen is a spacious scullery which features extensive cabinetry, quartz countertops, a second Thermador dishwasher, and a stainless steel undermount sink. The kitchen opens to a beautiful Great Room featuring a vaulted ceiling with exposed white oak beams, a gas fireplace with a floor-to-ceiling custom stucco surround and wood mantel, and a five-panel folding door leading to the screened porch. The main floor also includes a beautiful study with a marble hearth and surround fireplace and white oak 8-lite double pocket doors. The primary suite on the main features a luxury bath with dual stained walnut vanities with quartz countertops, a freestanding deep-soaking tub, a zero-entry seamless glass shower with a wall-to-wall linear niche, and a large walk-in closet with custom built-in shelving. Upstairs are 3 en-suite spacious bedrooms, each with a walk-in closet featuring custom shelving, plus an expansive bonus room with a wet bar, beverage refrigerator, three storage closets, and a half bath. The walk-out basement provides a whole other living area and includes a family room and rec room with 16' sliding doors to the covered terrace, a custom white oak bar with beverage refrigerator, dishwasher, and four-panel folding window, a flexible theater or fitness room, and a full guest suite with a walk-in closet and private bath, plus a cabana bath with a changing room, custom built-ins, and direct access to the pool area. Provisions for a future elevator serve all three levels. The outdoor living areas are as beautiful as the indoor areas and feature a heated salt-water pool, the screened porch with gas stone fireplace and electric retractable screens, and an oversized lower covered terrace overlooking the pool and wooded backyard, plus professionally landscaped, fully sodded grounds with irrigation. Great location just 10 minutes to Waverly and Rea Farms! Zoned for Weddington schools. Cardinal Crest is an enclave of 15 one-acre+ luxury homes starting at $2.2 million. 6 opportunities remain! Main Street Homes is a family-owned and operated business with over 40 years of experience.
Price in context
- Asking $420 per square foot.
- That is 10% below the $468 median across 8 active $1.5M+ homes in Weddington.
- Highest asking price of 8 active $1.5M+ homes in Weddington.
- Largest by living area of the 8 with a recorded size.
- No price changes since it was listed.
- 39 days on the market, listed 2026-08-11.
- County tax assessment $1,406,100; the asking price is 2.20× the assessed value.
- HOA dues $297 (monthly).
Location
Neighborhood: Cardinal Crest, Union County, ZIP 28104.
Straight-line distances
- Quail Hollow Club: 7.4 mi
- SouthPark Mall: 9.2 mi
- Charlotte Country Club: 12.6 mi
- Uptown Charlotte: 14.2 mi
- Wilson Air Center (private aviation, CLT): 15.6 mi
- Charlotte Douglas International Airport: 16.4 mi
Assigned schools
- Elementary: Antioch
- Middle: Weddington
- High: Weddington
School assignments come from the listing and can change; confirm with the district.
Features
- Levels
- Two
- Construction
- Brick Full, Wood
- Roof
- Architectural Shingle
- Builder
- Main Street Homes
- New construction
- Yes
- Bathrooms
- 6 full, 2 half
- Basement
- Daylight, Finished, Storage Space, Walk-Out Access, Walk-Up Access
- Fireplace
- Yes
- Interior
- Built-in Features, Drop Zone, Elevator, Entrance Foyer, Kitchen Island, Open Floorplan, Pantry, Storage, Walk-In Closet(s), Walk-In Pantry
- Flooring
- Tile, Wood
- Kitchen & appliances
- Bar Fridge, Dishwasher, Disposal, Double Oven, Exhaust Hood, Freezer, Gas Range, Gas Water Heater, Microwave, Refrigerator with Ice Maker
- Heating
- Central, Natural Gas, Zoned
- Cooling
- Central Air, Zoned
- Garage
- 3 spaces
- Parking
- Driveway, Attached Garage
- Exterior
- In-Ground Irrigation
- Pool
- In Ground, Pool/Spa Combo
- Lot
- Wooded
- County
- Union
Comparable homes on the market
- 217 Crest Court, Weddington — $2,950,000, 5 bd, 6,408 sq ft, also in Cardinal Crest
- 1126 Bromley Drive, Matthews — $1,525,000, 6 bd, 6,493 sq ft, 0.2 mi away
- 1206 Delaney Drive, Weddington — $1,600,000, 4 bd, 5,176 sq ft, 0.3 mi away
- 3030 Ashford Glen Drive, Matthews — $1,750,000, 5 bd, 4,470 sq ft, 0.7 mi away
- 206 S Providence Road, Waxhaw — $2,899,000, 1.4 mi away
- 8512 English Turn Lane, Waxhaw — $5,131,700, 5 bd, 7,330 sq ft, 1.5 mi away
See it privately
Nicholas and Miriam Peters show every home personally. Peters & Associates, 4401 Barclay Downs Dr #132, Charlotte, NC 28209. Office 980-391-4595. Request a private showing.