
809 Brown Creek Drive, Matthews, NC
$1,350,000 · 5 bedrooms · 6 baths · 4,824 sq ft · built 2021
Listing courtesy of Ivester Jackson Christie's (August Maier). Listing data provided by Canopy MLS, deemed reliable but not guaranteed.




About the home
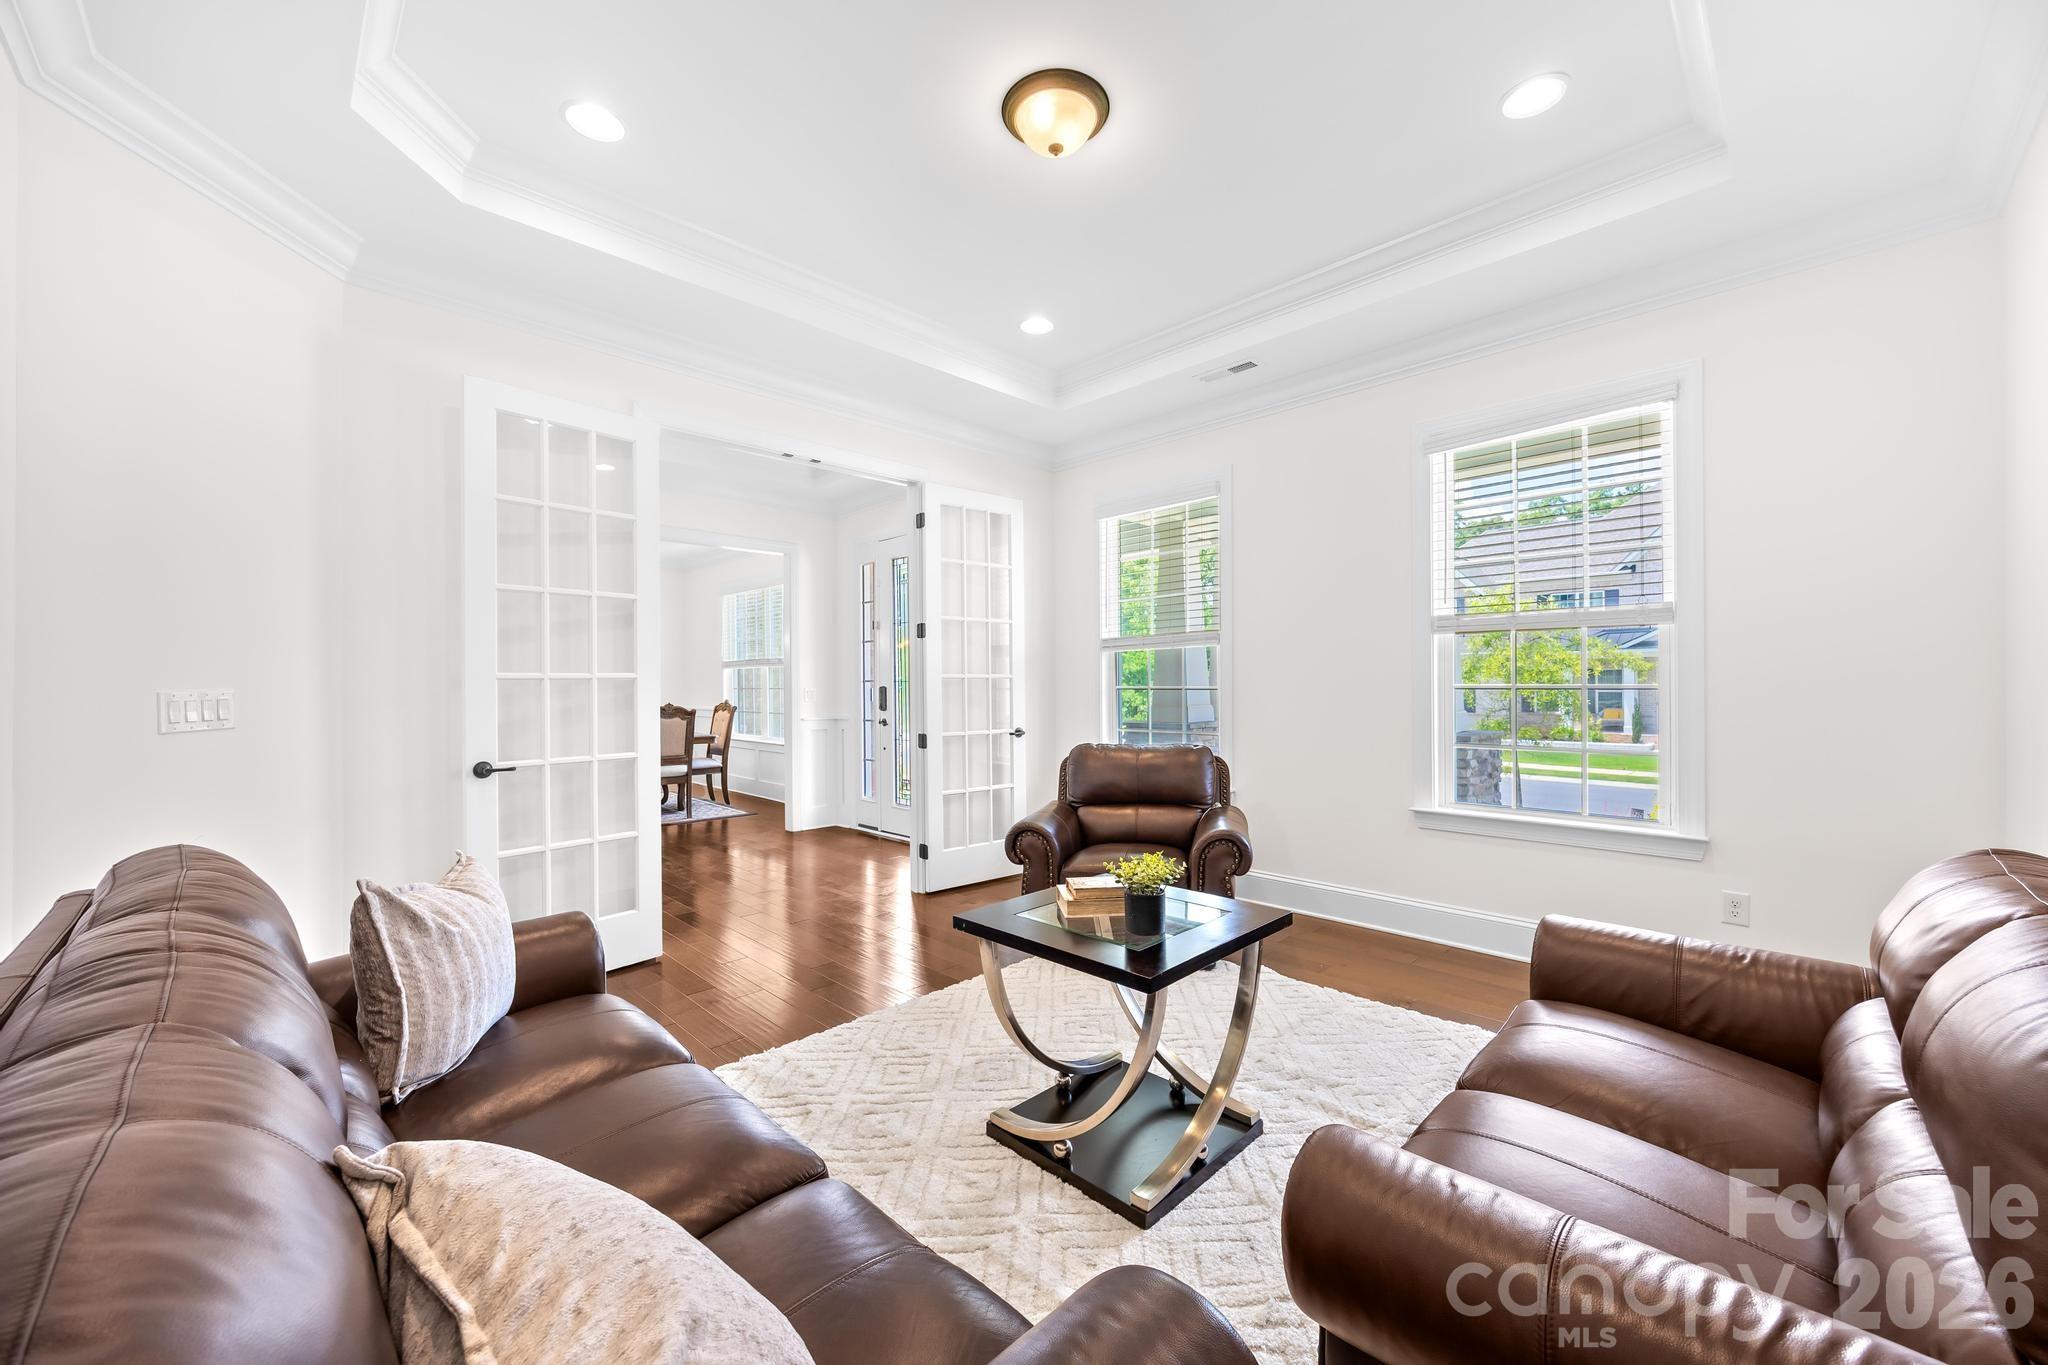
Nestled on a generous 0.44-acre homesite in the highly sought-after Harlow's Crossing, this exceptional five-bedroom, five-and-a-half-bath residence showcases the perfect balance of timeless craftsmanship, thoughtful design, and modern convenience. Built in 2021, every space reflects careful attention to detail, from extensive crown molding, hardwood flooring, and custom millwork to elegant coffered and tray ceilings that add warmth, character, and architectural interest throughout. Designed to bring people together while still offering spaces to retreat, the heart of the home is an expansive great room anchored by a striking stone fireplace that flows effortlessly into a beautifully appointed kitchen. An oversized island creates the perfect gathering space, complemented by 42-inch cabinetry, quartz countertops, a walk-in pantry, a dedicated office nook, and a thoughtfully designed drop zone that keeps everyday living organized. The formal dining room and private executive office feature tray ceilings, while a main-level bedroom with a full en-suite bath offers exceptional flexibility for guests, extended stays, or those seeking the convenience of a first-floor suite. Upstairs, the spacious primary suite provides a peaceful retreat with a tray ceiling, intricate crown molding, a sitting area, two walk-in closets, and French doors leading into a beautifully designed ensuite featuring dual vanities, a soaking tub, a separate walk-in shower, and a private water closet. Each secondary bedroom enjoys direct access to a full bathroom, while the generous bonus room and open loft create flexible spaces for recreation, media, fitness, hobbies, or additional workspace. Outdoor living is just as inviting. The screened sunroom extends the living space and overlooks a private, fenced backyard where an expansive paver patio and built-in fire pit create an ideal setting for entertaining or simply unwinding at the end of the day. The nearly half-acre homesite offers plenty of room to enjoy the outdoors while maintaining a sense of privacy. Additional highlights include two HVAC systems, LED lighting throughout, abundant storage, built-in features, an EV charger, and a professionally finished garage with epoxy floors that add both durability and a polished finish. Ideally located just minutes from Waverly, Rea Farms, Weddington Swim & Racquet Club, the YMCA, boutique shopping, dining, and everyday conveniences, with convenient access to I-485, Providence Road, and US-74, this home offers an exceptional combination of quality craftsmanship, functional design, and one of Union County's most desirable locations.
Price in context
- Asking $280 per square foot.
- That is 13% below the $322 median across 25 active $1.5M+ homes in Matthews.
- 16th highest asking price of 25 active $1.5M+ homes in Matthews.
- 9th largest by living area of the 24 with a recorded size.
- No price changes since it was listed.
- 104 days on the market, listed 2026-07-08.
- County tax assessment $920,400; the asking price is 1.47× the assessed value.
- HOA dues $517 (quarterly).
Location
Neighborhood: Harlow'S Crossing, Union County, ZIP 28104.
Straight-line distances
- Quail Hollow Club: 8.2 mi
- SouthPark Mall: 9.8 mi
- Charlotte Country Club: 12.9 mi
- Uptown Charlotte: 14.6 mi
- Wilson Air Center (private aviation, CLT): 16.3 mi
- Charlotte Douglas International Airport: 17.1 mi
Assigned schools
- Elementary: Antioch
- Middle: Weddington
- High: Weddington
School assignments come from the listing and can change; confirm with the district.
Features
- Levels
- Two
- Construction
- Brick Partial, Hardboard Siding
- Roof
- Composition
- Bathrooms
- 5 full, 1 half
- Fireplace
- Yes
- Interior
- Cable Prewire, Drop Zone, Entrance Foyer, Garden Tub, Kitchen Island, Open Floorplan, Pantry, Storage, Walk-In Closet(s), Walk-In Pantry, Other - See Remarks
- Flooring
- Carpet, Tile, Wood
- Kitchen & appliances
- Dishwasher, Disposal, Exhaust Fan, Exhaust Hood, Gas Cooktop, Microwave, Oven, Other
- Heating
- Central
- Cooling
- Central Air, Zoned
- Garage
- 3 spaces
- Parking
- Driveway, Attached Garage
- Lot
- Cleared
- Community
- Sidewalks, Street Lights
- County
- Union
Comparable homes on the market
- 1504 Waybridge Way, Weddington — $1,499,000, 5 bd, 5,511 sq ft, 0.4 mi away
- 6031 Greystone Drive, Weddington — $1,650,000, 4 bd, 4,204 sq ft, 0.8 mi away
- 2013 Garden View Lane, Weddington — $1,712,250, 5 bd, 3,594 sq ft, 0.9 mi away
- 1206 Delaney Drive, Weddington — $1,600,000, 4 bd, 5,176 sq ft, 1.1 mi away
- 213 Crest Court, Weddington — $3,100,000, 5 bd, 7,377 sq ft, 1.1 mi away
- 217 Crest Court, Weddington — $2,950,000, 5 bd, 6,408 sq ft, 1.1 mi away
See it privately
Nicholas and Miriam Peters show every home personally. Peters & Associates, 4401 Barclay Downs Dr #132, Charlotte, NC 28209. Office 704-264-4572. Request a private showing.