
7061 Ridgeview Lane #15, Iron Station, NC
$2,935,000 · 6 bedrooms · 6 baths · 6,160 sq ft · built 2027
Listing courtesy of Helen Adams Realty (Bryant Stadler). Listing data provided by Canopy MLS, deemed reliable but not guaranteed.

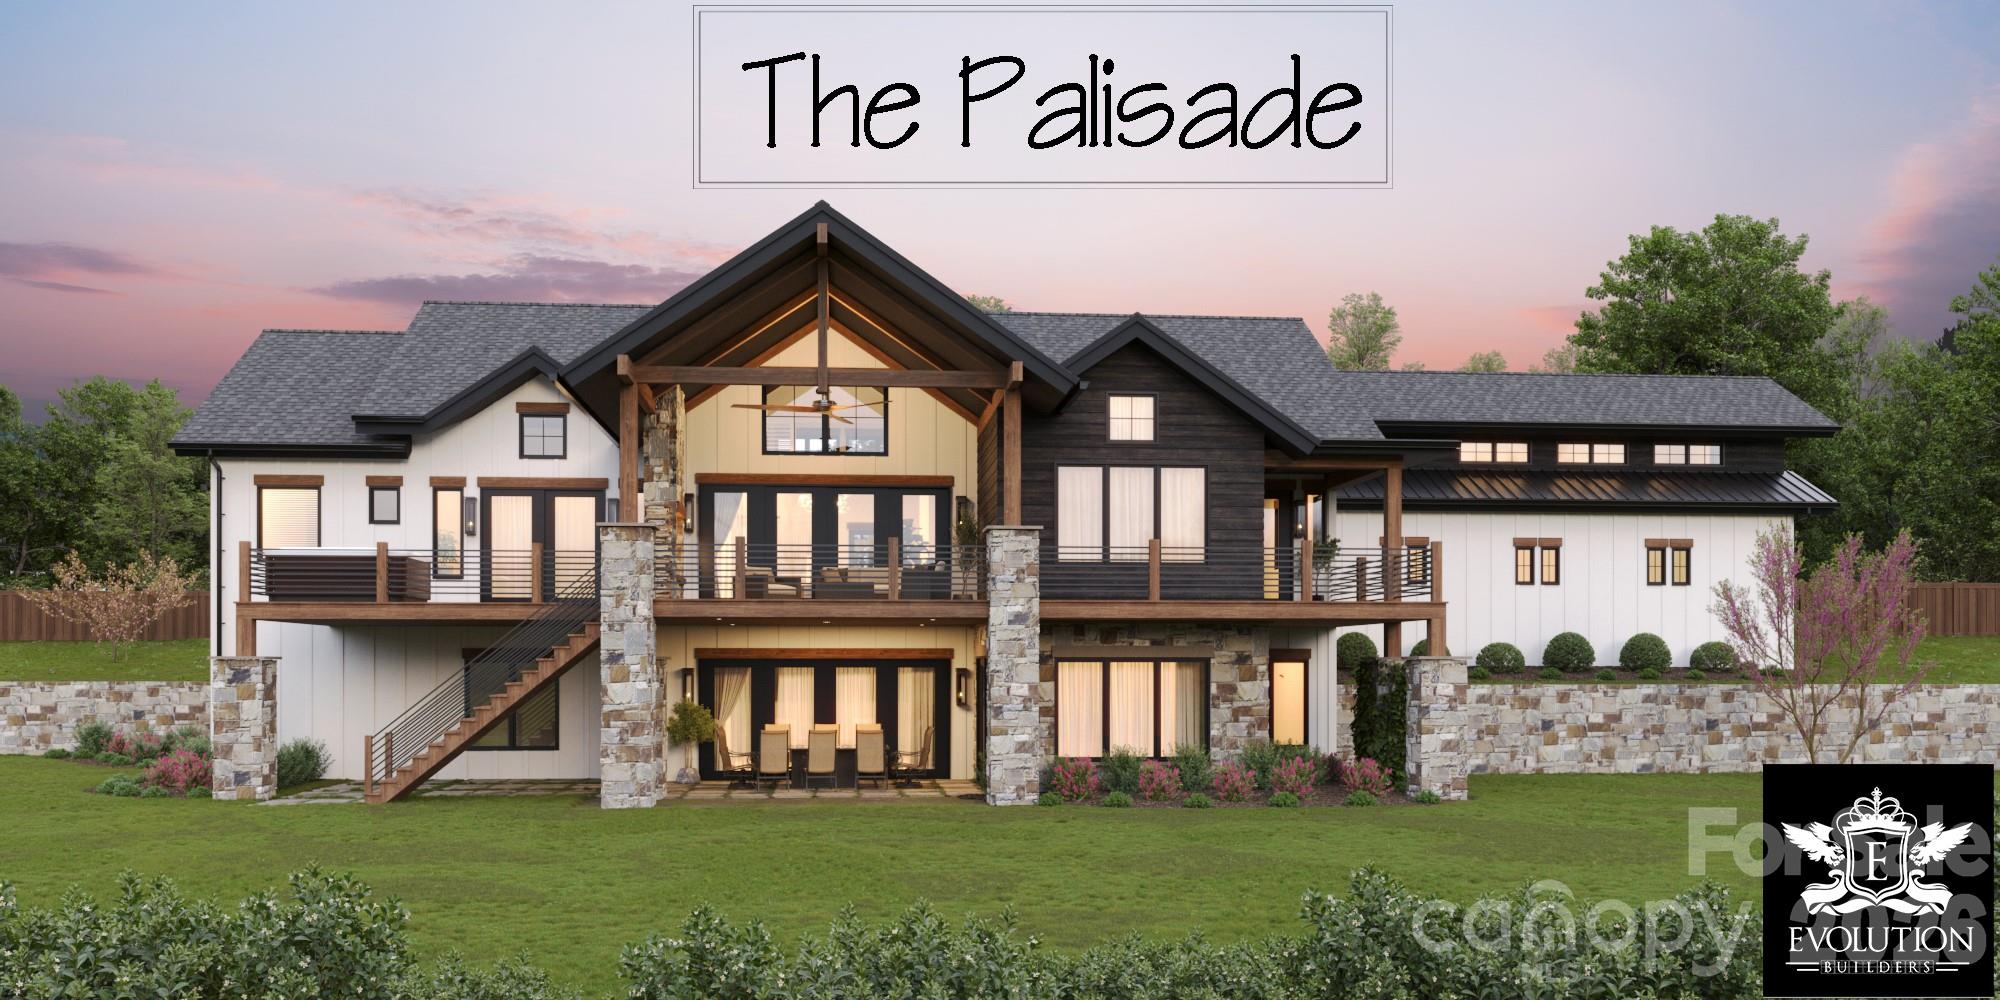


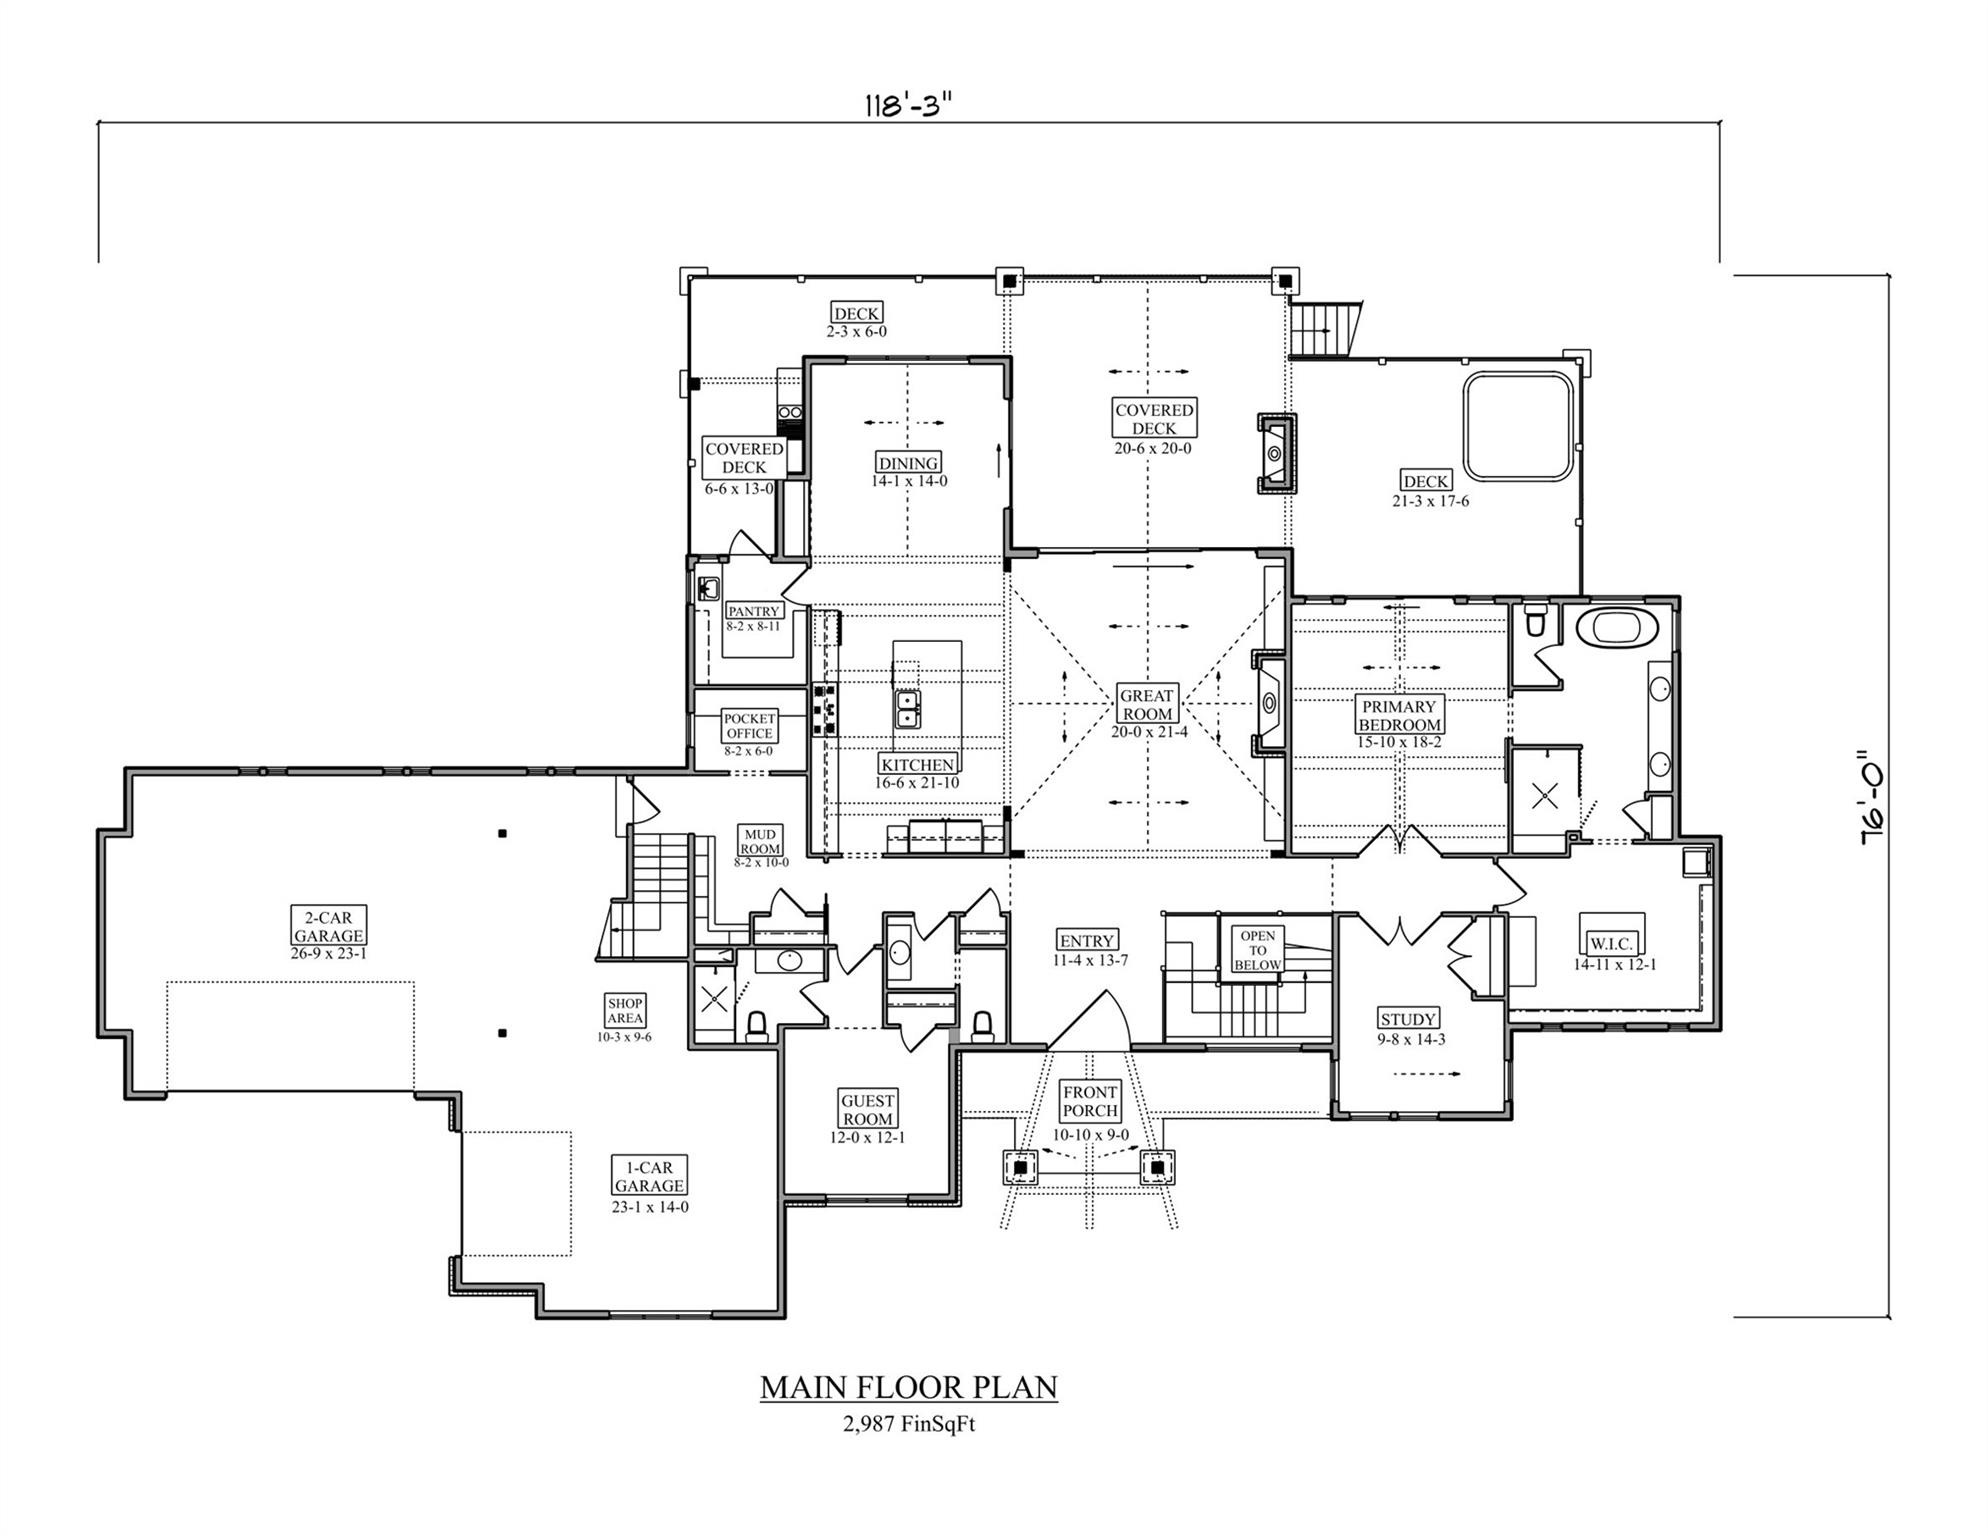
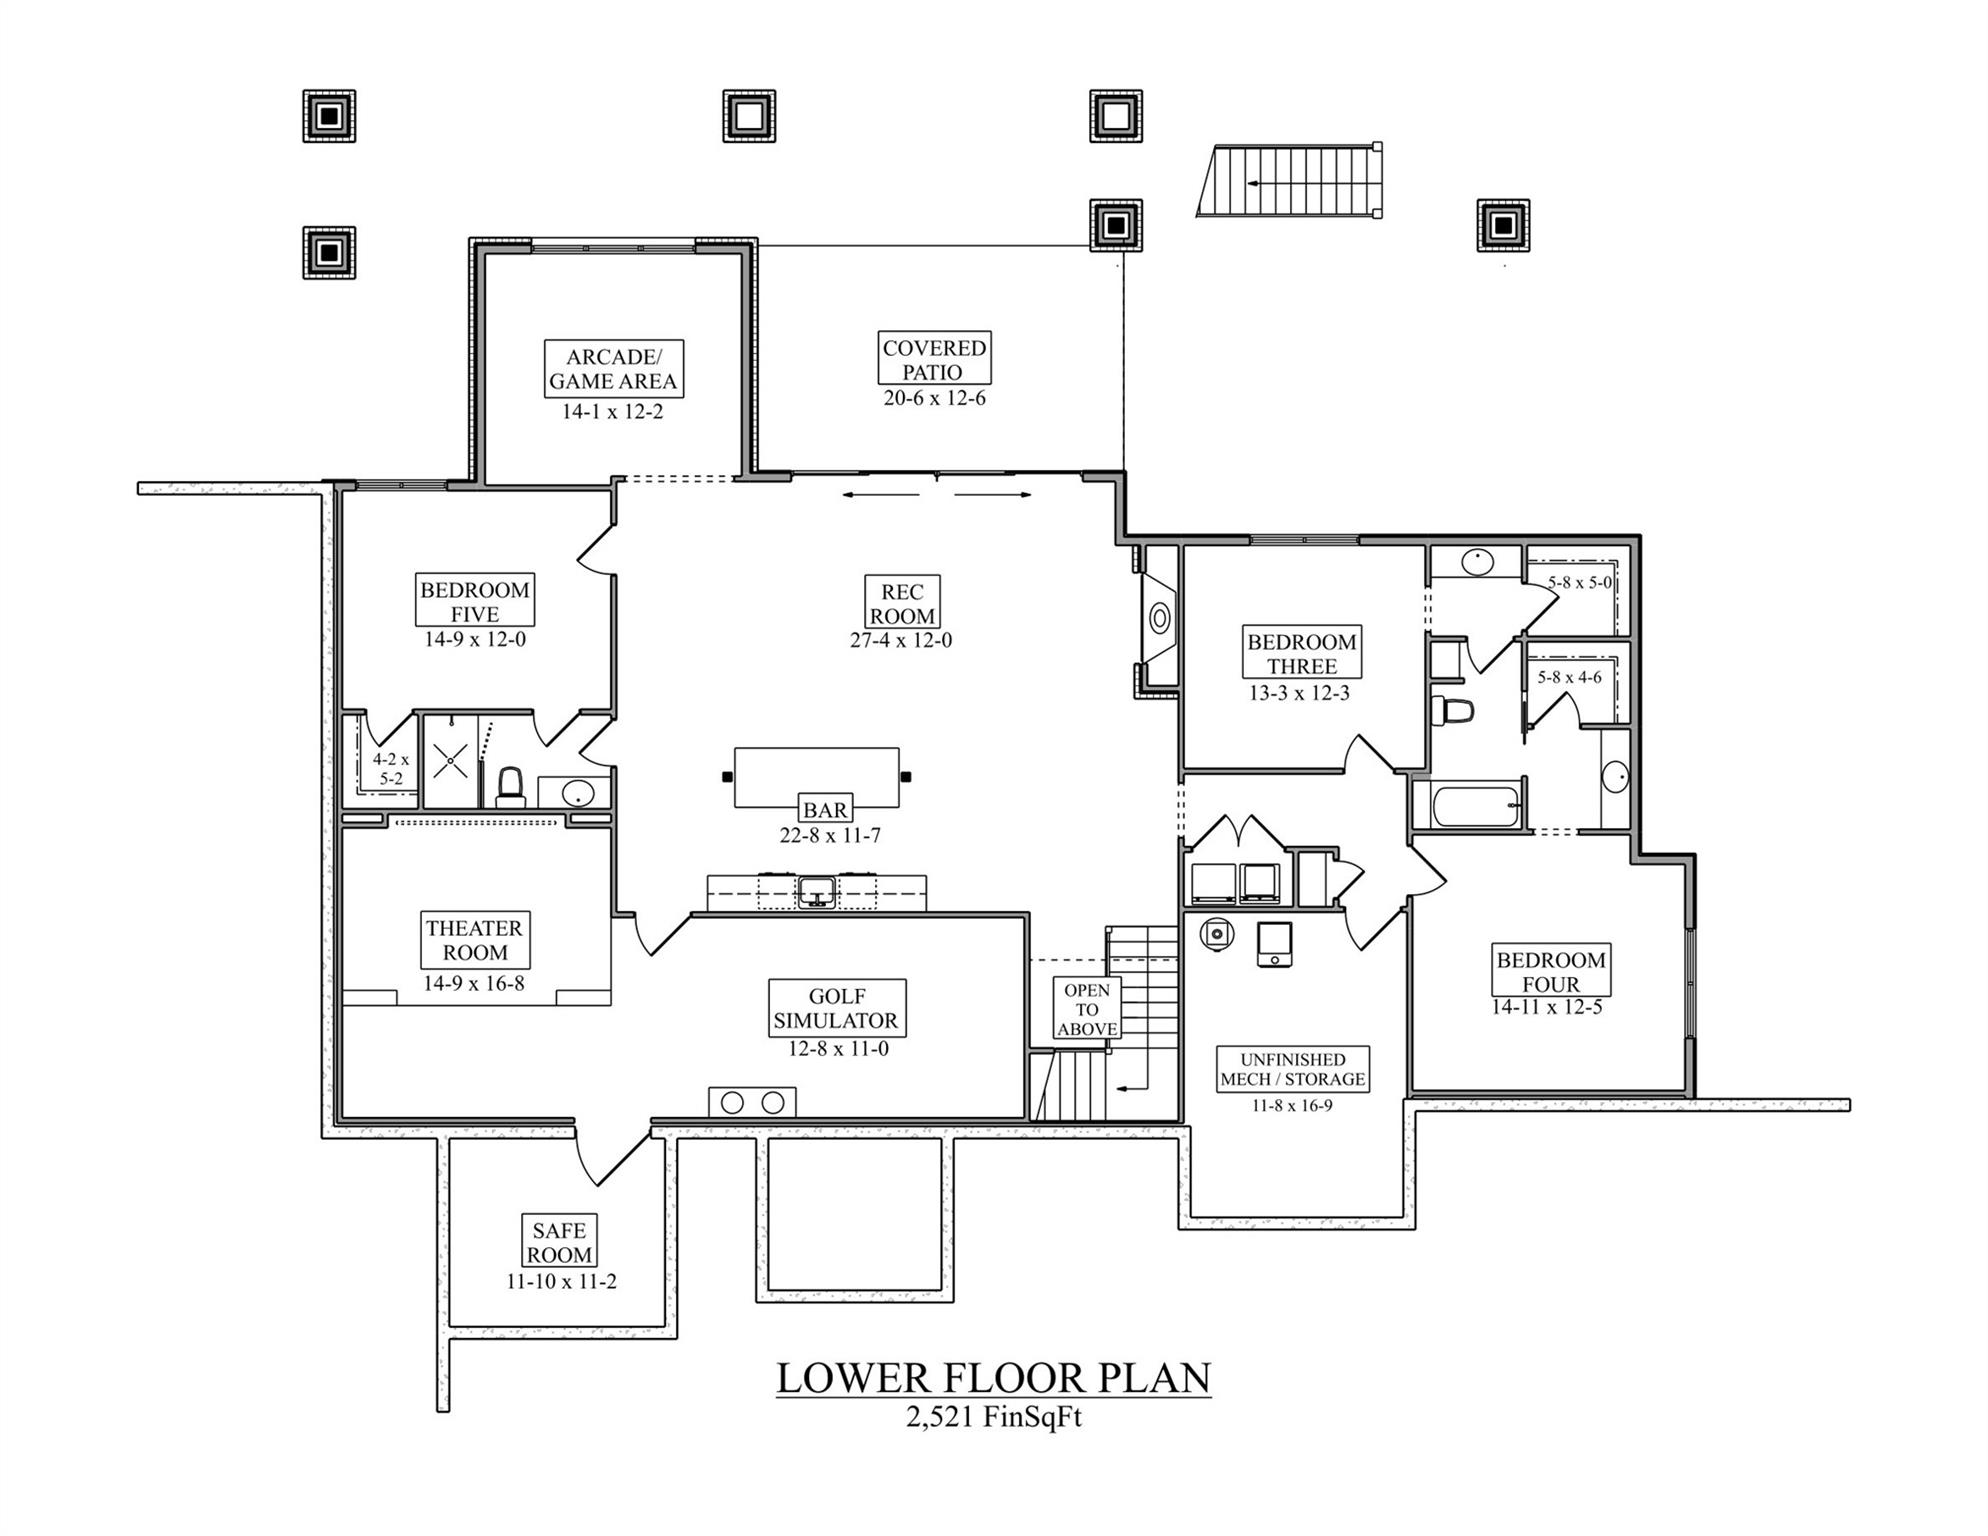

The architecture of The Palisades presents a disciplined interpretation of mountain-inspired design, articulated through a collaboration between Rentfrow Designs and Evolution Premier Builders. Set for completion in 2027, this 6,160-square-foot Iron Station residence prioritizes volume and light, anchored by a great room with twenty-four-foot vaulted ceilings and a sixteen-foot stacking door system that integrates the interior with the landscape. The six-bedroom program is balanced by professional utility, featuring a chef’s kitchen with a sixty-nine-inch refrigeration suite and a dedicated scullery. While the five full and one half baths cater to a full household, the twelve-foot ceilings in the walk-out basement suggest a level of structural ambition rarely seen in speculative builds. In this specific corridor of the Charlotte exurbs, discerning buyers are increasingly securing pre-construction opportunities to bypass the inventory scarcity defining the regional luxury market. This property offers a rare synthesis of secluded scale and proximity to the amenities of Denver. Private viewings and architectural consultations are arranged through Peters & Associates.
About the home
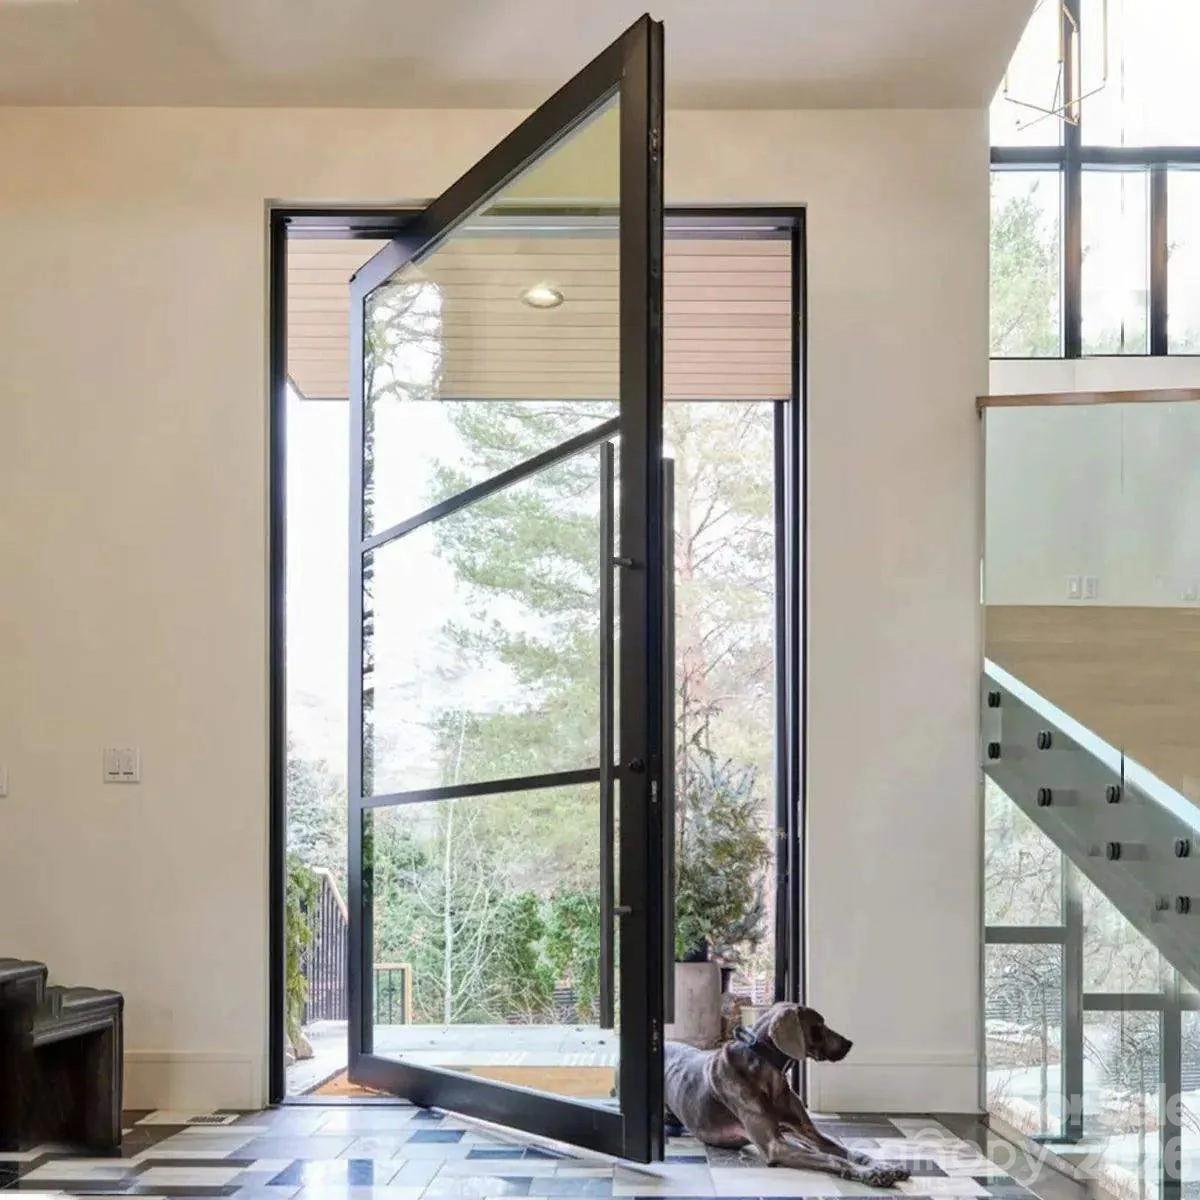
Experience mountain-inspired architecture, breathtaking elevated views, modern luxury & exceptional craftsmanship in this stunning home designed by Rentfrow Designs and built by Evolution Premier Builders. Ideally located just minutes from Denver shopping, dining & everyday conveniences, The Palisades offers over 6,100 sq ft of heated living space with a thoughtfully designed floor plan ideal for everyday living & entertaining. The impressive Great Room showcases soaring 24’ vaulted ceilings, a 60” modern linear fireplace, expansive windows, Steel Pivot front door & 16’ stacking patio doors creating a seamless connection to the outdoor living areas. Impressive scale continues throughout with 8’ doors, 10’ ceilings across the remaining main living areas & 12’ basement ceilings. The Chef’s Kitchen features Pro Series commercial-grade stainless appliances, including a 69” refrigerator/freezer & 48” range, complemented by a spacious walk-in Scullery. The main level also includes the Primary Suite, Guest Suite with en-suite bath, Drop Zone, Laundry Room & generous walk-in closets. The expansive walk-out Basement is designed for entertaining or multi-generational living and features a Theatre Room, Garmin Golf Simulator, Game Room, Safe Room with steel vault door, Kitchenette with Bar, 3 Guest Suites, 2 Full Baths, second 60” linear fireplace, Basement Laundry & 464 sq ft of unheated storage. The Finished Room Over Garage offers additional flexibility as a 6th Bedroom or Bonus Room with Full Bath & Private Access. Elevated finishes include wide-plank European White Oak hardwoods, extensive custom millwork & trim, Dutch Quality Stone Veneer, Douglas Fir timber beams & posts, Trex Composite Decking & stained pine ceilings throughout the covered outdoor living areas. Additional premium features include a Rinnai Tankless Water Heater, High-Performance Marvin Window Package, High-Efficiency HVAC, 12” poured-in-place Basement Walls & oversized 3-Car Garage. Thoughtfully designed and meticulously crafted, this exceptional Custom Home delivers a rare combination of luxury, functionality, architectural character & mountain-inspired living. Estimated completion July 2027. HOA dues include Trash & Internet Services.
Price in context
- Asking $476 per square foot.
- That is 25% above the $380 median across 6 active $1.5M+ homes in Iron Station.
- 3rd highest asking price of 6 active $1.5M+ homes in Iron Station.
- 2nd largest by living area of the 5 with a recorded size.
- No price changes since it was listed.
- 41 days on the market, listed 2026-08-12.
- County tax assessment $109,352; the asking price is 26.84× the assessed value.
- HOA dues $347 (quarterly).
Location
Neighborhood: Pinnacle Ridge, Lincoln County, ZIP 28080.
Straight-line distances
- Charlotte Douglas International Airport: 18.6 mi
- Wilson Air Center (private aviation, CLT): 19.2 mi
- Uptown Charlotte: 20.4 mi
- Charlotte Country Club: 22.6 mi
- SouthPark Mall: 25.1 mi
- Quail Hollow Club: 27.4 mi
Assigned schools
- Elementary: St. James
- Middle: East Lincoln
- High: East Lincoln
School assignments come from the listing and can change; confirm with the district.
Features
- Style
- Contemporary
- Levels
- 1 Story/F.R.O.G.
- Construction
- Fiber Cement, Stone
- Roof
- Architectural Shingle
- Builder
- Evolution Premier Builders
- New construction
- Yes
- Bathrooms
- 5 full, 1 half
- Basement
- Exterior Entry, Finished, Multiple Below-Grade Levels, Storage Space, Walk-Out Access
- Fireplace
- Yes
- Interior
- Breakfast Bar, Built-in Features, Cable Prewire, Drop Zone, Entrance Foyer, Garden Tub, Kitchen Island, Open Floorplan, Split Bedroom, Storage, Walk-In Closet(s), Walk-In Pantry, Wet Bar, Whirlpool
- Flooring
- Carpet, Tile, Wood
- Kitchen & appliances
- Convection Microwave, Dishwasher, Gas Cooktop, Refrigerator with Ice Maker, Tankless Water Heater, Wine Refrigerator
- Heating
- Central, Forced Air, Propane
- Cooling
- Ceiling Fan(s), Central Air, Multi Units
- Garage
- 3 spaces
- Parking
- Attached Garage, Garage Door Opener, Garage Faces Side
- Lot
- Wooded
- Community
- Street Lights
- County
- Lincoln
Comparable homes on the market
- 7197 Windy Ridge Drive, Iron Station — $1,000,000, 3 bd, 3,182 sq ft, 1.0 mi away
- 296 Culloden Road, Iron Station — $1,499,000, 3 bd, 4,445 sq ft, 1.2 mi away
- 450 Greywalls Lane, Iron Station — $2,999,000, 6 bd, 7,886 sq ft, 1.4 mi away
- 1515 Baltusrol Drive, Denver — $2,099,000, 4 bd, 6,922 sq ft, 1.4 mi away
- 1051 Ventosa Drive, Denver — $3,475,000, 7 bd, 7,423 sq ft, 1.8 mi away
- 1064 Ventosa Drive, Denver — $2,100,000, 5 bd, 4,822 sq ft, 1.8 mi away
See it privately
Nicholas and Miriam Peters show every home personally. Peters & Associates, 4401 Barclay Downs Dr #132, Charlotte, NC 28209. Office 704-264-4572. Request a private showing.