
1064 Ventosa Drive, Denver, NC
$2,100,000 · 5 bedrooms · 6 baths · 4,822 sq ft · built 2026
Listing courtesy of COMPASS (Michael Klyn). Listing data provided by Canopy MLS, deemed reliable but not guaranteed.


About the home
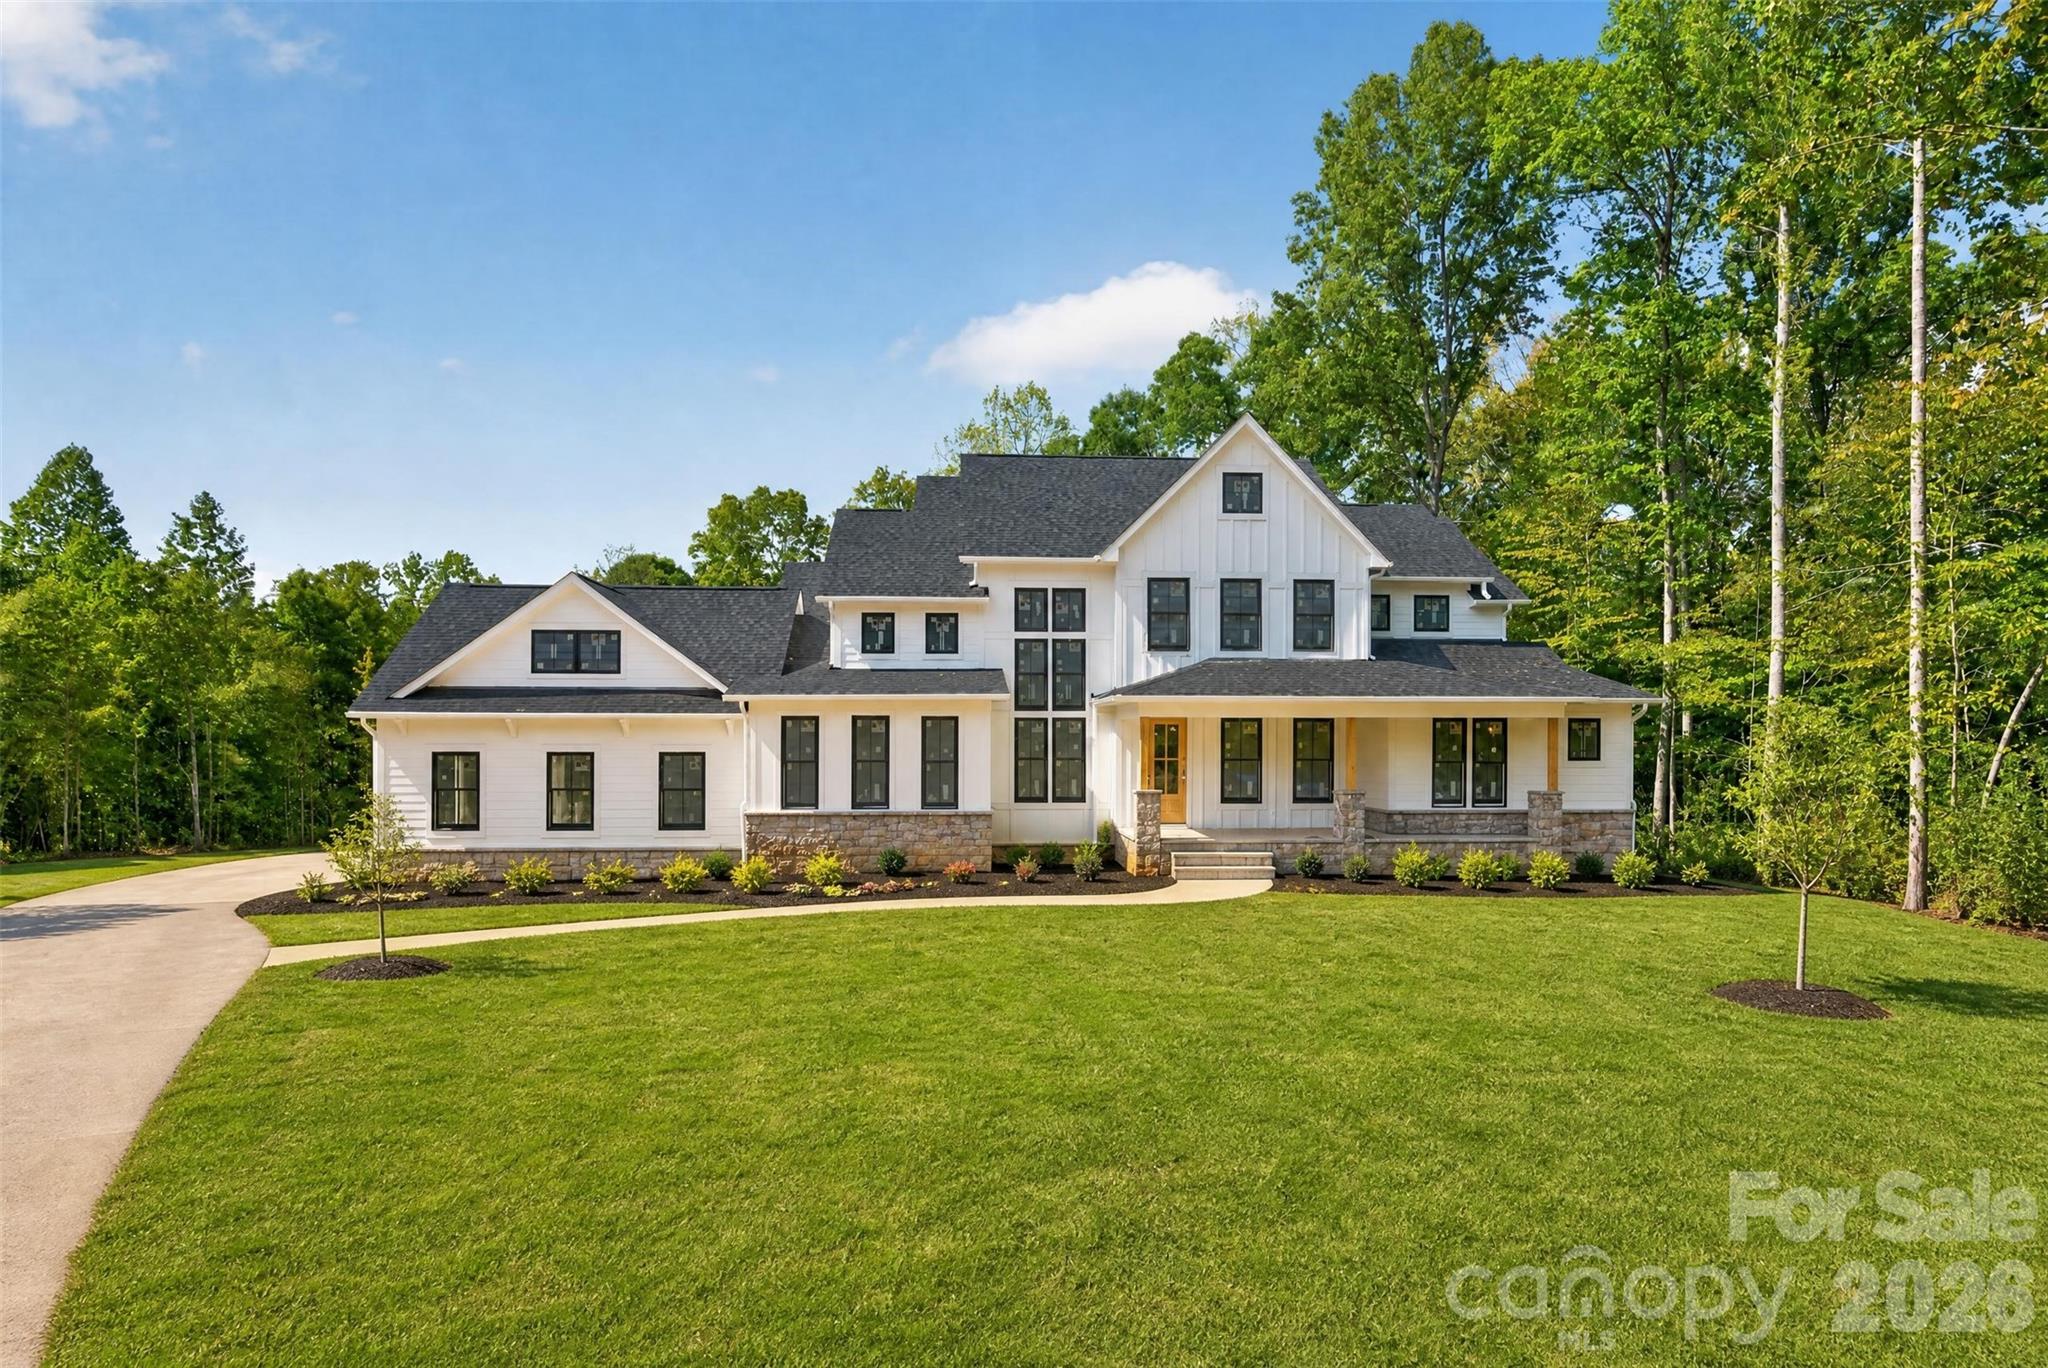
Enjoy picturesque views of Mack Littles pond at 1064 Ventosa Drive in Denver, NC! This expansive 4822 sq ft residence boasts 5 spacious bedrooms and 5.5 luxurious bathrooms. Nestled on nearly 5 acres, the property offers a serene retreat that promises privacy, tranquility and a touch of nature. Enjoy the perfect blend of comfort and style in this picturesque setting. Don't miss out on this unique opportunity to own a slice of paradise!
Price in context
- Asking $436 per square foot.
- That is 8% below the $471 median across 46 active $1.5M+ homes in Denver.
- 18th highest asking price of 46 active $1.5M+ homes in Denver.
- 19th largest by living area of the 40 with a recorded size.
- No price changes since it was listed.
- 3 days on the market, listed 2026-10-05.
- County tax assessment $142,577; the asking price is 14.73× the assessed value.
- HOA dues $3,000 (annually).
Location
Neighborhood: Ventosa At Catawba Springs, Lincoln County, ZIP 28037.
Straight-line distances
- Charlotte Douglas International Airport: 19.7 mi
- Wilson Air Center (private aviation, CLT): 20.3 mi
- Uptown Charlotte: 20.9 mi
- Charlotte Country Club: 23.1 mi
- SouthPark Mall: 25.8 mi
- Quail Hollow Club: 28.3 mi
Assigned schools
- Elementary: St. James
- Middle: East Lincoln
- High: East Lincoln
School assignments come from the listing and can change; confirm with the district.
Features
- Levels
- Two
- Construction
- Hardboard Siding, Stone
- Roof
- Architectural Shingle
- New construction
- Yes
- Bathrooms
- 5 full, 1 half
- Basement
- Partially Finished, Walk-Out Access
- Fireplace
- Yes
- Kitchen & appliances
- Dishwasher, Gas Range
- Heating
- Central
- Cooling
- Central Air
- Garage
- 2 spaces
- Parking
- Driveway, Attached Garage, Garage Faces Side
- Lot
- Cul-De-Sac, Private, Wooded
- Community
- Gated, Pond, Recreation Area, Walking Trails
- County
- Lincoln
Comparable homes on the market
- 1051 Ventosa Drive, Denver — $3,475,000, 7 bd, 7,423 sq ft, also in Ventosa At Catawba Springs
- 1515 Baltusrol Drive, Denver — $2,099,000, 4 bd, 6,922 sq ft, 0.7 mi away
- 7197 Windy Ridge Drive, Iron Station — $1,000,000, 3 bd, 3,182 sq ft, 0.9 mi away
- 7061 Ridgeview Lane #15, Iron Station — $2,935,000, 6 bd, 6,160 sq ft, 1.8 mi away
- 2474 Green Point Lane, Denver — $1,460,000, 4 bd, 3,477 sq ft, 2.3 mi away
- 3167 James Plantation Drive, Denver — $1,299,000, 5 bd, 5,164 sq ft, 2.4 mi away
See it privately
Nicholas and Miriam Peters show every home personally. Peters & Associates, 4401 Barclay Downs Dr #132, Charlotte, NC 28209. Office 704-264-4572. Request a private showing.