
55 Edgemont Road, Asheville, NC
$1,720,000 · 5 bedrooms · 6 baths · 4,261 sq ft · built 1917
Listing courtesy of Mosaic Community Lifestyle Realty (Stacey Enos). Listing data provided by Canopy MLS, deemed reliable but not guaranteed.
About the home
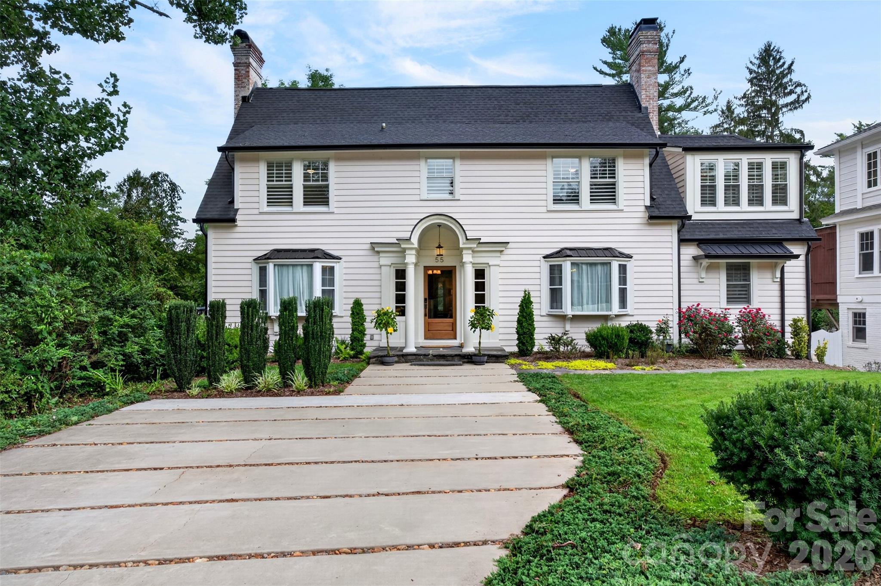
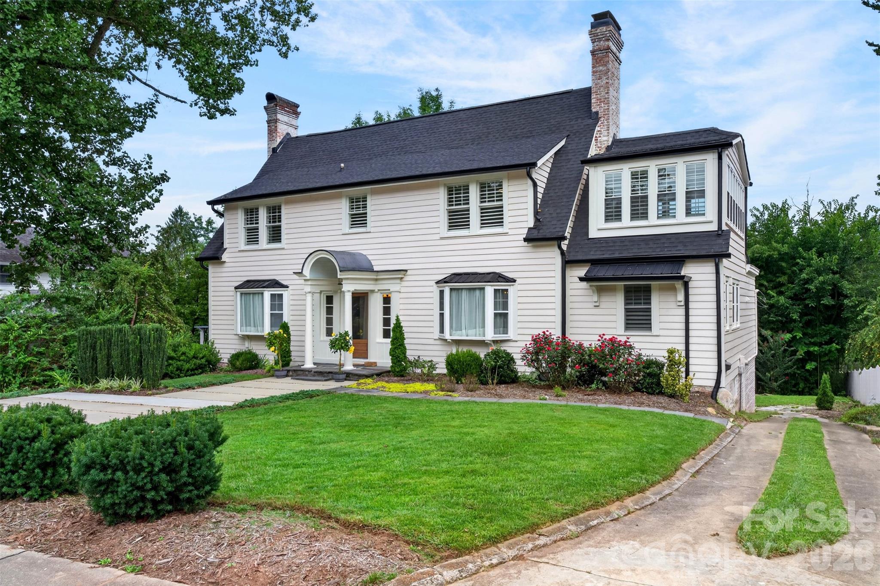
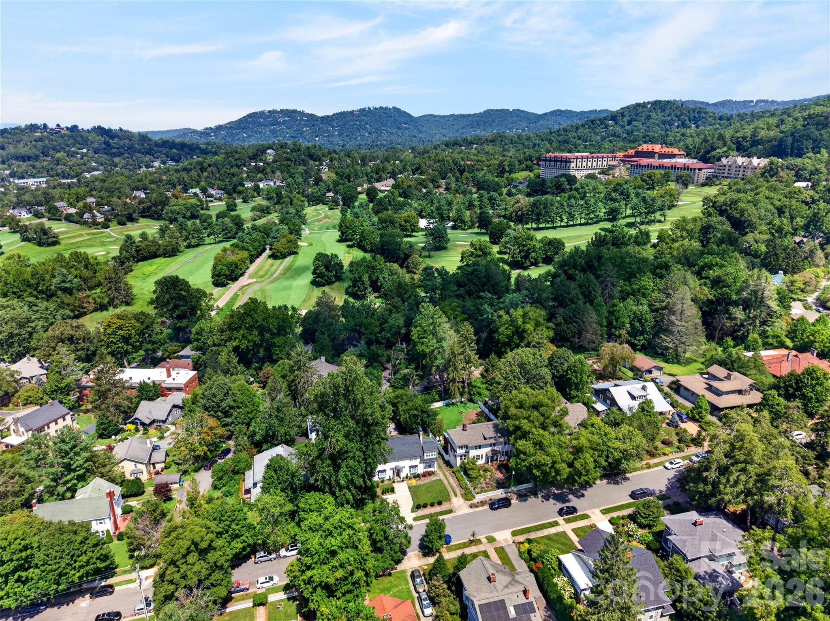
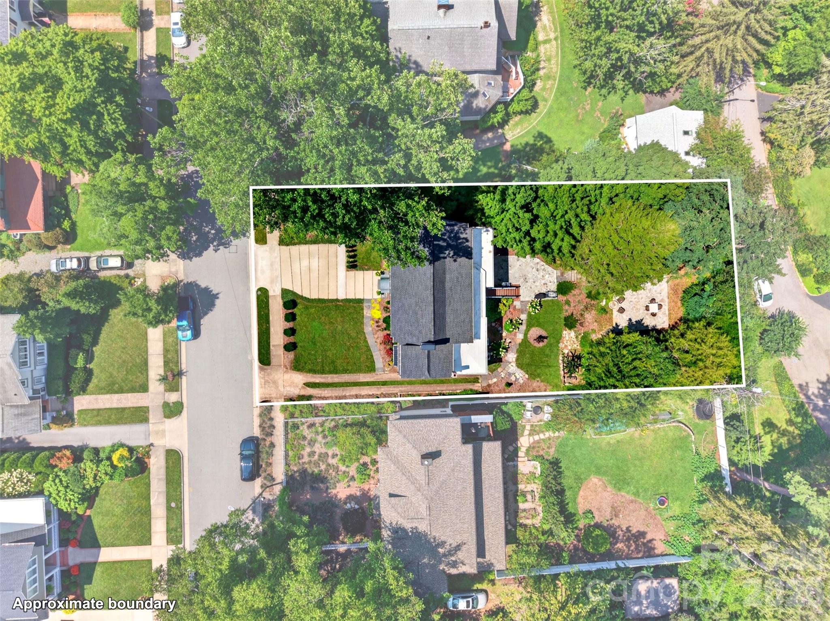
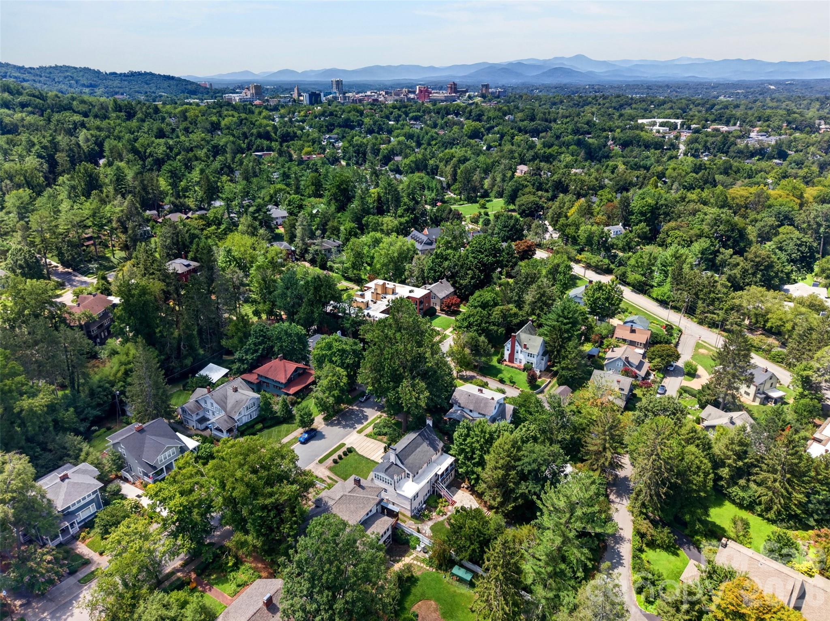
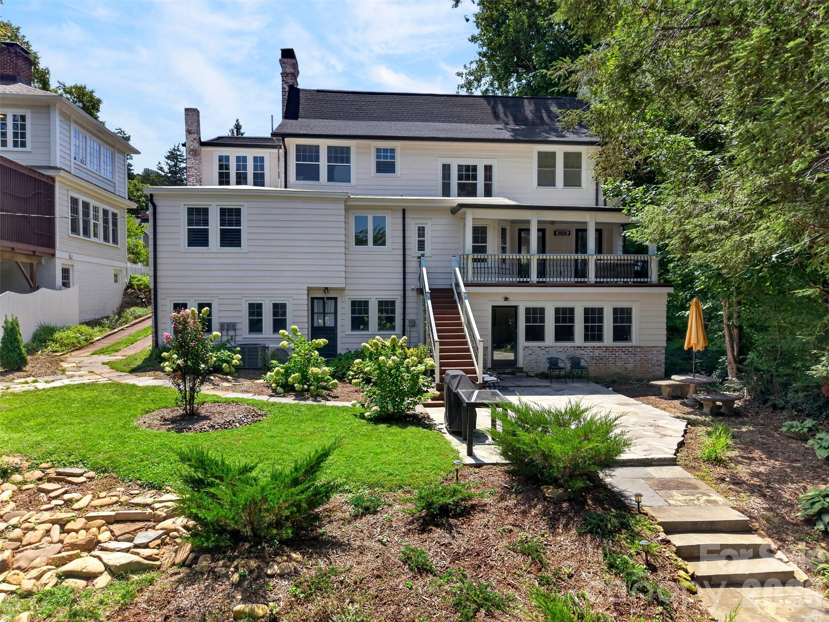
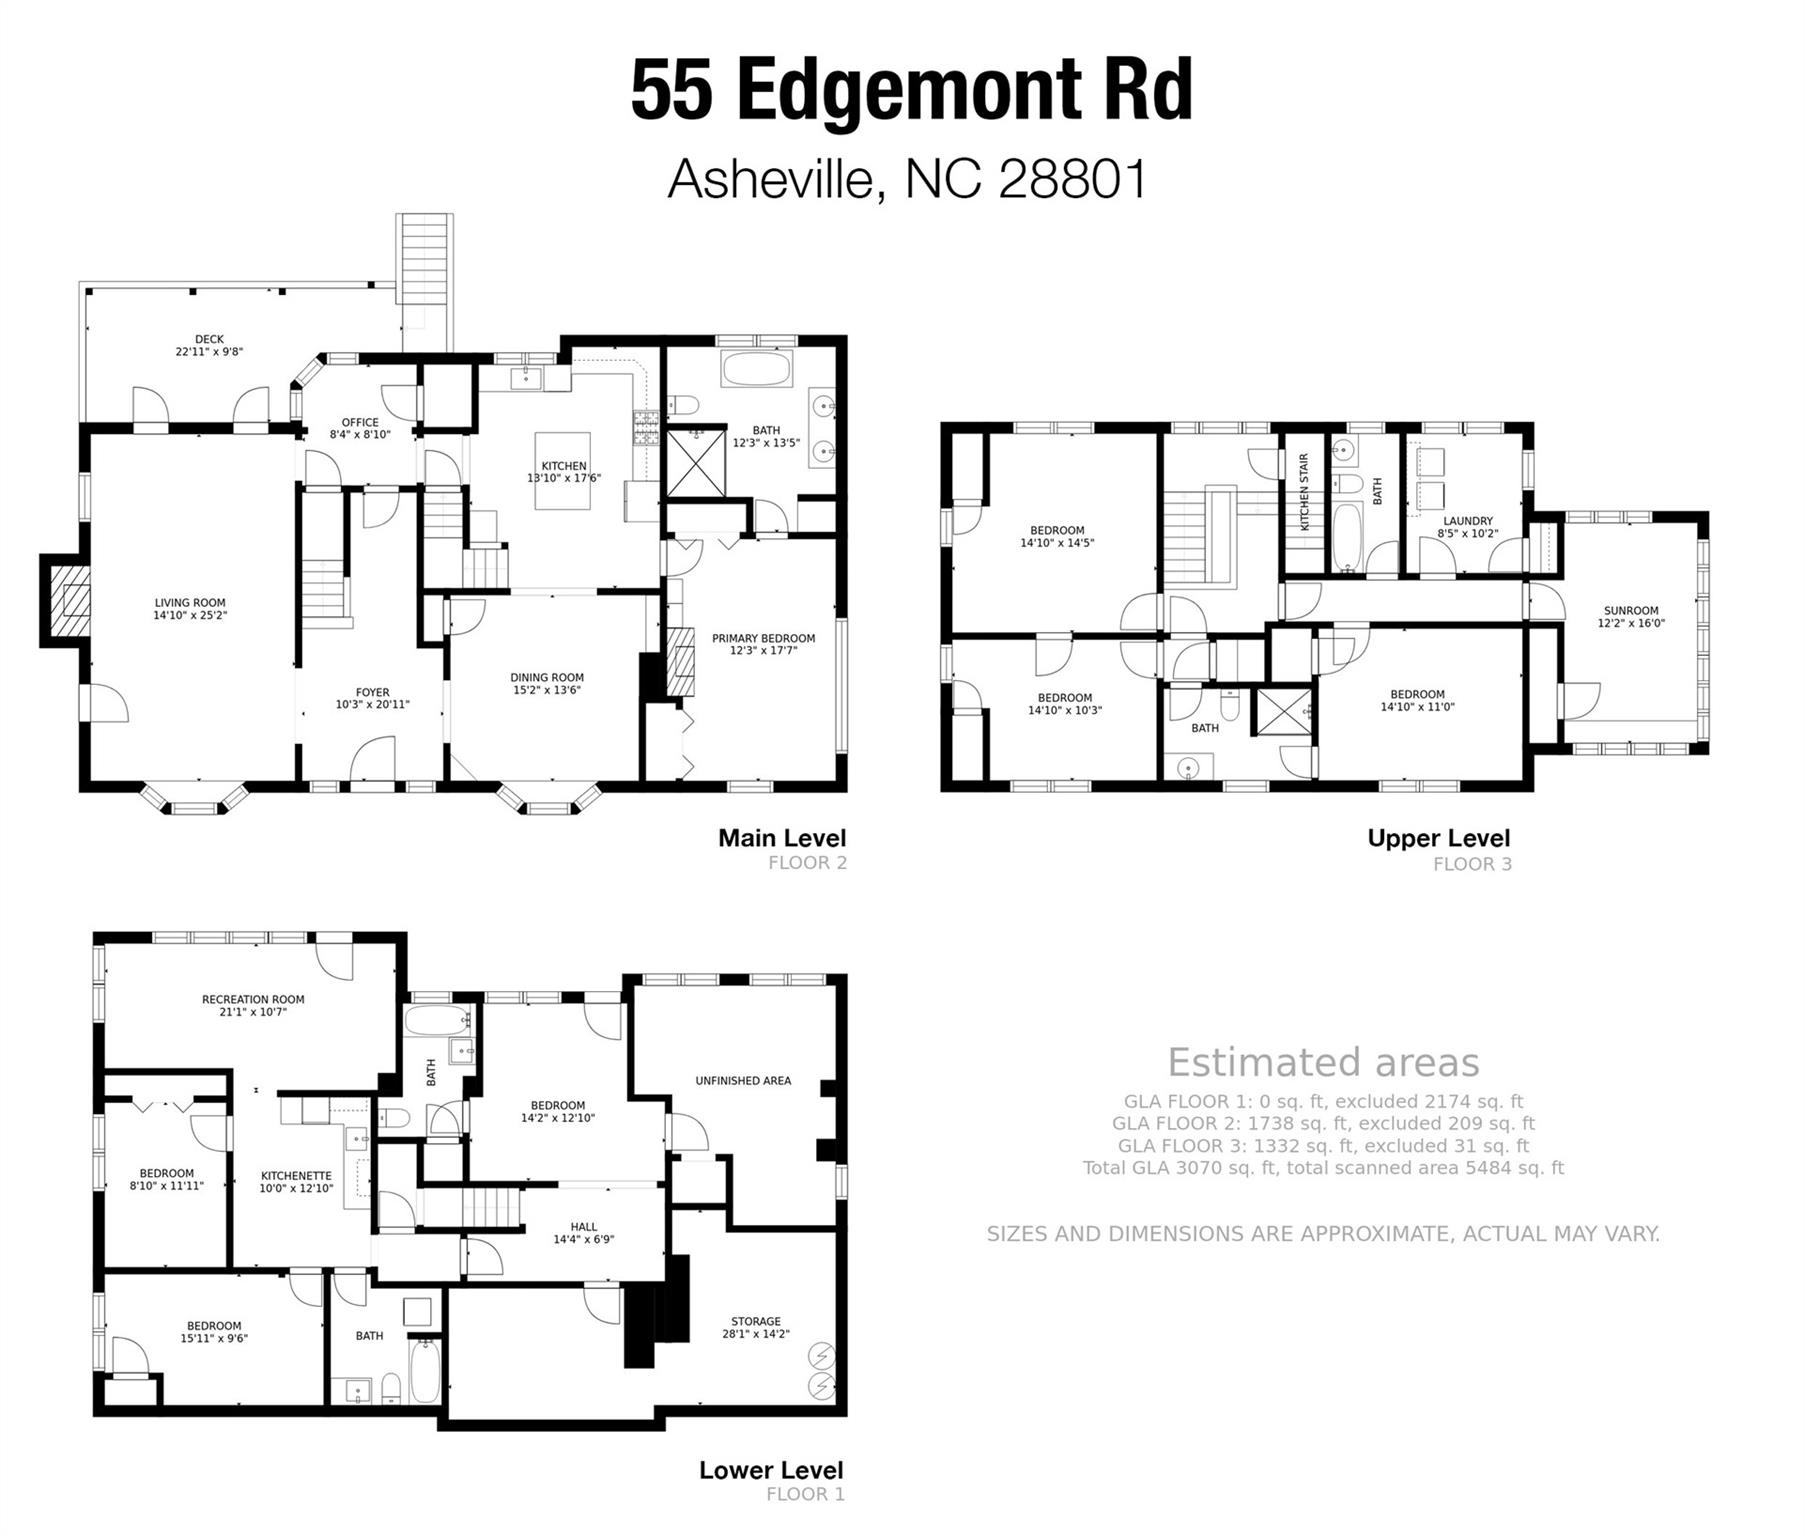
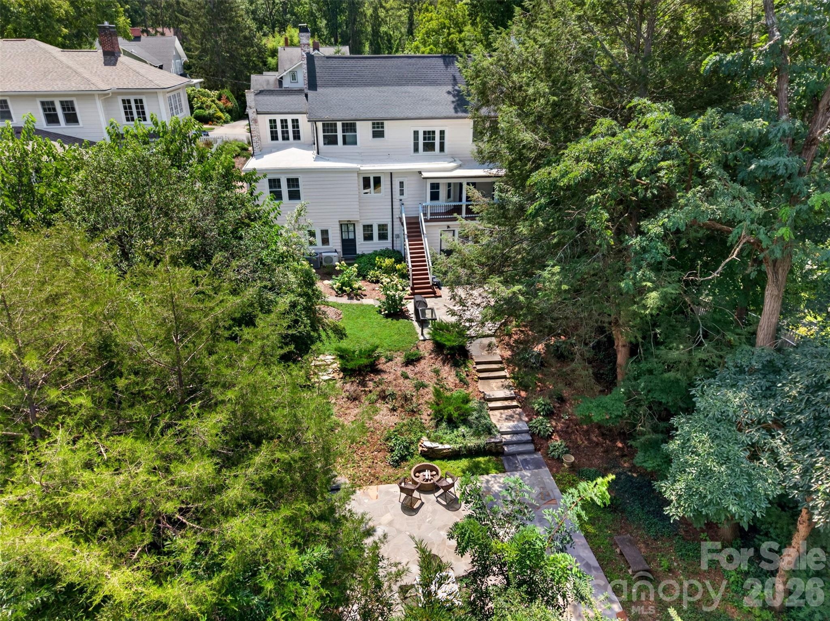
This elegantly and thoroughly remodeled 1917 Colonial Revival home, located in the stylish Proximity Park Historic District of Grove Park beautifully balances Old World glamour with modern upgrades. Upon entering, a grand staircase welcomes you into a home filled with light from large windows and glass doors, featuring hardwood floors throughout. The living room boasts a large fireplace and custom, oversized glass doors leading to a covered porch. The formal dining room is open to a sleek, modern chef's kitchen with custom wood cabinetry, high-end stainless steel appliances, gas stove, microwave drawer, island, and quartz countertops. A service staircase leads to the upper floor. The main-level primary bedroom includes a fireplace and an ensuite bathroom featuring a clawfoot tub with garden views, a walk-in marble shower, and beautiful tile work. Upstairs is a second primary bedroom, two more bedrooms, two bathrooms, a sunroom surrounded with windows on three sides and a brightly lit laundry room with garden views. The versatile lower level includes a flex room, two full baths, and a private two-bedroom apartment, plus ample storage. Outside, the professionally landscaped grounds are a beautiful oasis featuring low-maintenance, mature landscaping and artisanal stone patios. There is a front parking pad for multiple vehicles, plus a side driveway with backyard access. The location offers both privacy and convenience—close to several restaurants, two bakeries, the Omni Grove Park Inn and Spa, three City parks, and the world-famous Blue Ridge Parkway.
Price in context
- Asking $404 per square foot.
- That is 29% below the $569 median across 111 active $1.5M+ homes in Asheville.
- 91st highest asking price of 111 active $1.5M+ homes in Asheville.
- 57th largest by living area of the 103 with a recorded size.
- No price changes since it was listed.
- 36 days on the market, listed 2026-08-14.
- County tax assessment $1,198,600; the asking price is 1.44× the assessed value.
Location
Neighborhood: Proximity Park, Buncombe County, ZIP 28801.
Assigned schools
- Elementary: Asheville City
- Middle: Asheville
- High: Asheville
School assignments come from the listing and can change; confirm with the district.
Features
- Style
- Colonial
- Levels
- Two
- Construction
- Wood
- Roof
- Composition
- Bathrooms
- 5 full, 1 half
- Basement
- Apartment, Partially Finished, Storage Space
- Fireplace
- Yes
- Interior
- Built-in Features, Entrance Foyer, Garden Tub, Kitchen Island, Pantry, Storage, Walk-In Closet(s)
- Flooring
- Tile, Wood
- Kitchen & appliances
- Dishwasher, Gas Range, Microwave, Refrigerator, Washer/Dryer
- Heating
- Central, Ductless, Electric, Heat Pump
- Cooling
- Central Air, Ductless, Electric, Heat Pump, Zoned
- Parking
- Driveway
- Exterior
- Fire Pit
- Lot
- Cleared, Level, Sloped
- County
- Buncombe
Comparable homes on the market
- 18 Woodlink Road, Asheville — $1,575,000, 3 bd, 2,613 sq ft, 0.1 mi away
- 86 Edgemont Road, Asheville — $3,500,000, 12 bd, 8,357 sq ft, 0.1 mi away
- 24 Kimberly Avenue, Asheville — $1,950,000, 5 bd, 5,155 sq ft, 0.4 mi away
- 199 Kimberly Avenue, Asheville — $2,250,000, 5 bd, 5,629 sq ft, 0.5 mi away
- 65 Crestwood Road, Asheville — $2,875,000, 4 bd, 4,071 sq ft, 0.6 mi away
- 24 Westhaven Drive, Asheville — $1,799,000, 3 bd, 3,867 sq ft, 0.6 mi away
See it privately
Nicholas and Miriam Peters show every home personally. Peters & Associates, 4401 Barclay Downs Dr #132, Charlotte, NC 28209. Office 980-391-4595. Request a private showing.