
18 Woodlink Road, Asheville, NC
$1,575,000 · 3 bedrooms · 4 baths · 2,613 sq ft · built 2010
Listing courtesy of Premier Sotheby’s International Realty (Randi Beard). Listing data provided by Canopy MLS, deemed reliable but not guaranteed.
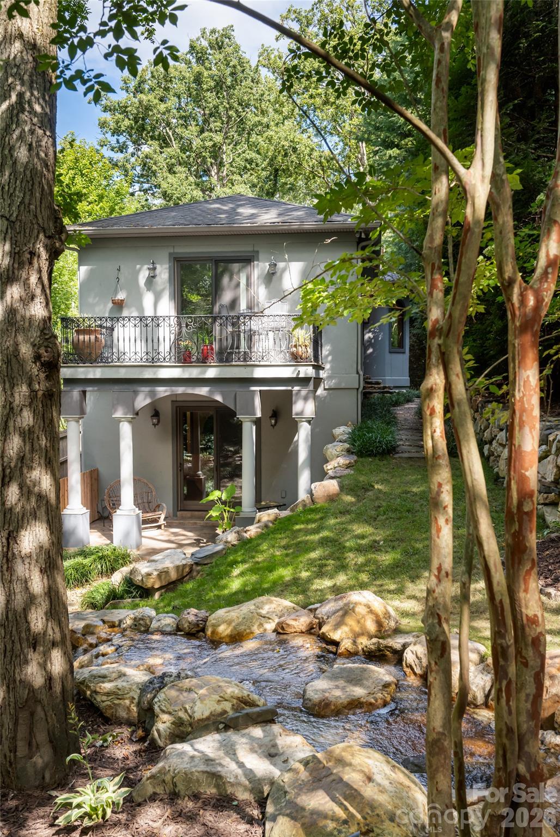
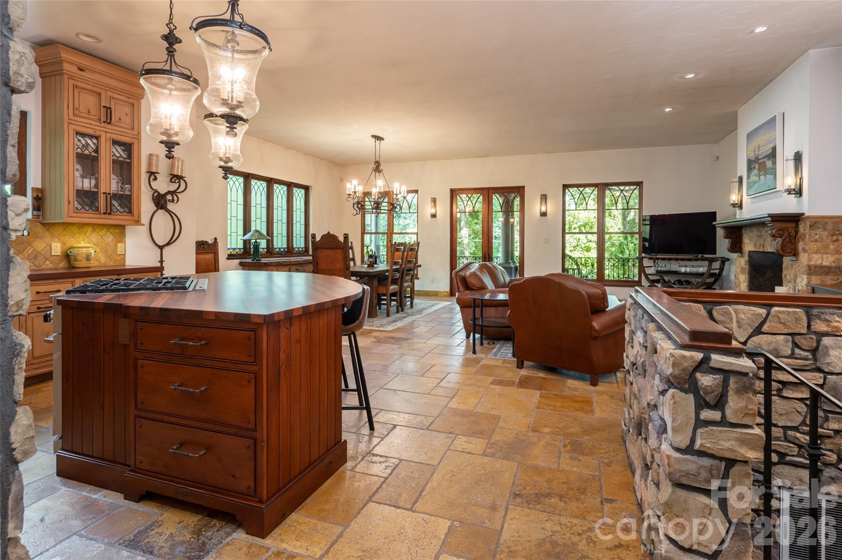
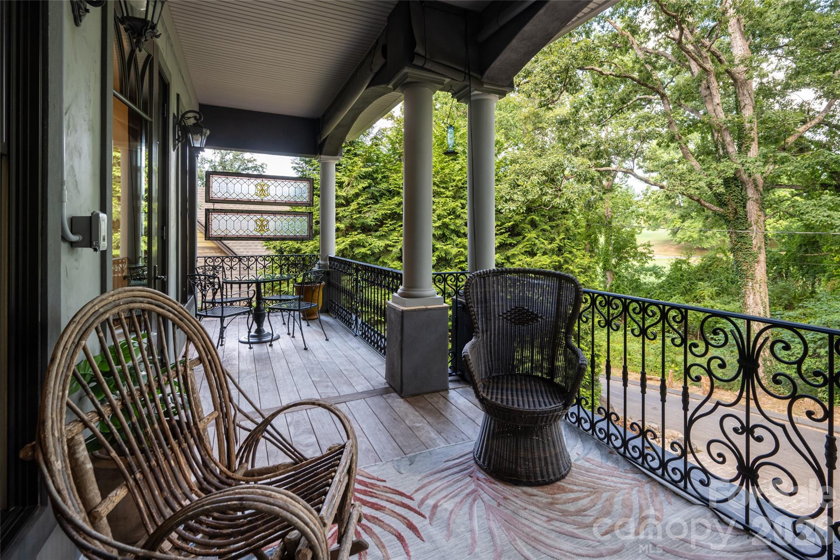
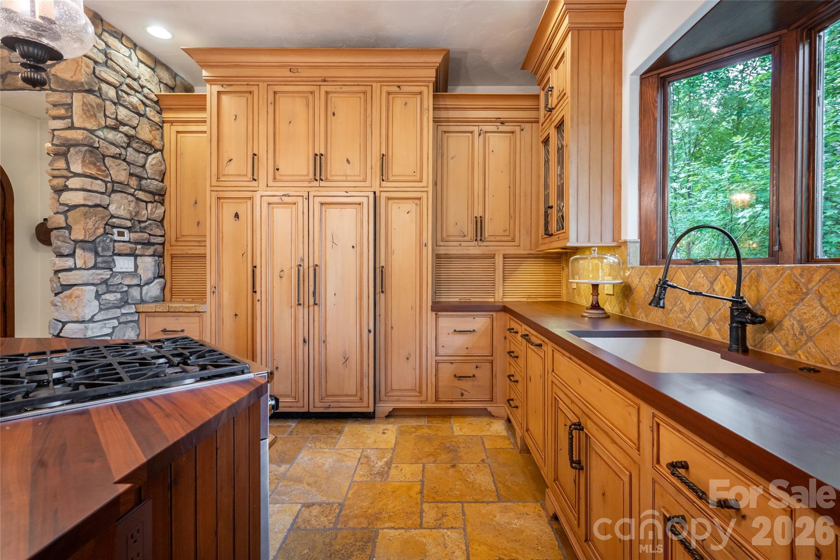
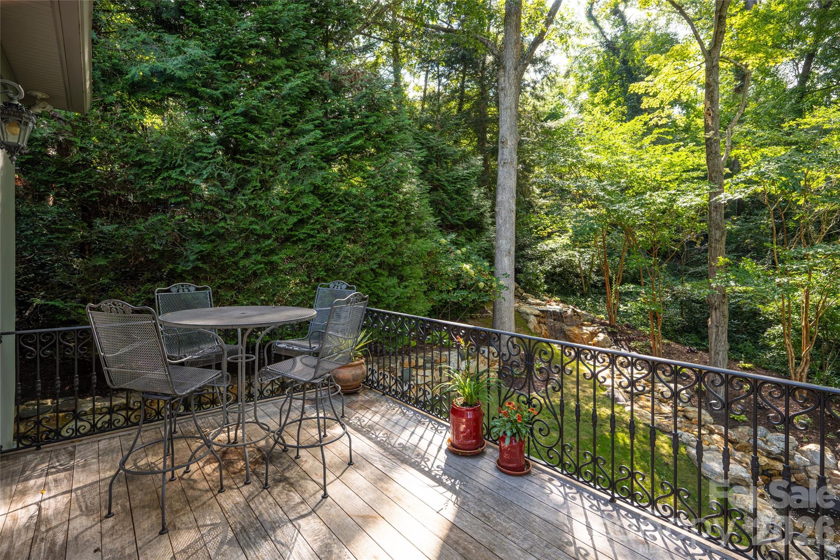
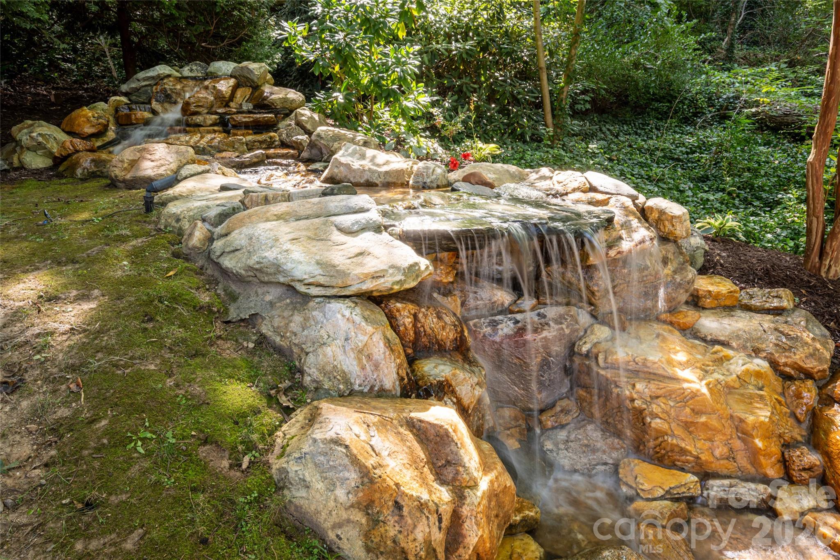
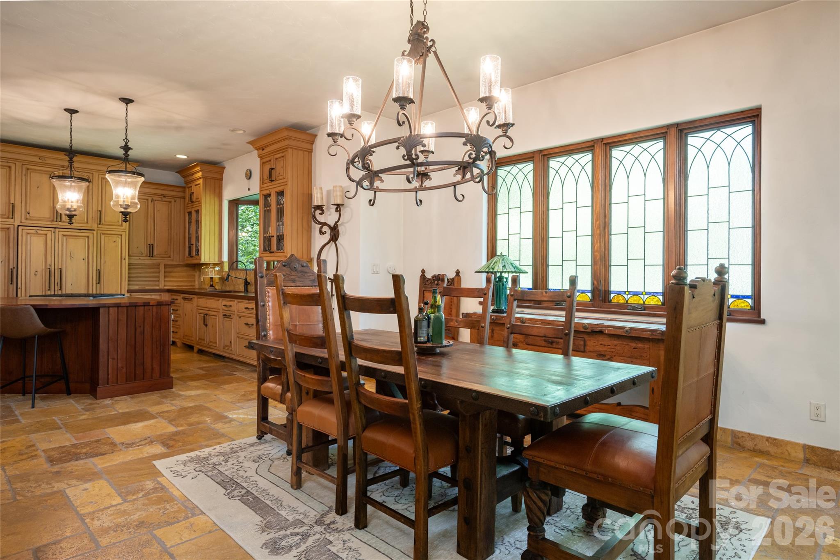
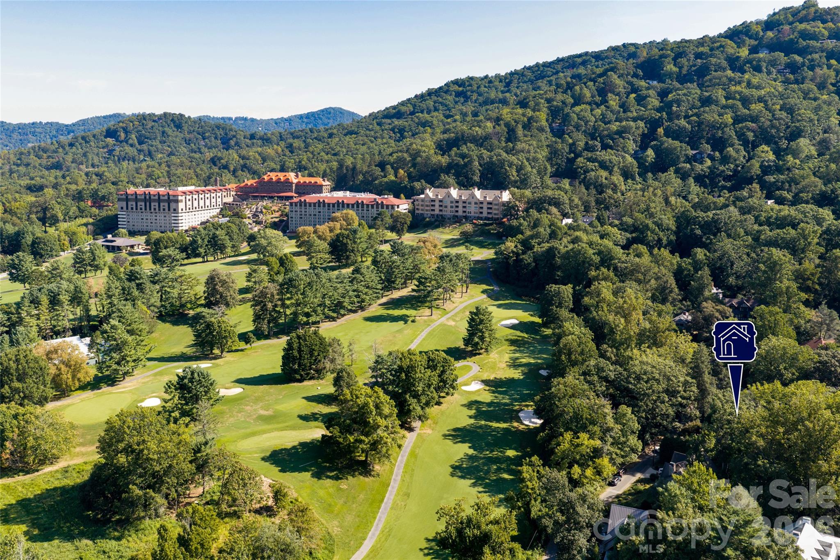
Situated along the thirteenth hole of the historic Grove Park Inn Golf Course, this 2010 custom residence reflects a sophisticated approach to the Asheville mountain aesthetic. The 2,613-square-foot interior is defined by materiality, featuring travertine flooring, Colorado-crafted wood doors, and imported Italian ironwork. Amish-built cabinetry and locally sourced tiger wood countertops anchor the chef’s kitchen, while a floor-to-ceiling stone wall serves as a structural centerpiece connecting the primary living spaces. The three-bedroom program includes a private owner’s suite with a dedicated office and two expansive Ipe loggias overlooking a custom rock wall and waterfall. In the current Grove Park submarket, properties that balance direct golf course frontage with the privacy of integrated professional landscaping remain exceptionally rare, often insulating them from broader market volatility. This four-bathroom home is available for acquisition with the option for select furnishings to remain in situ. Private viewings and comprehensive property briefings may be arranged through Peters & Associates.
About the home
Grove Park area, luxury, craftsmanship and location. Exceptional custom residence in Asheville’s coveted Grove Park area, overlooking the 13th hole of the historic Grove Park Inn Golf Course, on a quiet street and just minutes from renowned restaurants, shops and downtown. Perfect as a full-time residence, second home or luxury downsizing with the opportunity to come furnished, with select exceptions. Custom-built in 2010, this beautifully crafted home features imported Italian ironwork, Colorado-crafted wood doors, travertine floors, designer lighting and handcrafted cabinetry, much of it by Amish artisans. The open floor plan centers around a spectacular chef’s kitchen with luxury appliances, abundant storage and locally crafted tiger wood countertops. A dramatic floor-to-ceiling stone wall connects the upper and lower levels. The private owner’s suite offers a balcony, a spa-inspired bath with a heated floor, a generous walk-in closet and a dedicated office, while the lower level provides a comfortable guest retreat with patio access. Two expansive Ipe loggias create exceptional outdoor living spaces, complemented by a artisan waterfall and rock wall designed by Dan Weidel with hand-selected boulders. This distinctive property combines privacy, craftsmanship, golf course views and an exceptional Asheville lifestyle.
Price in context
- Asking $603 per square foot.
- That is 17% above the $515 median across 182 active $1.5M+ homes in Asheville.
- 111th highest asking price of 182 active $1.5M+ homes in Asheville.
- 131st largest by living area of the 164 with a recorded size.
- No price changes since it was listed.
- 43 days on the market, listed 2026-09-11.
- County tax assessment $1,107,500; the asking price is 1.42× the assessed value.
Location
Neighborhood: None, Buncombe County, ZIP 28801.
Assigned schools
- Elementary: Asheville City
- Middle: Asheville
- High: Asheville
School assignments come from the listing and can change; confirm with the district.
Features
- Levels
- One
- Construction
- Hard Stucco
- Roof
- Architectural Shingle
- Bathrooms
- 2 full, 2 half
- Basement
- Basement Garage Door, Exterior Entry, Finished, Interior Entry, Storage Space, Walk-Out Access
- Fireplace
- Yes
- Interior
- Breakfast Bar, Built-in Features, Cable Prewire, Kitchen Island, Open Floorplan, Storage, Walk-In Closet(s)
- Flooring
- Tile
- Kitchen & appliances
- Dishwasher, Disposal, Dryer, Gas Oven, Gas Range, Microwave, Refrigerator, Tankless Water Heater, Washer
- Heating
- Electric, Heat Pump, Natural Gas, Zoned
- Cooling
- Central Air, Heat Pump
- Garage
- 2 spaces
- Parking
- Driveway, Attached Garage, Keypad Entry
- View
- Golf Course
- Lot
- Private, Wooded, Waterfall - Artificial
- County
- Buncombe
Comparable homes on the market
- 86 Edgemont Road, Asheville — $3,500,000, 12 bd, 8,357 sq ft, 0.1 mi away
- 55 Edgemont Road, Asheville — $1,650,000, 5 bd, 4,261 sq ft, 0.1 mi away
- 185 Macon Avenue #B10, Asheville — $1,099,000, 2 bd, 2,477 sq ft, 0.2 mi away
- 288 Macon Avenue #201, Asheville — $1,975,000, 2 bd, 1,870 sq ft, 0.2 mi away
- 199 Kimberly Avenue, Asheville — $2,250,000, 5 bd, 5,629 sq ft, 0.4 mi away
- 200 Kimberly Avenue, Asheville — $2,299,000, 5 bd, 5,081 sq ft, 0.4 mi away
See it privately
Nicholas and Miriam Peters show every home personally. Peters & Associates, 4401 Barclay Downs Dr #132, Charlotte, NC 28209. Office 704-264-4572. Request a private showing.