
769 Daniel Circle Drive, Mills River, NC
$1,395,000 · 3 bedrooms · 4 baths · 3,765 sq ft · built 2022
Listing courtesy of Premier Sotheby’s International Realty (D'Ann Ford). Listing data provided by Canopy MLS, deemed reliable but not guaranteed.
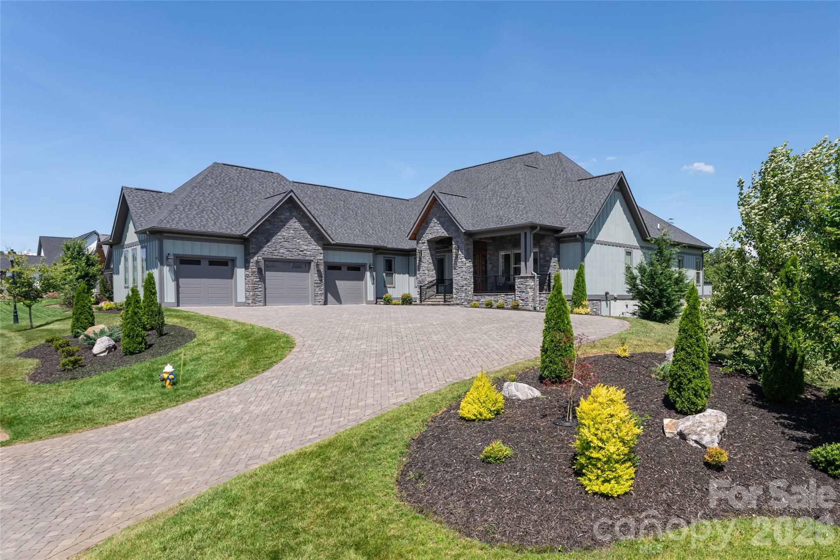
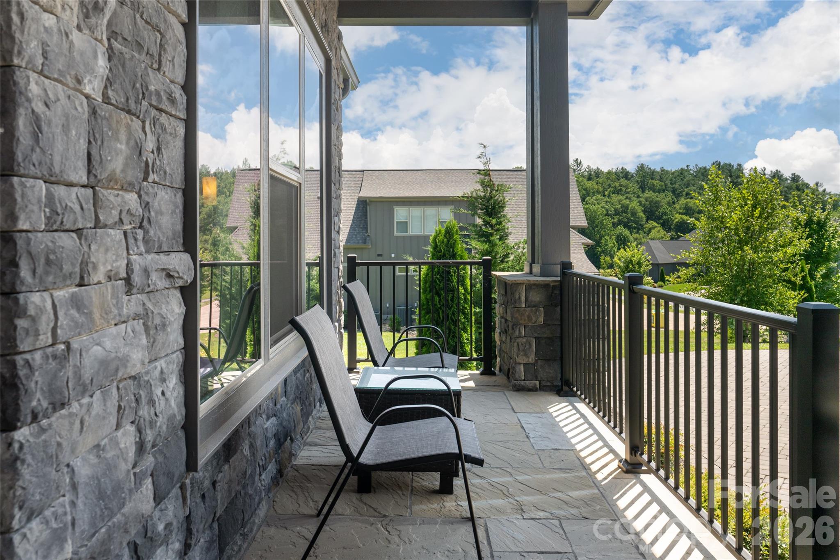
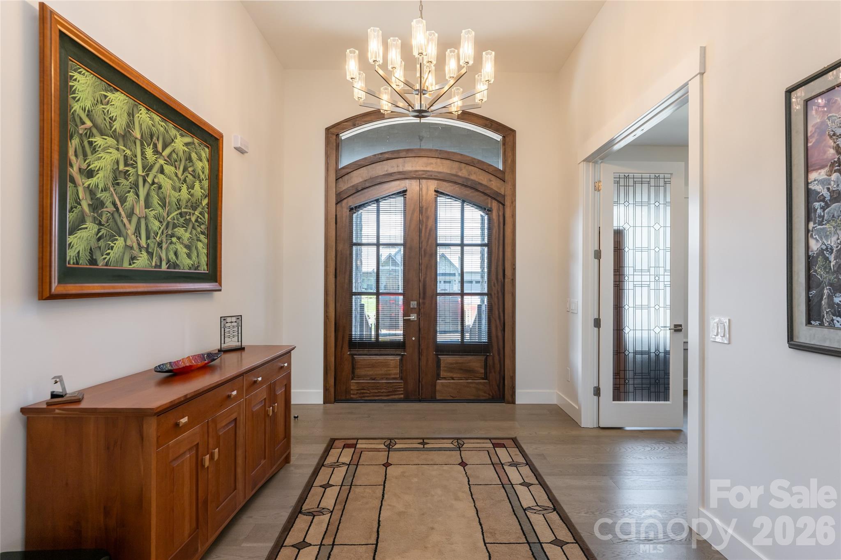
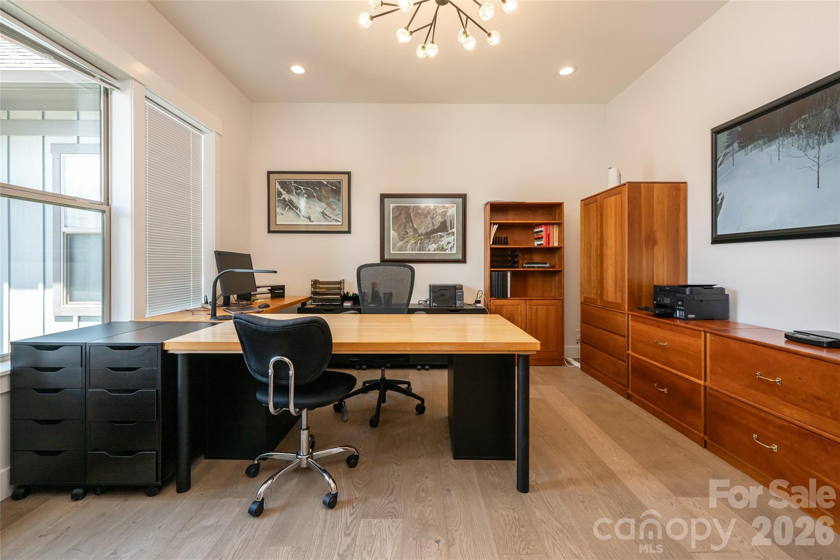
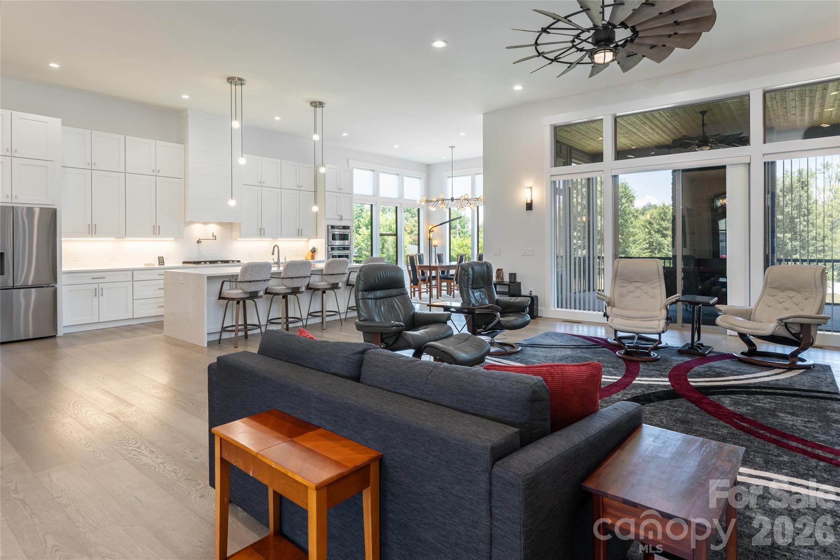
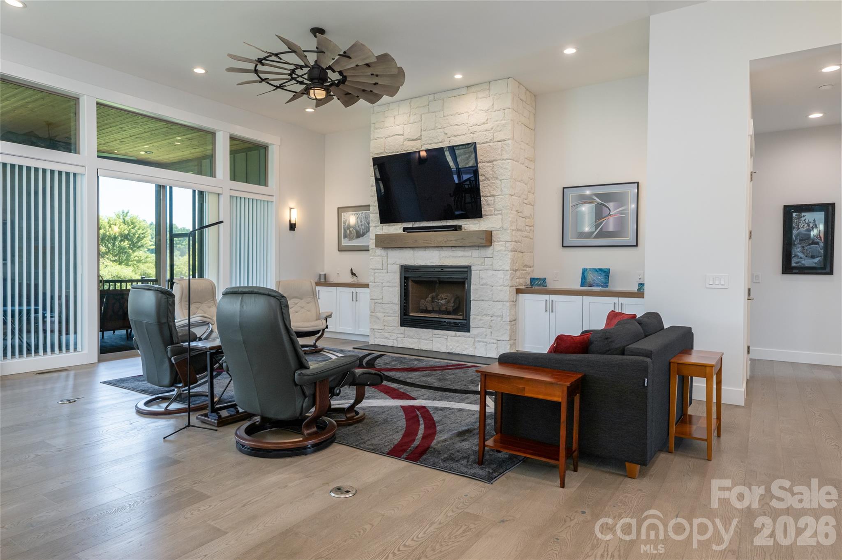
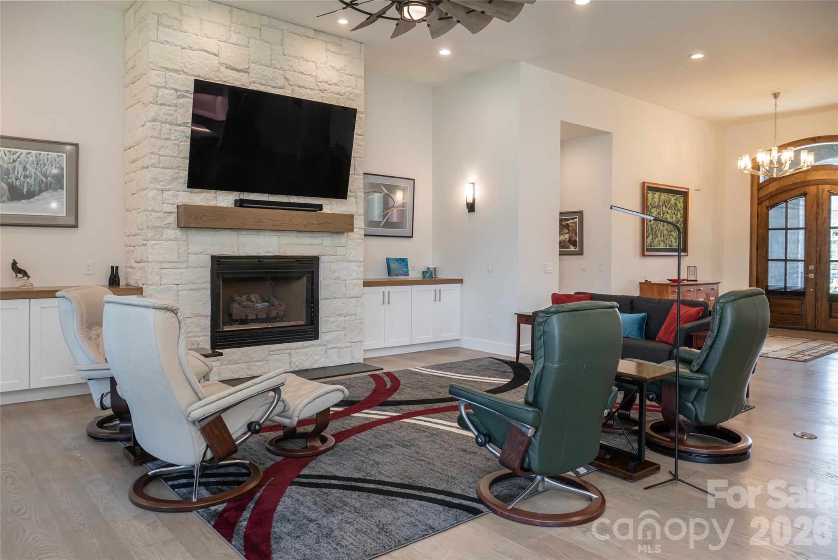
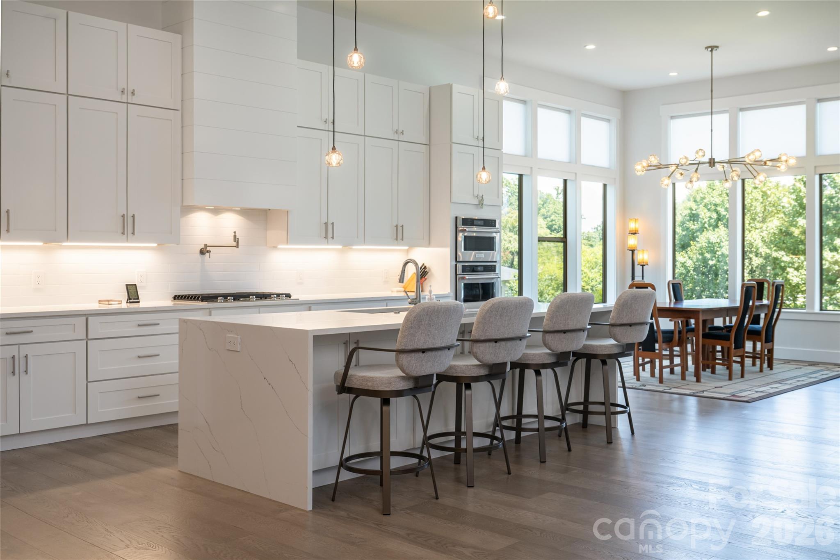
Modern residential design in the Blue Ridge foothills finds a disciplined expression at Mills River Crossing South, a gated enclave positioned for efficient access to the cultural hubs of Asheville and Brevard. Completed in 2022, this 3,765-square-foot residence emphasizes a linear, single-level program characterized by three bedrooms and four bathrooms. The interiors are defined by volume and light, anchored by an open-concept kitchen featuring Energy Star appliances and granite surfaces. Dual gas fireplaces—one situated in the central living area and another on the screened terrace—facilitate a seamless transition between the internal envelope and the mountain environment. While the Mills River submarket has seen a significant influx of new inventory, the demand for high-specification, turnkey builds within established gated communities remains consistently tight, often shielding valuations from broader market volatility. This property represents a balanced intersection of contemporary mechanical standards and traditional mountain aesthetics. Private viewings may be coordinated through Peters & Associates.
About the home
Welcome to an exceptional mountain retreat in the prestigious gated community of Mills River Crossing South, where timeless elegance meets refined mountain living. Perfectly positioned in the picturesque landscapes of Mills River, this remarkable residence offers an unparalleled lifestyle just moments from Asheville, Hendersonville, and Brevard. Designed for effortless one-level living, this exquisite three-bedroom, three-and-a-half-bath home is bathed in natural light and showcases soaring ceilings, beautifully engineered hardwood flooring, and an expansive open-concept floor plan that seamlessly blends sophisticated design with everyday comfort. At the heart of the home, the gourmet kitchen is appointed with high-end granite countertops, custom cabinetry, Energy Star® stainless steel appliances, and a spacious walk-in pantry—creating an ideal space for both casual dining and elegant entertaining. The inviting living area is anchored by a stunning gas fireplace, while a second gas fireplace transforms the screened porch into a year-round outdoor sanctuary. The luxurious primary suite and generously sized guest accommodations feature large walk-in closets with custom built-ins, offering exceptional comfort and organization. Thoughtful enhancements throughout the home include custom blinds, beautifully crafted built-in cabinetry in both the living room and laundry room, high-speed fiber optic connectivity, a tankless water heater, a full-home generator, an encapsulated crawl space providing abundant storage, and a whole-home steam humidifier and UV air purification system integrated into the HVAC, enhancing indoor comfort, air quality, and year-round efficiency. Car enthusiasts and hobbyists alike will appreciate the expansive three-bay garage, while residents enjoy the peace of mind and exceptional standards maintained within the highly sought-after Mills River Crossing South community. This is more than a home—it is a private mountain sanctuary where luxury, craftsmanship, and convenience come together to create an extraordinary lifestyle in one of Western North Carolina's most desirable locations. Video available.
Price in context
- Asking $371 per square foot.
- That is 4% below the $385 median across 16 active $1.5M+ homes in Mills River.
- 12th highest asking price of 16 active $1.5M+ homes in Mills River.
- 8th largest by living area of the 14 with a recorded size.
- No price changes since it was listed.
- 71 days on the market, listed 2026-08-07.
- County tax assessment $1,222,100; the asking price is 1.14× the assessed value.
- HOA dues $1,322 (annually).
Location
Neighborhood: Mills River Crossing, Henderson County, ZIP 28759.
Assigned schools
- Elementary: Mills River
- Middle: Rugby
- High: West Henderson
School assignments come from the listing and can change; confirm with the district.
Features
- Style
- Arts and Crafts
- Levels
- One
- Construction
- Fiber Cement, Stone Veneer
- Roof
- Architectural Shingle, Wood Trusses
- Bathrooms
- 3 full, 1 half
- Fireplace
- Yes
- Interior
- Built-in Features, Central Vacuum, Kitchen Island, Open Floorplan, Walk-In Pantry
- Flooring
- Tile, Wood
- Kitchen & appliances
- Convection Oven, Dishwasher, Disposal, Exhaust Fan, Exhaust Hood, Gas Cooktop, Gas Water Heater, Microwave, Refrigerator, Tankless Water Heater, Wall Oven
- Heating
- Heat Pump, Humidity Control, Natural Gas
- Cooling
- Central Air, Heat Pump, Zoned
- Garage
- 3 spaces
- Parking
- Driveway, Attached Garage
- View
- Mountain(s)
- Community
- Dog Park, Gated, Picnic Area, Playground, Street Lights
- County
- Henderson
Comparable homes on the market
- 717 Daniel Circle Drive, Mills River — $1,275,000, 3 bd, 3,685 sq ft, also in Mills River Crossing
- 549 Daniel Circle Drive, Mills River — $1,250,000, 3 bd, 2,781 sq ft, also in Mills River Crossing
- 26 Cook Lane, Mills River — $5,000,000, 7 bd, 8,359 sq ft, 0.7 mi away
- 258 Mavrick Drive #26R, Mills River — $1,088,000, 3 bd, 2,721 sq ft, 1.0 mi away
- 7513 Boylston Highway, Mills River — $3,250,000, 1.5 mi away
- 10 Old Turnpike Road, Mills River — $2,699,000, 3 bd, 2,740 sq ft, 1.6 mi away
See it privately
Nicholas and Miriam Peters show every home personally. Peters & Associates, 4401 Barclay Downs Dr #132, Charlotte, NC 28209. Office 704-264-4572. Request a private showing.