
1402 Smoketree Court, Waxhaw, NC
$1,049,000 · 6 bedrooms · 6 baths · 4,443 sq ft · built 2014
Listing courtesy of NorthGroup Real Estate LLC (Pam Micosky). Listing data provided by Canopy MLS, deemed reliable but not guaranteed.

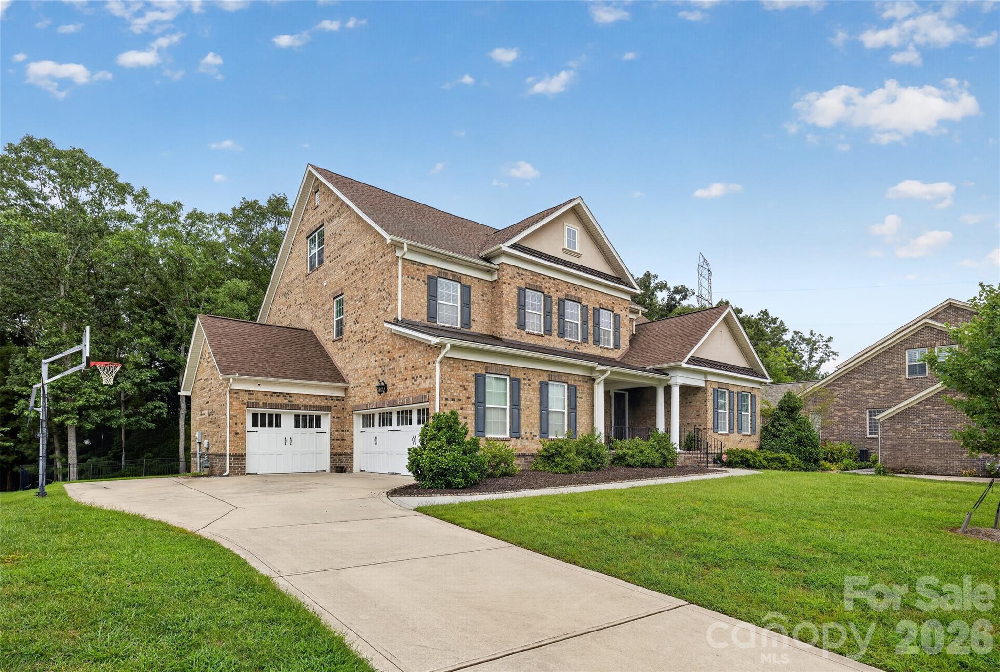

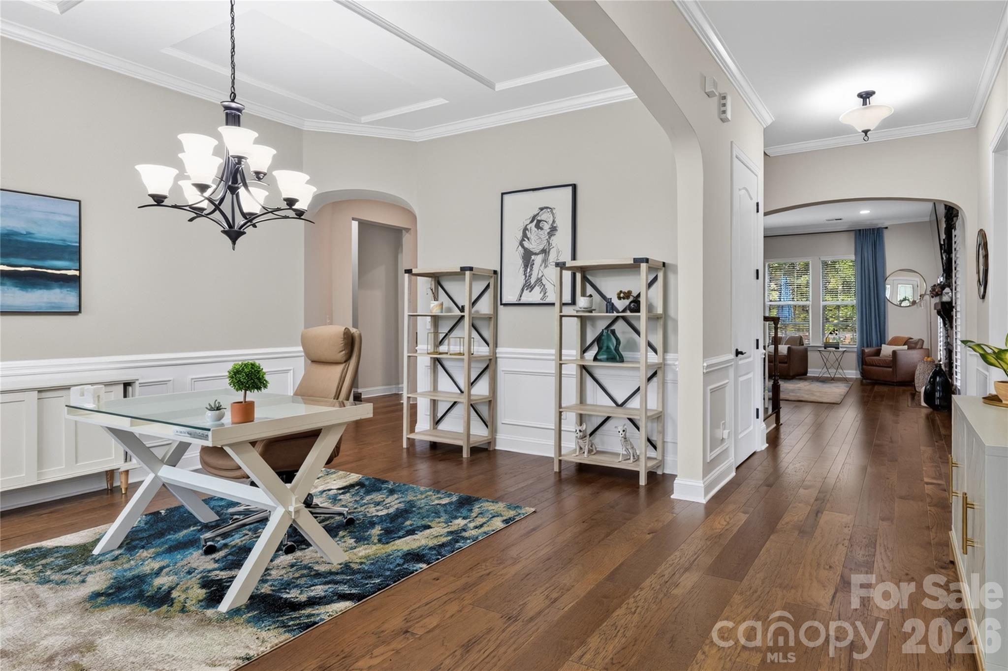
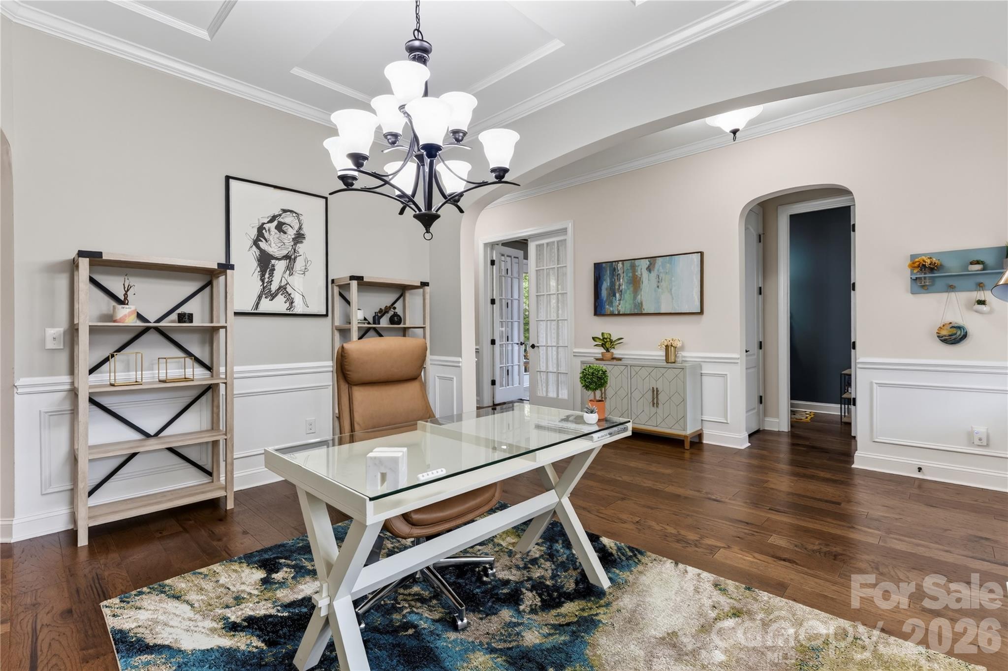
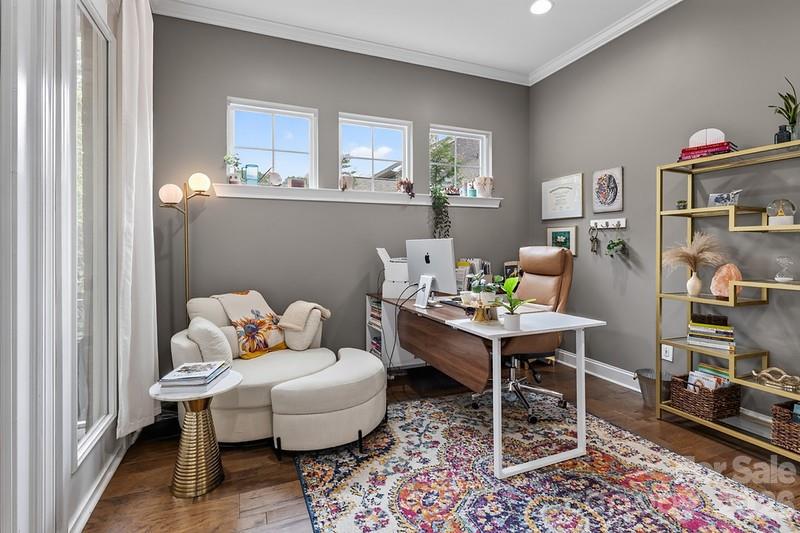
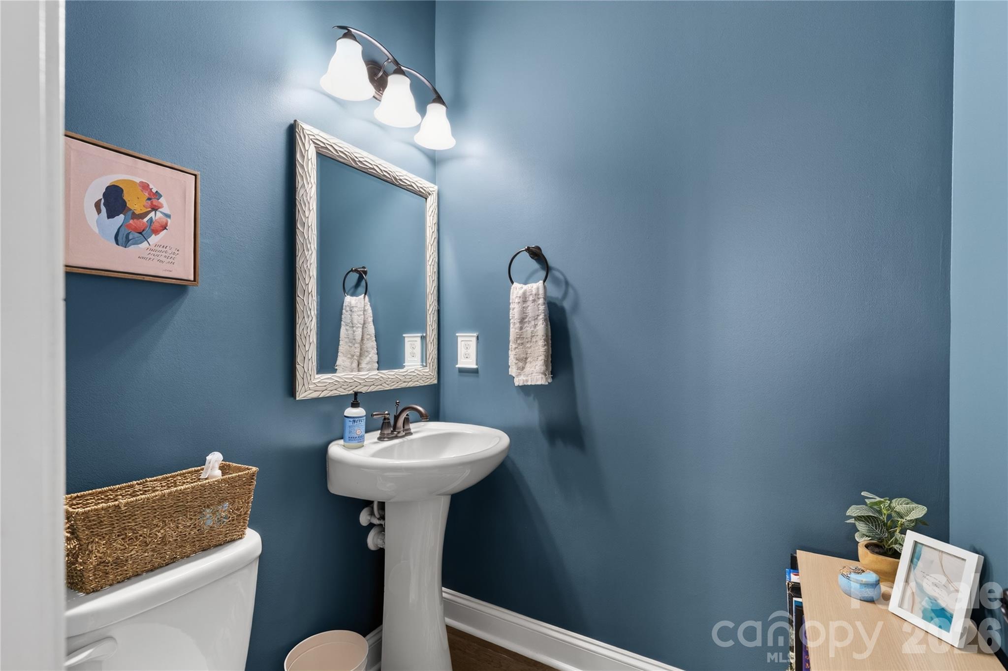
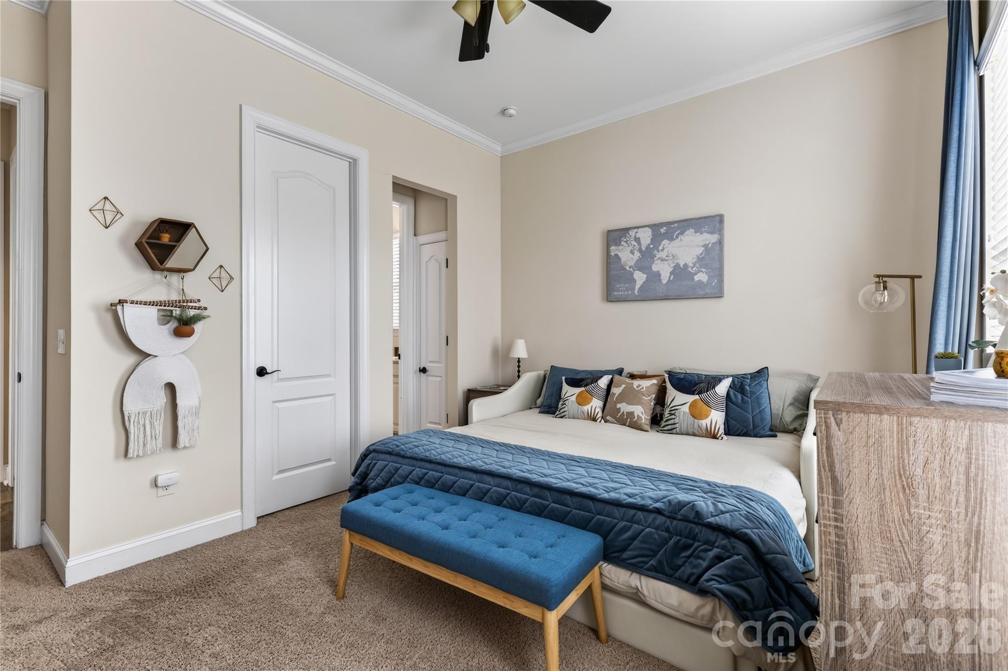
The architecture of Weddington Trace is defined by a sense of permanence, exemplified by this full-brick residence situated at the terminus of a quiet Waxhaw cul-de-sac. Built in 2014, the estate spans 4,443 square feet across three finished levels, offering a disciplined floor plan of six bedrooms and six bathrooms. The interior composition balances utility with formal grace, featuring a main-level guest suite, a dedicated study, and a kitchen equipped with a butler’s pantry and gas cooking. Recent capital improvements, including new upper-floor HVAC systems and updated refrigeration installed in 2025, reflect a commitment to maintenance that is increasingly rare in the current secondary market. While the Waxhaw submarket continues to see high demand for large-scale family footprints, inventory with this specific degree of turn-key readiness remains limited. For those prioritizing privacy and square footage within a mature landscape, the property represents a sophisticated acquisition. Private viewings may be arranged through Peters & Associates.
About the home
Enjoy all that Weddington Trace has to offer while being conveniently located near downtown Waxhaw, Blakeney and Ballantyne, with easy access to I-485, shopping, dining and everyday conveniences. You get the space and neighborhood amenities you're looking for without feeling far removed from everything the Charlotte area has to offer. 1402 Smoketree Court is a spacious full-brick home tucked away on a quiet cul-de-sac in sought-after Weddington Trace. With nearly 4,500 square feet, 6 bedrooms, 5.5 baths, a 3-car garage and three finished levels, this home offers plenty of space and flexibility. Recent updates include two new upper-floor HVAC units in 2025, a new refrigerator in 2025 and updates to the irrigation system in 2025. The main level features hardwood floors, a private guest suite with full bath, home office with French doors, formal dining room and a spacious great room with stone fireplace. The kitchen offers a large island, gas cooktop, wall ovens, new refrigerator, walk-in pantry and butler’s pantry, with oversized sliding doors opening to the deck and peaceful wooded backyard. Upstairs, the spacious primary suite includes two walk-in closets and a beautifully appointed bath. Three additional bedrooms, two full baths, a loft with custom built-ins and a large laundry room provide plenty of room for everyone. The third floor adds even more possibilities with a large bonus/media room, full bath, walk-in closet and walk-in attic—ideal for a game room, home gym, office, guest space or additional living area. Enjoy the outdoors from the screened porch or deck overlooking mature trees and wooded views. Weddington Trace offers a clubhouse, pool, playground, pond, sport and tennis courts, and walking trails, all within the Cuthbertson school district. With generous living space, abundant storage, recent updates and a flexible floor plan, 1402 Smoketree Court is ready to welcome you home.
Price in context
- Asking $236 per square foot.
- That is 36% below the $366 median across 73 active $1.5M+ homes in Waxhaw.
- 71st highest asking price of 73 active $1.5M+ homes in Waxhaw.
- 43rd largest by living area of the 69 with a recorded size.
- Reduced $96,000 (8.4%) from the original $1,145,000 asking price.
- 59 days on the market, listed 2026-08-13.
- County tax assessment $1,080,000; the asking price is 0.97× the assessed value.
- HOA dues $435 (quarterly).
Location
Neighborhood: Weddington Trace, Union County, ZIP 28173.
Straight-line distances
- Quail Hollow Club: 10.3 mi
- SouthPark Mall: 12.7 mi
- Charlotte Country Club: 16.3 mi
- Uptown Charlotte: 17.8 mi
- Wilson Air Center (private aviation, CLT): 18.6 mi
- Charlotte Douglas International Airport: 19.3 mi
Assigned schools
- Elementary: New Town
- Middle: Cuthbertson
- High: Cuthbertson
School assignments come from the listing and can change; confirm with the district.
Features
- Levels
- Three
- Construction
- Brick Full
- Roof
- Architectural Shingle
- Builder
- Standard Pacific
- Bathrooms
- 5 full, 1 half
- Fireplace
- Yes
- Interior
- Attic Other, Attic Walk In, Drop Zone, Entrance Foyer, Garden Tub, Kitchen Island, Open Floorplan, Pantry, Walk-In Closet(s)
- Flooring
- Carpet, Hardwood, Tile
- Kitchen & appliances
- Dishwasher, Disposal, Double Oven, Dryer, Electric Oven, Exhaust Fan, Exhaust Hood, Gas Cooktop
- Heating
- Central, Natural Gas
- Cooling
- Ceiling Fan(s), Central Air, Electric
- Garage
- 3 spaces
- Parking
- Driveway, Attached Garage, Garage Door Opener, Garage Faces Front, Garage Faces Side
- Exterior
- In-Ground Irrigation
- Community
- Clubhouse, Outdoor Pool, Picnic Area, Playground, Pond, Sidewalks, Sport Court, Tennis Court(s), Walking Trails
- County
- Union
Comparable homes on the market
- 2309 Highland Forest Drive, Waxhaw — $1,185,000, 7 bd, 5,430 sq ft, 0.2 mi away
- 7705 Stonehaven Drive, Waxhaw — $1,050,000, 5 bd, 4,530 sq ft, 0.6 mi away
- 1120 Baron Road, Waxhaw — $2,095,000, 5 bd, 4,035 sq ft, 0.8 mi away
- 935 Woods Loop, Waxhaw — $1,890,000, 4 bd, 5,885 sq ft, 0.8 mi away
- 1623 Hawkstone Drive, Waxhaw — $1,275,000, 4 bd, 4,716 sq ft, 1.2 mi away
- 631 Lochaven Road, Waxhaw — $1,999,990, 4 bd, 5,458 sq ft, 1.4 mi away
See it privately
Nicholas and Miriam Peters show every home personally. Peters & Associates, 4401 Barclay Downs Dr #132, Charlotte, NC 28209. Office 704-264-4572. Request a private showing.