
2200 Stratford Avenue, Charlotte, NC
$1,790,000 · 5 bedrooms · 5 baths · 3,945 sq ft · built 2023
Listing courtesy of Dickens Mitchener & Associates Inc (Kelly Ensminger). Listing data provided by Canopy MLS, deemed reliable but not guaranteed.
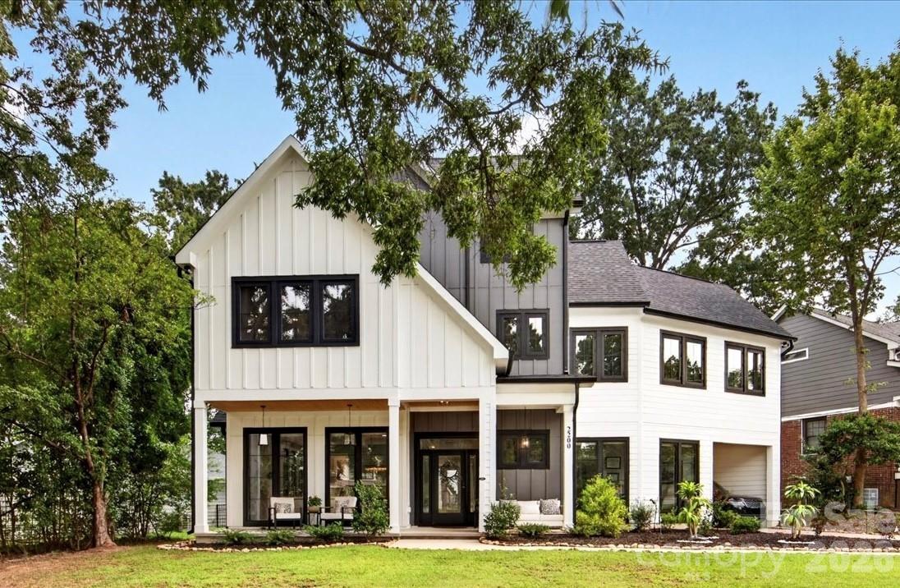
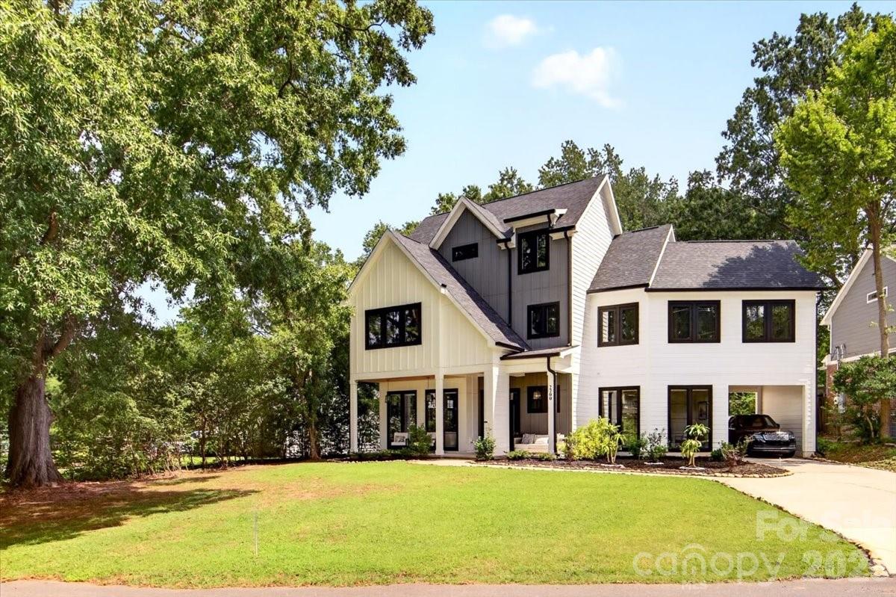
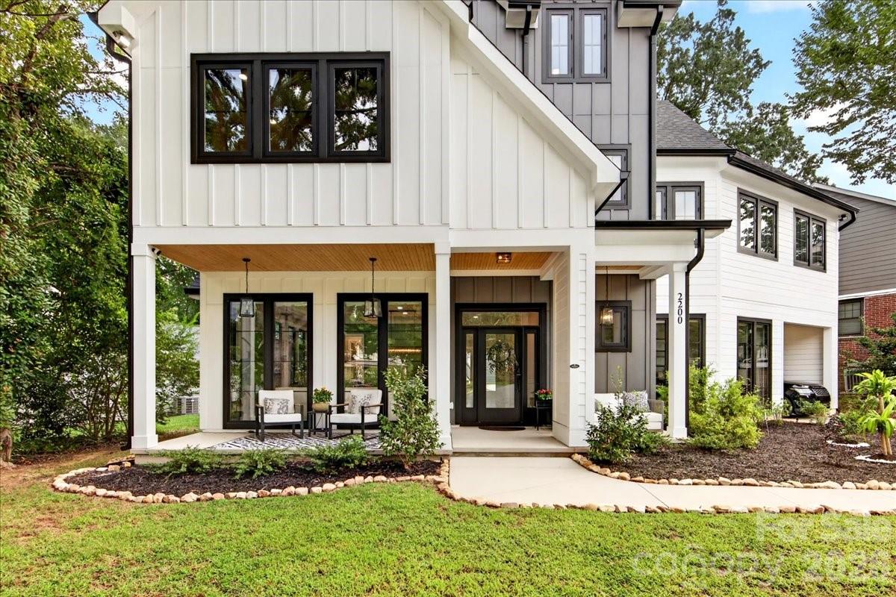
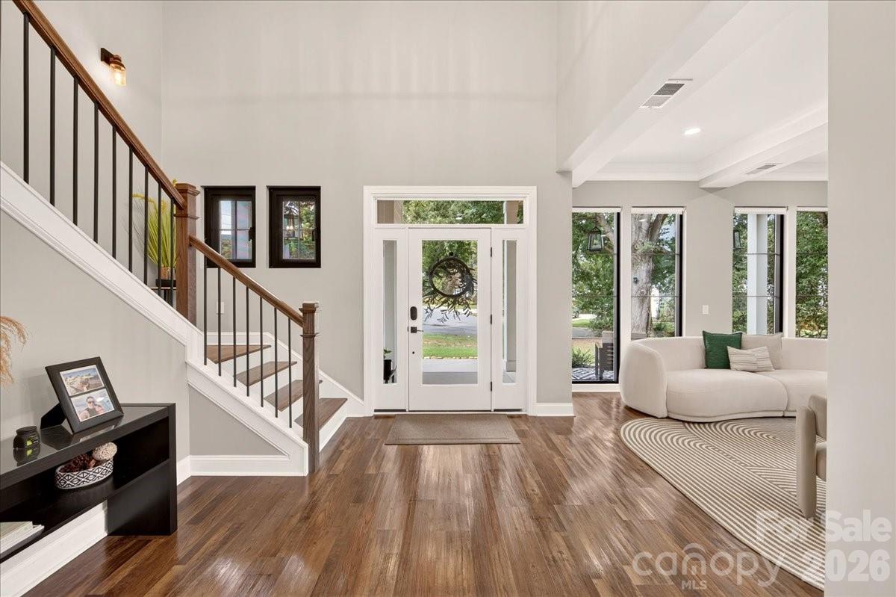
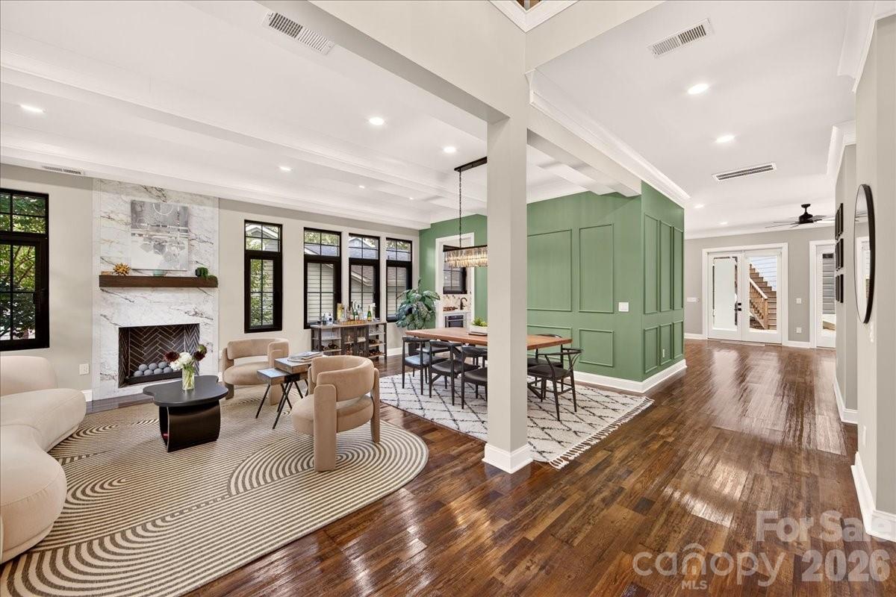
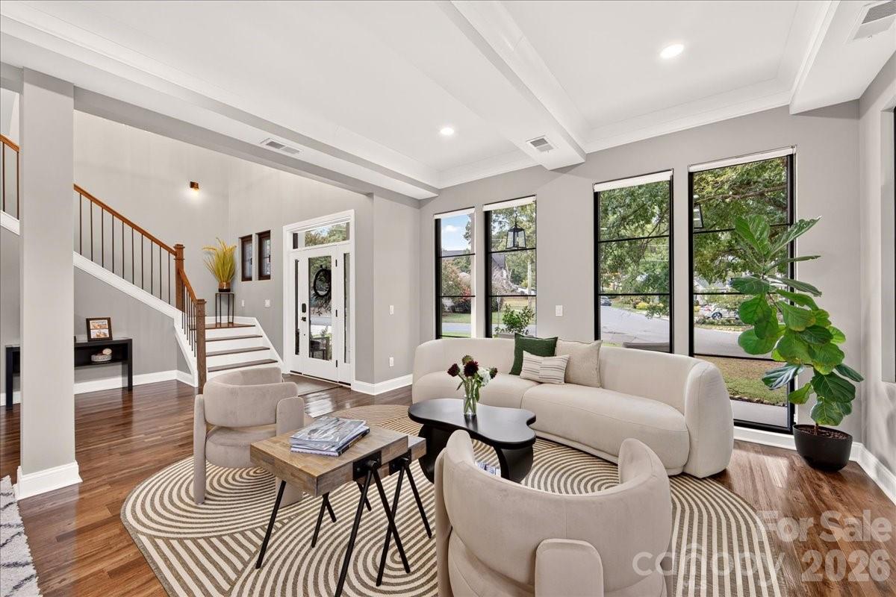
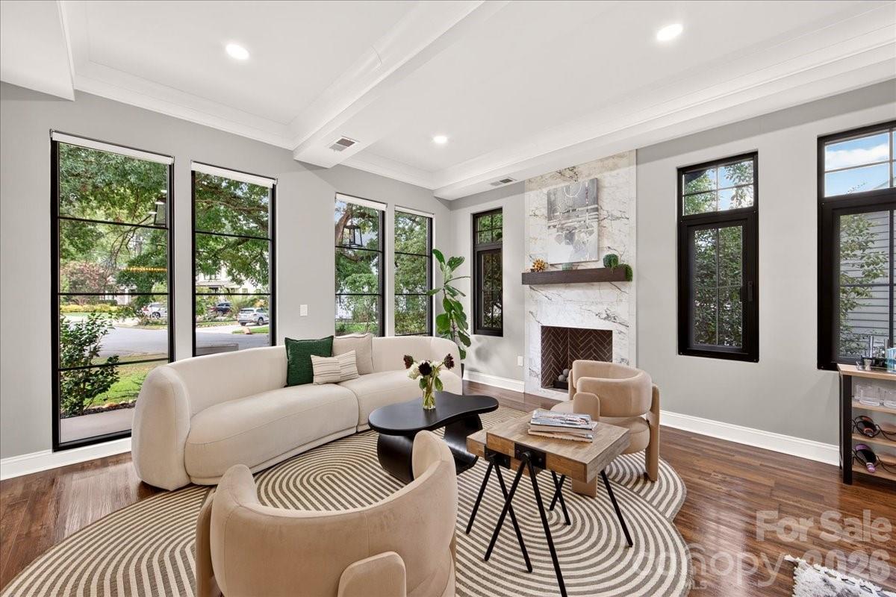
The emergence of bespoke contemporary builds in Charlotte continues to redefine the expectations of the discerning urban buyer. This 2023 residence represents a deliberate shift toward architectural volume, evidenced by ten-foot main-level ceilings and an expansive 3,945-square-foot floor plan. The interior program is anchored by a sophisticated culinary suite featuring an eight-burner Forno dual range and a dedicated butler’s pantry, while the primary suite emphasizes wellness through a multi-fixture wet room and soaking tub. With five bedrooms and five bathrooms, the layout is notable for its versatility, including a third-level retreat and a detached accessory dwelling unit situated above the garage. In a submarket where new construction frequently prioritizes density over detail, the inclusion of an independent guest suite provides a rare level of utility for multi-generational living or private staff accommodations. The property stands as a coherent example of modern luxury that balances formal entertaining spaces with quiet, functional privacy. Private consultations regarding this residence are available through Peters & Associates.
About the home
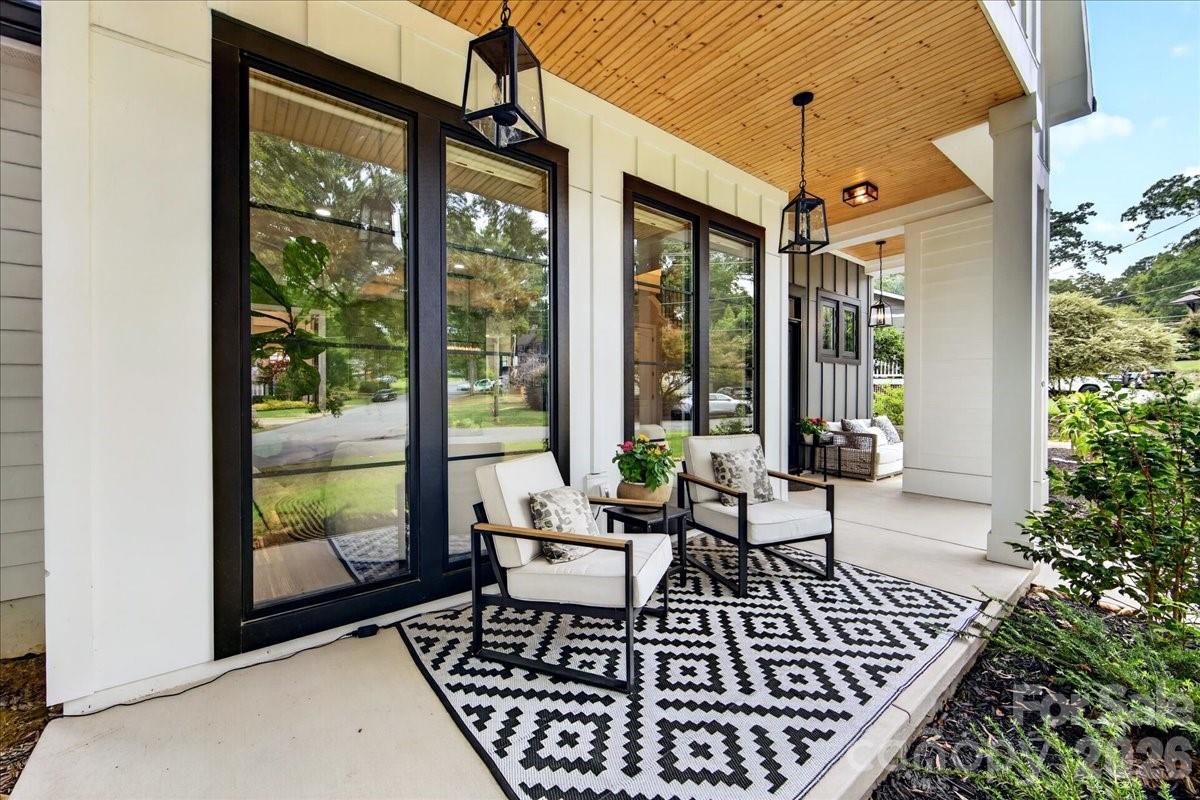
NEW LISTING PRICE! Exceptional design, luxurious finishes, and thoughtful details define this stunning home. From the new landscaping, lighting, and tongue-and-groove porch ceiling to the impressive 10' main-level ceilings, wide hallways, and double crown molding, every detail has been carefully considered. The light-filled living room features a dramatic floor-to-ceiling windows, while the gourmet kitchen is truly a showstopper with a 60" refrigerator, Forno 8-burner dual range, double ovens, pot filler, walk-in pantry, and butler’s pantry with built-ins, sink, ice maker, and microwave drawer. Double doors open from the family room to the outdoors. The luxurious primary suite offers a spa-inspired bath with soaking tub and oversized shower featuring rain, body spray, and handheld fixtures. The second floor includes a spacious light filled bonus room with custom built-ins and a convenient laundry room with sink. The third floor offers two generous bedrooms, a shared bath with dual vanities, abundant storage, and a walk-in attic. An impressive The above garage ADU provides incredible flexibility with a kitchenette, refrigerator, walk-in closet, and beautifully tiled full bath—perfect for guests, extended family, or a private retreat. Nestled in a peacefully quiet pocket of the neighborhood, this home is perfectly situated for a short stroll to the park, Charlotte Country Club, and local favorites like Mezzo Market, Tip Top Daily Market, and Summit Coffee. Beautifully designed, exceptionally appointed, and offering flexible spaces rarely found in one home—this is one you won't want to miss.
Price in context
- Asking $454 per square foot.
- That is in line with the $449 median across 409 active $1.5M+ homes in Charlotte.
- 183rd highest asking price of 409 active $1.5M+ homes in Charlotte.
- 215th largest by living area of the 390 with a recorded size.
- Reduced $50,000 (2.7%) from the original $1,840,000 asking price.
- 44 days on the market, listed 2026-09-02.
- County tax assessment $925,500; the asking price is 1.93× the assessed value.
Location
Neighborhood: Midwood, Mecklenburg County, ZIP 28205.
Straight-line distances
- Charlotte Country Club: 1.4 mi
- Uptown Charlotte: 2.4 mi
- SouthPark Mall: 5.8 mi
- Wilson Air Center (private aviation, CLT): 7.5 mi
- Charlotte Douglas International Airport: 8.1 mi
- Quail Hollow Club: 9.1 mi
Features
- Style
- Farmhouse
- Levels
- Three
- Construction
- Hardboard Siding
- Roof
- Architectural Shingle
- Bathrooms
- 4 full, 1 half
- Fireplace
- Yes
- Interior
- Attic Walk In
- Flooring
- Tile, Wood
- Kitchen & appliances
- Dishwasher, Disposal, Electric Oven, Electric Water Heater, Exhaust Hood, Gas Range, Ice Maker, Microwave, Refrigerator, Tankless Water Heater
- Heating
- Electric
- Cooling
- Electric
- Garage
- 1 spaces
- Parking
- Detached Garage
- County
- Mecklenburg
Comparable homes on the market
- 1607 Tippah Park Court, Charlotte — $1,245,000, 4 bd, 3,542 sq ft, also in Midwood
- 1529 Beckwith Place, Charlotte — $1,390,000, 5 bd, 3,157 sq ft, also in Midwood
- 3039 Florida Avenue, Charlotte — $1,050,000, 5 bd, 2,260 sq ft, also in Midwood
- 2818 Florida Avenue, Charlotte — $1,599,000, 4 bd, 3,858 sq ft, 0.2 mi away
- 2017 Wilhelmina Avenue, Charlotte — $1,300,000, 4 bd, 2,421 sq ft, 0.2 mi away
- 1159 Woodside Avenue, Charlotte — $1,749,000, 4 bd, 3,446 sq ft, 0.3 mi away
See it privately
Nicholas and Miriam Peters show every home personally. Peters & Associates, 4401 Barclay Downs Dr #132, Charlotte, NC 28209. Office 704-264-4572. Request a private showing.