
2818 Florida Avenue, Charlotte, NC
$1,599,000 · 4 bedrooms · 4 baths · 3,858 sq ft · built 2021
Listing courtesy of Ivester Jackson Christie's (Patty Shropshire). Listing data provided by Canopy MLS, deemed reliable but not guaranteed.
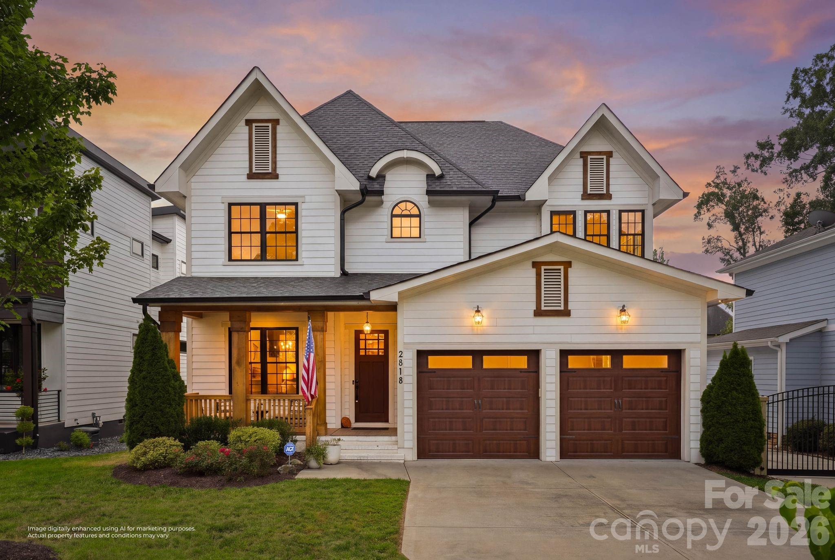
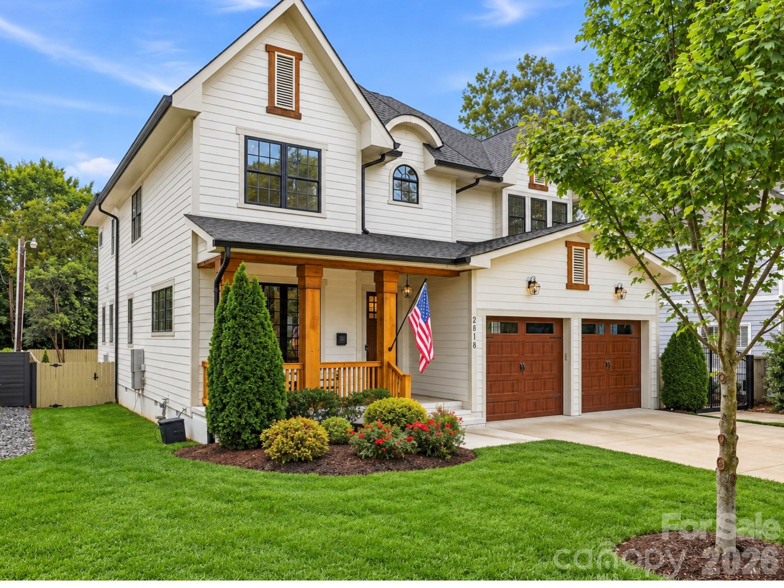
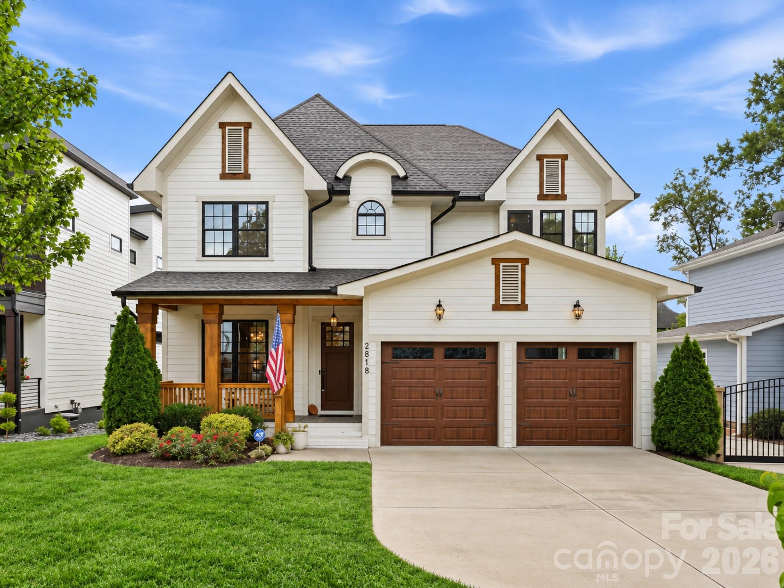
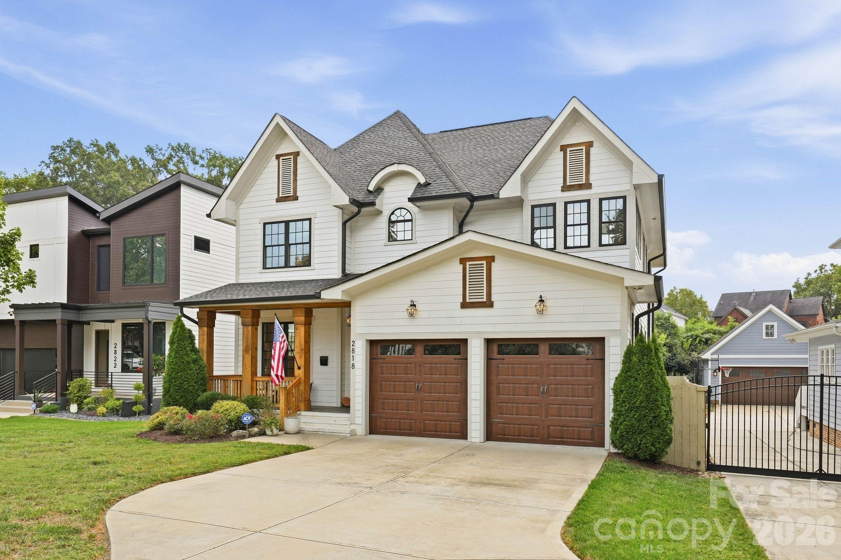
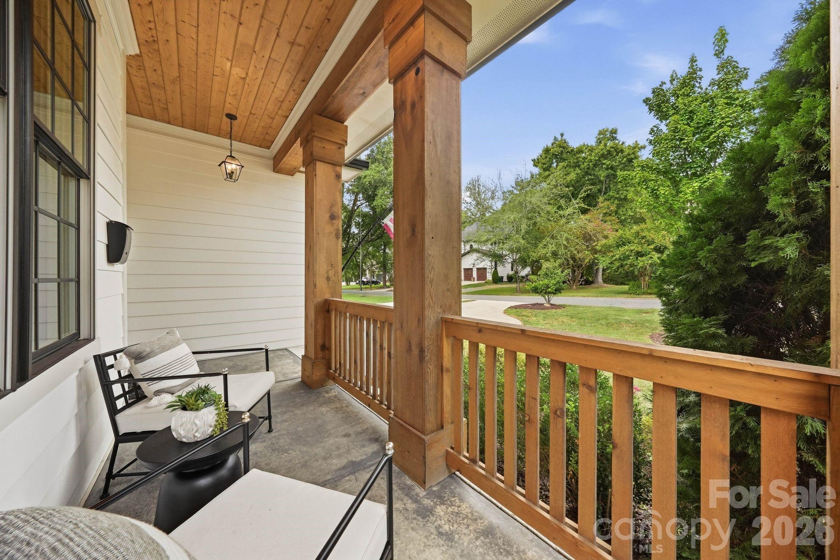
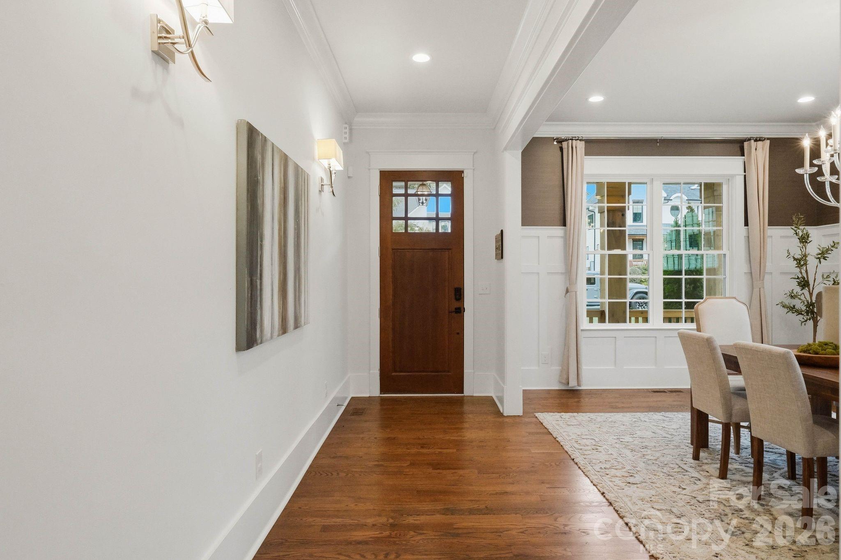
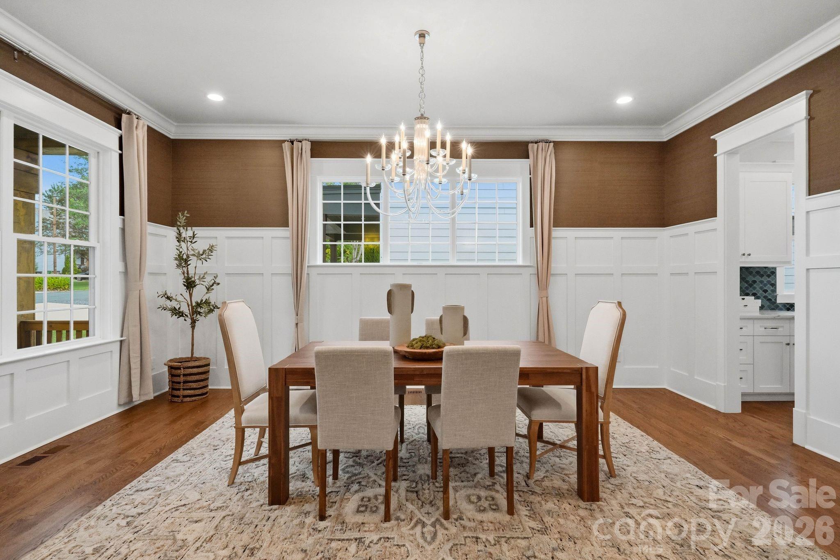
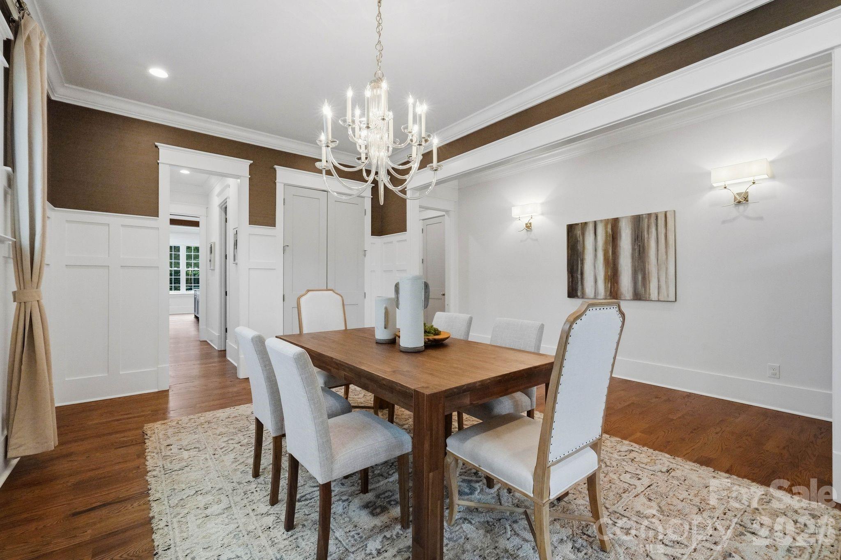
Plaza Midwood serves as a primary cultural anchor within the Charlotte landscape, defined by a distinct architectural transition where historic bungalows meet the sophisticated proportions of contemporary builds. Located on Florida Avenue, this 2021 residence represents the latter, providing nearly 3,900 square feet of living space across a refined, open-concept floor plan. The interior composition emphasizes light and volume, featuring four bedrooms and four bathrooms, anchored by a primary suite designed with the privacy of a dedicated retreat. Outside, covered porches and a fenced, level lot with integrated irrigation offer a disciplined approach to urban leisure. Buyers evaluating this submarket should note that while the neighborhood is celebrated for its walkability to local boutiques and dining, inventory of this scale and recent vintage remains exceedingly rare. The residence balances the vibrancy of the district with the quietude of a residential enclave, offering a complete profile for the discerning owner. Private viewings may be coordinated through Peters & Associates.
About the home
Experience the best of Plaza Midwood living at 2818 Florida Avenue, where the energy of one of Charlotte’s most beloved neighborhoods meets the space and comfort of newer construction. Tucked along a quiet residential street yet just minutes from popular restaurants, coffee shops, breweries and boutiques, this beautifully designed home offers nearly 3,900 square feet with 4 bedrooms, 3.5 baths and an open, inviting floor plan. Inside, light-filled living spaces, beautiful hardwood floors and thoughtful finishes create a warm, elevated feel. The gourmet kitchen offers generous prep and gathering space along with a butler’s pantry and flows seamlessly into the main living areas, where a fireplace adds warmth and character. Upstairs, the spacious primary suite feels like a private retreat with a beautifully appointed, spa-inspired bath. Three additional bedrooms provide flexibility for family, guests or a home office, while an upper-level laundry room adds everyday convenience. Outdoor living is equally inviting with covered front and rear porches and a private fenced backyard—perfect for morning coffee, entertaining or relaxing at the end of the day. A level lot, irrigation and attached two-car garage add even more functionality. With Plaza Midwood favorites close by and easy access to Uptown, NoDa and surrounding neighborhoods, this home offers a rare combination of newer construction, generous living space, private outdoor areas and a two-car garage—all in one of Charlotte’s most vibrant and sought-after neighborhoods.
Price in context
- Asking $414 per square foot.
- That is 6% below the $441 median across 407 active $1.5M+ homes in Charlotte.
- 229th highest asking price of 407 active $1.5M+ homes in Charlotte.
- 239th largest by living area of the 388 with a recorded size.
- Reduced $36,000 (2.2%) from the original $1,635,000 asking price.
- 30 days on the market, listed 2026-09-25.
- County tax assessment $1,116,100; the asking price is 1.43× the assessed value.
Location
Neighborhood: Midwood, Mecklenburg County, ZIP 28205.
Straight-line distances
- Charlotte Country Club: 1.4 mi
- Uptown Charlotte: 2.6 mi
- SouthPark Mall: 5.8 mi
- Wilson Air Center (private aviation, CLT): 7.7 mi
- Charlotte Douglas International Airport: 8.3 mi
- Quail Hollow Club: 9.1 mi
Assigned schools
- Elementary: Shamrock Gardens
- Middle: Eastway
- High: Garinger
School assignments come from the listing and can change; confirm with the district.
Features
- Levels
- Two
- Construction
- Wood
- Roof
- Architectural Shingle
- Bathrooms
- 3 full, 1 half
- Fireplace
- Yes
- Flooring
- Tile, Wood
- Kitchen & appliances
- Dishwasher, Disposal, Electric Oven, Exhaust Hood, Gas Cooktop, Microwave
- Heating
- Natural Gas
- Cooling
- Ceiling Fan(s), Central Air
- Garage
- 2 spaces
- Parking
- Driveway, Attached Garage
- Exterior
- In-Ground Irrigation
- Lot
- Level
- County
- Mecklenburg
Comparable homes on the market
- 1607 Tippah Park Court, Charlotte — $1,245,000, 4 bd, 3,542 sq ft, also in Midwood
- 1529 Beckwith Place, Charlotte — $1,390,000, 5 bd, 3,157 sq ft, also in Midwood
- 2200 Stratford Avenue, Charlotte — $1,790,000, 5 bd, 3,945 sq ft, also in Midwood
- 3137 Country Club Drive, Charlotte — $1,984,640, 5 bd, 3,894 sq ft, 0.3 mi away
- 2017 Wilhelmina Avenue, Charlotte — $1,265,000, 4 bd, 2,421 sq ft, 0.3 mi away
- 1159 Woodside Avenue, Charlotte — $1,749,000, 4 bd, 3,446 sq ft, 0.4 mi away
See it privately
Nicholas and Miriam Peters show every home personally. Peters & Associates, 4401 Barclay Downs Dr #132, Charlotte, NC 28209. Office 704-264-4572. Request a private showing.