
8941 Blair Road, Charlotte, NC
$1,699,000 · 4 bedrooms · 4 baths · 5,129 sq ft · built 2025
Listing courtesy of The Agency - Charlotte (Maria Korniyenko). Listing data provided by Canopy MLS, deemed reliable but not guaranteed.
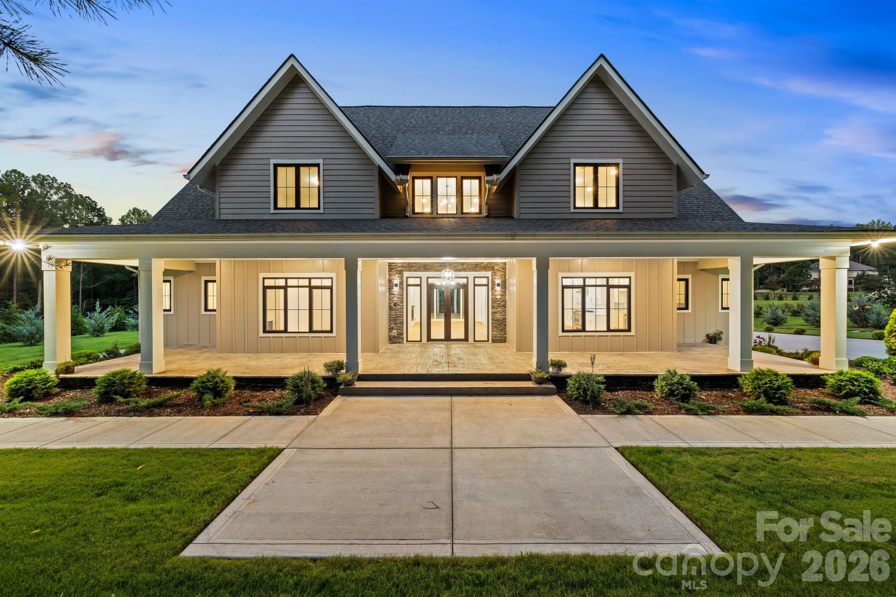
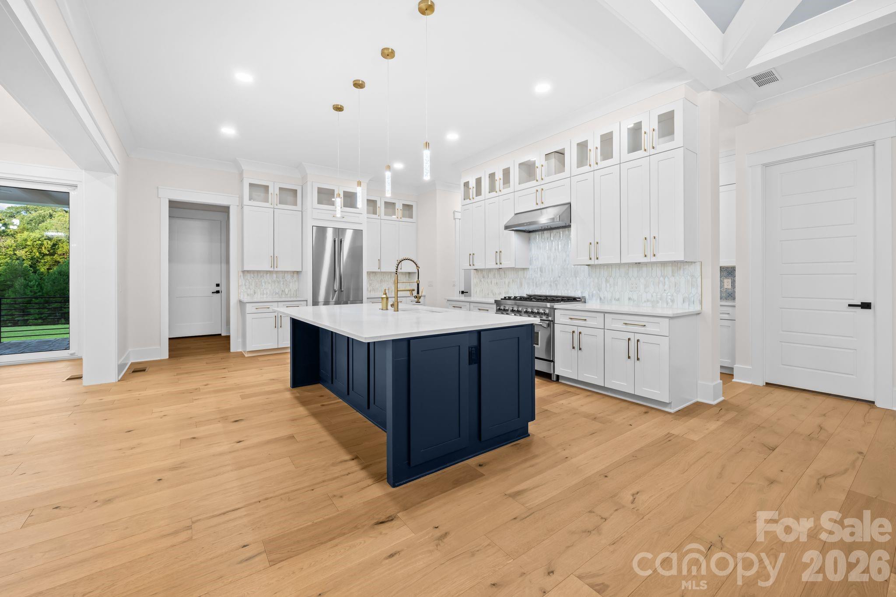
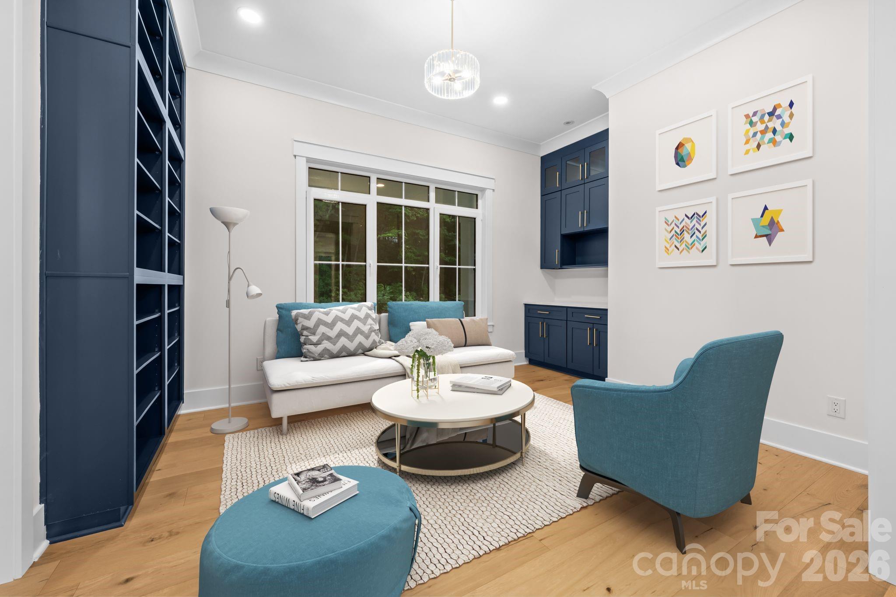
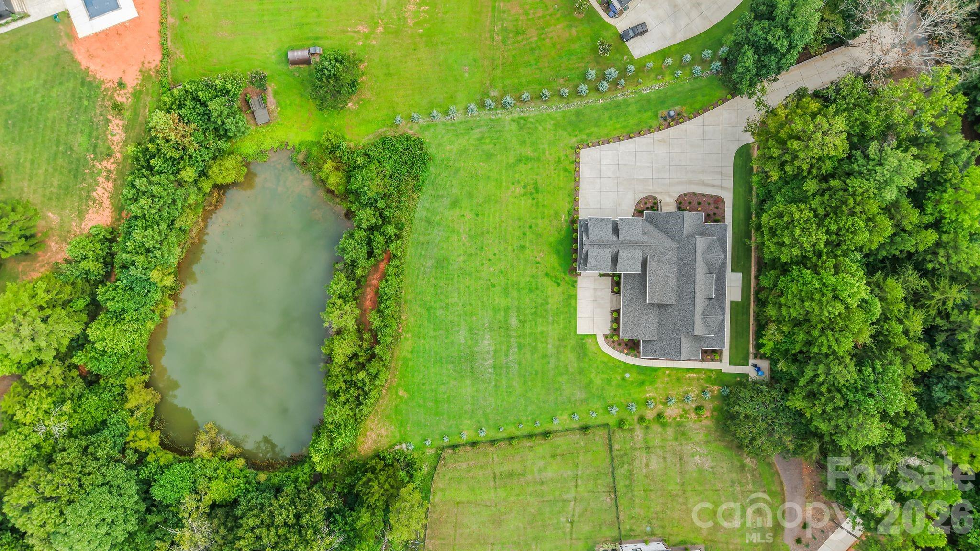
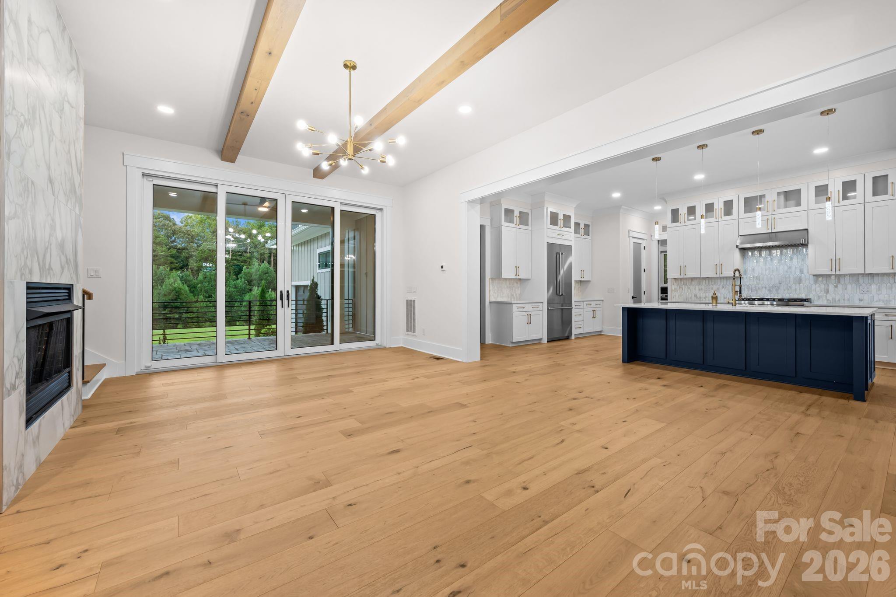
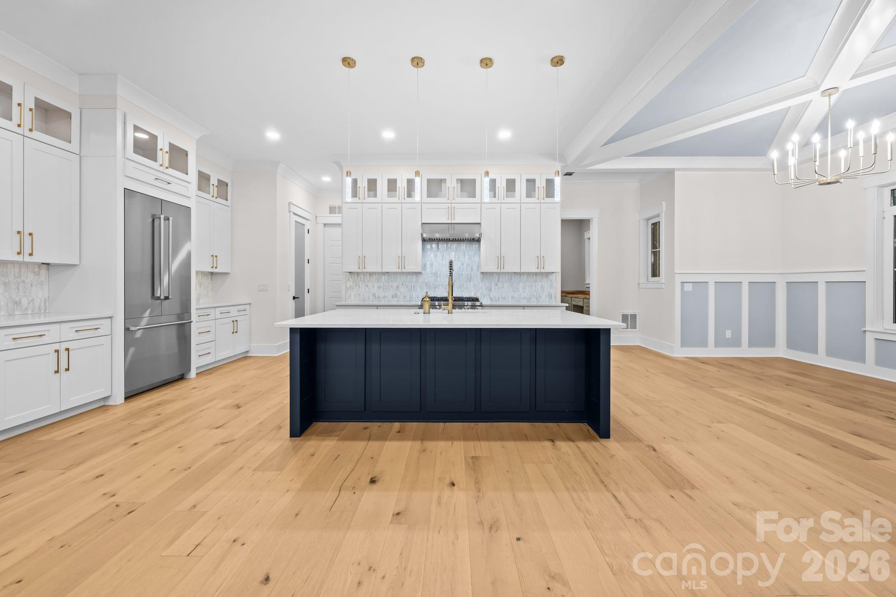
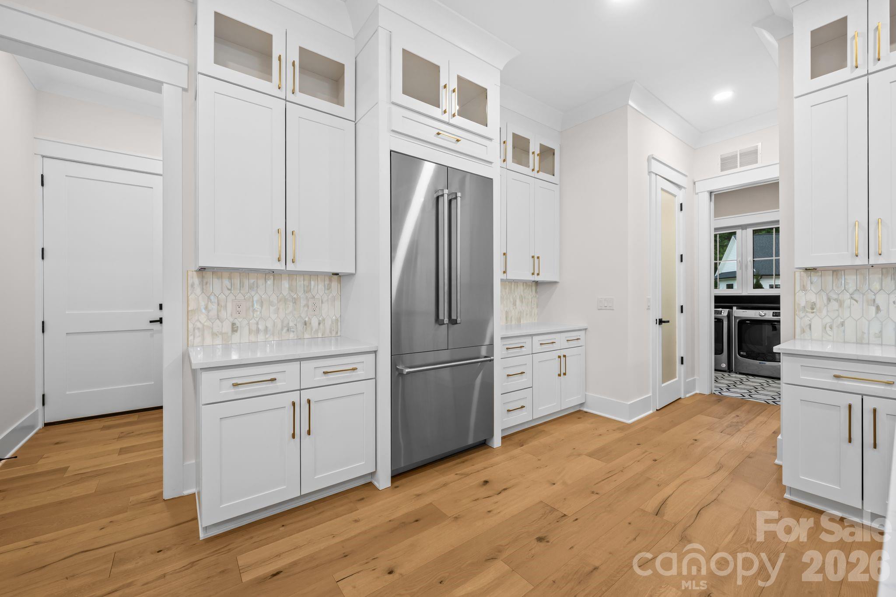
Situated on two private acres in Charlotte, this 2025 new construction represents a departure from the high-density developments common in the region, offering a rare absence of restrictive homeowner associations. The residence encompasses 5,129 square feet of living space, comprising four bedrooms and four bathrooms, all reached via a gated entrance and a deep, private drive. Architecture and landscape integrate through white oak flooring and a floor-to-ceiling fireplace, complemented by peaceful views of a neighboring pond. The kitchen is designed with professional-grade utility in mind, featuring a 36-inch range and a dedicated scullery to facilitate seamless entertaining. In a market where privacy is increasingly scarce, the significant acreage and mature tree canopy provide a distinct level of seclusion for the submarket. The floor plan further includes specialized flex spaces, such as a private retreat off the main living area, tailored for modern executive life. Private viewings of this estate are available by appointment through Peters & Associates.
About the home
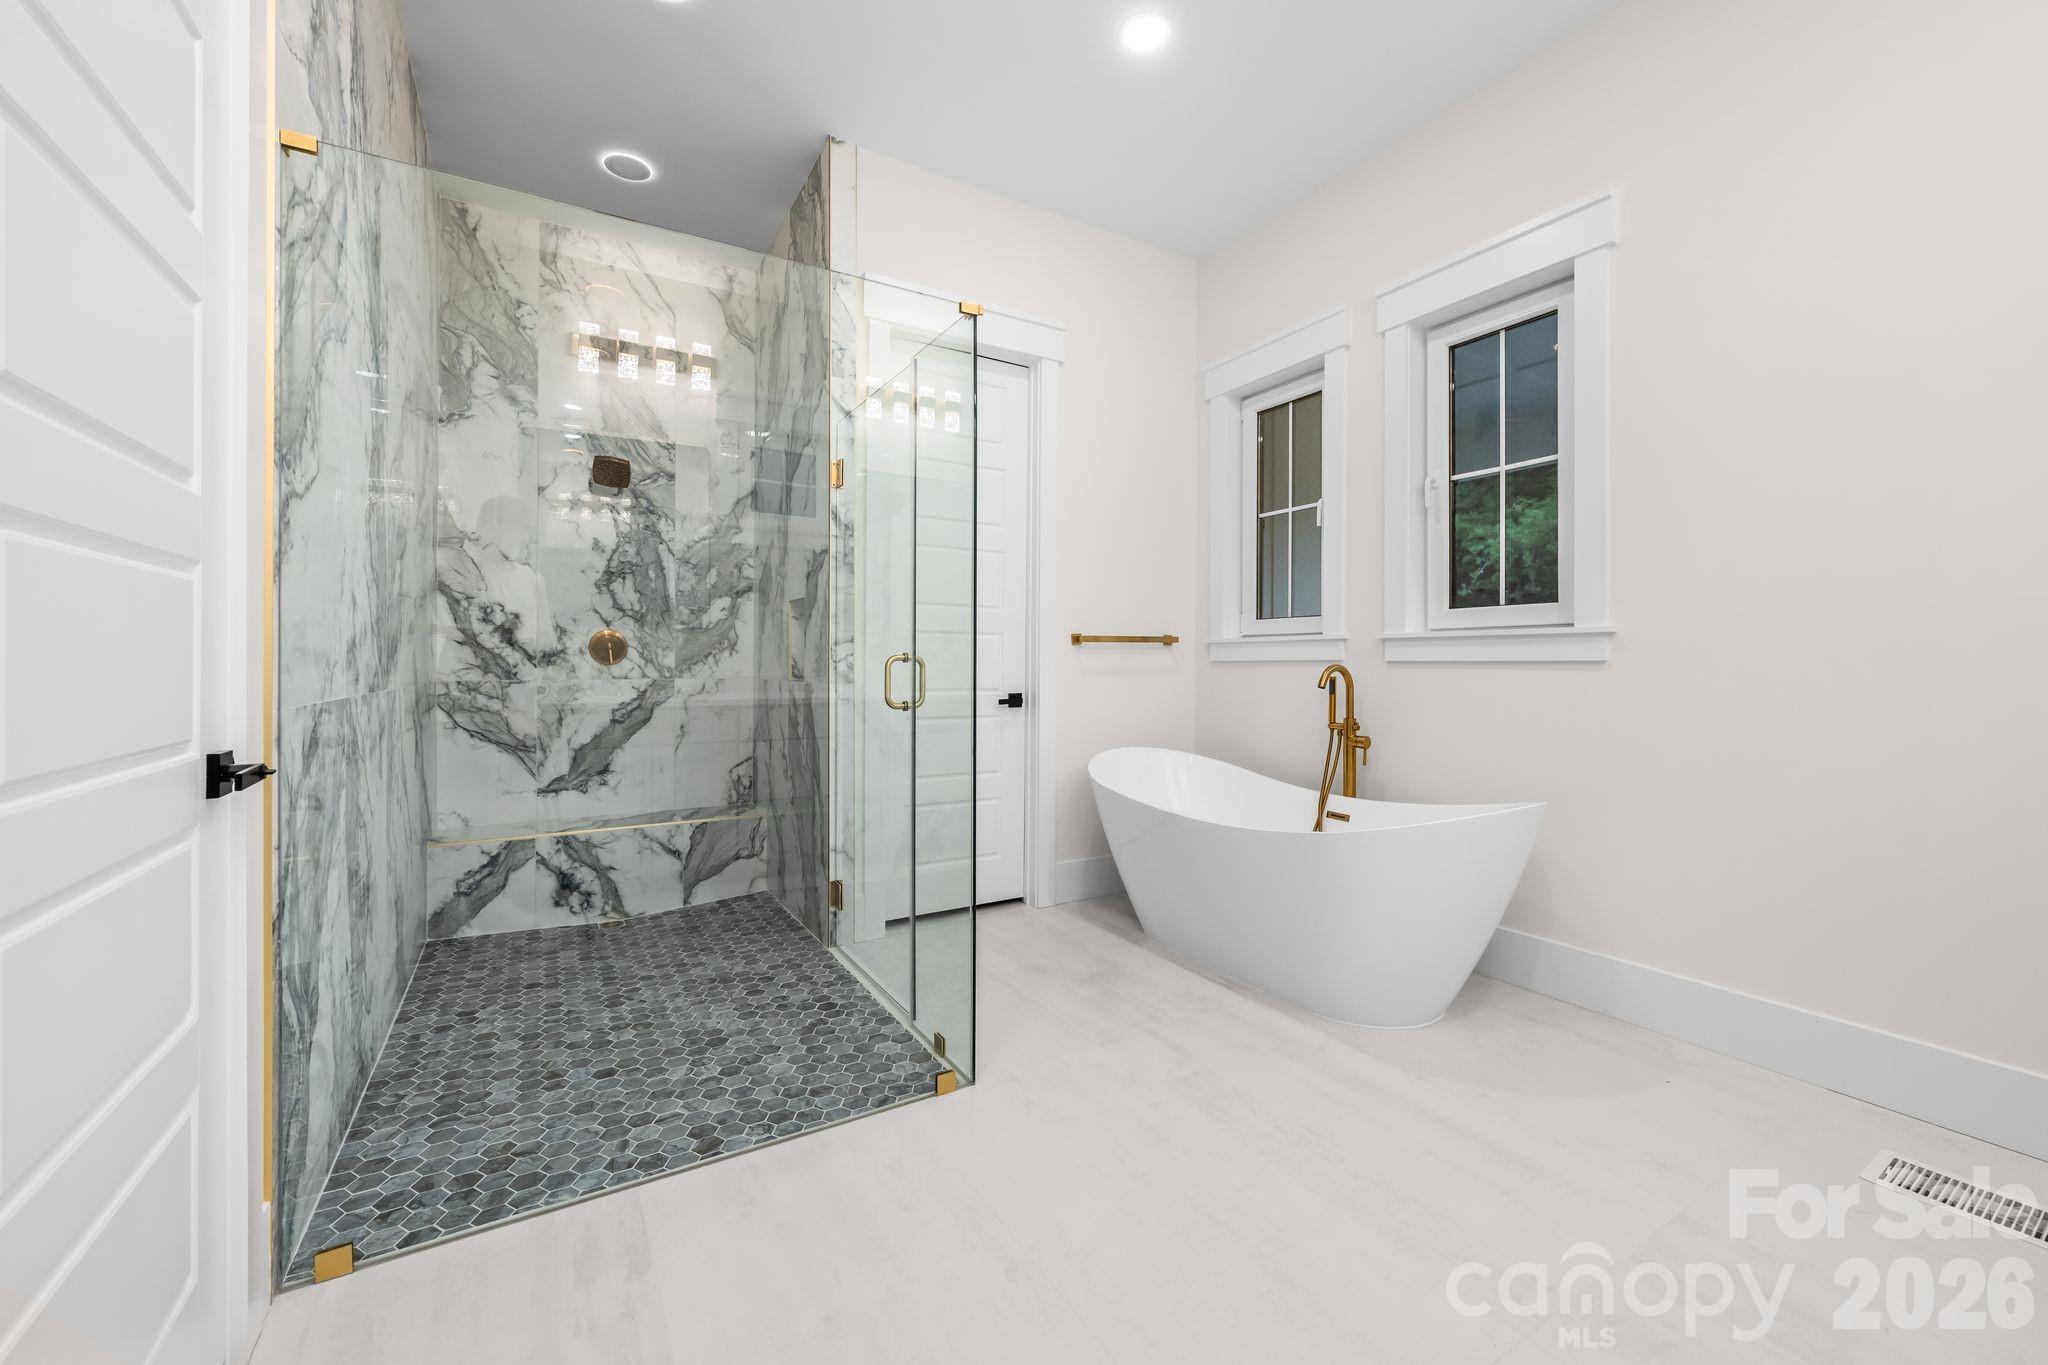
Seller is offering TEMPORARY 2-1 buy-down!!! Set on 2 private acres with no HOA and 25 minutes away from Uptown, this newly constructed home offers space, privacy, and thoughtful design throughout. As you arrive through the gated entrance, immediately you enter into a private and elevated, surrounded by mature trees with peaceful views of the pond. A grandiose driveway provides plenty of space, while a fully covered front porch welcomes you. A secondary entrance near the garage adds everyday convenience. Step inside to a bright, open family room and kitchen illuminated with natural light and personal touches. White oak hardwood flooring carries throughout the main living space, while a floor-to-ceiling fireplace becomes the master piece in the family room. The kitchen is designed for both everyday living and entertaining, featuring an oversized island, a 36-inch range with statement hood, generous cabinetry, and a large refrigerator. Conveniently positioned behind the main kitchen is a dedicated scullery, offering additional prep space, cabinetry, and functionality while allowing the main kitchen to remain open and organized when entertaining. Off the kitchen is a dedicated “her” room, thoughtfully designed as a flexible personal space. Directly across is a spacious laundry room with cabinetry and an additional refrigerator, connecting to the mudroom. Across from the scullery, you’ll find a pantry, a full bathroom, and access to the three-car garage, which includes a convenient drive-through bay for added functionality. The main level also offers a breakfast area and a separate dining room that can easily serve as a library, office, or additional gathering space. The primary suite is also located on the main level, creating a private retreat with a spacious walk-in closet and an en-suite bathroom featuring a freestanding soaking tub, zero-entry shower and beautifully finished details, with a private walk out access to the backyard patio. Upstairs, an open-floor gathering area brings the second level together and creates space for relaxing and entertaining. A full beverage station features a mini refrigerator, beverage refrigerator, microwave, dishwasher, and a sink. Continue down the hall to a spacious recreation room, ideal for a media room, game room, home gym, or additional lounge. The second level also features a second primary-style suite with its own private bathroom, plus two additional bedrooms and another full bathroom. With 4 bedrooms, 4 full bathrooms, a three-car garage, multiple entertaining spaces, two private acres with no HOA, this home offers the freedom and flexibility to make your dreams come true. Overlooking a private pond and framed by mature trees, the expansive lot creates a peaceful, tucked-away setting with plenty of room to make your dreams come true, with generous space for RV, boat, or jet ski parking and the ability to add a pool, jacuzzi or a sauna.
Price in context
- Asking $331 per square foot.
- That is 26% below the $449 median across 409 active $1.5M+ homes in Charlotte.
- 197th highest asking price of 409 active $1.5M+ homes in Charlotte.
- 105th largest by living area of the 390 with a recorded size.
- No price changes since it was listed.
- 54 days on the market, listed 2026-08-17.
- County tax assessment $622,600; the asking price is 2.73× the assessed value.
Location
Neighborhood: None, Mecklenburg County, ZIP 28227.
Straight-line distances
- Charlotte Country Club: 8.9 mi
- SouthPark Mall: 11.0 mi
- Uptown Charlotte: 11.6 mi
- Quail Hollow Club: 13.1 mi
- Wilson Air Center (private aviation, CLT): 16.4 mi
- Charlotte Douglas International Airport: 17.1 mi
Assigned schools
- Elementary: Bain
- Middle: Mint Hill
- High: Butler
School assignments come from the listing and can change; confirm with the district.
Features
- Levels
- Two
- Construction
- Fiber Cement, Hardboard Siding
- New construction
- Yes
- Bathrooms
- 4 full
- Fireplace
- Yes
- Kitchen & appliances
- Bar Fridge, Convection Oven, Dishwasher, Disposal, Dryer, Exhaust Hood, Freezer, Gas Cooktop, Gas Oven, Gas Range, Microwave, Oven, Refrigerator, Washer/Dryer, Wine Refrigerator
- Heating
- Central
- Cooling
- Central Air
- Garage
- 3 spaces
- Parking
- Driveway, Attached Garage, Garage Faces Side
- Lot
- Cleared, Pond(s), Private, Wooded
- County
- Mecklenburg
Comparable homes on the market
- 8810 Bartlett Road, Mint Hill — $3,995,000, 5 bd, 7,063 sq ft, 1.4 mi away
- 8223 Max Meadows Drive, Charlotte — $1,575,000, 4 bd, 4,914 sq ft, 1.8 mi away
- 4231 Piaffe Avenue, Mint Hill — $1,849,795, 5 bd, 4,587 sq ft, 2.0 mi away
- 8508 Max Meadows Drive, Charlotte — $1,485,000, 5 bd, 4,316 sq ft, 2.0 mi away
- 10914 Tyler Brook Lane #OAK0055, Mint Hill — $1,061,222, 5 bd, 4,614 sq ft, 2.0 mi away
- 10919 Tyler Brook Lane #OAK0049, Mint Hill — $1,069,055, 5 bd, 4,210 sq ft, 2.0 mi away
See it privately
Nicholas and Miriam Peters show every home personally. Peters & Associates, 4401 Barclay Downs Dr #132, Charlotte, NC 28209. Office 704-264-4572. Request a private showing.