
309 Stonewater Bay Lane, Mount Holly, NC
$1,089,000 · 6 bedrooms · 5 baths · 5,892 sq ft · built 2005
Listing courtesy of Real Broker, LLC (Kevin Keeter). Listing data provided by Canopy MLS, deemed reliable but not guaranteed.
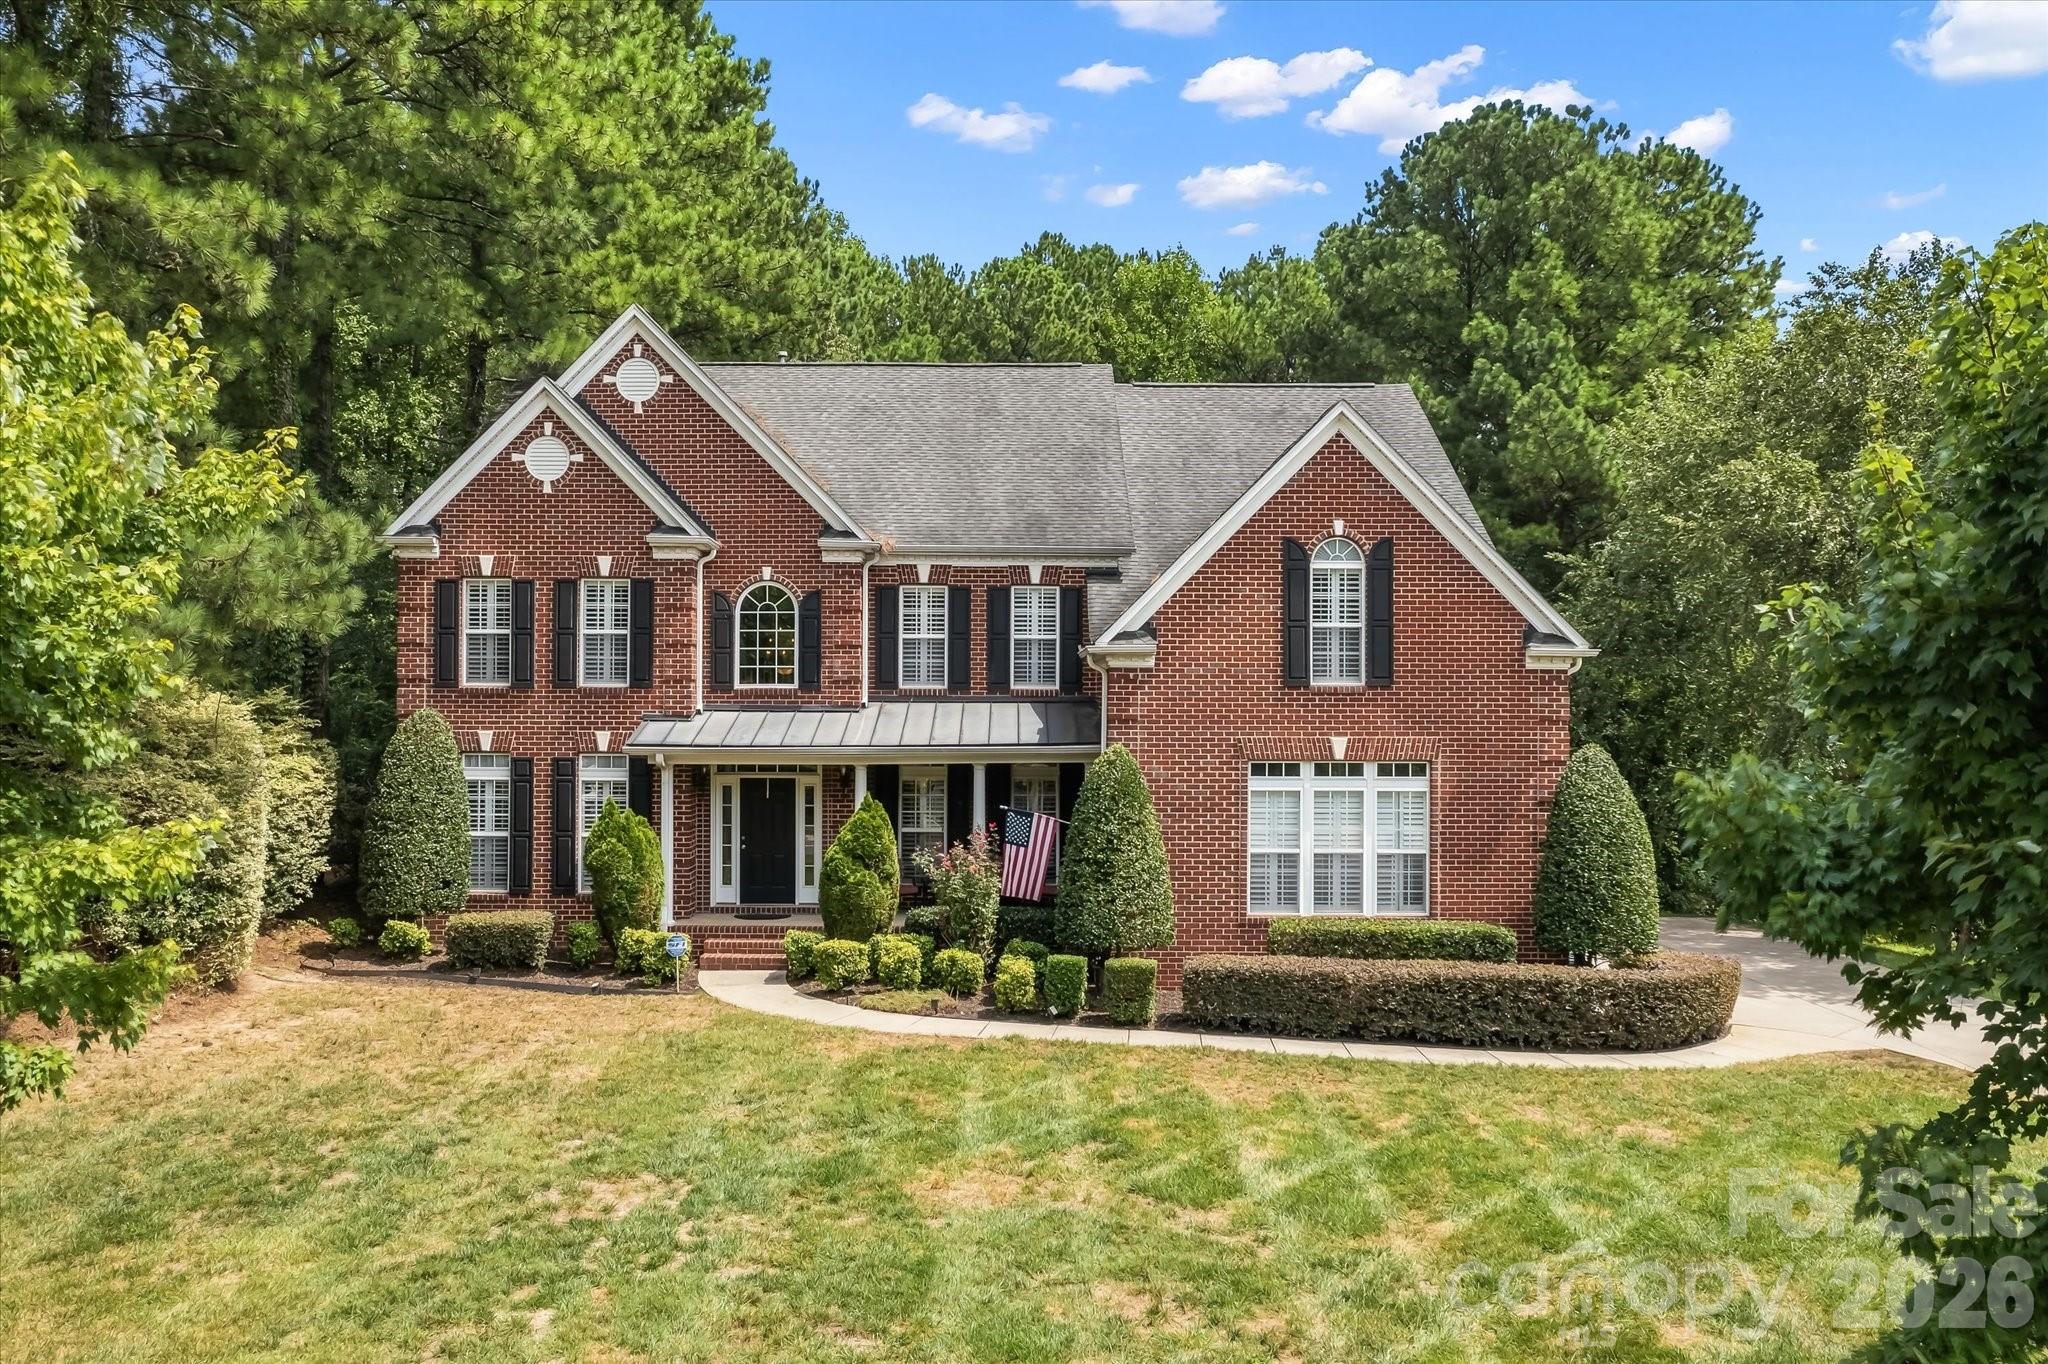





The architecture of the Stonewater community is defined by a commitment to scale and permanence, exemplified by this full-brick residence completed in 2005. Spanning 5,892 square feet across three finished levels, the home centers on a dramatic two-story family room finished with marble flooring and a matching fireplace. The floor plan accommodates six bedrooms and five bathrooms, utilizing dual staircases for refined circulation. A walkout basement provides dedicated space for a media room and bar, while the exterior landscape is optimized for privacy with a covered patio and fully equipped outdoor kitchen. As Mount Holly continues to attract interest for its lakefront proximity and relative value compared to the inner Charlotte corridor, properties of this volume remain a rare find for multi-generational requirements. The residence offers a sophisticated vantage point within one of the area's most established waterfront enclaves. Private viewings and detailed acquisition inquiries may be directed to Peters & Associates.
About the home
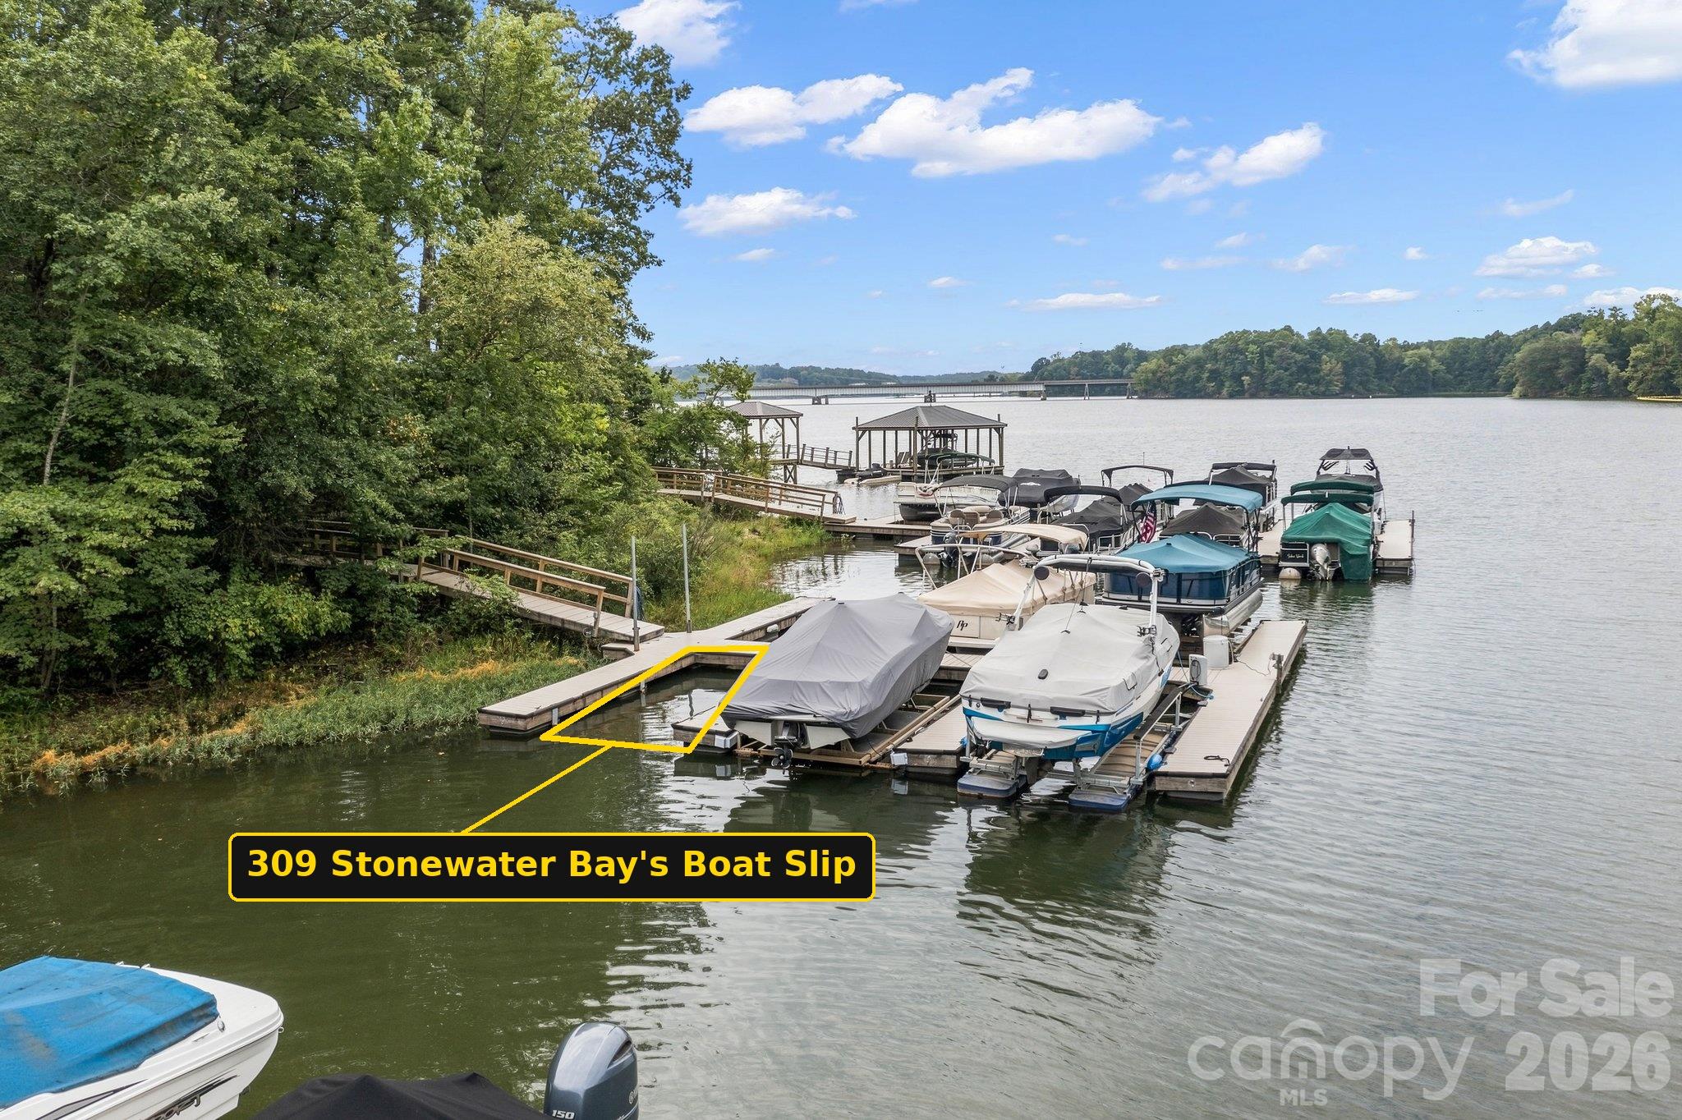
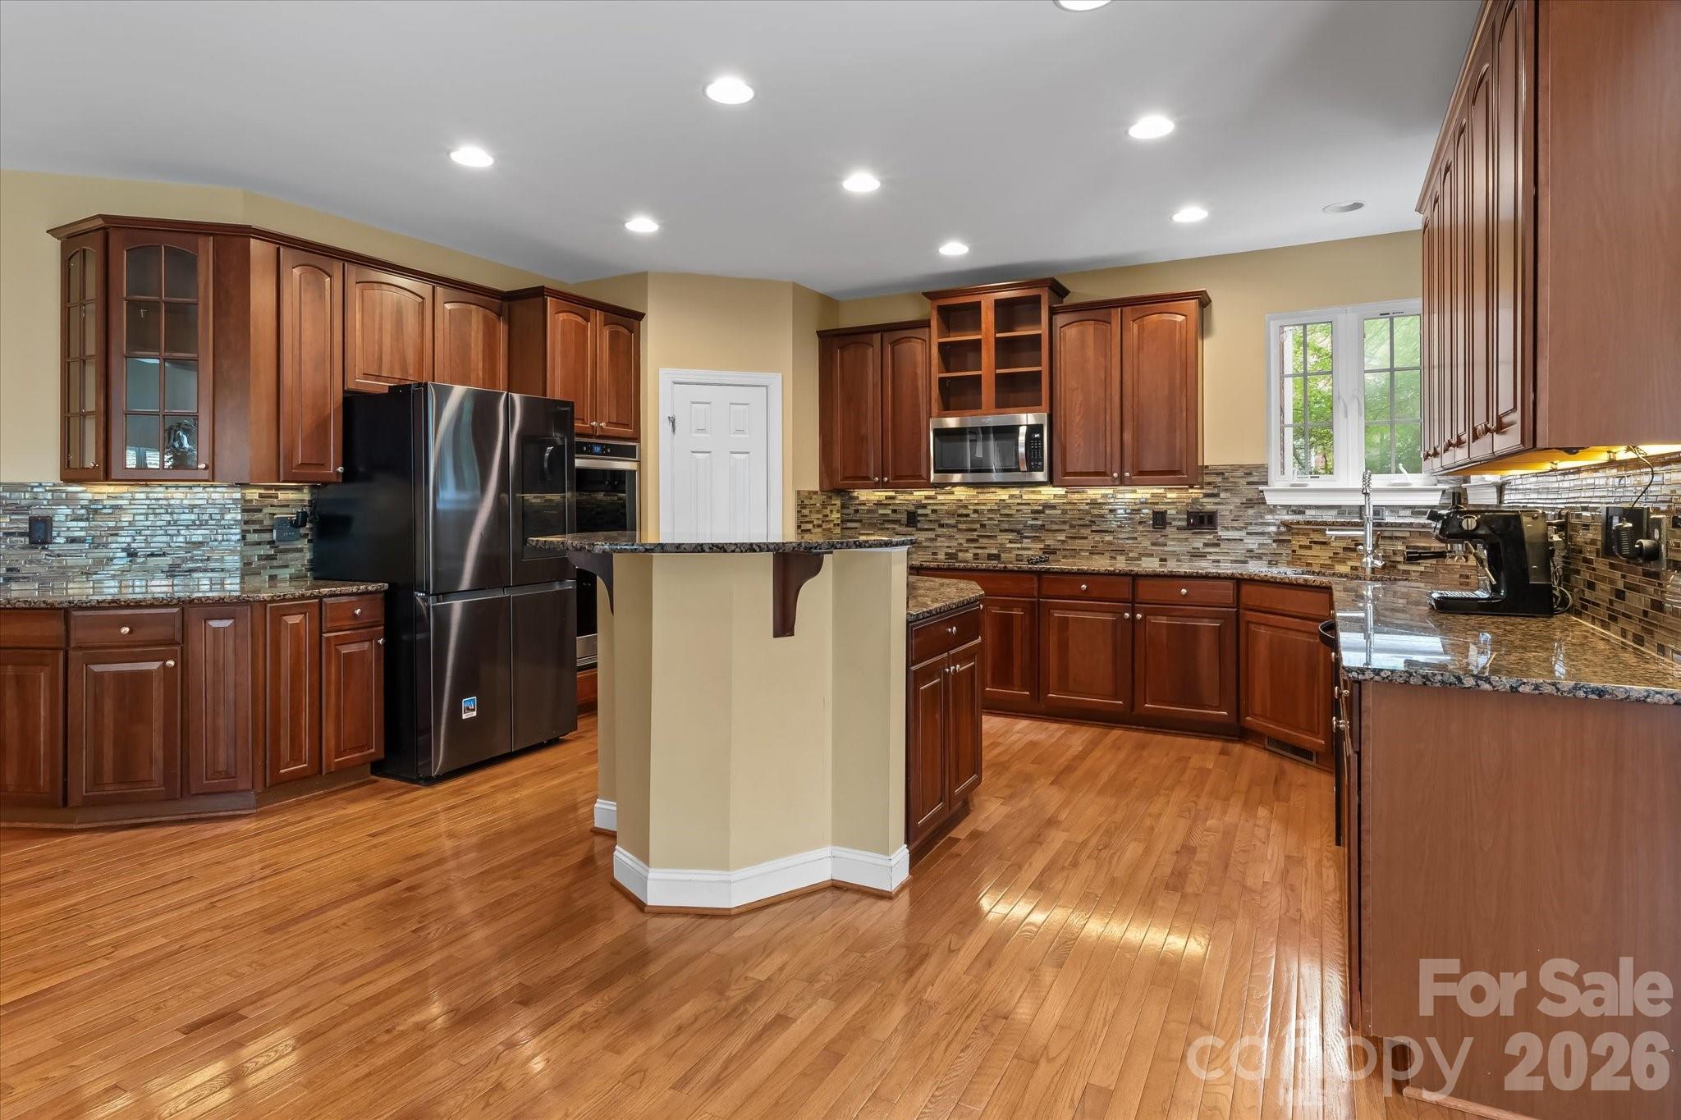
Exceptional space meets the lake lifestyle in this impressive Stonewater community full-brick, six-bedroom home offering nearly 5,900 square feet across three finished levels. Designed for growing needs and effortless entertaining, this home features a finished walk-out basement, three-car side-entry garage, private 0.72-acre lot and multiple outdoor living spaces. The main level welcomes you with a dramatic two-story foyer and great room featuring marble flooring, fireplace and abundant natural light. A spacious kitchen with island, double ovens, pantry and nearby butler’s pantry provides an inviting hub for everyday living and entertaining. Upstairs, generous bedrooms offer flexibility for family, and the main level bedroom for guests or work-from-home needs. The finished walk-out basement adds an exceptional recreation level with media room, bedroom, full bath, bar/entertainment area and expansive living space. Outside, enjoy a covered patio with outdoor kitchen, Trex deck and private, level backyard. Best of all, the Stonewater lifestyle that this home offers includes a DEEDED BOAT SLIP WITH LIFT on Mountain Island Lake making lake access convenient and quick. Also enjoy the pool, clubhouse, pickleball, tennis, basketball, playground, walking trails, kayak launch and boat/RV storage. A rare combination of space, amenities and lake lifestyle just minutes from Charlotte, CLT Airport and the U.S. National Whitewater Center. For buyers seeking substantial living space, a finished basement and the ability to enjoy beautiful Mountain Island Lake without giving up a private, spacious home site or paying a waterfront-home premium, this Stonewater property deserves a closer look.
Price in context
- Asking $185 per square foot.
- That is 24% below the $244 median across 5 active $1.5M+ homes in Mount Holly.
- 4th highest asking price of 5 active $1.5M+ homes in Mount Holly.
- 3rd largest by living area of the 5 with a recorded size.
- No price changes since it was listed.
- 46 days on the market, listed 2026-09-03.
- County tax assessment $835,980; the asking price is 1.30× the assessed value.
- HOA dues $1,195 (annually).
Location
Neighborhood: Stonewater, Gaston County, ZIP 28120.
Straight-line distances
- Charlotte Douglas International Airport: 10.0 mi
- Wilson Air Center (private aviation, CLT): 10.5 mi
- Uptown Charlotte: 11.3 mi
- Charlotte Country Club: 13.6 mi
- SouthPark Mall: 16.0 mi
- Quail Hollow Club: 18.4 mi
Assigned schools
- Elementary: Pinewood Gaston
- Middle: Stanley
- High: East Gaston
School assignments come from the listing and can change; confirm with the district.
Features
- Style
- Transitional
- Levels
- Two
- Construction
- Brick Full
- Roof
- Architectural Shingle
- Bathrooms
- 5 full
- Basement
- Finished, Interior Entry, Storage Space, Walk-Out Access
- Fireplace
- Yes
- Interior
- Attic Stairs Pulldown, Entrance Foyer, Garden Tub, Kitchen Island, Open Floorplan, Pantry, Storage, Walk-In Closet(s), Walk-In Pantry
- Flooring
- Carpet, Concrete, Marble, Tile, Wood
- Kitchen & appliances
- Dishwasher, Disposal, Double Oven, Electric Cooktop, Gas Water Heater, Microwave, Plumbed For Ice Maker, Self Cleaning Oven, Wall Oven
- Heating
- Forced Air, Natural Gas, Zoned
- Cooling
- Ceiling Fan(s), Central Air, Multi Units, Zoned
- Garage
- 3 spaces
- Parking
- Driveway, Attached Garage, Garage Door Opener, Garage Faces Side
- Exterior
- In-Ground Irrigation, Outdoor Kitchen
- Waterfront
- Boat Lift, Boat Slip (Deed) (Off Site), Boat Slip – Community, Paddlesport Launch Site - Community
- Lot
- Level, Private
- Community
- Clubhouse, Game Court, Lake Access, Outdoor Pool, Pickleball, Picnic Area, Playground, RV Storage, Sidewalks, Sport Court, Street Lights, Tennis Court(s), Walking Trails
- County
- Gaston
Comparable homes on the market
- 108 Hidden Pines Drive, Mount Holly — $1,650,000, 7 bd, 5,444 sq ft, also in Stonewater
- 116 Willow Springs Trail, Mount Holly — $1,695,000, 6 bd, 6,951 sq ft, also in Stonewater
- 5401 Mountain Point Lane, Charlotte — $1,799,990, 4 bd, 3,239 sq ft, 2.0 mi away
- 00 Mt Holly-Huntersville Road, Charlotte — $1,200,000, 2.7 mi away
- 1347 Killian Road, Stanley — $1,049,900, 4 bd, 3,475 sq ft, 2.8 mi away
- 10915 Beatties Ford Road, Huntersville — $1,450,000, 4 bd, 3,629 sq ft, 3.4 mi away
See it privately
Nicholas and Miriam Peters show every home personally. Peters & Associates, 4401 Barclay Downs Dr #132, Charlotte, NC 28209. Office 704-264-4572. Request a private showing.