
5546 Murrayhill Road, Charlotte, NC
$1,250,000 · 4 bedrooms · 3 baths · 2,226 sq ft · built 2026
Listing courtesy of Helen Adams Realty (Lisa Rupp). Listing data provided by Canopy MLS, deemed reliable but not guaranteed.

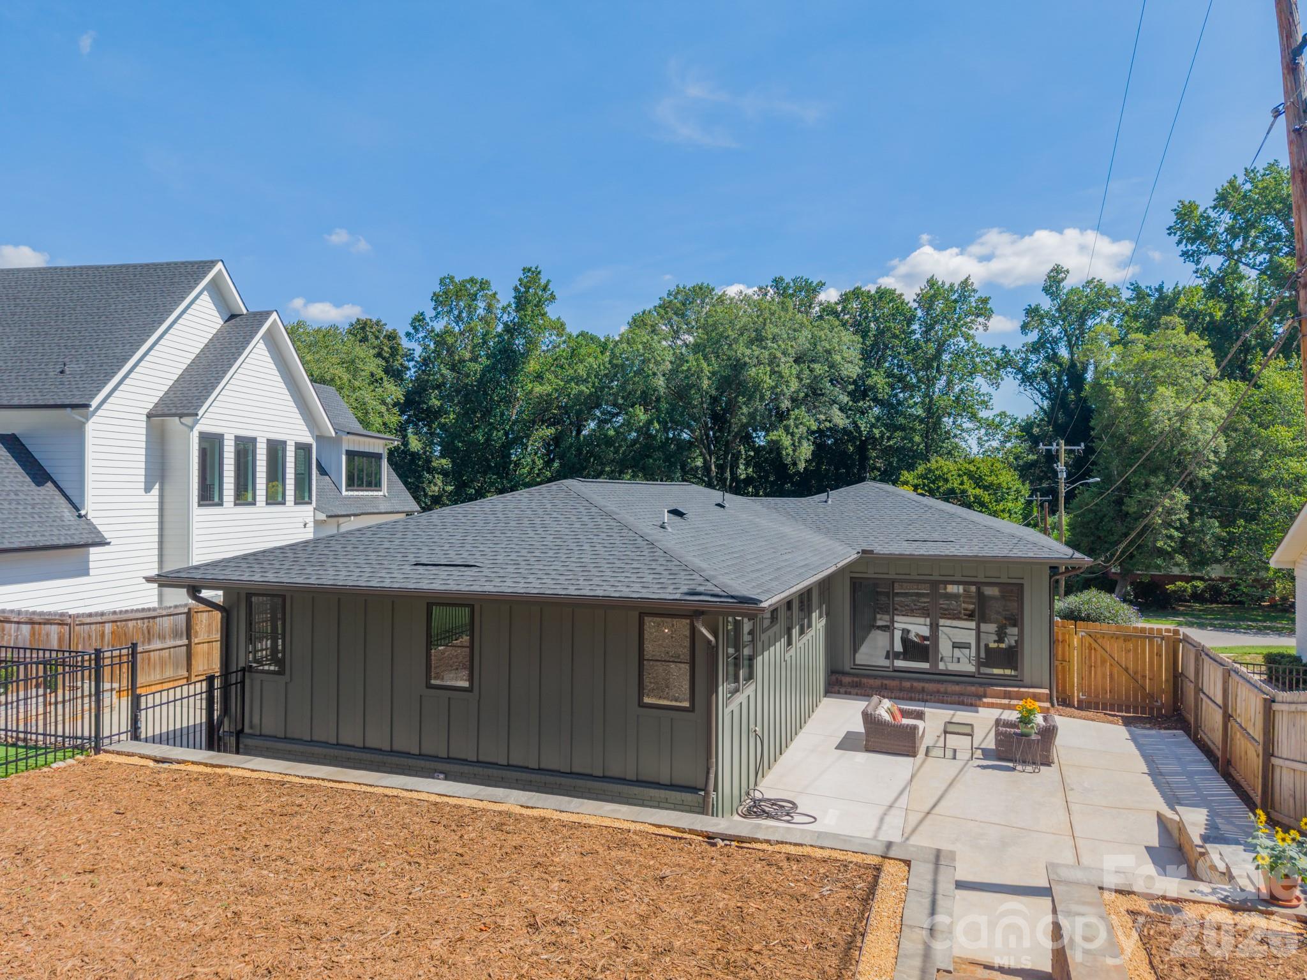

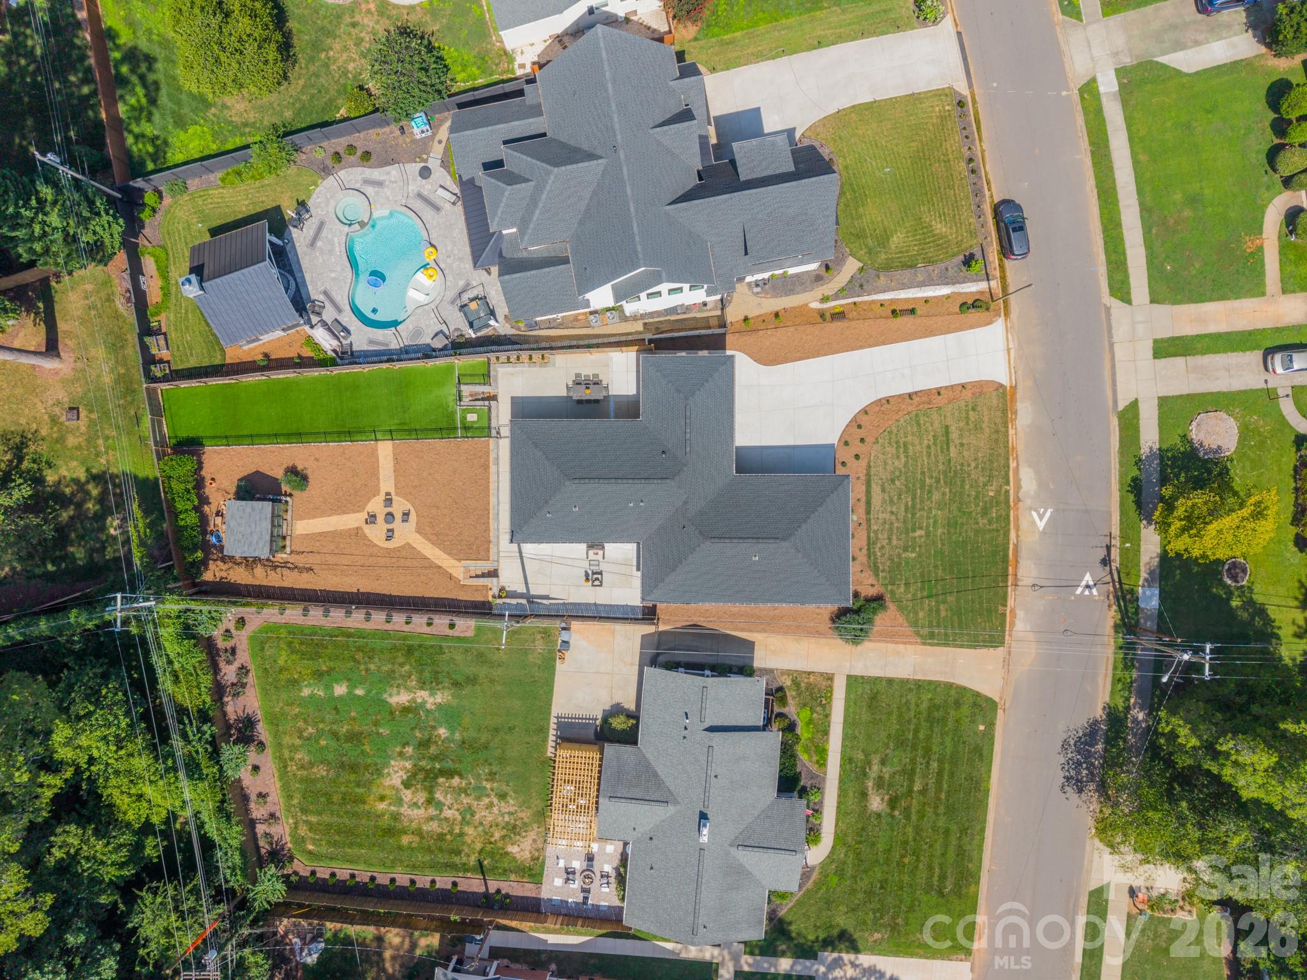

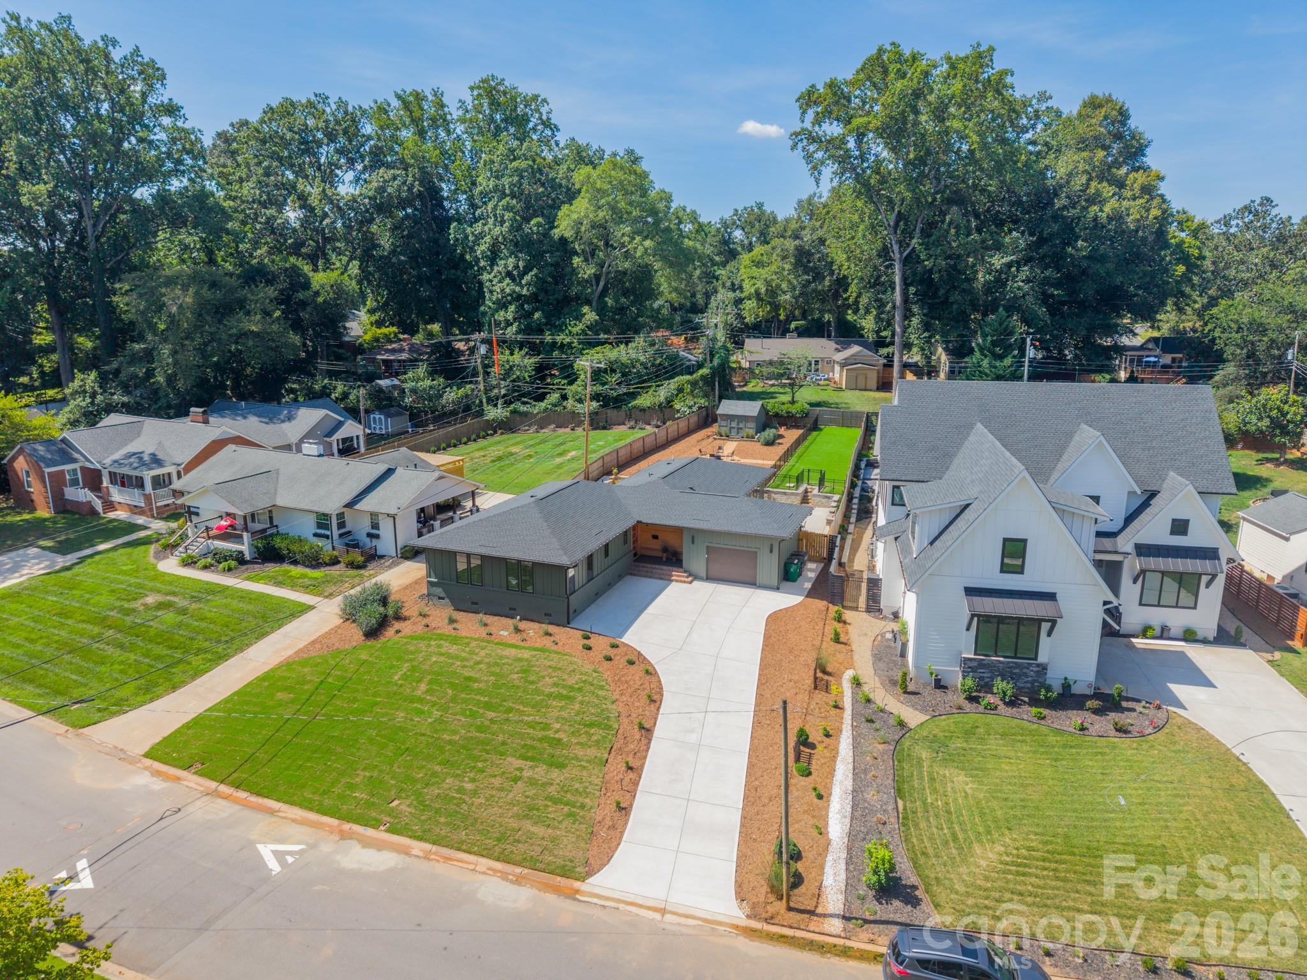


The mid-century modern aesthetic finds a disciplined contemporary expression in this new Madison Park commission, a collaboration between Alison Hall and GC Design/Build scheduled for 2026 completion. The residence balances 2,226 square feet of living space across a four-bedroom, three-bathroom program defined by architectural restraint and spatial efficiency. The layout centers on a custom kitchen that transitions into open living areas, where floor-to-ceiling sliding glass doors dissolve the boundary between the interior and curated outdoor terrace spaces. In the primary suite, focus remains on privacy and utility, evidenced by dual walk-in closets and a wet room configuration. While Madison Park has historically been characterized by modest post-war ranch homes, this project reflects the submarket’s accelerating shift toward high-design new construction, offering a sophisticated alternative to the traditional colonial silhouettes common in neighboring South Park. Private viewings and detailed architectural specifications may be arranged through Peters & Associates.
About the home
MAJOR PRICE IMPROVEMENT!! Experience elevated modern living in this exceptional, new, mid-century modern gem designed by Alison Hall & built by GC Design/Build. This 4-BR, 3-BTH residence blends timeless MCM architecture with thoughtful design & quality craftsmanship. The open FP features a fully customized designer KT offering seamless flow into the dining & living areas. Walls of sliding glass doors open to multiple inviting outdoor gathering spaces for effortless indoor-outdoor living. The primary suite offers 2 walk-in closets & a spa-inspired bath with double vanities, soaking tub, oversized shower, & water closet. Spacious secondary BRs-1 w/an ensuite bath, 9' ceilings, laundry/mud room & turfed dog run. Located in sought-after Madison Park!
Price in context
- Asking $562 per square foot.
- That is 25% above the $449 median across 409 active $1.5M+ homes in Charlotte.
- 335th highest asking price of 409 active $1.5M+ homes in Charlotte.
- 374th largest by living area of the 390 with a recorded size.
- Reduced $45,000 (3.5%) from the original $1,295,000 asking price.
- 37 days on the market, listed 2026-08-20.
- County tax assessment $663,500; the asking price is 1.88× the assessed value.
Location
Neighborhood: Madison Park, Mecklenburg County, ZIP 28210.
Straight-line distances
- SouthPark Mall: 2.0 mi
- Quail Hollow Club: 4.1 mi
- Uptown Charlotte: 4.3 mi
- Charlotte Country Club: 4.8 mi
- Wilson Air Center (private aviation, CLT): 4.9 mi
- Charlotte Douglas International Airport: 5.7 mi
Assigned schools
- Elementary: Pinewood Mecklenburg
- Middle: Alexander Graham
- High: Myers Park
School assignments come from the listing and can change; confirm with the district.
Features
- Style
- Modern, Other
- Levels
- One
- Construction
- Fiber Cement, Wood
- Roof
- Architectural Shingle
- New construction
- Yes
- Bathrooms
- 3 full
- Interior
- Open Floorplan, Walk-In Closet(s), Other - See Remarks
- Flooring
- Tile, Wood
- Kitchen & appliances
- Dishwasher, Disposal, Electric Cooktop, Electric Oven, Microwave, Refrigerator, Self Cleaning Oven, Tankless Water Heater
- Heating
- Electric
- Cooling
- Ceiling Fan(s), Central Air, Electric
- Garage
- 1 spaces
- Parking
- Attached Garage
- Exterior
- Other - See Remarks
- Lot
- Other - See Remarks
- County
- Mecklenburg
Comparable homes on the market
- 4448 Halstead Drive, Charlotte — $2,475,000, 5 bd, 4,389 sq ft, also in Madison Park
- 4647 General Pershing Drive, Charlotte — $1,650,000, 4 bd, 3,452 sq ft, also in Madison Park
- 4214 Waterbury Drive, Charlotte — $2,195,000, 5 bd, 4,214 sq ft, also in Madison Park
- 932 Heather Lane, Charlotte — $3,975,000, 6 bd, 6,753 sq ft, 0.8 mi away
- 1329 Bywood Lane, Charlotte — $1,525,000, 5 bd, 3,020 sq ft, 0.9 mi away
- 815 Manhasset Road, Charlotte — $1,600,000, 5 bd, 4,254 sq ft, 0.9 mi away
See it privately
Nicholas and Miriam Peters show every home personally. Peters & Associates, 4401 Barclay Downs Dr #132, Charlotte, NC 28209. Office 704-264-4572. Request a private showing.