
4647 General Pershing Drive, Charlotte, NC
$1,650,000 · 4 bedrooms · 4 baths · 3,452 sq ft · built 2026
Listing courtesy of Ivester Jackson Christie's (Liza Caminiti). Listing data provided by Canopy MLS, deemed reliable but not guaranteed.
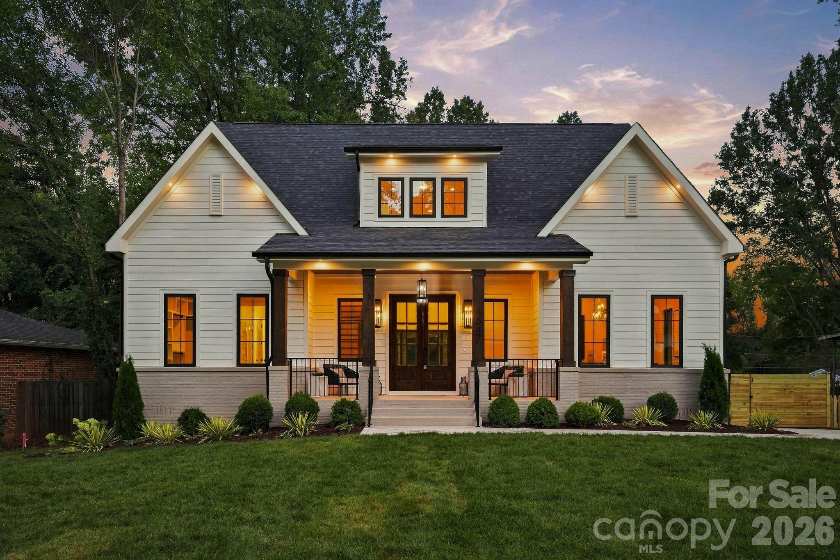
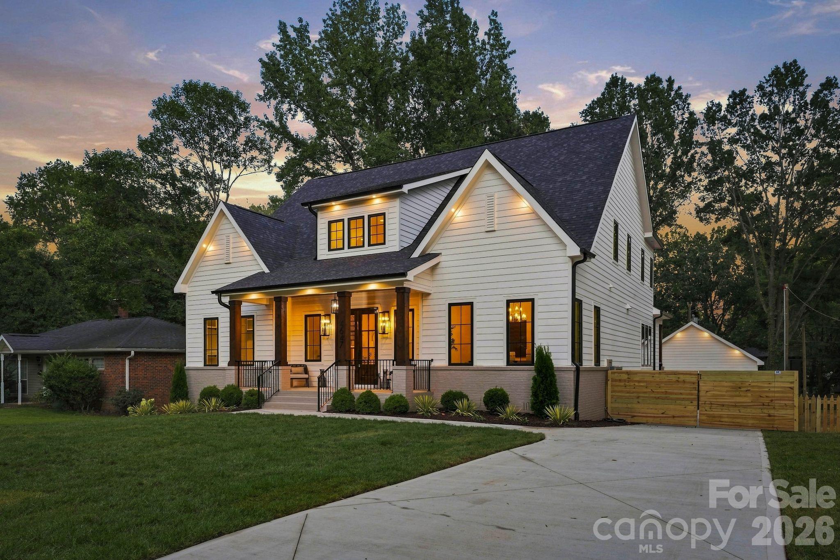
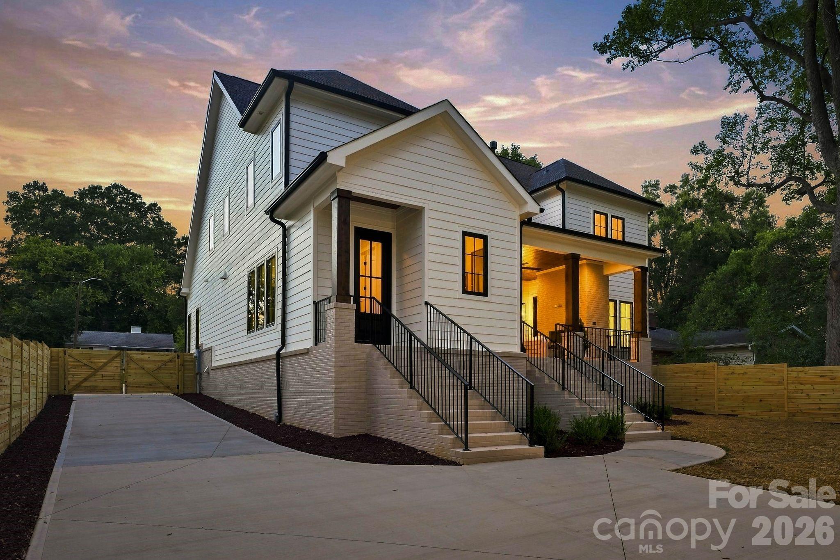
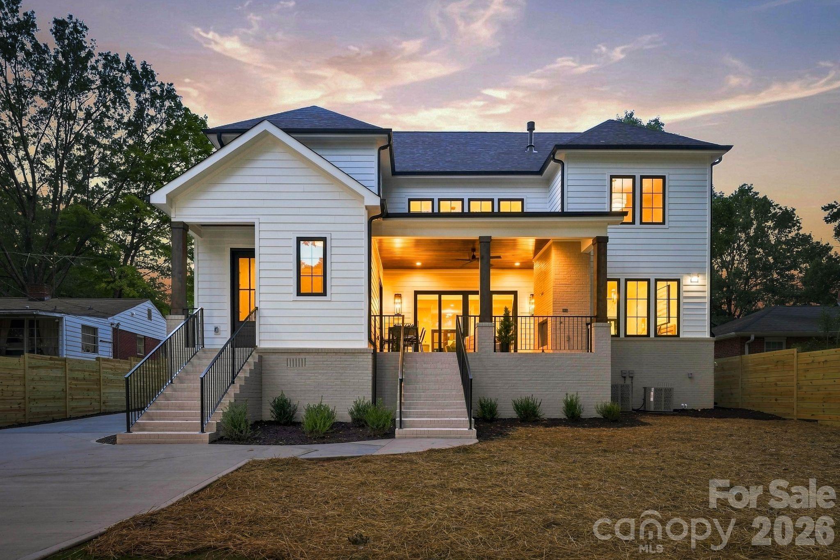
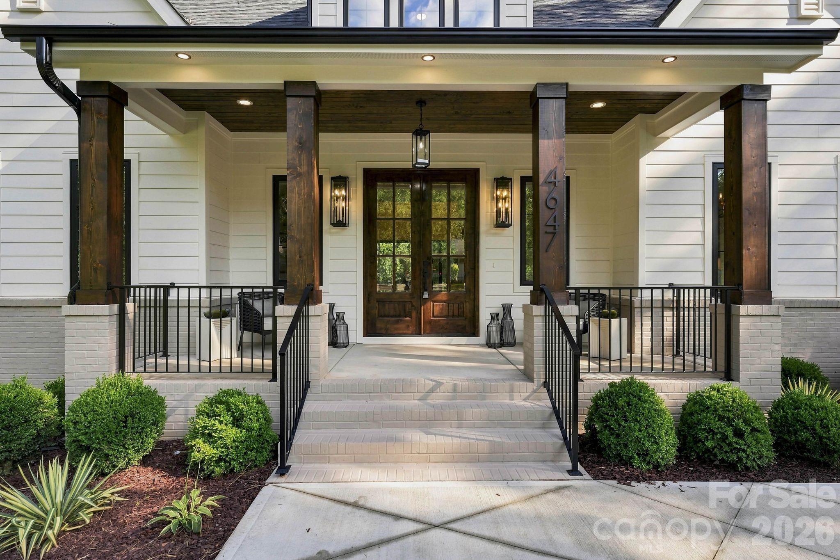
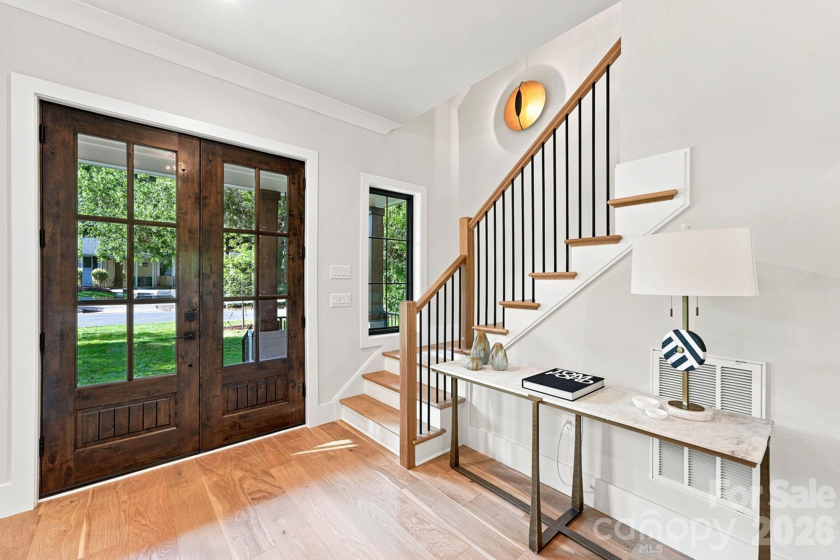
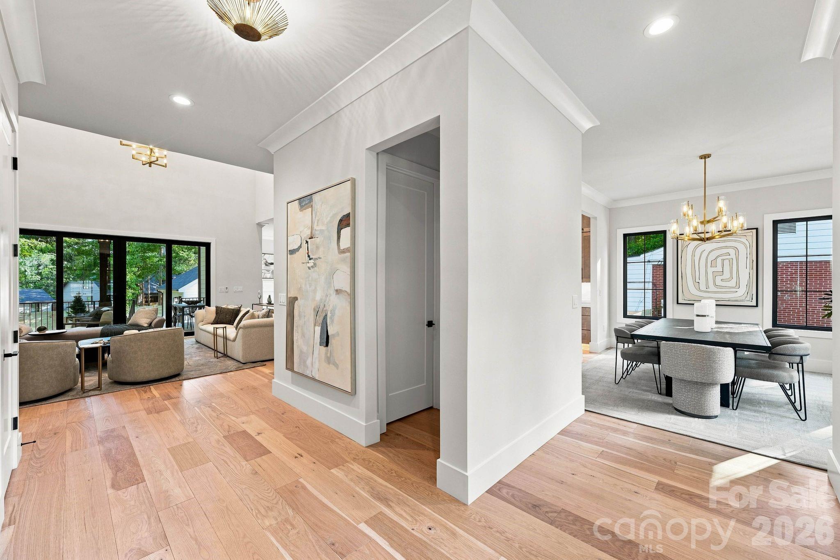
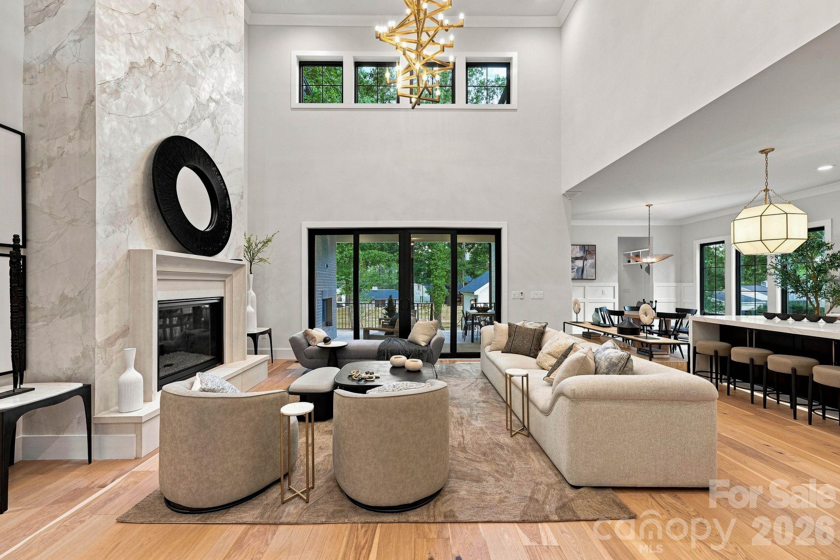
The emergence of the Signature Series in Madison Park signals a deliberate shift toward architectural precision in one of Charlotte’s most consistent residential corridors. This 2026 new-construction residence spans 3,452 square feet, offering a four-bedroom, four-bathroom program defined by ten-foot ceilings and engineered hardwood flooring. The interior logic prioritizes formal transition, moving from a tailored foyer into a kitchen equipped with floor-to-ceiling cabinetry, quartz surfaces, and a discreet butler’s pantry. A double-height great room serves as the structural anchor, complemented by a dedicated drop zone and a flexible suite suited for a private study. While Madison Park has historically been defined by mid-century aesthetics, the introduction of high-specification contemporary builds at this price point reflects a growing appetite for turnkey modernism within the city's established inner ring. The maturation of this submarket continues to attract those seeking the utility of new construction without sacrificing proximity to the city's commercial hubs. Private viewings may be coordinated through Peters & Associates.
About the home
Welcome to the latest addition to the Signature Series, an exclusive collection of luxury new-construction homes found throughout Charlotte. Located in Madison Park, this exceptional home features the high-quality construction, thoughtful layout, and designer lighting this collection is known for, delivering style and function throughout. Step through the covered front patio into a dazzling foyer, complete with a powder room and a coat closet. Ten-foot ceilings, engineered hardwood flooring, and custom trim carry throughout the main level, lending a tailored, elevated feel to every room. The formal dining room is finished with a designer light fixture and connects to the kitchen through a butler's pantry. The kitchen itself is a showstopper, with custom floor-to-ceiling cabinetry, quartz counters and a full quartz backsplash, a large island, a walk-in pantry with custom shelving, and premium appliances throughout, flowing into a sunny breakfast area just beyond. Off the kitchen, a drop zone with custom built-in cubbies leads out to the backyard and garage, with a flexible bonus space nearby that's ideal for a home office. The main level is centered around a grand two-story great room with a designer chandelier and a modern gas fireplace framed by a faux Venetian plaster surround, where sliding doors lead out to a covered patio with its own outdoor fireplace overlooking the fully-fenced backyard, creating true indoor-outdoor living. The primary suite offers a true retreat, with private access to the covered patio. The ensuite bath features a double vanity, a private water closet, an oversized walk-in shower with tiled walls, a linen closet, and an expansive walk-in closet with laundry connections. Upstairs, a loft sitting area overlooks the great room below and provides flexible bonus space, with access to the attic and a dormer storage area. One guest bedroom enjoys its own ensuite bath with dual vanities and a walk-in closet, while the other two guest bedrooms share a Jack and Jill bathroom and have their own dual-door closets. The laundry room is finished with tile flooring, floor-to-ceiling cabinetry, and a deep stainless steel sink, with a linen closet just outside. An oversized, detached two-car garage offers additional parking and storage. Situated in the heart of Madison Park, one of Charlotte's most sought-after and established neighborhoods, this home offers convenient access to Park Road Shopping Center, SouthPark, South End, major roadways, Charlotte Douglas International Airport, and the Charlotte area's top private and public schools.
Price in context
- Asking $478 per square foot.
- That is 7% above the $449 median across 419 active $1.5M+ homes in Charlotte.
- 218th highest asking price of 419 active $1.5M+ homes in Charlotte.
- 279th largest by living area of the 400 with a recorded size.
- No price changes since it was listed.
- 45 days on the market, listed 2026-09-10.
- County tax assessment $402,400; the asking price is 4.10× the assessed value.
Location
Neighborhood: Madison Park, Mecklenburg County, ZIP 28209.
Straight-line distances
- SouthPark Mall: 2.9 mi
- Uptown Charlotte: 3.9 mi
- Wilson Air Center (private aviation, CLT): 4.0 mi
- Charlotte Douglas International Airport: 4.8 mi
- Quail Hollow Club: 4.9 mi
- Charlotte Country Club: 5.0 mi
Assigned schools
- Elementary: Pinewood Mecklenburg
- Middle: Alexander Graham
- High: Myers Park
School assignments come from the listing and can change; confirm with the district.
Features
- Levels
- Two
- Construction
- Brick Partial, Hardboard Siding
- Roof
- Architectural Shingle
- Builder
- Northway Homes
- New construction
- Yes
- Bathrooms
- 3 full, 1 half
- Fireplace
- Yes
- Interior
- Attic Stairs Pulldown, Kitchen Island, Open Floorplan, Walk-In Closet(s), Walk-In Pantry
- Flooring
- Tile, Wood
- Kitchen & appliances
- Dishwasher, Disposal, Gas Oven, Gas Range, Gas Water Heater, Microwave, Refrigerator, Tankless Water Heater
- Heating
- Central, Electric, Heat Pump, Zoned
- Cooling
- Central Air, Electric, Heat Pump, Zoned
- Garage
- 2 spaces
- Parking
- Driveway, Detached Garage, Garage Door Opener
- Waterfront
- None
- Community
- None
- County
- Mecklenburg
Comparable homes on the market
- 4448 Halstead Drive, Charlotte — $2,475,000, 5 bd, 4,389 sq ft, also in Madison Park
- 5546 Murrayhill Road, Charlotte — $1,250,000, 4 bd, 2,226 sq ft, also in Madison Park
- 4214 Waterbury Drive, Charlotte — $2,195,000, 5 bd, 4,214 sq ft, also in Madison Park
- 4616 General Pershing Drive, Charlotte — $1,695,000, 4 bd, 3,773 sq ft, 0.1 mi away
- 815 Manhasset Road, Charlotte — $1,600,000, 5 bd, 4,254 sq ft, 0.3 mi away
- 932 Heather Lane, Charlotte — $3,975,000, 6 bd, 6,753 sq ft, 0.8 mi away
See it privately
Nicholas and Miriam Peters show every home personally. Peters & Associates, 4401 Barclay Downs Dr #132, Charlotte, NC 28209. Office 704-264-4572. Request a private showing.