
2006 Sandy Pond Lane, Waxhaw, NC
$1,549,000 · 4 bedrooms · 5 baths · 5,002 sq ft · built 1998
Listing courtesy of Berkshire Hathaway HomeServices Carolinas Realty (Michelle Zawacki). Listing data provided by Canopy MLS, deemed reliable but not guaranteed.
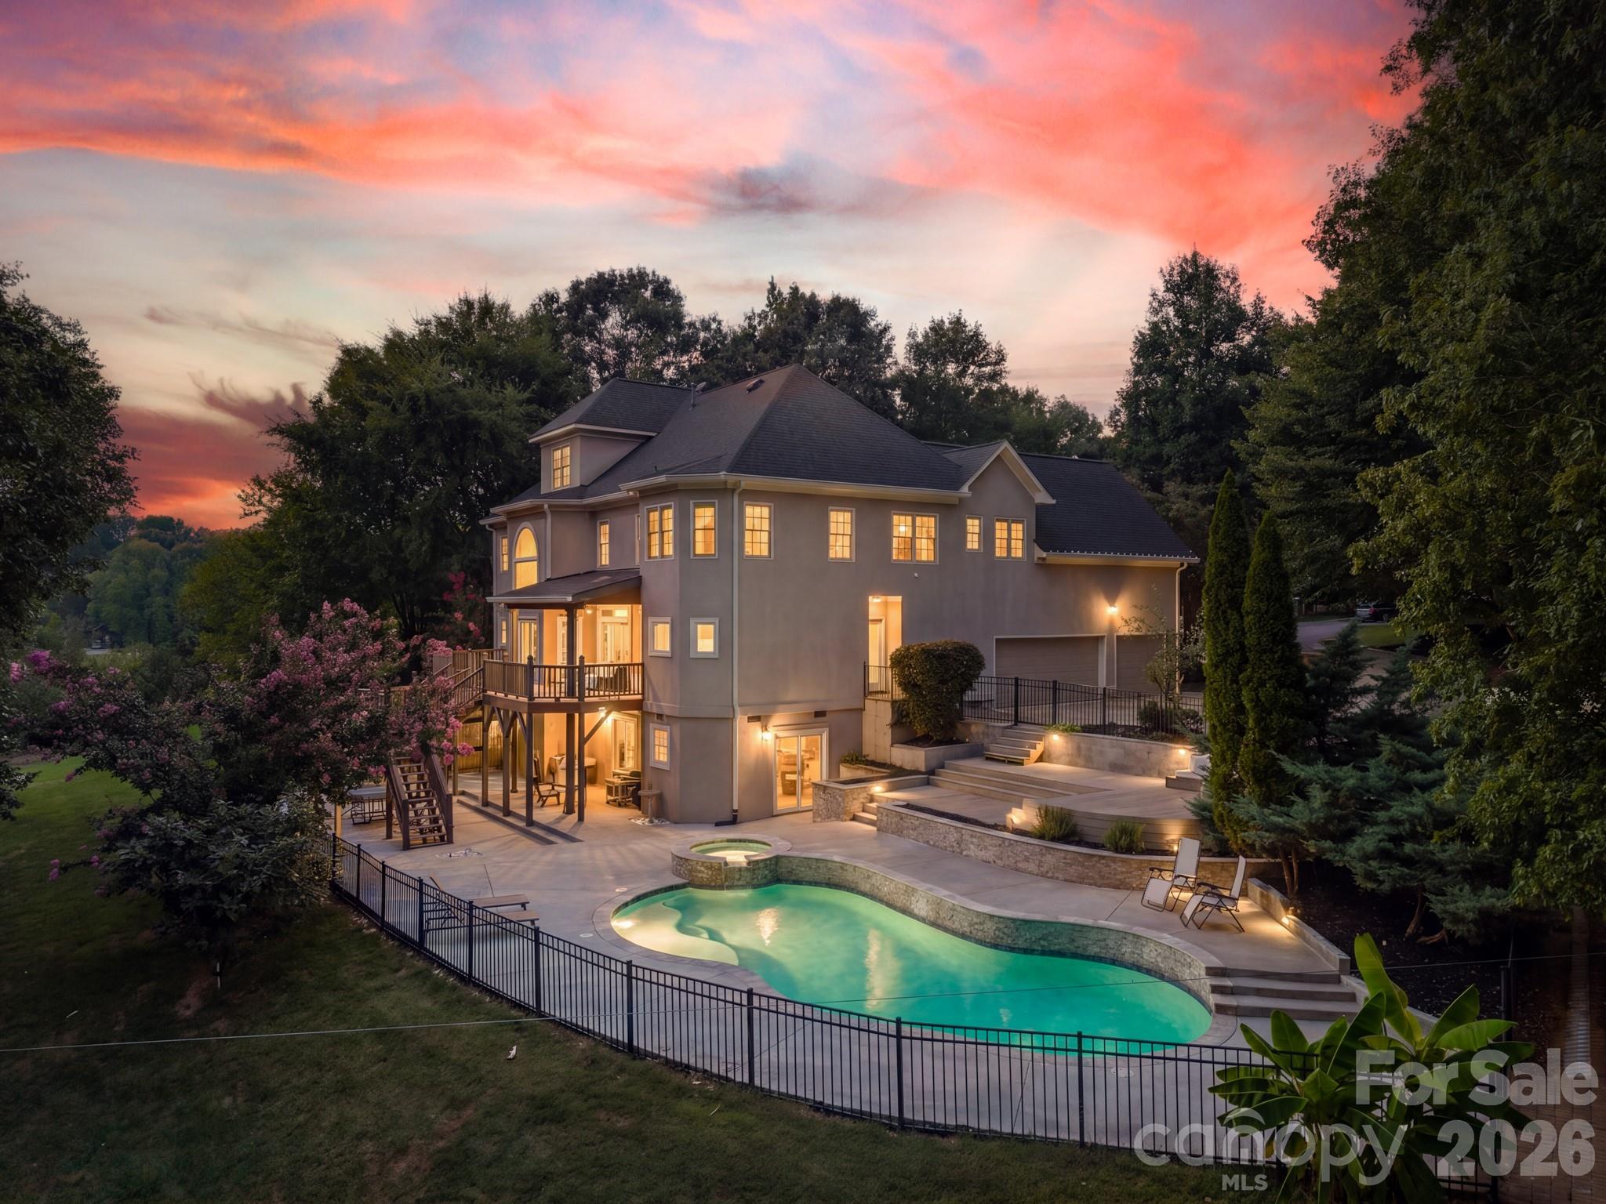


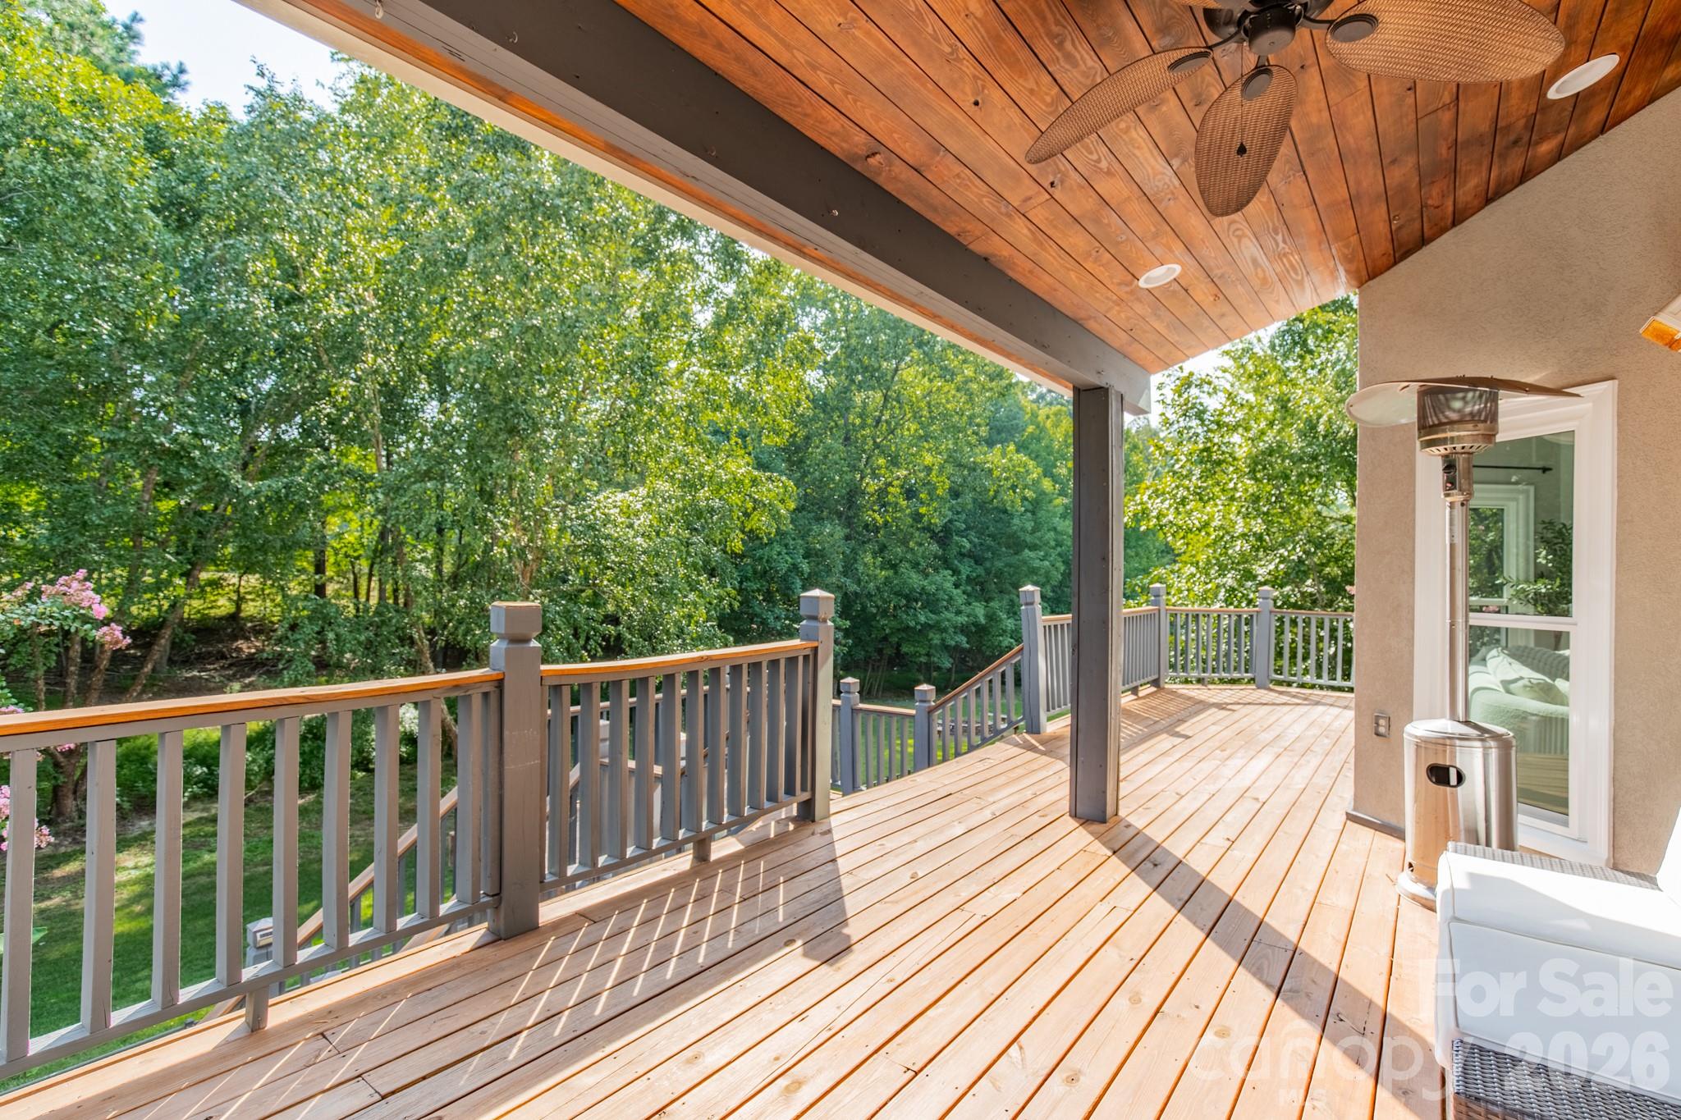


Situated at the terminus of a quiet cul-de-sac in Waxhaw, this 1998 custom residence occupies a two-acre wooded clearing that prioritizes privacy and structural scale. The 5,002-square-foot interior has undergone a rigorous modernization, featuring updated flooring across all three levels and a comprehensively renovated kitchen. With four bedrooms and five bathrooms, the floor plan is anchored by a walk-out lower level configured as a secondary residence, complete with its own kitchen and media suite. The grounds are engineered for recreation, incorporating a saltwater pool, a multi-level rebuilt deck, and professional landscaping that integrates with the mature forest canopy. In the current Waxhaw submarket, properties of this acreage that offer fully realized, turn-key outdoor infrastructure remain a scarcity, often commanding a premium for their immediate utility. This estate represents a balanced acquisition for those seeking significant square footage and land without the requisite delays of new construction. Private viewings may be arranged through Peters & Associates.
About the home
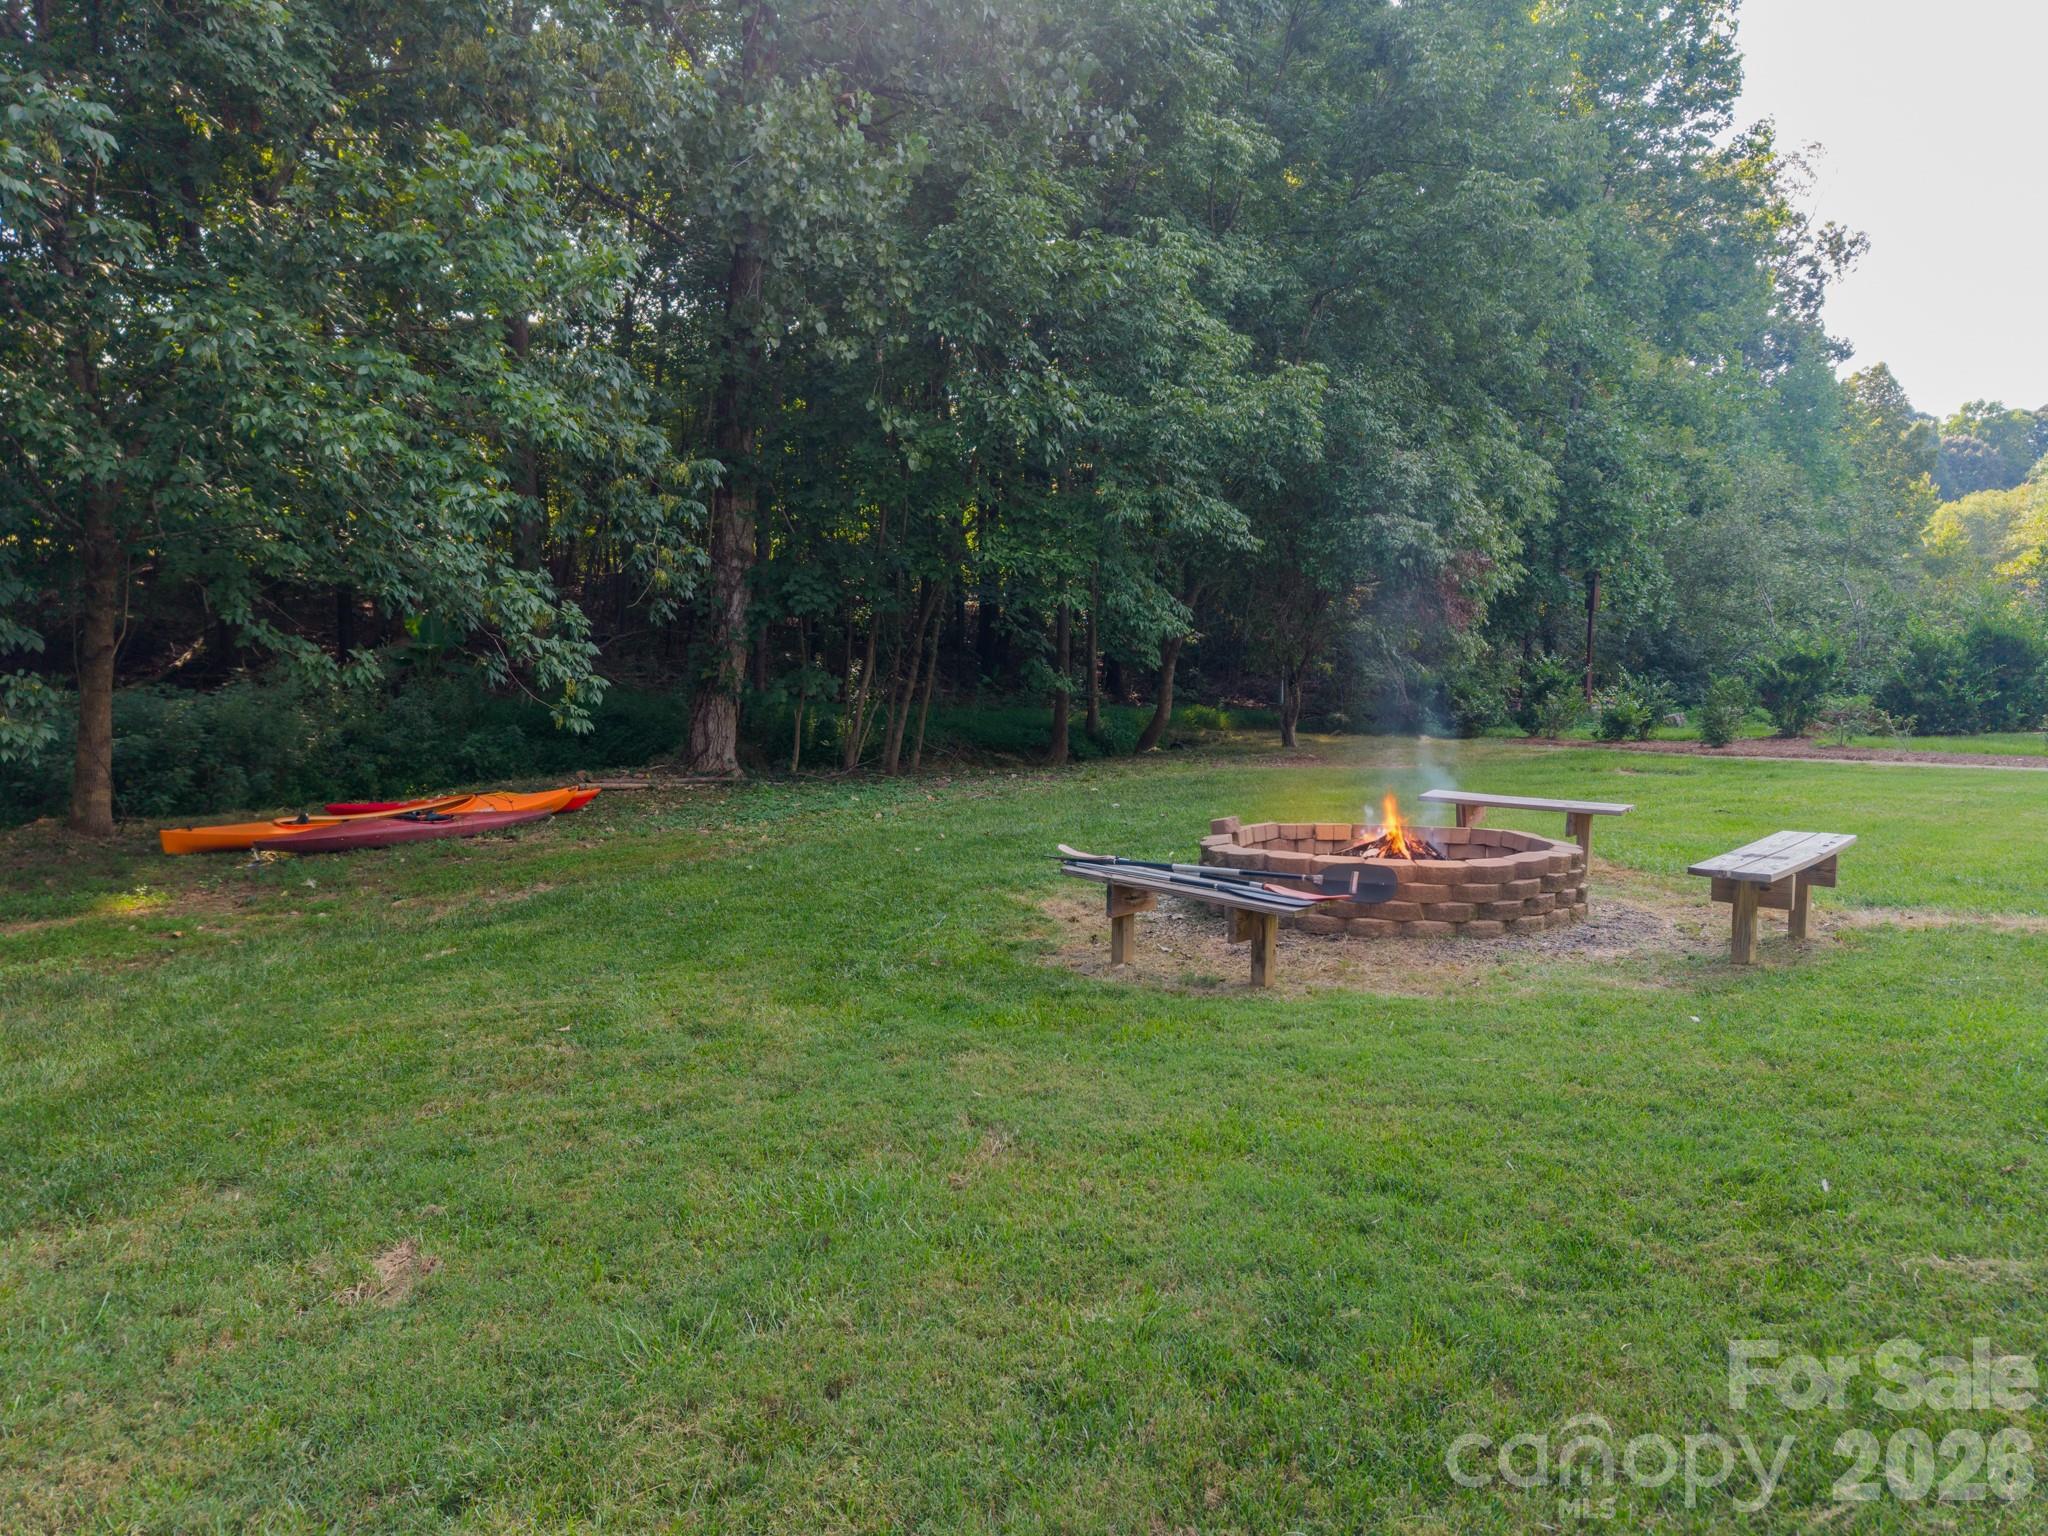
Experience your own private retreat where luxury, nature, and adventure come together on 2.35 beautifully wooded acres at the end of a quiet cul-de-sac. This exceptional custom home offers a serene setting with gorgeous wooded views and mature landscaping, while providing an incredible array of amenities designed for everyday living and entertaining. Inside, the open floor plan is filled with natural light and soaring ceilings, and showcases extensive updates throughout, including new flooring on all three levels, updated windows and doors, a beautifully renovated kitchen, two updated bathrooms, an updated laundry room and much more (see attachment for full list). The spacious living areas are ideal for gathering, while the finished walk-out basement offers incredible flexibility with a full kitchen, dining area, media room, and living space—perfect for a second living area, guest suite, or potential in-law quarters. Outside, you will discover a private backyard oasis including a saltwater pool, zip-line, treehouse, new pool deck and patio, and a completely rebuilt multi-level deck overlooking the peaceful wooded surroundings. The outdoor space is made for relaxation, entertaining, and adventure. And the fun doesn’t stop there! Enjoy direct access to one of three neighborhood ponds, perfect for launching a canoe, kayak, or paddleboard. With space to explore, entertain, unwind, and create lasting memories, this property truly offers a lifestyle unlike any other. Located in a sought-after school district just minutes from historic downtown Waxhaw and convenient to all Charlotte has to offer, this one-of-a-kind estate combines privacy and tranquility with exceptional amenities and endless possibilities. A rare opportunity to own a home where every day truly feels like a getaway!
Price in context
- Asking $310 per square foot.
- That is 15% below the $366 median across 73 active $1.5M+ homes in Waxhaw.
- 42nd highest asking price of 73 active $1.5M+ homes in Waxhaw.
- 34th largest by living area of the 69 with a recorded size.
- No price changes since it was listed.
- 3 days on the market, listed 2026-08-28.
- County tax assessment $1,050,000; the asking price is 1.48× the assessed value.
- HOA dues $990 (annually).
Location
Neighborhood: Walden Pond, Union County, ZIP 28173.
Straight-line distances
- Quail Hollow Club: 9.4 mi
- SouthPark Mall: 12.1 mi
- Charlotte Country Club: 16.1 mi
- Uptown Charlotte: 17.3 mi
- Wilson Air Center (private aviation, CLT): 17.6 mi
- Charlotte Douglas International Airport: 18.3 mi
Assigned schools
- Elementary: Sandy Ridge
- Middle: Marvin Ridge
- High: Marvin Ridge
School assignments come from the listing and can change; confirm with the district.
Features
- Levels
- Two
- Construction
- Stone, Synthetic Stucco
- Roof
- Architectural Shingle
- Bathrooms
- 4 full, 1 half
- Basement
- Finished, Storage Space, Walk-Out Access, Walk-Up Access
- Fireplace
- Yes
- Flooring
- Laminate, Stone, Vinyl
- Kitchen & appliances
- Dishwasher, Disposal, Down Draft, Exhaust Fan, Gas Cooktop, Gas Range, Gas Water Heater, Microwave, Plumbed For Ice Maker, Self Cleaning Oven, Tankless Water Heater, Wall Oven
- Heating
- Central, Forced Air, Natural Gas, Zoned
- Cooling
- Central Air, Zoned
- Garage
- 3 spaces
- Parking
- Driveway, Attached Garage, Garage Faces Side
- Exterior
- Fire Pit, Hot Tub, In-Ground Irrigation
- Pool
- Fenced, In Ground, Outdoor Pool, Pool/Spa Combo, Salt Water
- Waterfront
- Paddlesport Launch Site
- Lot
- Cul-De-Sac, Private, Wooded, Views
- Community
- Pond, Walking Trails
- County
- Union
Comparable homes on the market
- 1733 White Pond Lane, Waxhaw — $1,199,000, 4 bd, 4,201 sq ft, also in Walden Pond
- 8903 New Town Road, Waxhaw — $2,979,900, 6 bd, 4,375 sq ft, 0.6 mi away
- 2215 Whiskery Drive, Waxhaw — $1,574,000, 6 bd, 7,177 sq ft, 0.8 mi away
- 9115 Unbridle Lane, Waxhaw — $1,249,000, 4 bd, 3,965 sq ft, 0.9 mi away
- 1623 Hawkstone Drive, Waxhaw — $1,275,000, 4 bd, 4,716 sq ft, 1.0 mi away
- 8512 Prince Valiant Drive, Marvin — $2,500,000, 5 bd, 10,082 sq ft, 1.0 mi away
See it privately
Nicholas and Miriam Peters show every home personally. Peters & Associates, 4401 Barclay Downs Dr #132, Charlotte, NC 28209. Office 704-264-4572. Request a private showing.