
11828 Stephenson Court, Charlotte, NC
$4,000,000 · 5 bedrooms · 7 baths · 7,879 sq ft · built 2002
Listing courtesy of Ivester Jackson Christie's (Betsy Stec Market). Listing data provided by Canopy MLS, deemed reliable but not guaranteed.
About the home
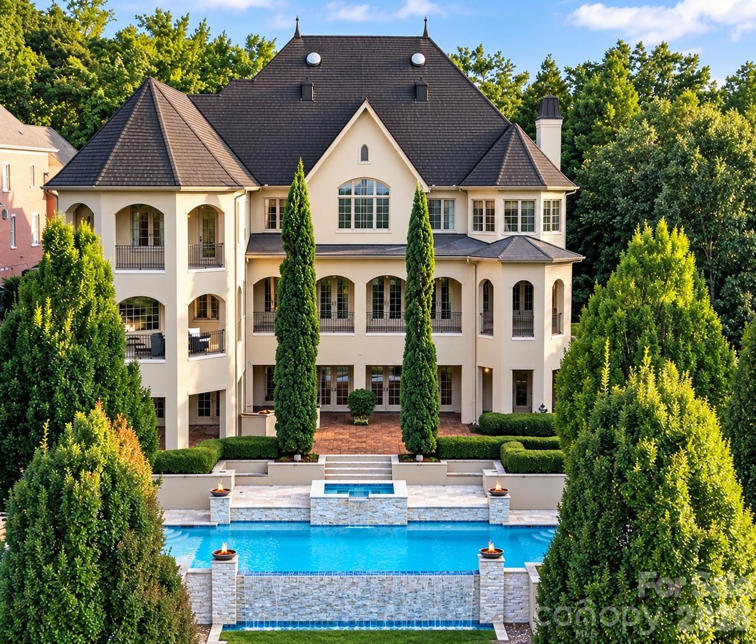
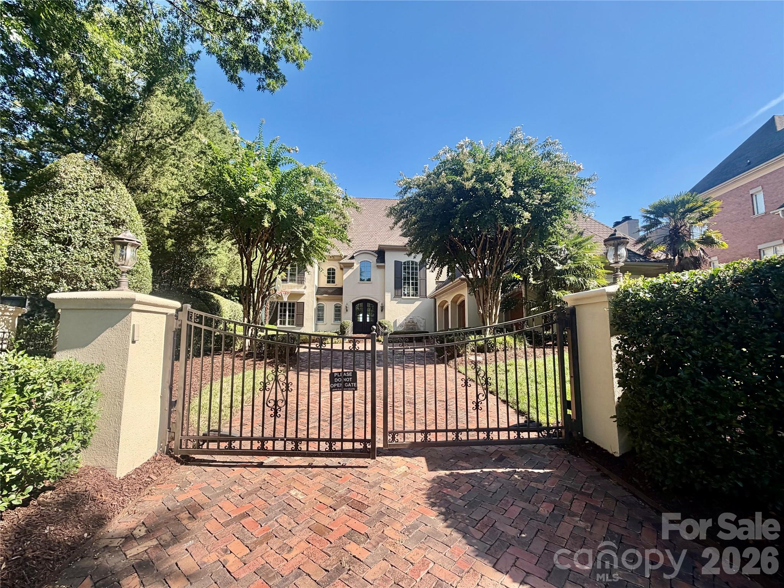
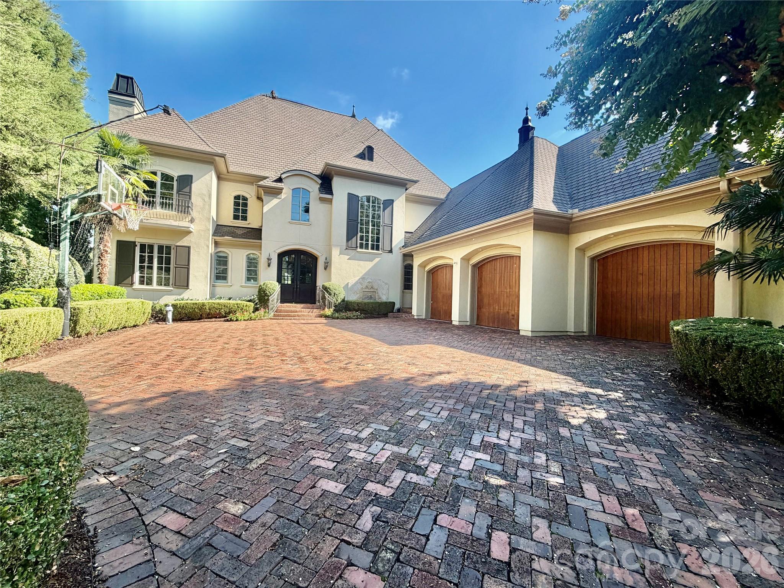
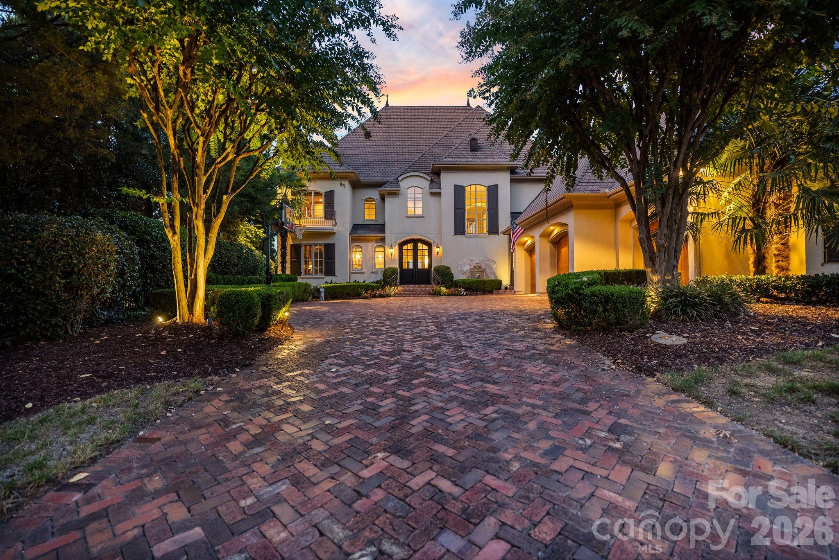
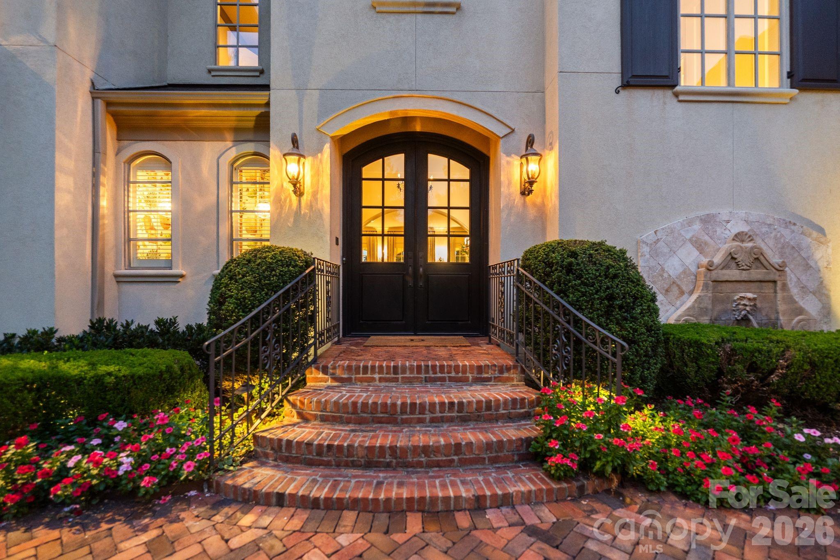
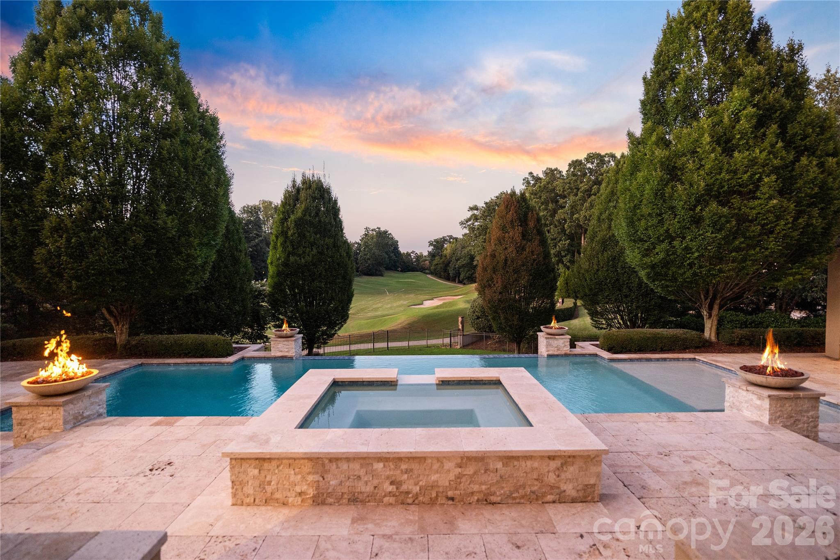
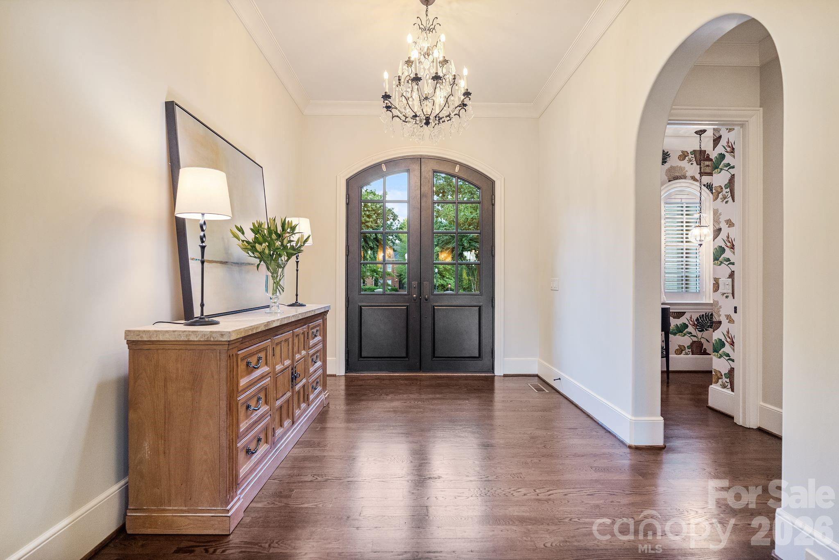
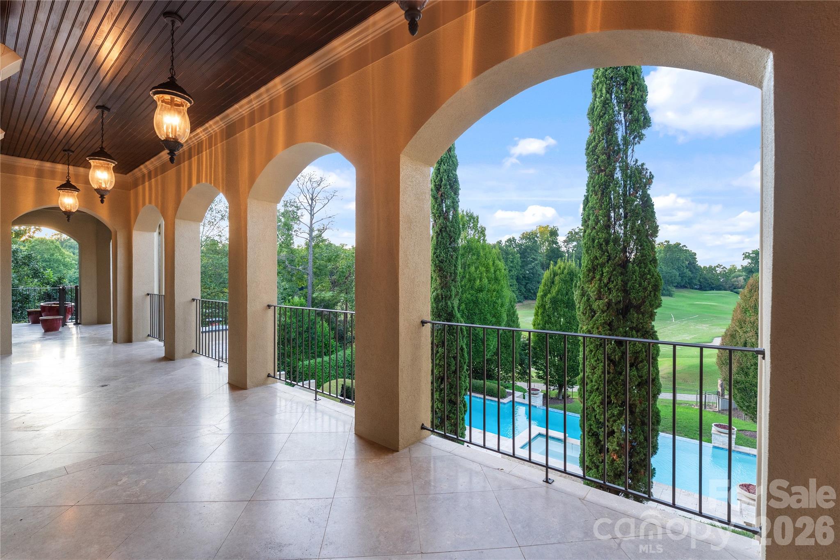
Set along the 13th fairway of Ballantyne Country Club’s Rees Jones designed golf course, this fully custom Arcadia built estate offers nearly 8,000 square feet of refined living. Sweeping views of the fairway and pond provide a spectacular backdrop to this private, gated property. From the moment you enter the brick paver motor court, a cascading water feature offers the first glimpse of the exceptional craftsmanship and thoughtful custom details found throughout. Located within the highly sought after Ballantyne Country Club community, 11828 Stephenson Court features five bedrooms and 6.5 baths, with each bedroom offering the privacy and convenience of its own en-suite bath. The spacious owner’s suite is a retreat unto itself, featuring a luxurious steam shower and dual oversized walk in closets. Thoughtfully designed for both everyday living and memorable entertaining, the home features a chef’s kitchen, dedicated wine storage, and a versatile bonus room ideal for a home gym, studio, media space, or additional guest accommodations. The residence also includes provisions for a future elevator. Among the home’s most distinctive spaces is the dramatic two story library and office, anchored by a fireplace and crowned by a striking spiral staircase leading to a second floor gallery. From this elevated vantage point, the upper level overlooks the library below and opens to a wraparound balcony, that is an exceptional setting for working, reading, or simply enjoying the surrounding views. An impressive side load garage provides workshop space and the ability to accommodate up to four vehicles, adding exceptional functionality to the home’s extensive list of custom features. The outdoor living experience is the true signature of this remarkable property. Multiple levels of terraces and balconies take full advantage of the golf course and water views, while a covered dining area, outdoor kitchen and grill, and outdoor fireplace create inviting spaces for year round entertaining. At the center of it all is a heated saltwater infinity pool and spa surrounded by expansive lounging areas, including a shallow sun shelf ideal for water loungers or splash and play. A cabana with an inviting open air living room completes the resort inspired setting, while thoughtful luxuries including towel warming drawers, elevate the experience even further. From morning coffee overlooking the course to afternoons by the pool, dinner alfresco, and evenings gathered around the fire, every element of this extraordinary home was designed to embrace its spectacular setting. A private gated estate combining custom craftsmanship, gracious living and entertaining spaces, exceptional outdoor amenities, and breathtaking golf course and water views, all within one of south Charlotte’s most sought after communities, Ballantyne Country Club.
Price in context
- Asking $508 per square foot.
- That is 24% below the $670 median across 62 active $1.5M+ homes in Charlotte.
- 33rd highest asking price of 62 active $1.5M+ homes in Charlotte.
- 20th largest by living area of the 60 with a recorded size.
- No price changes since it was listed.
- 6 days on the market, listed 2026-08-19.
- County tax assessment $2,197,800; the asking price is 1.82× the assessed value.
- HOA dues $1,060 (semi-annually).
Location
Neighborhood: Ballantyne Country Club, Mecklenburg County, ZIP 28277.
Straight-line distances
- Quail Hollow Club: 4.1 mi
- SouthPark Mall: 7.4 mi
- Wilson Air Center (private aviation, CLT): 11.7 mi
- Charlotte Country Club: 11.9 mi
- Charlotte Douglas International Airport: 12.3 mi
- Uptown Charlotte: 12.3 mi
Assigned schools
- Elementary: Ballantyne
- Middle: Cato Ridge
- High: Ardrey Kell
School assignments come from the listing and can change; confirm with the district.
Features
- Style
- French Provincial
- Levels
- Two
- Construction
- Hard Stucco
- Roof
- Architectural Shingle
- Builder
- Arcadia
- Bathrooms
- 6 full, 1 half
- Basement
- Exterior Entry, Finished, Interior Entry, Storage Space, Walk-Out Access, Walk-Up Access
- Fireplace
- Yes
- Interior
- Attic Stairs Pulldown
- Flooring
- Tile, Wood
- Kitchen & appliances
- Dishwasher, Disposal, Double Oven, Exhaust Hood, Gas Cooktop, Microwave, Warming Drawer
- Heating
- Central, Forced Air, Natural Gas
- Cooling
- Central Air
- Garage
- 4 spaces
- Parking
- Driveway, Attached Garage, Garage Door Opener, Garage Faces Side, Garage Shop
- Exterior
- Gas Grill, In-Ground Hot Tub / Spa, In-Ground Irrigation, Outdoor Kitchen, Other - See Remarks
- Pool
- Fenced, Heated, In Ground, Infinity, Outdoor Pool, Pool/Spa Combo, Salt Water
- View
- Golf Course, Year Round
- Lot
- Cul-De-Sac, On Golf Course, Private, Views
- Community
- Cabana, Clubhouse, Fitness Center, Game Court, Golf, Outdoor Pool, Picnic Area, Playground, Pond, Putting Green, Recreation Area, Sidewalks, Sport Court, Street Lights, Tennis Court(s), Walking Trails
- County
- Mecklenburg
Comparable homes on the market
- 16460 Marvin Road, Charlotte — $4,600,000, 5 bd, 11,590 sq ft, 1.9 mi away
- 10822 Pettus Farm Road, Indian Land — $6,000,000, 1.9 mi away
- 6905 Shinnecock Hill Lane, Charlotte — $4,200,000, 5 bd, 10,844 sq ft, 3.1 mi away
- 4816 Kelly Woods Lane, Charlotte — $4,980,000, 6 bd, 8,303 sq ft, 3.2 mi away
- 8821 Covey Rise Court, Charlotte — $3,795,000, 6 bd, 6,458 sq ft, 3.5 mi away
- 5620 Merry Mount Drive, Charlotte — $4,500,000, 7 bd, 6,787 sq ft, 3.7 mi away
See it privately
Nicholas and Miriam Peters show every home personally. Peters & Associates, 4401 Barclay Downs Dr #132, Charlotte, NC 28209. Office 704-264-4572. Request a private showing.