
2402 Simfield Church Road, Matthews, NC
$1,000,000 · 5 bedrooms · 5 baths · 4,447 sq ft · built 2027
Listing courtesy of Keller Williams South Park (John Bolos). Listing data provided by Canopy MLS, deemed reliable but not guaranteed.

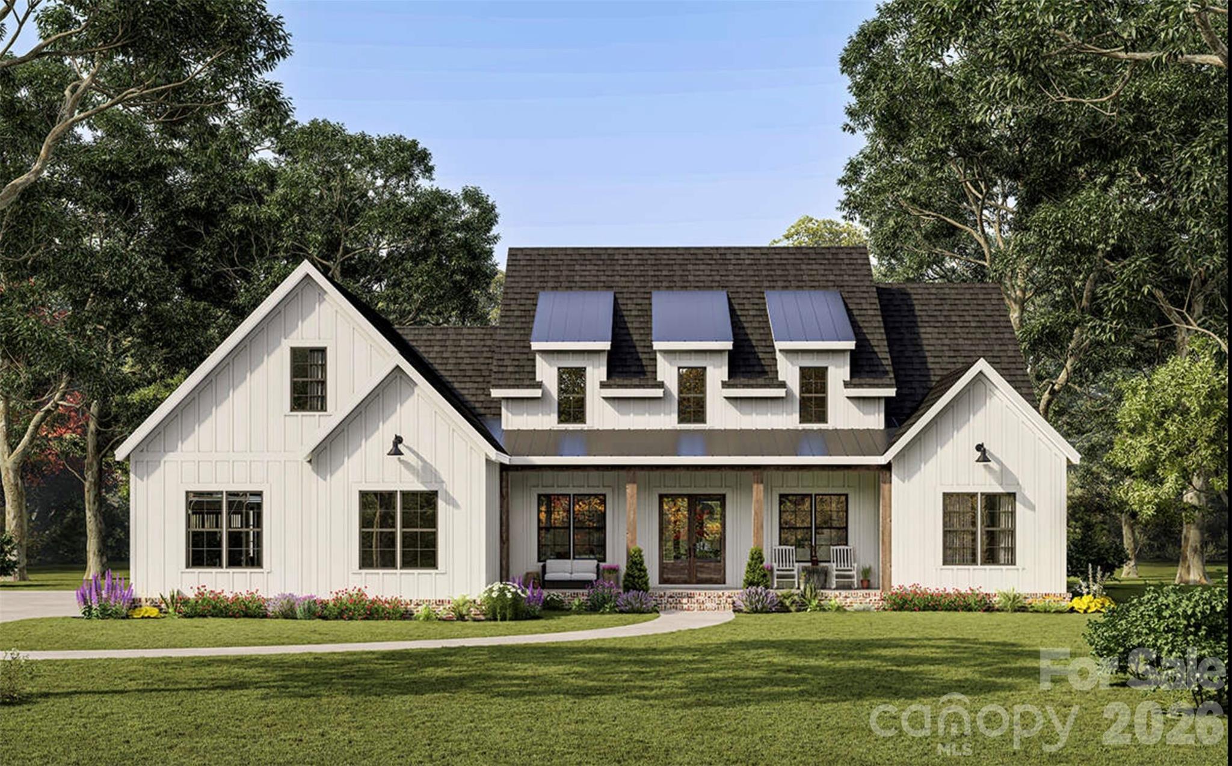


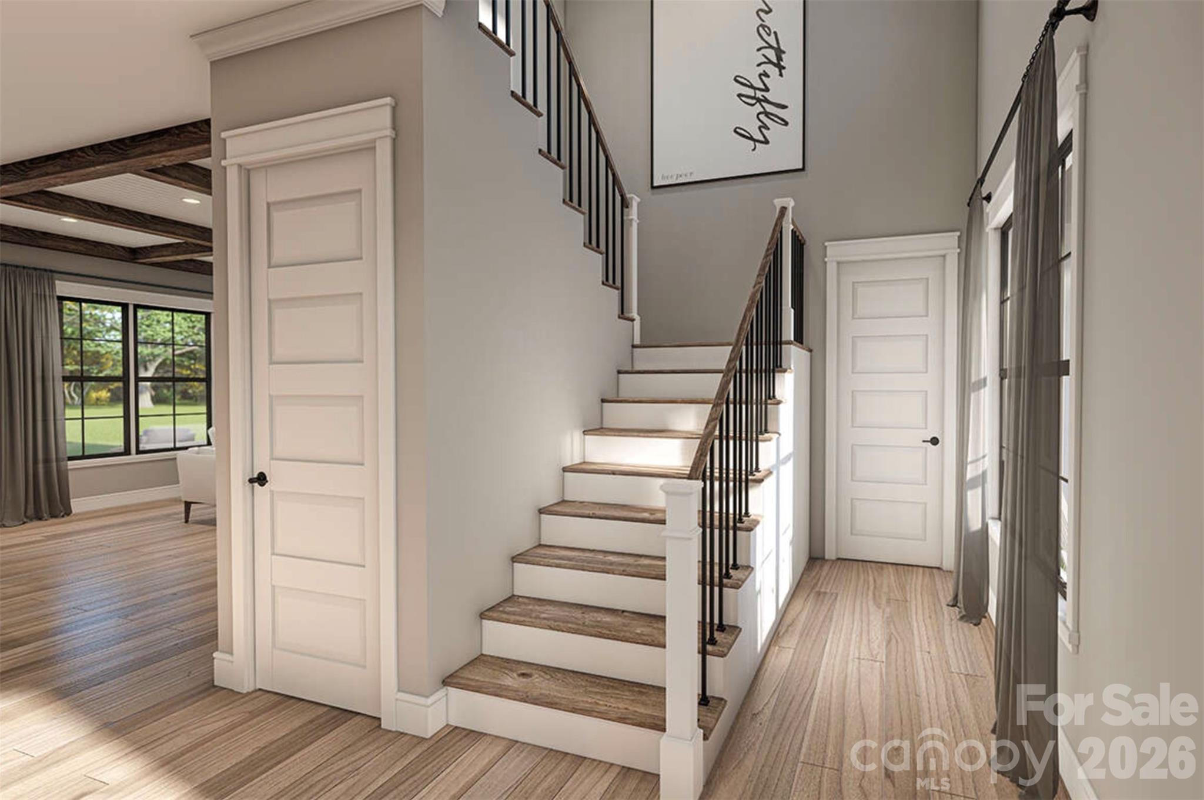
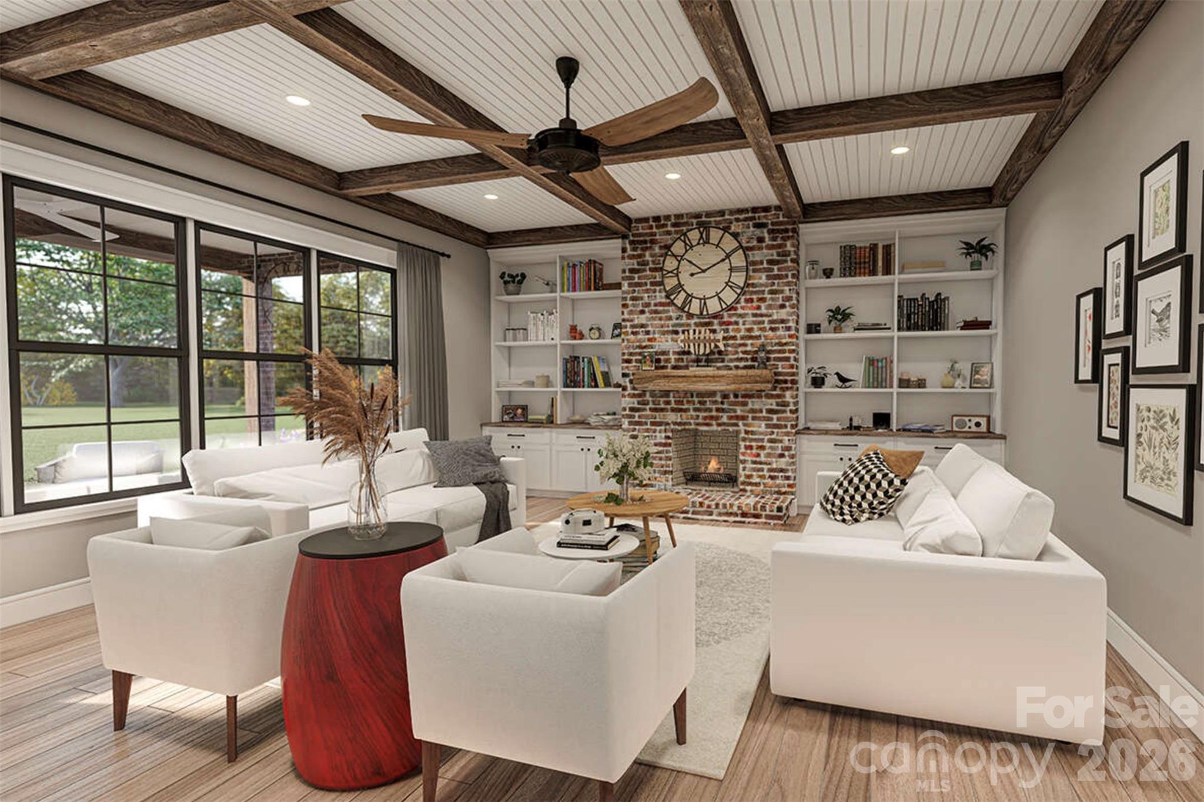
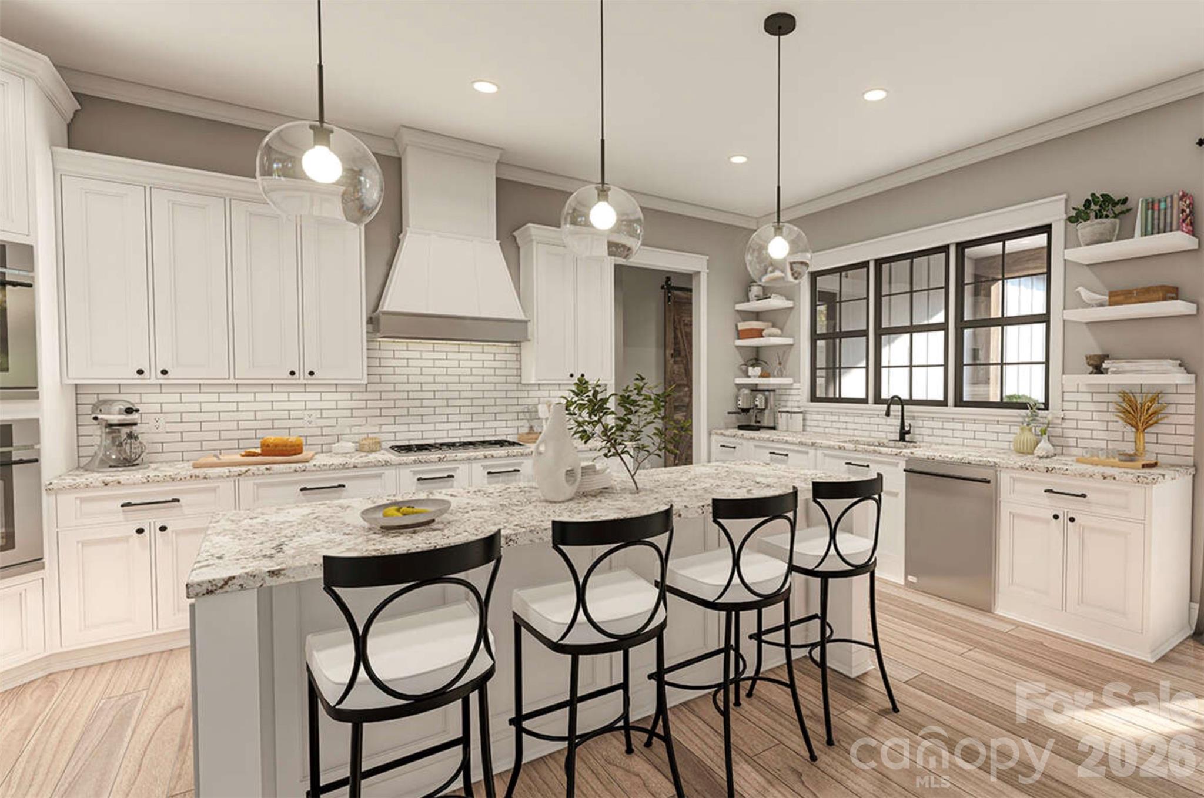

The emergence of purposeful new construction in Matthews signals a shift toward expansive, private acreage that remains increasingly rare within reach of the city center. Set on a level three-quarter-acre wooded site, this 2027 project offers a disciplined Modern Farmhouse framework comprising 4,447 square feet of tailored living space. The five-bedroom, five-bathroom program is anchored by a main-level primary suite and a secondary guest suite, catering to a preference for single-story accessibility without compromising on scale. The architectural intent emphasizes utility through a three-car side-entry garage and generous elevations, while the interior layout integrates a dedicated office and substantial upper-level flex space. In a submarket where inventory often dictates compromise, this proposed residence provides the rare opportunity to oversee the execution of a contemporary estate from its inception. Private consultations regarding site specifics and final specifications are available through Peters & Associates.
About the home
Imagine building the luxury home you've been searching for—designed around the way you actually want to live. Set on a beautiful .75-acre homesite in Matthews, this proposed new construction opportunity combines a sought-after location, a spacious homesite and the flexibility to create a home that feels entirely your own. The featured Modern Farmhouse plan showcases approximately 4,447 square feet of potential finished living space with five bedrooms, four-and-a-half baths and a three-car side-entry garage. Designed for both everyday living and entertaining, the floor plan offers an impressive open-concept kitchen, dining and family room, a main-level primary suite, an additional main-level bedroom with private bath, dedicated office, walk-in pantry, mudroom and laundry room. Upstairs, three additional bedrooms are complemented by a spacious loft and generous bonus room, creating plenty of flexibility for a media room, playroom, home gym or additional gathering space. Covered front and rear porches extend the living space outdoors and complement the home's timeless modern farmhouse architecture. The level, wooded homesite provides a beautiful backdrop with room to create the outdoor living environment you've envisioned, from a custom patio and entertaining area to a future pool or private backyard retreat. Located in the highly desirable Matthews area and zoned for Weddington schools, this property offers the opportunity to create a custom luxury home while remaining convenient to shopping, dining, recreation and everything the greater Charlotte area has to offer. This is a proposed build and construction has not yet begun. Buyers may work with the proposed builder and featured home design, customize the plan to suit their needs, or bring their own builder and plans to create something completely unique. Renderings and plans are representative of the proposed home; final design, specifications, features and pricing are subject to buyer selections, builder specifications, site conditions and applicable approvals.
Price in context
- Asking $225 per square foot.
- That is 30% below the $322 median across 25 active $1.5M+ homes in Matthews.
- 25th highest asking price of 25 active $1.5M+ homes in Matthews.
- 13th largest by living area of the 24 with a recorded size.
- No price changes since it was listed.
- 16 days on the market, listed 2026-08-22.
- County tax assessment $173,900; the asking price is 5.75× the assessed value.
Location
Neighborhood: None, Union County, ZIP 28105.
Straight-line distances
- Quail Hollow Club: 7.7 mi
- SouthPark Mall: 8.3 mi
- Charlotte Country Club: 10.7 mi
- Uptown Charlotte: 12.8 mi
- Wilson Air Center (private aviation, CLT): 15.1 mi
- Charlotte Douglas International Airport: 16.0 mi
Assigned schools
- Elementary: Antioch
- Middle: Weddington
- High: Weddington
School assignments come from the listing and can change; confirm with the district.
Features
- Levels
- Two
- Construction
- Brick Partial, Wood
- New construction
- Yes
- Bathrooms
- 4 full, 1 half
- Fireplace
- Yes
- Interior
- Built-in Features, Entrance Foyer, Kitchen Island, Open Floorplan, Split Bedroom, Walk-In Closet(s), Walk-In Pantry
- Flooring
- Carpet, Tile, Vinyl, Wood
- Kitchen & appliances
- Dishwasher, Disposal, Double Oven, Exhaust Hood, Gas Range, Gas Water Heater, Low Flow Fixtures, Microwave, Refrigerator with Ice Maker, Wall Oven
- Heating
- Central
- Cooling
- Ceiling Fan(s), Central Air
- Garage
- 3 spaces
- Parking
- Attached Garage, Garage Faces Side
- Lot
- Level, Wooded
- County
- Union
Comparable homes on the market
- 0000 Simfield Church Road, Charlotte — $1,900,000, 0.1 mi away
- 1800 Chestnut Lane, Matthews — $1,150,000, 3 bd, 4,133 sq ft, 0.7 mi away
- 2412 Hamlet Court, Matthews — $1,125,000, 6 bd, 4,579 sq ft, 1.1 mi away
- 2033 Boswell Way, Matthews — $1,995,000, 5 bd, 4,278 sq ft, 1.1 mi away
- 1104 Longwood Court, Matthews — $1,549,000, 5 bd, 5,699 sq ft, 1.2 mi away
- 4003 Sage Cliff Court, Matthews — $1,150,000, 5 bd, 3,516 sq ft, 1.3 mi away
See it privately
Nicholas and Miriam Peters show every home personally. Peters & Associates, 4401 Barclay Downs Dr #132, Charlotte, NC 28209. Office 704-264-4572. Request a private showing.