
1401 Queens Road W, Charlotte, NC
$3,900,000 · 5 bedrooms · 6 baths · 5,011 sq ft · built 1926
Listing courtesy of Dickens Mitchener & Associates Inc (Carolyn Taylor). Listing data provided by Canopy MLS, deemed reliable but not guaranteed.
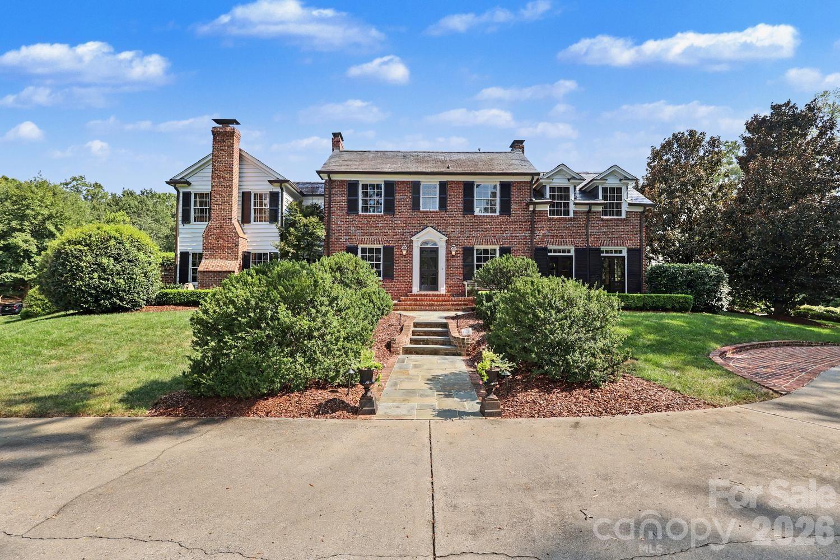
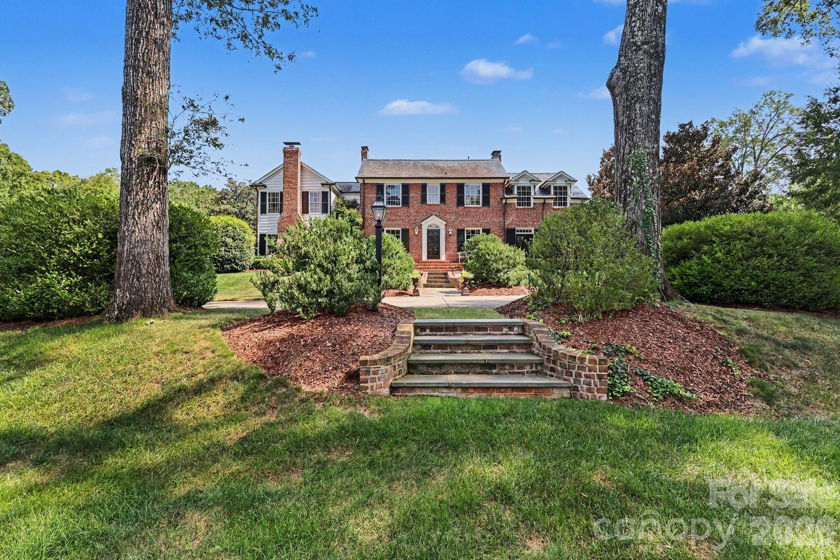
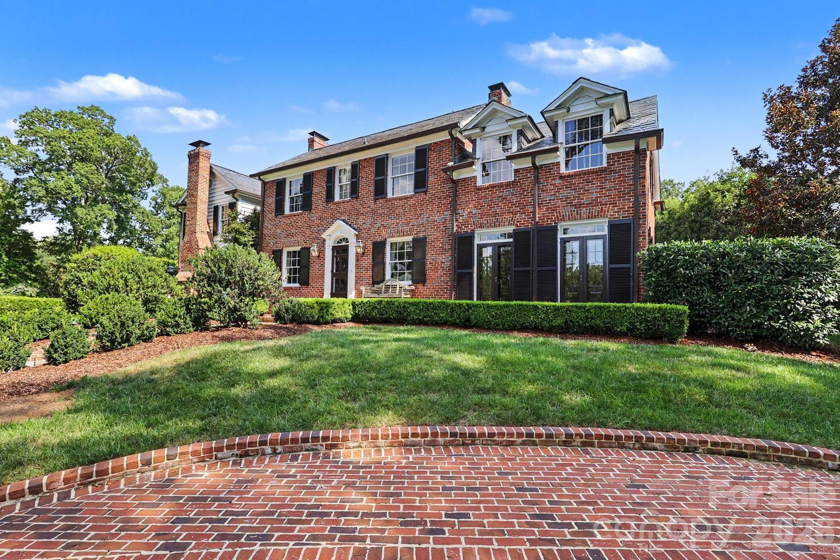
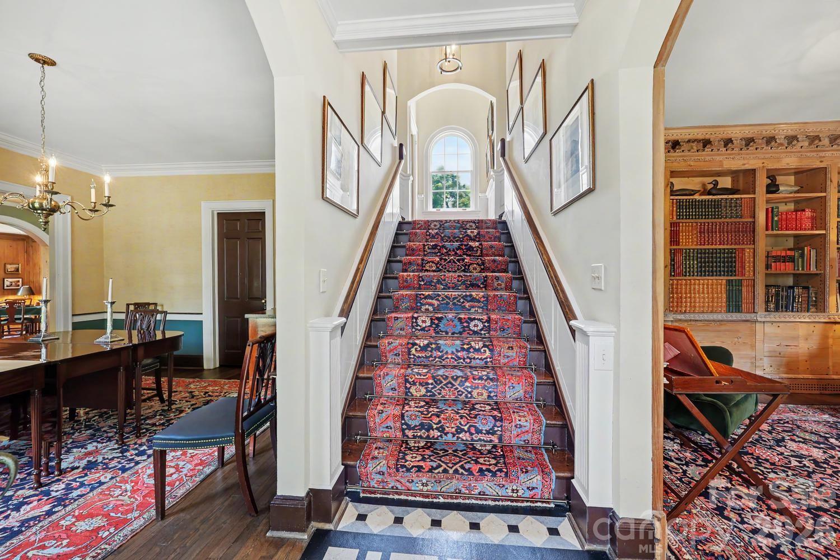
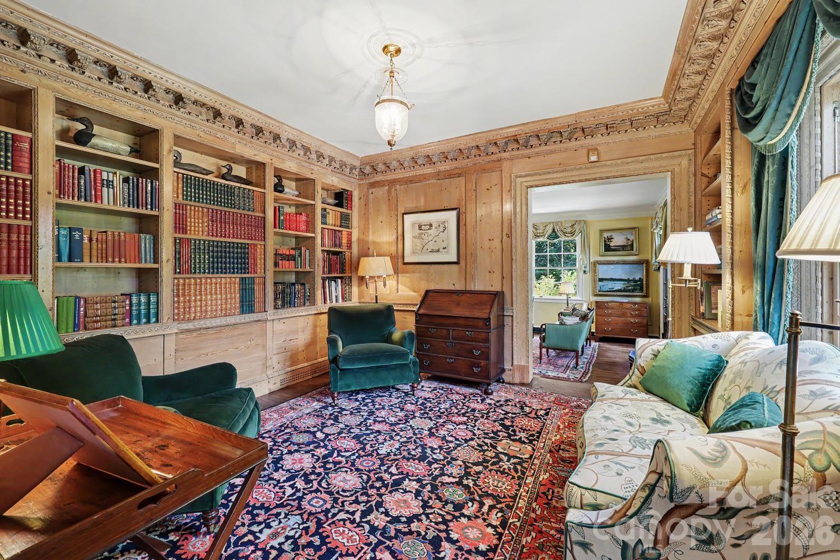
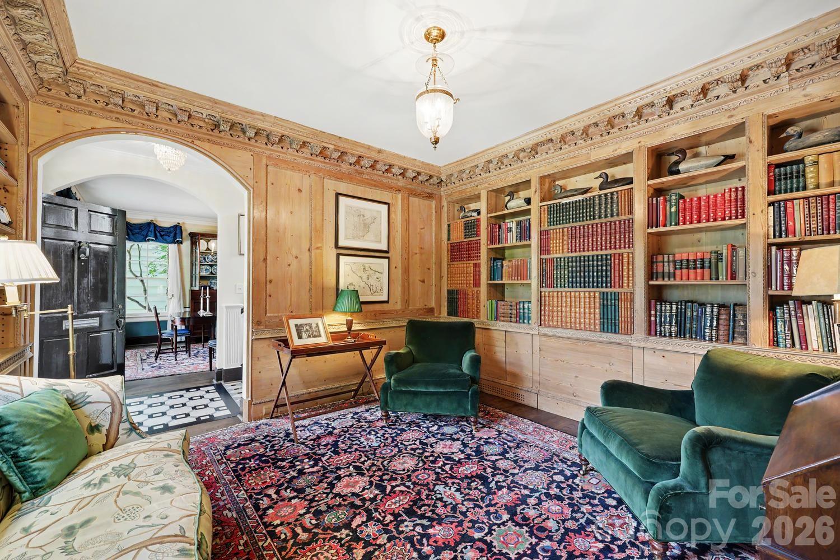
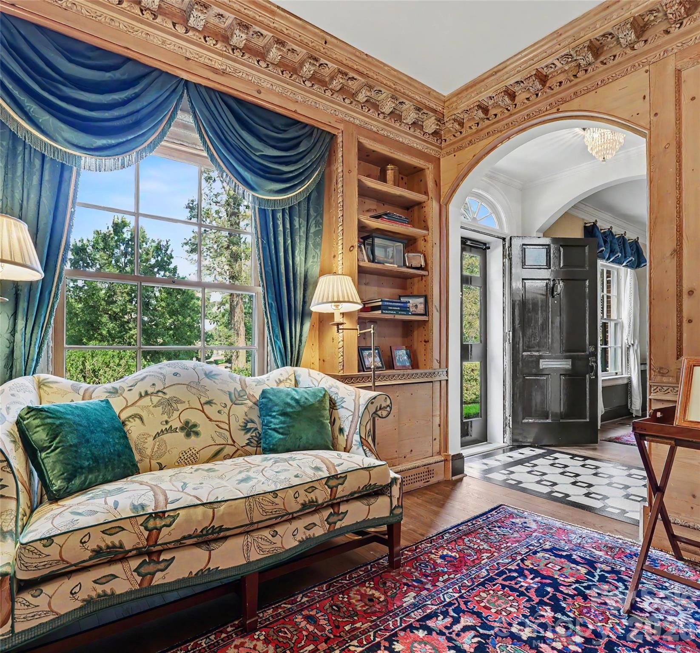
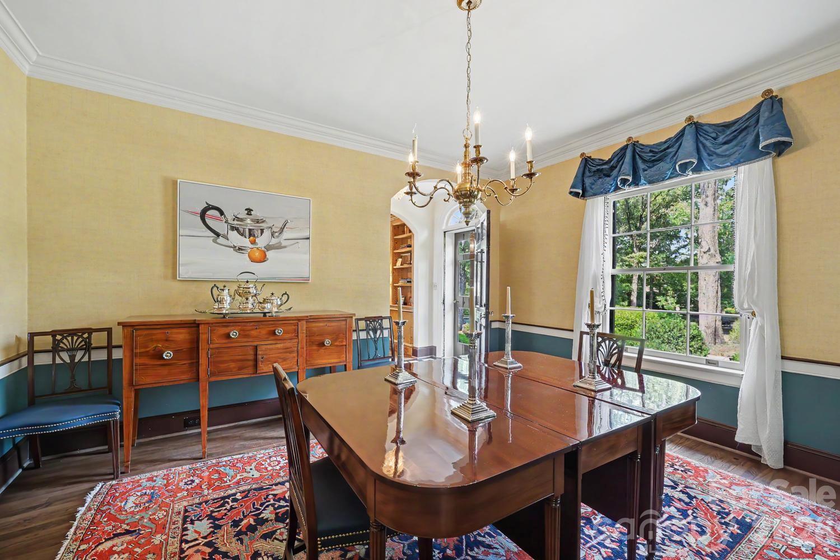
Occupying a commanding position beneath the mature canopy of Queens Road West, this 1926 estate represents a rare opening in the Myers Park corridor, appearing on the market for the first time in three decades. The residence spans 5,011 square feet and is defined by a rigorous preservation of its original character, featuring heart pine and black walnut pegged flooring alongside three rooms finished in antique paneling. The property comprises five bedrooms and six bathrooms across the primary home and a detached guest house, the latter of which provides a sauna and direct access to a full-sized saltwater B&B pool. In a neighborhood where architectural integrity is often compromised by modern expansion, this estate maintains its historical gravity through a library with a concealed powder room and two covered dining porches overlooking manicured gardens. The Myers Park submarket continues to see high demand for properties that balance 1920s provenance with modern utility, such as the home’s integrated kitchen addition. Private viewings may be arranged through Peters & Associates.
About the home
One of Myers Park’s most notable residences, prominently situated beneath the iconic tree canopy of the Queens Road West corridor is being offered for sale for the first time in 30 years. Built in 1926, 1401 Queens Road West has been thoughtfully improved while preserving its distinguished architecture and original character. The property offers five bedrooms and six baths—four full and two half—including four bedrooms, three full baths, and two half baths in the main residence, plus a bedroom and full bath in the guest house. A spacious kitchen addition creates a warm and welcoming gathering place, while generously proportioned living spaces feature exceptional architectural details. Character abounds with three antique-paneled rooms, a hidden powder room off the library, heart pine flooring, black walnut pegged flooring, and a charming flex space ideal as a playroom/hideaway, private retreat, or additional bedroom. Entertain on one of two covered dining porches overlooking the back lawn and gardens, or enjoy a sauna in the nearby guest house followed by a plunge in the elegant, full-sized salt water B&B pool with automatic cover. After dinner, retreat through a historic Savannah iron gate into a private, brick-walled garden with an illuminated fountain and period style lanterns, surrounded by flowers and mature tea olives. Additional features include a slate roof and copper gutters installed in 1997, beautifully renovated kitchen and baths, and an emergency power generator. Rich in history, craftsmanship, and timeless character, 1401 Queens Road West is a rare Myers Park offering and a true architectural treasure.
Price in context
- Asking $778 per square foot.
- That is 16% above the $670 median across 62 active $1.5M+ homes in Charlotte.
- 37th highest asking price of 62 active $1.5M+ homes in Charlotte.
- 50th largest by living area of the 60 with a recorded size.
- No price changes since it was listed.
- 1 days on the market, listed 2026-09-14.
- County tax assessment $2,671,700; the asking price is 1.46× the assessed value.
Location
Neighborhood: Myers Park, Mecklenburg County, ZIP 28207.
Straight-line distances
- Uptown Charlotte: 2.3 mi
- Charlotte Country Club: 2.6 mi
- SouthPark Mall: 2.9 mi
- Wilson Air Center (private aviation, CLT): 5.4 mi
- Quail Hollow Club: 6.0 mi
- Charlotte Douglas International Airport: 6.2 mi
Assigned schools
- Middle: Alexander Graham
- High: Myers Park
School assignments come from the listing and can change; confirm with the district.
Features
- Style
- Georgian, Traditional
- Levels
- Two
- Construction
- Brick Full, Wood
- Roof
- Metal, Slate
- Bathrooms
- 4 full, 2 half
- Basement
- Storage Space, Sump Pump
- Fireplace
- Yes
- Interior
- Cable Prewire, Garden Tub, Pantry, Sauna, Storage, Walk-In Closet(s), Wet Bar
- Flooring
- Tile, Wood
- Kitchen & appliances
- Dishwasher, Disposal, Exhaust Hood
- Heating
- Forced Air, Natural Gas
- Cooling
- Central Air
- Parking
- Circular Driveway
- Exterior
- Gas Grill, Sauna
- Pool
- Outdoor Pool
- Lot
- Corner Lot, Private
- County
- Mecklenburg
Comparable homes on the market
- 2208 Overhill Road, Charlotte — $6,969,979, 7 bd, 8,553 sq ft, also in Myers Park
- 2414 Forest Drive, Charlotte — $8,950,000, 5 bd, 9,040 sq ft, also in Myers Park
- 600 Hermitage Road, Charlotte — $7,250,000, 6 bd, 7,247 sq ft, also in Myers Park
- 925 Harvard Place, Charlotte — $3,250,000, 4 bd, 5,551 sq ft, 0.5 mi away
- 1525 Lynway Drive, Charlotte — $3,249,000, 4 bd, 5,222 sq ft, 0.5 mi away
- 1811 Queens Road W, Charlotte — $5,250,000, 5 bd, 6,869 sq ft, 0.6 mi away
See it privately
Nicholas and Miriam Peters show every home personally. Peters & Associates, 4401 Barclay Downs Dr #132, Charlotte, NC 28209. Office 704-264-4572. Request a private showing.