
1318 S Kings Drive, Charlotte, NC
$2,295,000 · 4 bedrooms · 5 baths · 3,723 sq ft · built 2019
Listing courtesy of Dickens Mitchener & Associates Inc (Victoria Mitchener). Listing data provided by Canopy MLS, deemed reliable but not guaranteed.
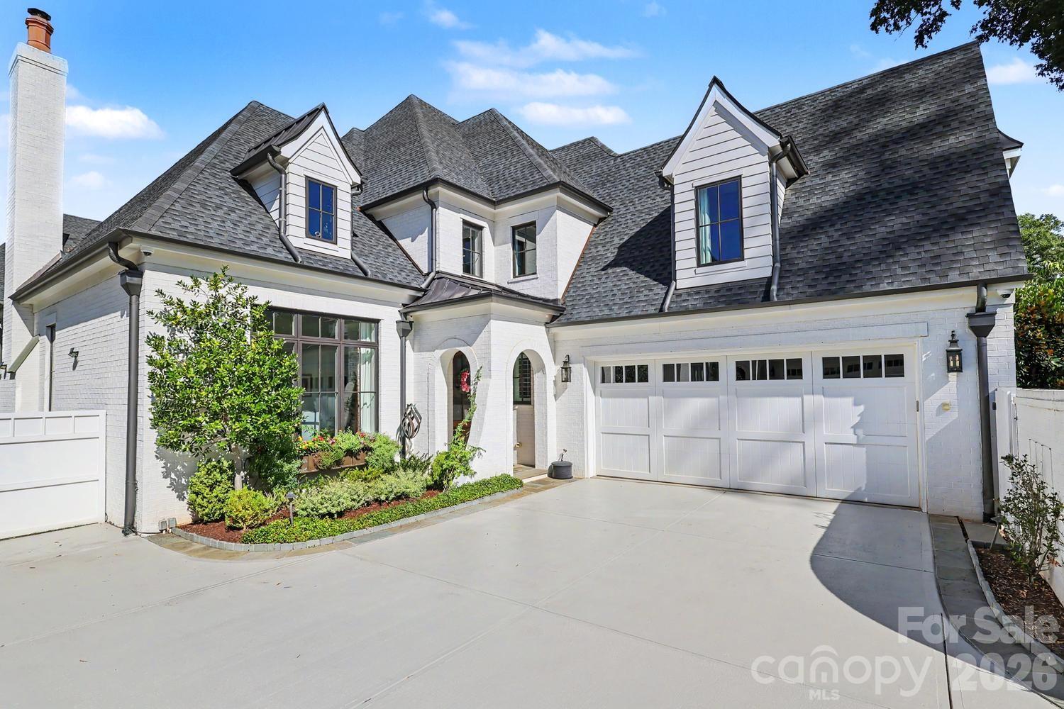

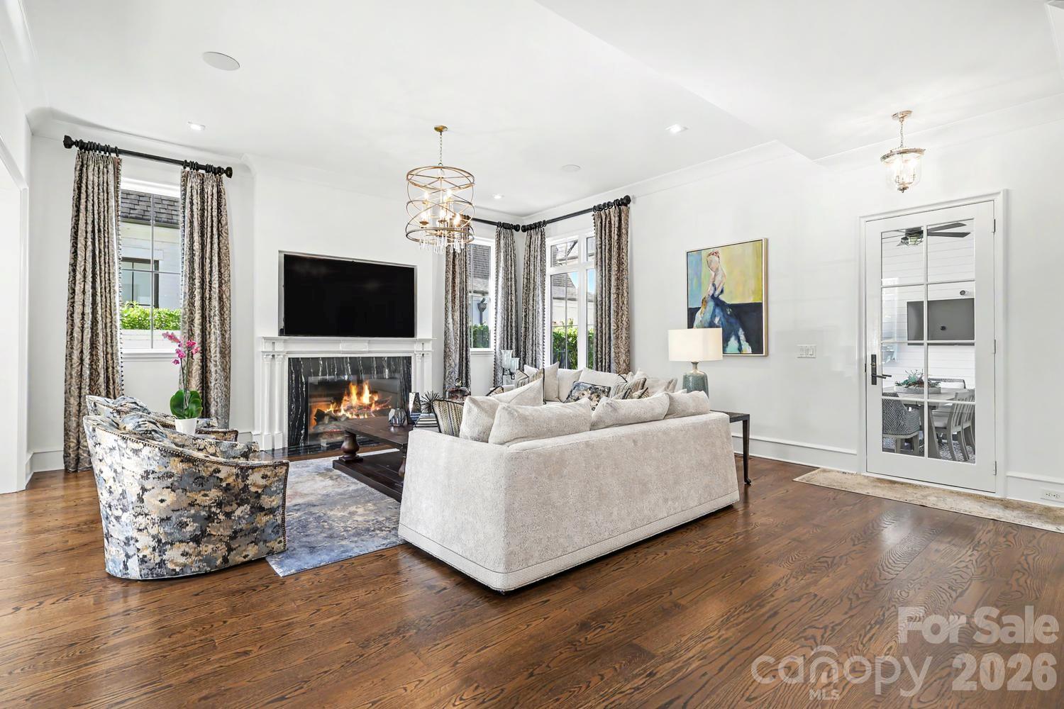
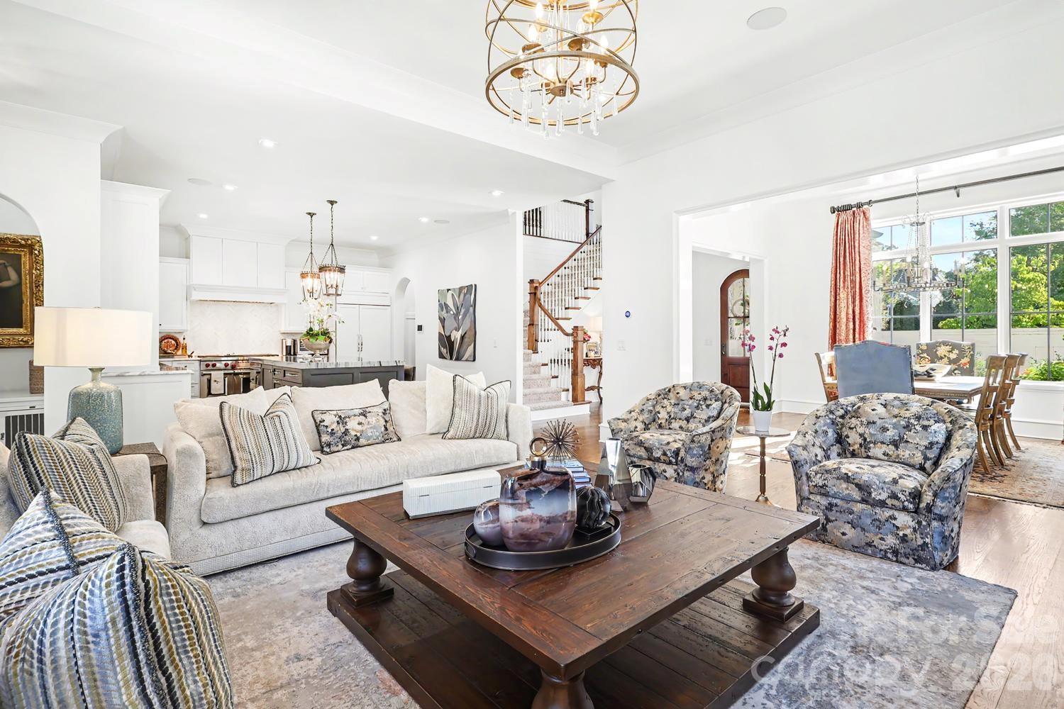

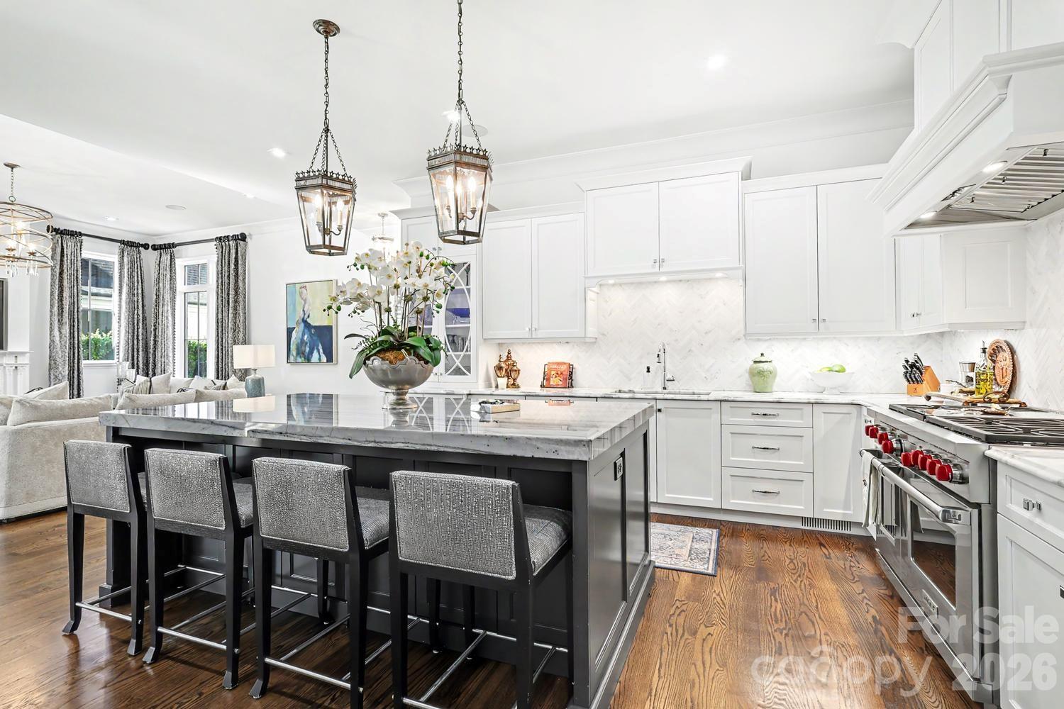
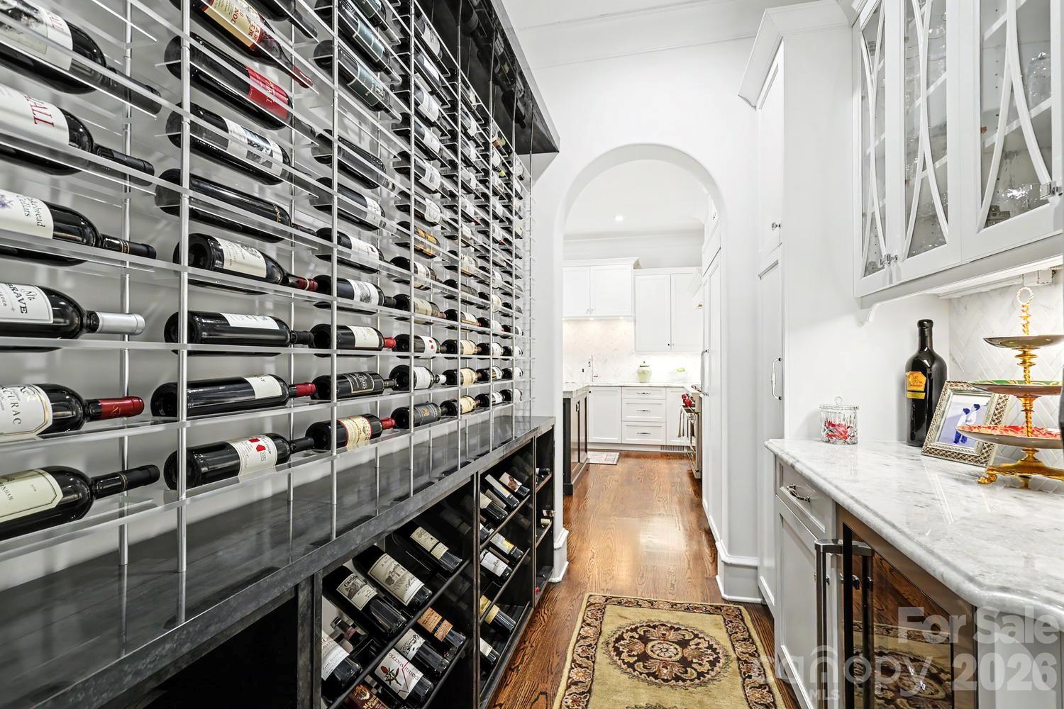
The architectural integrity of Myers Park receives a contemporary interpretation in this 2019 residence, one of only four properties within an exclusive enclave by Jas-Am Luxury Homebuilders. Spanning 3,723 square feet, the four-bedroom, five-bathroom floor plan emphasizes volume and light, beginning with a formal foyer that transitions into a chef’s kitchen equipped with Sub-Zero and Wolf appliances. The primary suite is positioned on the main level, anchored by a marble-floored bath and dual walk-in closets, while a bespoke wine display and a private bluestone patio with a louvered pergola serve the requirements of sophisticated entertaining. For the discerning investor, this specific submarket remains the quintessential benchmark for Charlotte real estate, offering a rare combination of park-side proximity and high-density luxury that consistently resists broader market fluctuations. The upper level provides three additional en-suite bedrooms and a dedicated office, ensuring the home functions with the grace of a full-scale estate. Private viewings may be arranged through Peters & Associates.
About the home
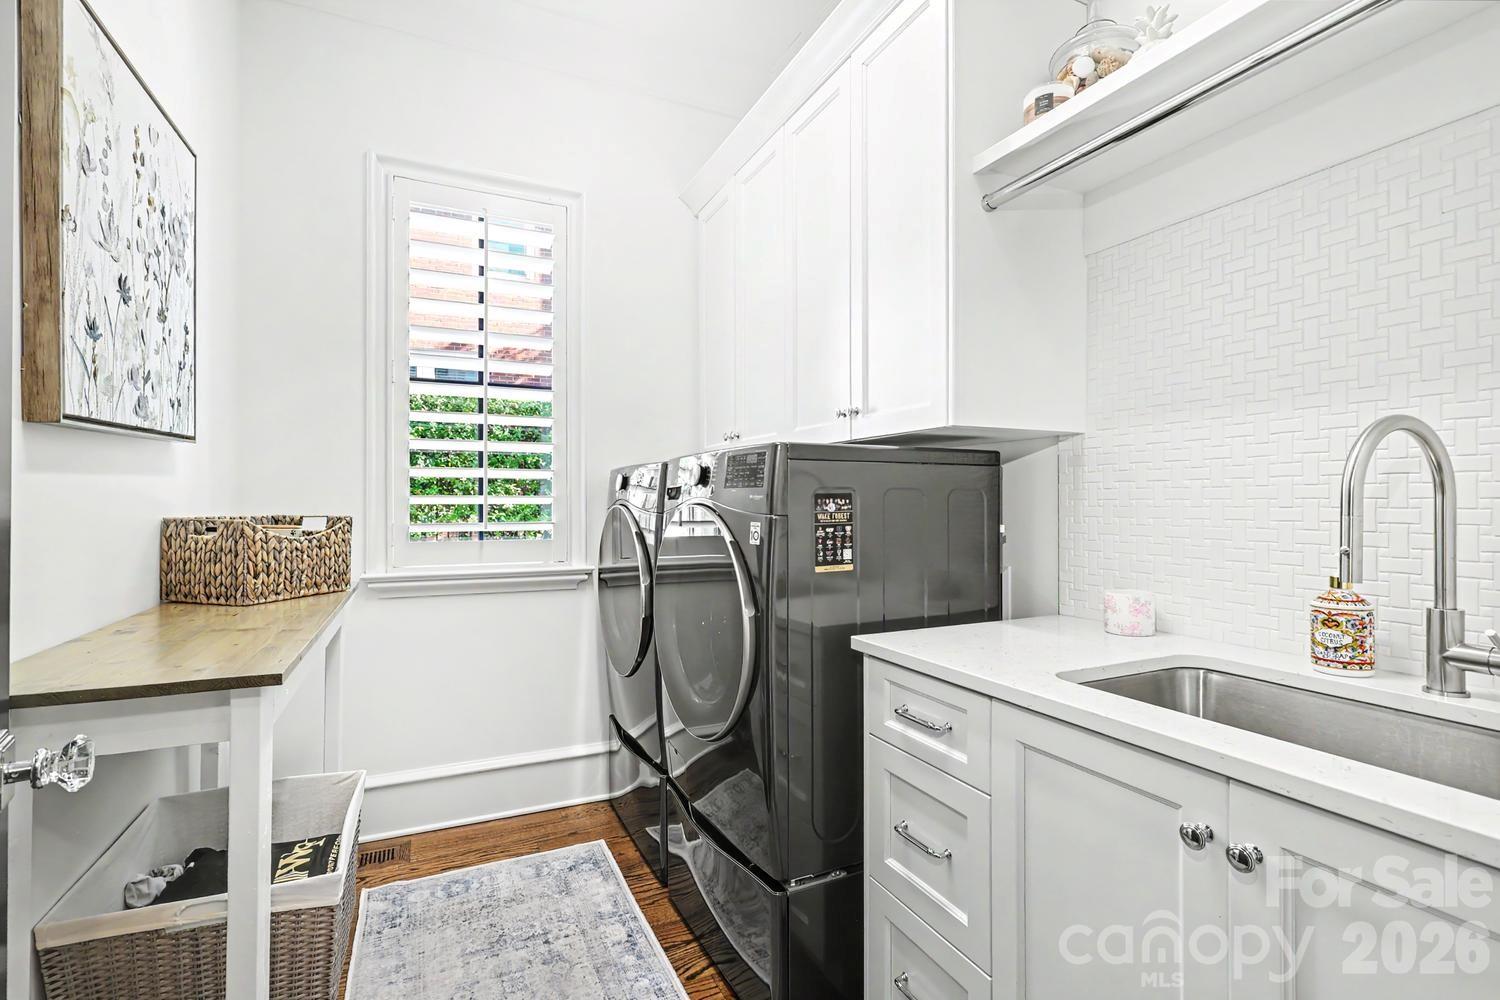
Luxury living in the heart of sought-after Myers Park! Built by Jas-Am Luxury Homebuilders and tucked within an intimate community of just four homes, this incredible 4-bedroom, 4.5-bath residence combines beautiful design and quality with effortless everyday living. A grand, light-filled foyer welcomes you inside, where gorgeous wood flooring flows throughout. The functional floor plan offers formal dining, high ceilings & a chef's kitchen with top-of-the-line Sub-Zero/Wolf appliances. The main-level primary suite is a true retreat with a spa-like bath featuring heated marble floors and two custom walk-in closets. Thoughtful details include a custom wine display off the kitchen and a main-level laundry room with convenient drop zone. Upstairs, you will find 3 spacious bedrooms with en-suite baths & a large bonus room/office with custom built-in cabinetry. Outside, enjoy a beautifully renovated bluestone patio with covered dining, a STRUXURE louvered pergola, and cozy fireplace—perfect for entertaining year-round. All of this in an incredible Myers Park location convenient to Uptown, Freedom Park, dining, shopping, and more!
Price in context
- Asking $616 per square foot.
- That is 38% above the $446 median across 414 active $1.5M+ homes in Charlotte.
- 119th highest asking price of 414 active $1.5M+ homes in Charlotte.
- 243rd largest by living area of the 394 with a recorded size.
- No price changes since it was listed.
- 19 days on the market, listed 2026-09-16.
- County tax assessment $1,263,284; the asking price is 1.82× the assessed value.
- HOA dues $943 (monthly).
Location
Neighborhood: Myers Park, Mecklenburg County, ZIP 28207.
Straight-line distances
- Uptown Charlotte: 2.1 mi
- Charlotte Country Club: 2.5 mi
- SouthPark Mall: 3.1 mi
- Wilson Air Center (private aviation, CLT): 5.3 mi
- Charlotte Douglas International Airport: 6.1 mi
- Quail Hollow Club: 6.2 mi
Assigned schools
- Elementary: Dilworth
- Middle: Sedgefield
- High: Myers Park
School assignments come from the listing and can change; confirm with the district.
Features
- Style
- Transitional
- Levels
- Two
- Construction
- Brick Full, Hardboard Siding
- Roof
- Architectural Shingle
- Bathrooms
- 4 full, 1 half
- Fireplace
- Yes
- Interior
- Attic Walk In, Built-in Features, Drop Zone, Entrance Foyer, Kitchen Island, Open Floorplan, Storage, Walk-In Closet(s)
- Flooring
- Marble, Tile, Wood
- Kitchen & appliances
- Dishwasher
- Heating
- Forced Air
- Cooling
- Ceiling Fan(s), Central Air
- Garage
- 2 spaces
- Parking
- Driveway, Attached Garage, Parking Space(s)
- Exterior
- Above Ground Hot Tub / Spa, Hot Tub, Lawn Maintenance
- County
- Mecklenburg
Comparable homes on the market
- 2865 Sharon Road, Charlotte — $2,450,000, 4 bd, 3,180 sq ft, also in Myers Park
- 2208 Overhill Road, Charlotte — $6,969,979, 7 bd, 8,553 sq ft, also in Myers Park
- 3074 Selwyn Avenue, Charlotte — $1,165,000, 3 bd, 2,417 sq ft, also in Myers Park
- 1307 S Kings Drive, Charlotte — $1,249,000, 4 bd, 2,440 sq ft, 0.1 mi away
- 1708 Lombardy Circle #D, Charlotte — $1,100,000, 3 bd, 2,455 sq ft, 0.2 mi away
- 1401 Queens Road W, Charlotte — $3,900,000, 5 bd, 5,011 sq ft, 0.2 mi away
See it privately
Nicholas and Miriam Peters show every home personally. Peters & Associates, 4401 Barclay Downs Dr #132, Charlotte, NC 28209. Office 704-264-4572. Request a private showing.