
4538 Craig Avenue, Charlotte, NC
$1,499,000 · 5 bedrooms · 4 baths · 4,160 sq ft · built 2026
Listing courtesy of Engel & Volkers Charlotte (Nilou Henderson). Listing data provided by Canopy MLS, deemed reliable but not guaranteed.
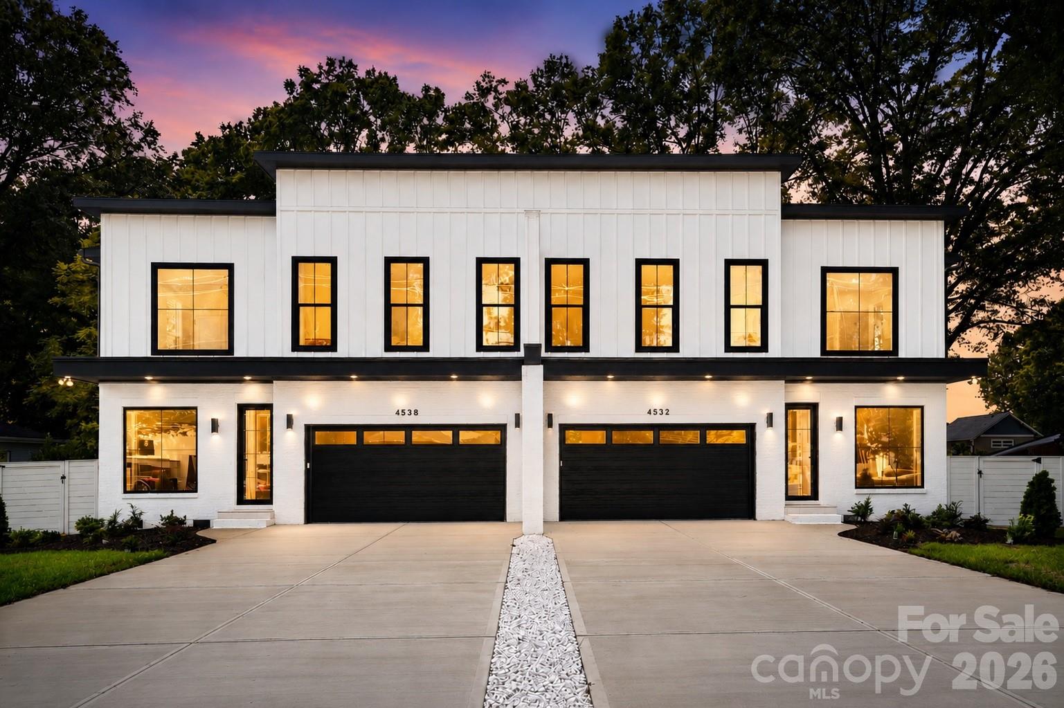

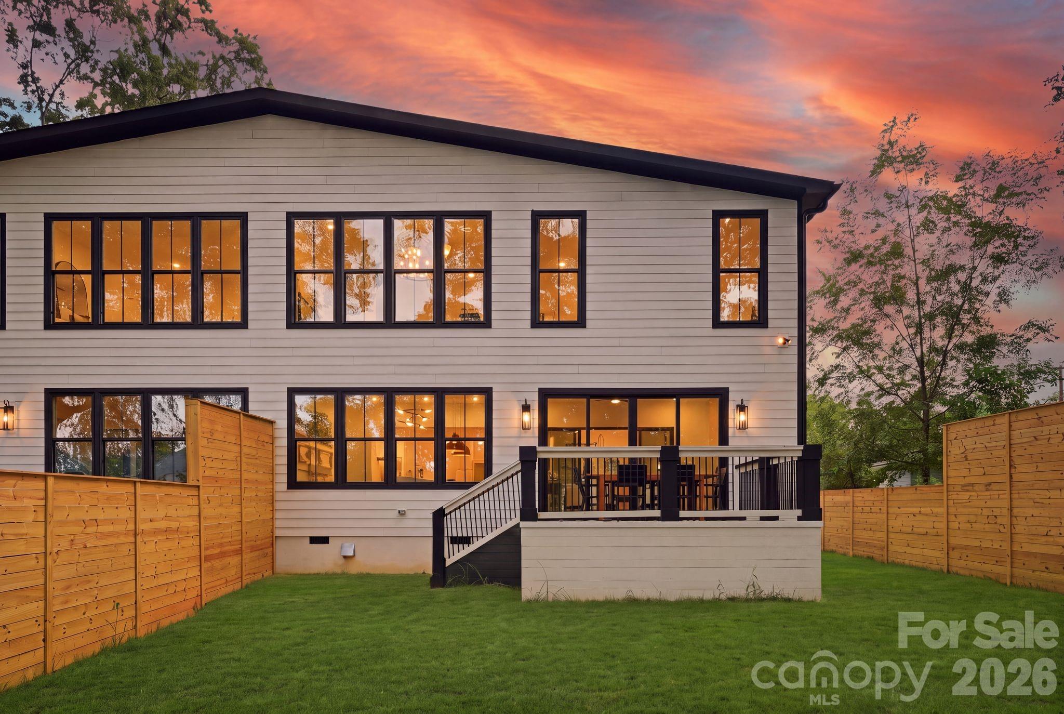

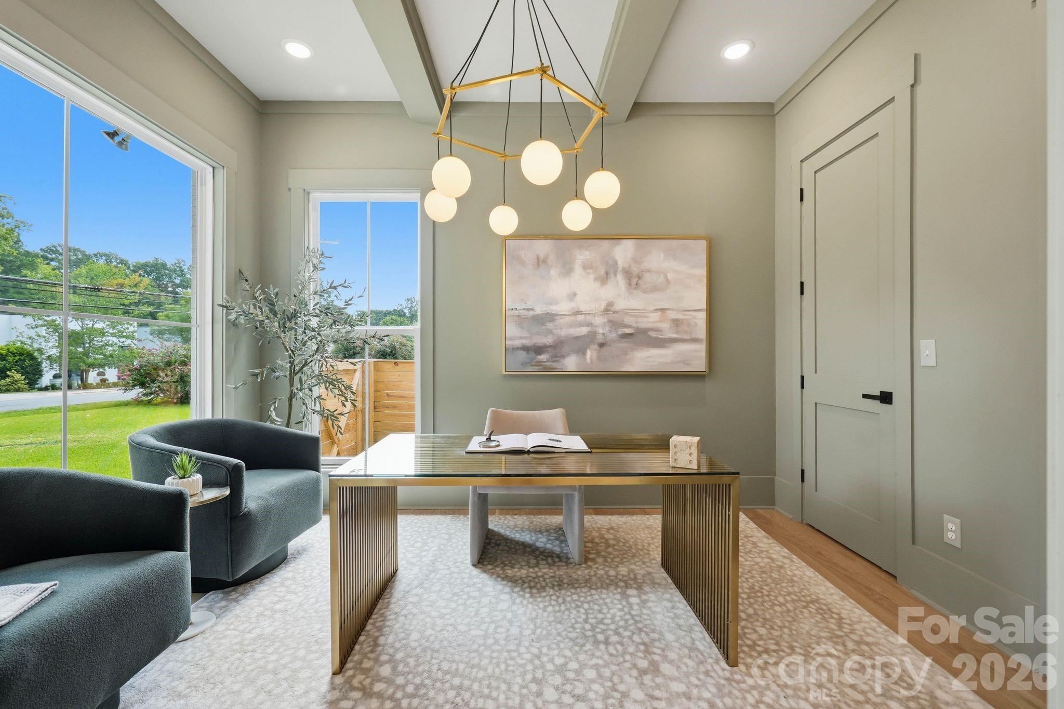
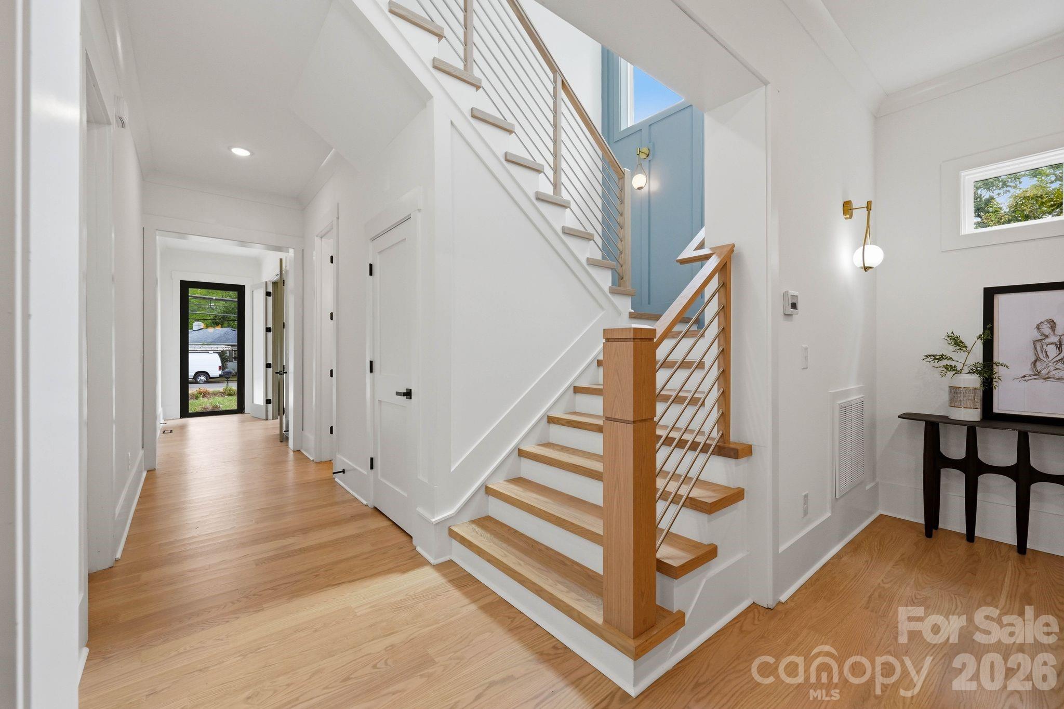

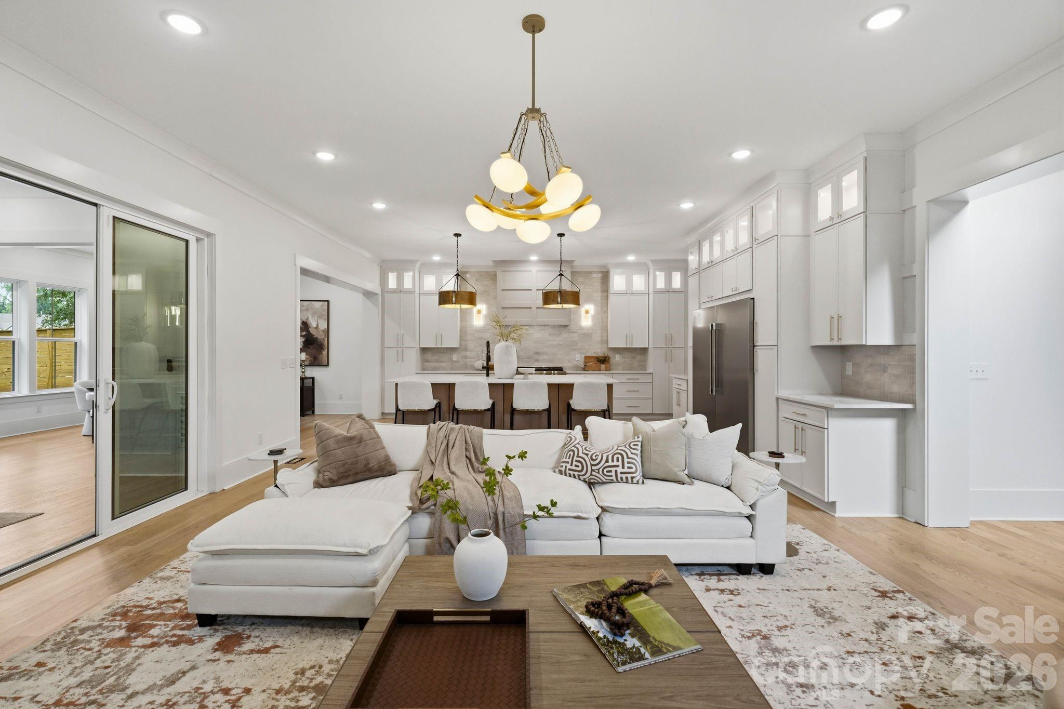
The arrival of new construction on Craig Avenue introduces a deliberate modernism to the established canopy of Cotswold. These upcoming 2026 residences, designed as a sophisticated duet collection, offer a substantial 4,160-square-foot footprint that prioritizes spatial logic over mere scale. Each home accommodates five bedrooms and four full bathrooms, supported by an expansive bonus room and an attached two-car garage. While the architecture favors an open-concept flow and curated finishes, the inclusion of a private backyard provides a necessary buffer within this urban enclave. For the discerning investor, this submarket remains a perennial favorite due to its equidistant proximity to the financial hub of Uptown and the high-street retail of SouthPark, consistently sustaining property values through limited inventory. In a neighborhood characterized by traditional estates, these residences represent a rare pivot toward effortless, contemporary living without compromising on square footage. Private consultations regarding specific finishes and site progress are available through Peters & Associates.
About the home
Introducing exceptional new construction in the heart of Cotswold, where elevated modern design meets effortless everyday living. These beautifully crafted luxury duets on Craig Avenue offer 5 bedrooms, 4 full bathrooms, a spacious bonus room, and a 2-car attached garage. Thoughtfully designed interiors feature generous living spaces, sophisticated finishes, and an open-concept layout ideal for both entertaining and everyday living. Enjoy a private backyard and the convenience of a prime location just minutes from Cotswold Village, SouthPark, Uptown Charlotte, and premier dining and shopping. A rare opportunity for brand-new luxury living in one of Charlotte’s most desirable established neighborhoods.
Price in context
- Asking $360 per square foot.
- That is 20% below the $449 median across 409 active $1.5M+ homes in Charlotte.
- 256th highest asking price of 409 active $1.5M+ homes in Charlotte.
- 186th largest by living area of the 390 with a recorded size.
- Reduced $191,000 (11.3%) from the original $1,690,000 asking price.
- 32 days on the market, listed 2026-09-01.
- County tax assessment $536,000; the asking price is 2.80× the assessed value.
Location
Neighborhood: Craigmore Hills, Mecklenburg County, ZIP 28211.
Straight-line distances
- Charlotte Country Club: 2.7 mi
- SouthPark Mall: 3.5 mi
- Uptown Charlotte: 5.0 mi
- Quail Hollow Club: 6.4 mi
- Wilson Air Center (private aviation, CLT): 8.9 mi
- Charlotte Douglas International Airport: 9.7 mi
Assigned schools
- Elementary: Billingsville Cotswold
- Middle: Alexander Graham
- High: Myers Park
School assignments come from the listing and can change; confirm with the district.
Features
- Levels
- Two
- Construction
- Brick Partial, Hardboard Siding
- Builder
- J Custom Homes
- New construction
- Yes
- Bathrooms
- 4 full
- Fireplace
- Yes
- Kitchen & appliances
- Bar Fridge, Dishwasher, Gas Range, Refrigerator with Ice Maker
- Heating
- Central, Natural Gas
- Cooling
- Central Air
- Garage
- 2 spaces
- Parking
- Driveway, Attached Garage
- County
- Mecklenburg
Comparable homes on the market
- 1427 N Sharon Amity Road, Charlotte — $1,299,000, 5 bd, 3,397 sq ft, 0.1 mi away
- 1433 N Sharon Amity Road, Charlotte — $1,299,000, 5 bd, 3,398 sq ft, 0.2 mi away
- 4349 Castleton Road, Charlotte — $1,890,000, 5 bd, 4,523 sq ft, 0.2 mi away
- 4304 Tangle Drive, Charlotte — $1,399,000, 4 bd, 3,621 sq ft, 0.4 mi away
- 4300 Tangle Drive, Charlotte — $1,440,000, 4 bd, 3,634 sq ft, 0.4 mi away
- 1117 Lomax Avenue, Charlotte — $1,675,000, 5 bd, 4,141 sq ft, 0.5 mi away
See it privately
Nicholas and Miriam Peters show every home personally. Peters & Associates, 4401 Barclay Downs Dr #132, Charlotte, NC 28209. Office 704-264-4572. Request a private showing.