
10930 Green Heron Court, Charlotte, NC
$2,695,000 · 5 bedrooms · 7 baths · 8,016 sq ft · built 2007
Listing courtesy of Berkshire Hathaway HomeServices Carolinas Realty (Tanya Brown). Listing data provided by Canopy MLS, deemed reliable but not guaranteed.



About the home
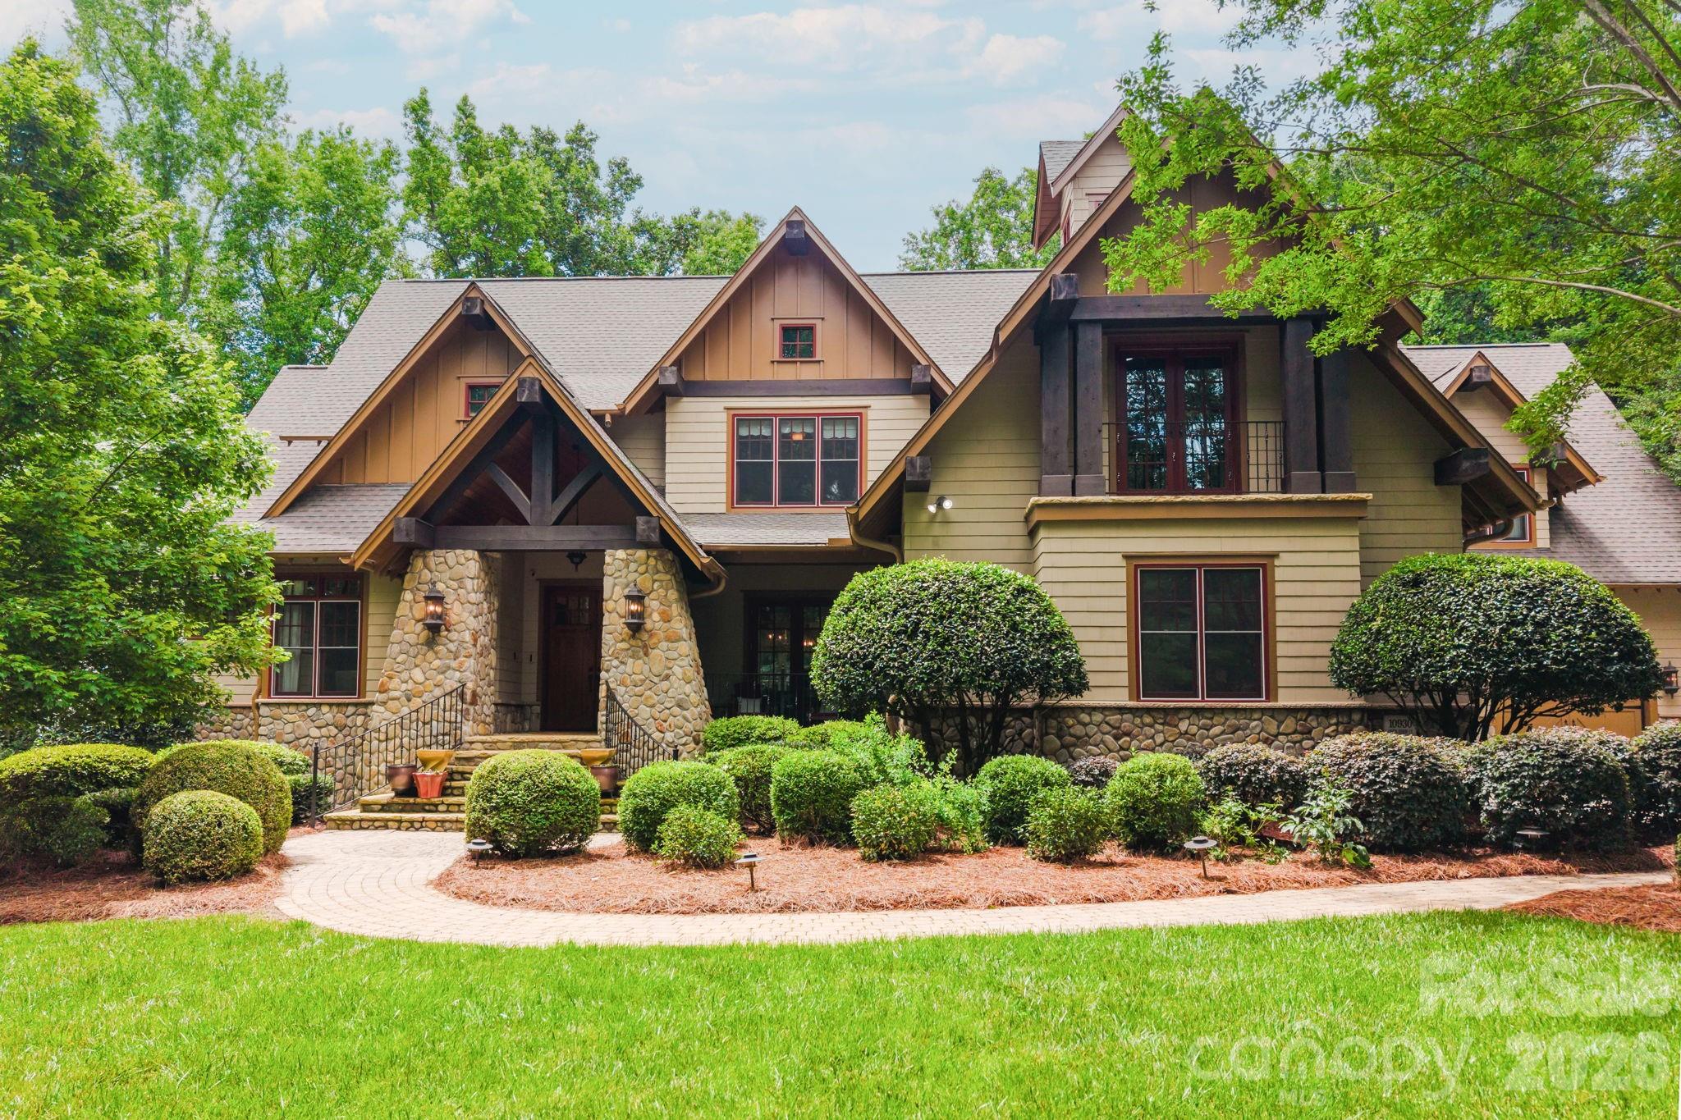
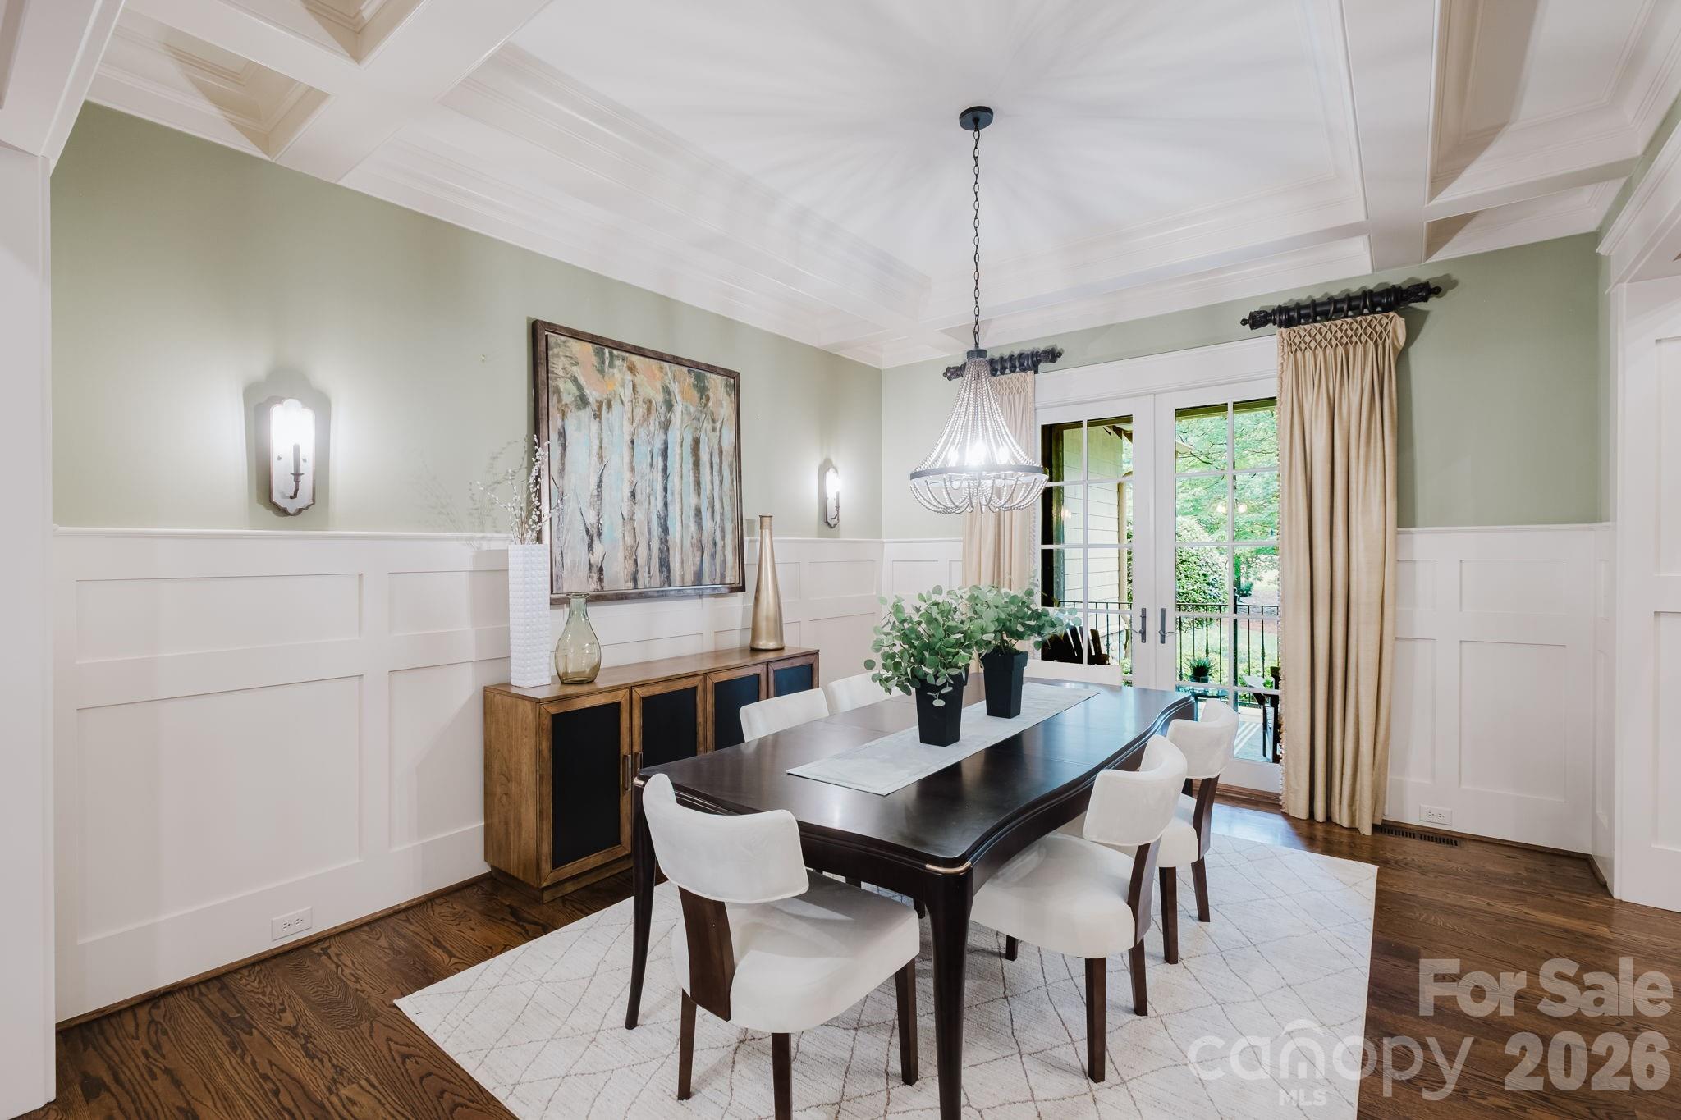
A dialogue between architecture and nature, this remarkable estate rests on 2.6 private acres where custom-crafted stone and timber create a residence that does not simply occupy the land—it belongs to it. The home presents itself with quiet confidence, allowing the caliber of its craftsmanship and design to speak for itself. A grand foyer sets the tone, flanked by a formal dining room and private study before opening to a dramatic living room framed by walls of glass that blur the line between indoors and out. The soaring two-story chef's kitchen is designed for both culinary ambition and effortless gathering, flowing seamlessly into the breakfast room and great room. Every principal living space is thoughtfully oriented toward the expansive stone terrace, where an outdoor fireplace extends the home's living and entertaining possibilities. Privately situated in its own wing, the main-level primary suite offers a true retreat for those who value comfort and seclusion. A residential elevator connects all three levels with ease, reflecting the thoughtful design and enduring livability woven throughout the estate. Upstairs, three generously proportioned en-suite bedrooms provide private accommodations for family and guests alike. A dedicated media room and flexible bonus space complete the level, while elevated views from every room reinforce the home's connection to its natural surroundings. The lower level unfolds as a fully realized entertainment destination. A spacious family lounge, custom entertainment bar, and temperature-controlled wine vault anchor the space, while a private guest suite offers accommodations that rival those of a luxury resort. A dedicated fitness studio or executive office adds versatility, creating a self-sufficient wing ideal for extended stays, work, or recreation. Outside, a covered patio with its own fireplace provides yet another inviting outdoor sanctuary, ensuring year-round enjoyment of the estate's extraordinary setting. Rarely does a home balance architectural significance, everyday livability, and natural beauty with such effortless harmony.
Price in context
- Asking $336 per square foot.
- That is 25% below the $449 median across 409 active $1.5M+ homes in Charlotte.
- 83rd highest asking price of 409 active $1.5M+ homes in Charlotte.
- 25th largest by living area of the 390 with a recorded size.
- No price changes since it was listed.
- 1 days on the market, listed 2026-08-28.
- County tax assessment $2,050,140; the asking price is 1.31× the assessed value.
- HOA dues $1,530 (quarterly).
Location
Neighborhood: The Sanctuary, Mecklenburg County, ZIP 28278.
Straight-line distances
- Charlotte Douglas International Airport: 7.2 mi
- Wilson Air Center (private aviation, CLT): 7.3 mi
- Quail Hollow Club: 9.7 mi
- SouthPark Mall: 10.8 mi
- Uptown Charlotte: 11.9 mi
- Charlotte Country Club: 13.7 mi
Assigned schools
- Elementary: Winget Park
- Middle: Southwest
- High: Palisades
School assignments come from the listing and can change; confirm with the district.
Features
- Levels
- Two
- Construction
- Stone, Wood
- Roof
- Architectural Shingle
- Bathrooms
- 6 full, 1 half
- Basement
- Finished, Walk-Out Access
- Fireplace
- Yes
- Interior
- Attic Other, Attic Stairs Pulldown, Central Vacuum, Drop Zone, Elevator, Entrance Foyer, Garden Tub, Kitchen Island, Open Floorplan, Pantry, Storage, Walk-In Closet(s), Walk-In Pantry, Wet Bar
- Flooring
- Carpet, Concrete, Tile, Wood
- Kitchen & appliances
- Bar Fridge, Convection Microwave, Convection Oven, Dishwasher, Disposal, Double Oven, Dryer, Dual Flush Toilets, ENERGY STAR Qualified Dishwasher, Exhaust Fan, Gas Cooktop, Gas Oven, Refrigerator, Self Cleaning Oven, Warming Drawer, Washer
- Heating
- Central, Forced Air, Heat Pump
- Cooling
- Ceiling Fan(s), Central Air, Multi Units, Zoned
- Garage
- 4 spaces
- Parking
- Circular Driveway, Driveway, Attached Garage, Garage Door Opener, Garage Faces Front, Garage Faces Side
- Exterior
- In-Ground Irrigation
- Waterfront
- Boat Slip – Community
- Lot
- Wooded
- Community
- Clubhouse, Fitness Center, Game Court, Lake Access, Outdoor Pool, Picnic Area, Playground, Recreation Area, Sidewalks, Tennis Court(s), Walking Trails
- County
- Mecklenburg
Comparable homes on the market
- 10717 Wildlife Road, Charlotte — $2,618,125, 4 bd, 4,099 sq ft, also in The Sanctuary
- 9105 Island Point Road, Charlotte — $1,950,000, 4 bd, 6,264 sq ft, also in The Sanctuary
- 10601 Wildlife Road, Charlotte — $2,935,100, 7 bd, 7,924 sq ft, also in The Sanctuary
- 10220 Sweetleaf Place, Charlotte — $3,825,000, 5 bd, 9,547 sq ft, 0.7 mi away
- 9215 Island Point Road, Charlotte — $2,400,000, 5 bd, 5,042 sq ft, 1.0 mi away
- 13701 Petworth Court, Charlotte — $1,000,000, 4 bd, 3,916 sq ft, 1.1 mi away
See it privately
Nicholas and Miriam Peters show every home personally. Peters & Associates, 4401 Barclay Downs Dr #132, Charlotte, NC 28209. Office 704-264-4572. Request a private showing.