
159 Silver Fox Lane, Tryon, NC
$1,295,000 · 3 bedrooms · 3 baths · 2,799 sq ft · built 1974
Listing courtesy of Coldwell Banker Caine/Williams (Kathy Tamburro). Listing data provided by Canopy MLS, deemed reliable but not guaranteed.
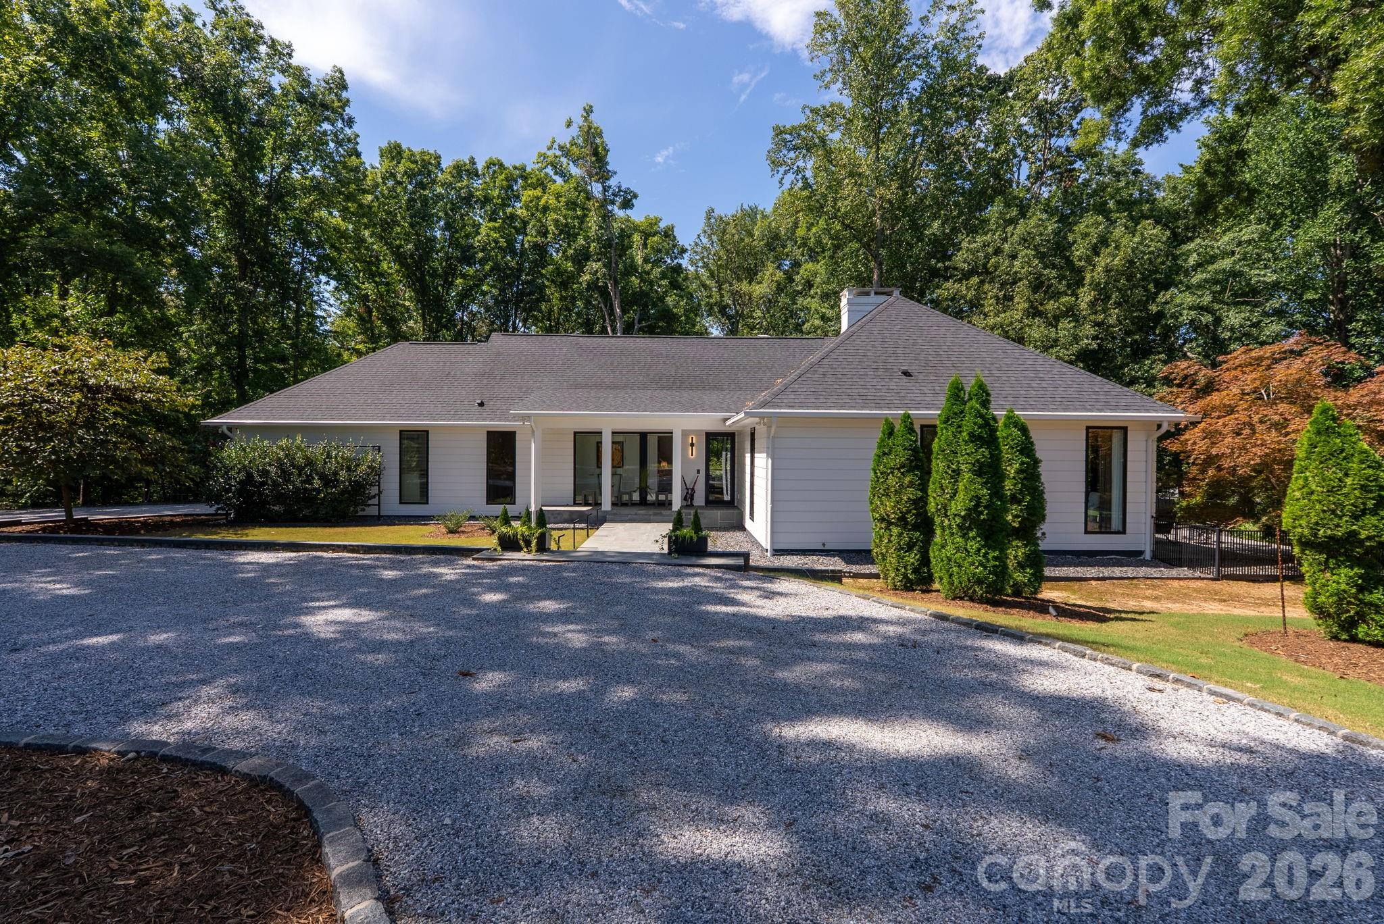


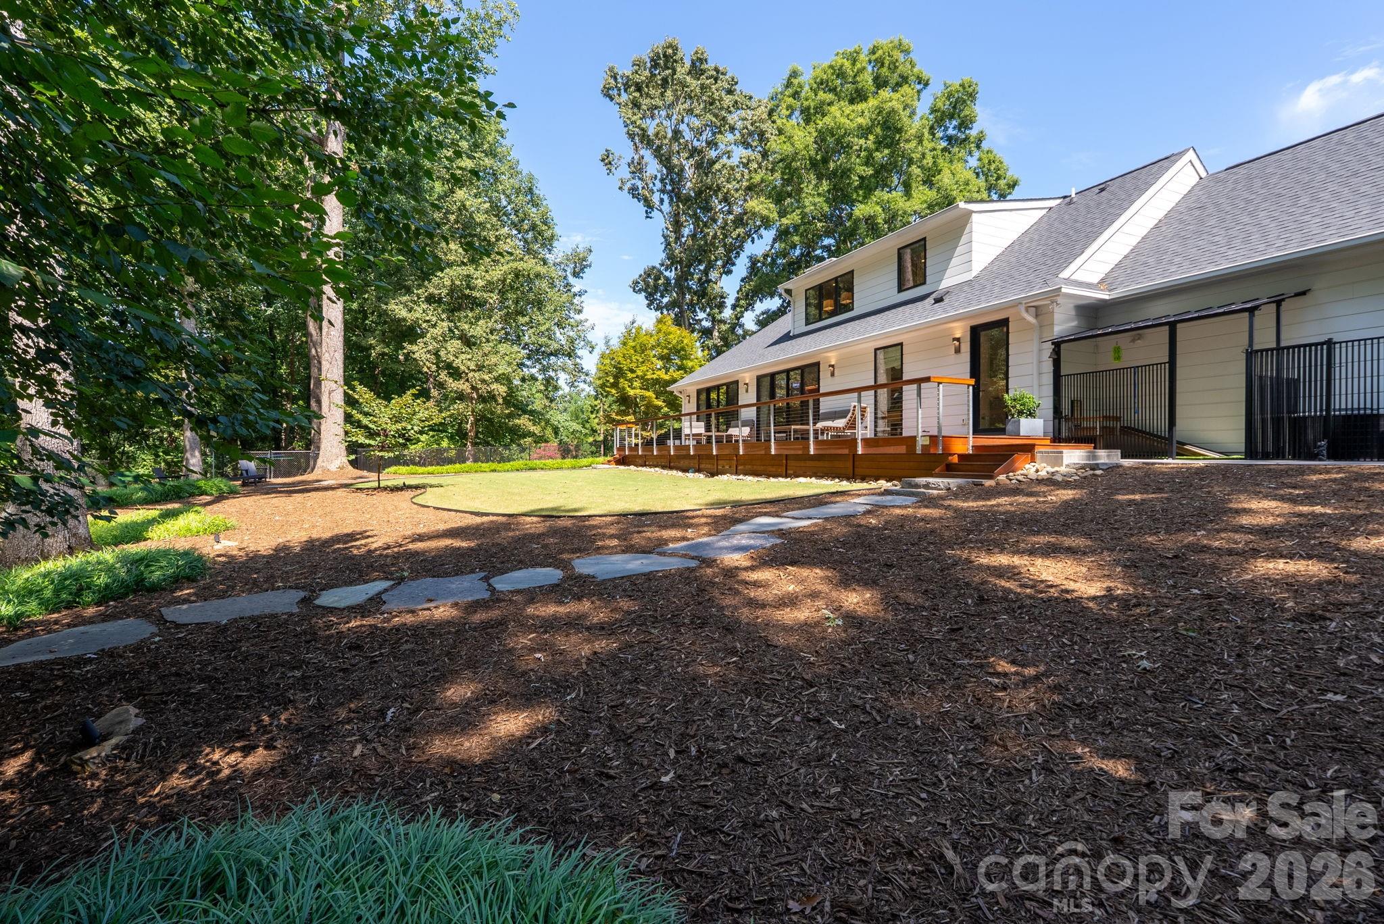


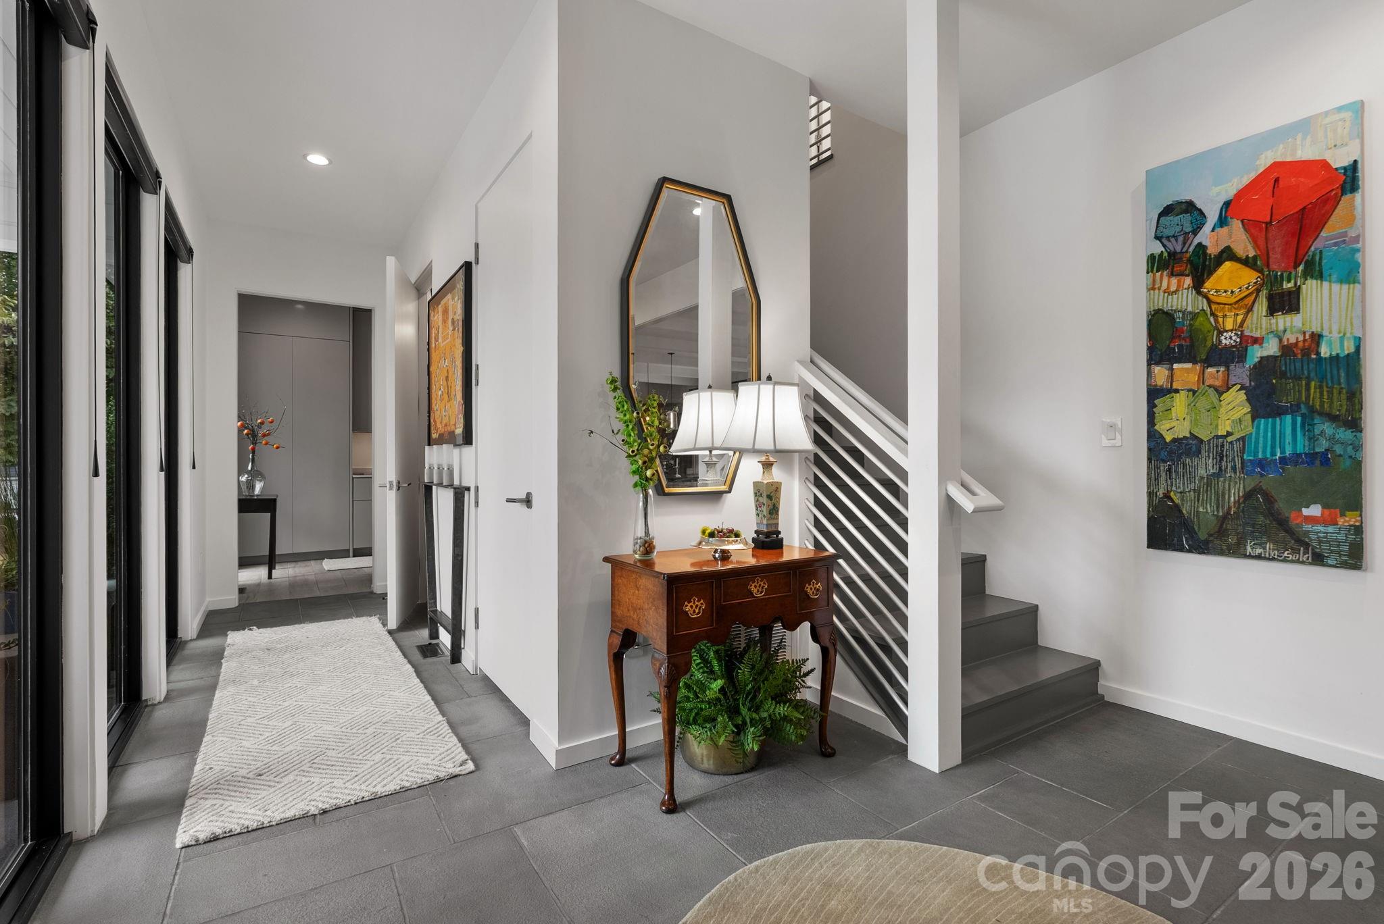
The foothills of Tryon offer a particular brand of equestrian-adjacent seclusion, and this 1974 residence, recently reconstructed to exacting standards, serves as a masterclass in modern refinement. Spanning 2,799 square feet on nearly two acres, the three-bedroom, three-bathroom home prioritizes volume and light, anchored by a primary living suite featuring exposed beams and a substantial gas fireplace. The interiors transition seamlessly to high-functioning utility, evidenced by a professional-grade scullery with custom storage systems and a dedicated pet suite with a built-in bath. In the current Tryon market, where historic estates often require extensive remediation, a turnkey redevelopment of this caliber represents a significant reduction in the typical timeline for luxury acquisition. The kitchen, finished with a Caesarstone island and integrated appliances, opens to expansive decking that overlooks the private acreage. This property balances architectural character with the operational efficiencies required for contemporary estate living. Private viewings may be coordinated through Peters & Associates.
About the home
Masterfully reconstructed and redesigned-this extraordinary residence sits on just under two acres in desirable Tryon, NC. Thoughtfully re-built from top to bottom, it is meticulously redesigned for today's lifestyle. Distinctive spaces and refined living feel effortless day to day or while entertaining guests. Expansive windows frame the surrounding landscape and fill the interiors with natural light, bringing the outdoors in while the circular drive and front porch present a warm welcome. The spacious foyer opens to a striking main living and dining area defined by exposed beams, soaring character and an impressive gas fireplace. The open kitchen boasts a Caesarstone island, sleek cabinetry, custom hood, top grade appliances and integrated details. Just off the kitchen, the sophisticated yet hardworking scullery is brilliantly designed for remarkable functionality with custom storage systems, dedicated laundry with sink, and mudroom bench. Another great feature is the built-in dog bath, complemented by a convenient doggie door, open to a separately contained space specifically for beloved pets. The nice climate invites you outdoors where you'll enjoy the spacious deck in this private, natural setting. Plenty of room to enjoy peaceful mornings and relaxing evenings with modern railing overlooking the lush landscape, as well as the side patio and park-like setting. The main floor primary suite accommodates a sitting area, lovely views, walk-in tile shower, heated floors and customized walk-in closet. The fully-equipped study offers beautiful views as well with a second gas fireplace, abundant built-ins and a walk-out to the side patio. A distinctive powder room completes the main floor. The upper level offers a guest bedroom and full bath, walk-in attic, and flex room, ideal for storage or a future bedroom. More highlights include a Generac whole-house generator, technology & security systems, speaker system throughout, and a 2-car side entry garage. All aspects of the home were rebuilt in 2020 including: HVAC, architectural roof, plumbing, electrical, flooring, walls, landscape design, windows, doors, appliances and exterior lighting. Located just moments from local favorites like The Hare & The Hound Pub, Tryon Int'l. Equestrian Center, local wineries, Tryon Theatre, and quaint antique shops. Easy proximity to I-26, I-85 & Hwy 74, Greenville/Spartanburg, Charlotte, Asheville and the Blue Ridge Mountains. Effortlessly move-in ready, this home delivers quality construction and artful character within this inviting community.
Price in context
- Asking $463 per square foot.
- That is in line with the $463 median across 6 active $1.5M+ homes in Tryon.
- 5th highest asking price of 6 active $1.5M+ homes in Tryon.
- 5th largest by living area of the 5 with a recorded size.
- No price changes since it was listed.
- 2 days on the market, listed 2026-08-27.
- County tax assessment $606,132; the asking price is 2.14× the assessed value.
- HOA dues $375 (annually).
Location
Neighborhood: Red Fox, Polk County, ZIP 28782.
Features
- Levels
- One
- Construction
- Fiber Cement
- Roof
- Architectural Shingle
- Bathrooms
- 2 full, 1 half
- Fireplace
- Yes
- Interior
- Attic Walk In, Breakfast Bar, Built-in Features, Central Vacuum, Drop Zone, Entrance Foyer, Kitchen Island, Open Floorplan, Pantry, Storage, Walk-In Closet(s), Walk-In Pantry, Other - See Remarks
- Flooring
- Tile, Wood
- Kitchen & appliances
- Dishwasher, Disposal, Dryer, Electric Range, Exhaust Hood, Microwave, Oven, Refrigerator with Ice Maker, Self Cleaning Oven, Washer, Washer/Dryer
- Heating
- Electric, Heat Pump, Propane
- Cooling
- Ceiling Fan(s), Central Air, Electric, Heat Pump, Multi Units
- Garage
- 2 spaces
- Parking
- Circular Driveway, Driveway, Attached Garage, Garage Door Opener, Garage Faces Side
- County
- Polk
Comparable homes on the market
- 150 Rabun Run, Columbus — $1,425,000, 4 bd, 2,769 sq ft, 1.7 mi away
- 345 Preservation Trail, Columbus — $1,599,999, 3 bd, 4,663 sq ft, 1.8 mi away
- 286 Preservation Trail, Columbus — $1,330,000, 3 bd, 5,479 sq ft, 1.8 mi away
- 3341 Peniel Road, Tryon — $1,450,000, 5 bd, 5,930 sq ft, 2.2 mi away
- Tbd Collinsville Road, Columbus — $1,995,000, 2.5 mi away
- 936 Golden Road, Tryon — $1,749,000, 6 bd, 3,194 sq ft, 2.5 mi away
See it privately
Nicholas and Miriam Peters show every home personally. Peters & Associates, 4401 Barclay Downs Dr #132, Charlotte, NC 28209. Office 704-264-4572. Request a private showing.