
6095 Diamond Place, Harrisburg, NC
$1,042,200 · 5 bedrooms · 5 baths · 4,423 sq ft · built 2026
Listing courtesy of Key Central Realty (Derrick Faulk). Listing data provided by Canopy MLS, deemed reliable but not guaranteed.
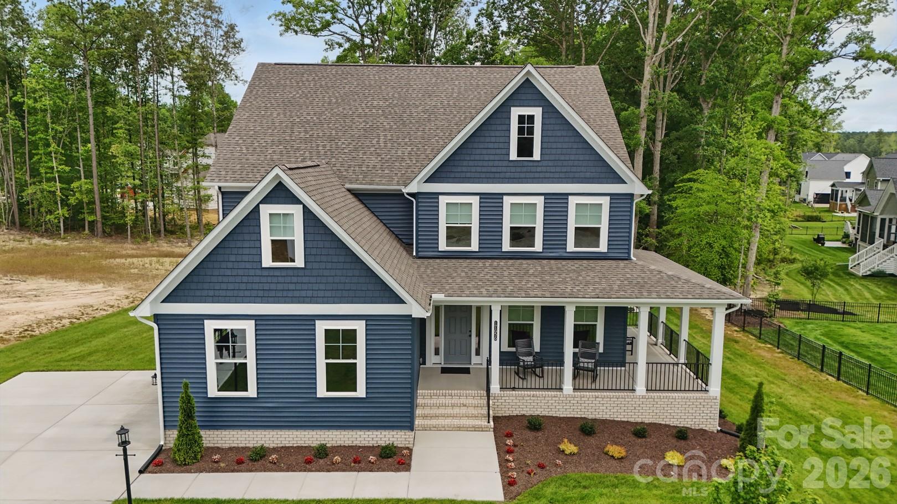
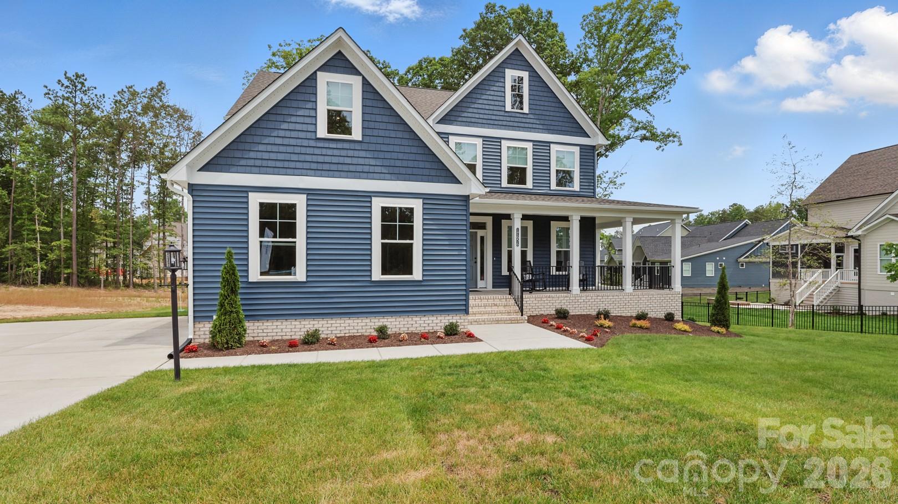
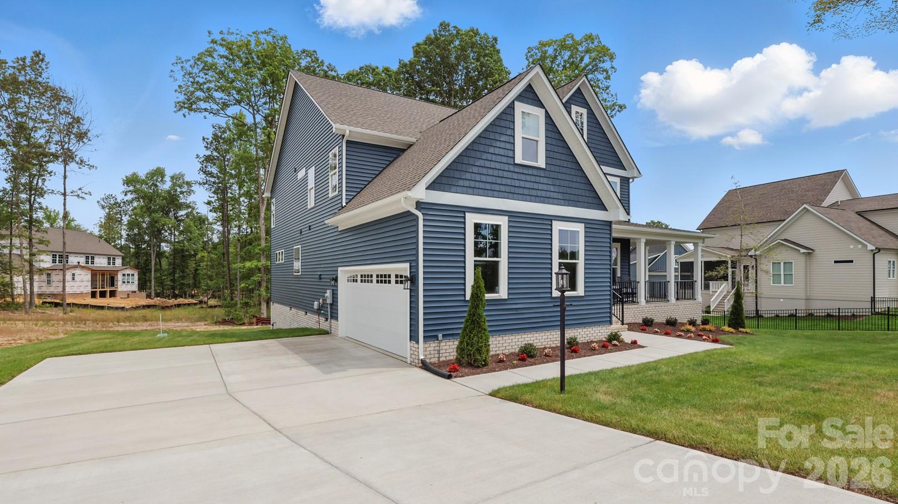
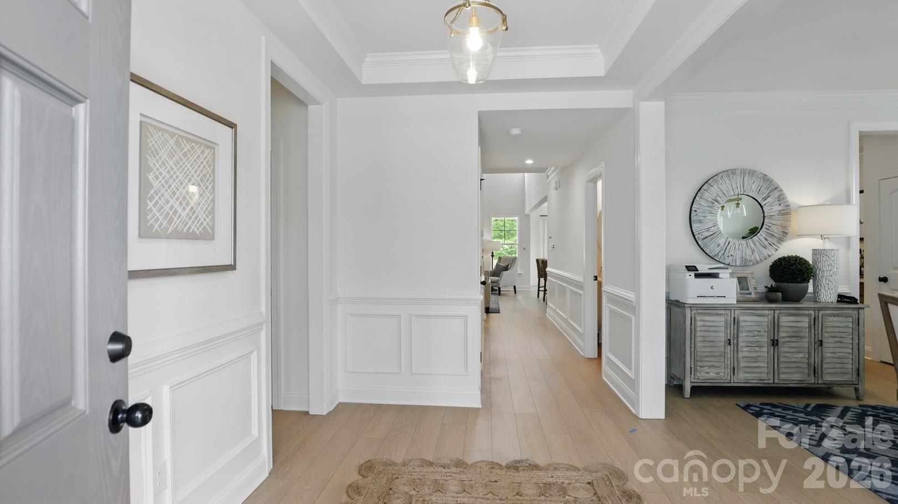
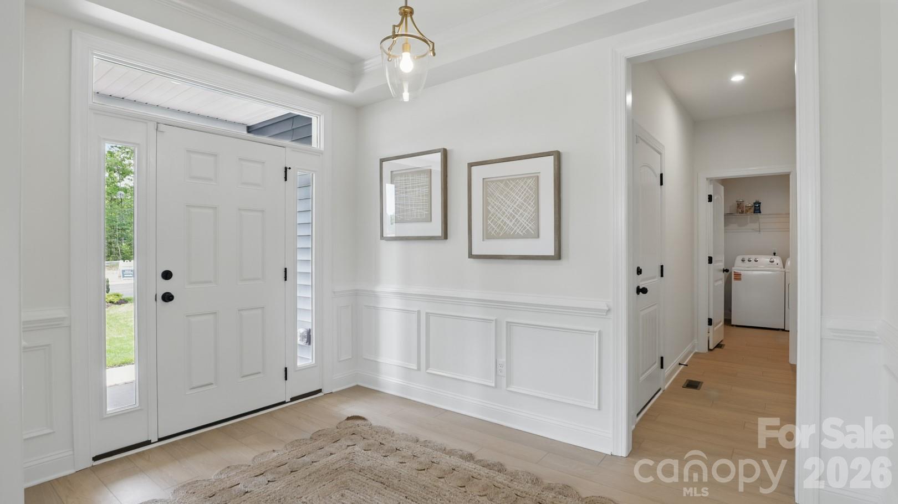
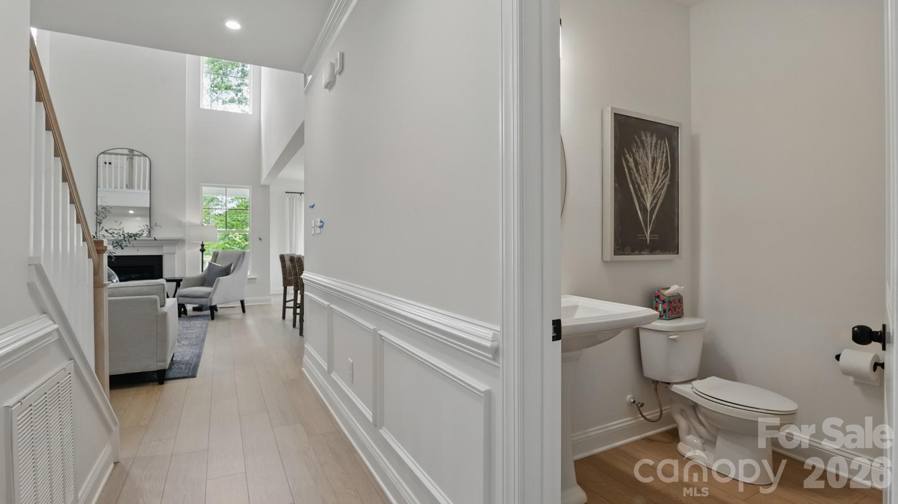
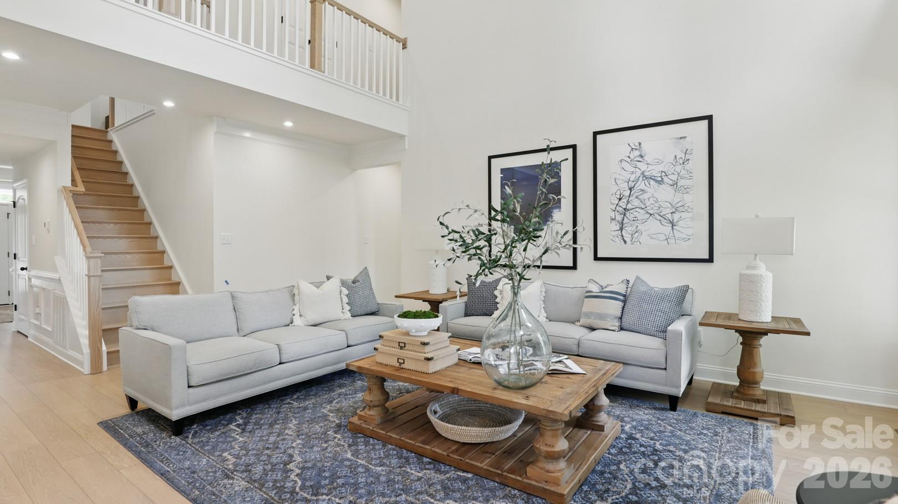
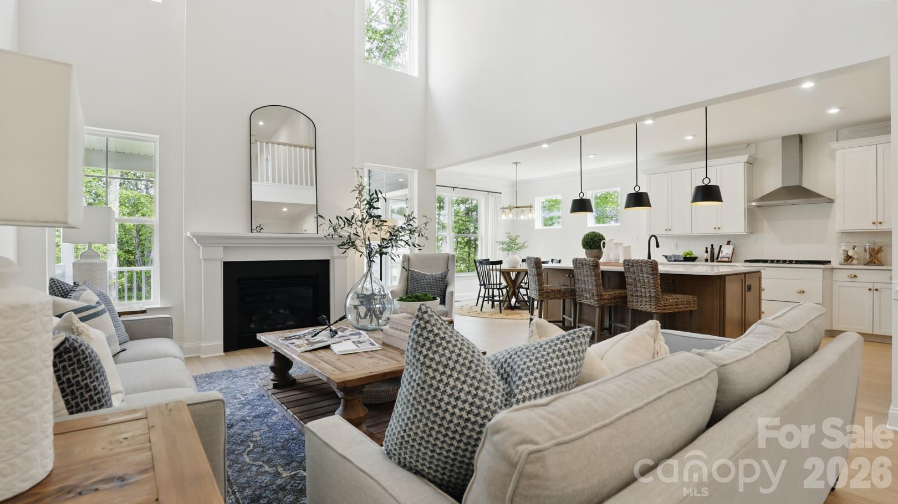
In the burgeoning corridor of Harrisburg, a new paradigm for custom residential design emerges through a proposed estate by Eastwood Homes. This 4,423-square-foot residence, slated for a 2026 completion, offers a sophisticated departure from speculative builds by allowing for complete floorplan customization. The foundational design prioritizes a main-level primary suite and a voluminous two-story family room, balanced by a finished lower level that accommodates guest quarters and a dedicated recreation suite. With five bedrooms and five bathrooms, the layout is engineered for multi-generational utility, further enhanced by a versatile upper-level loft. As the Charlotte metropolitan area continues its outward expansion, the Harrisburg submarket remains particularly attractive for its rare inventory of new-construction acreage that supports high-square-footage footprints without compromising privacy. This project represents an opportunity to secure a tailored modern estate at the earliest phase of development. Private consultations regarding site selection and design specifications are available through Peters & Associates.
About the home
Proposed/to-be-built by Eastwood Homes. Enjoy convenient main-level living in this thoughtfully designed home featuring a first-floor primary suite, formal dining room, and a stunning two-story family room. The open layout flows seamlessly into an upstairs loft, providing additional flexible living space. A finished basement adds even more room with an extra bedroom, full bath, and spacious recreation area, perfect for guests, entertaining, or multi-generational living. Outdoor living options include a covered porch, screened porch, or sunroom, making this home as versatile as it is inviting.This home is to-be-built and photos are for representation purposes only. You have the ability to customize the floorplan, or choose another of Eastwood’s home designs to suit your lifestyle! It is understood and agreed that Eastwood Homes Build On Your Lot, LLC shall have a limited license to advertise its services and potential home plans available (on any listed Lot, MLS advertisement, or on any EBOYL marketing or publication source) to supplement Seller’s agent’s listing and sales efforts. The parties agree a separate contract for construction would be required for home construction on any lot. Such limited license does not convey any plan use rights absent a fully executed contract. Other terms as conditions as specified by EBOYL may apply.
Price in context
- Asking $236 per square foot.
- 3rd highest asking price of 3 active $1.5M+ homes in Harrisburg.
- Largest by living area of the 2 with a recorded size.
- Asking price raised $15,000 from the original $1,027,200.
- 53 days on the market, listed 2026-08-28.
- County tax assessment $83,000; the asking price is 12.56× the assessed value.
Location
Neighborhood: Eldorado Hills, Cabarrus County, ZIP 28075.
Straight-line distances
- Charlotte Country Club: 9.9 mi
- Uptown Charlotte: 11.3 mi
- SouthPark Mall: 14.3 mi
- Wilson Air Center (private aviation, CLT): 16.2 mi
- Charlotte Douglas International Airport: 16.6 mi
- Quail Hollow Club: 17.5 mi
Assigned schools
- Elementary: Pitts School
- Middle: Roberta Road
- High: Jay M. Robinson
School assignments come from the listing and can change; confirm with the district.
Features
- Levels
- Two
- Construction
- Brick Partial, Vinyl
- Builder
- Eastwood Homes
- New construction
- Yes
- Bathrooms
- 4 full, 1 half
- Basement
- Finished
- Kitchen & appliances
- Dishwasher, Microwave, Oven
- Heating
- Central
- Cooling
- Central Air
- Garage
- 2 spaces
- Parking
- Attached Garage
- Lot
- Cleared, Cul-De-Sac, Flood Plain/Bottom Land, Hilly, Creek/Stream
- County
- Cabarrus
Comparable homes on the market
- 900 Houston Heights Road, Charlotte — $1,349,000, 4 bd, 2,974 sq ft, 1.7 mi away
- 9565 Rocky River Road, Harrisburg — $7,750,000, 2.6 mi away
- 3322 Morehead Road, Charlotte — $15,480,000, 2.9 mi away
- 8698 Rocky River Road, Harrisburg — $1,350,000, 5 bd, 3,029 sq ft, 3.0 mi away
- 10325 Plaza Road Extension, Charlotte — $1,900,000, 4.2 mi away
- 6021 Monticello Drive Nw, Concord — $1,600,000, 6 bd, 5,438 sq ft, 4.7 mi away
See it privately
Nicholas and Miriam Peters show every home personally. Peters & Associates, 4401 Barclay Downs Dr #132, Charlotte, NC 28209. Office 704-264-4572. Request a private showing.