
900 Houston Heights Road, Charlotte, NC
$1,349,000 · 4 bedrooms · 5 baths · 2,974 sq ft · built 2021
Listing courtesy of Homecoin.com (Tracy Dowling). Listing data provided by Canopy MLS, deemed reliable but not guaranteed.
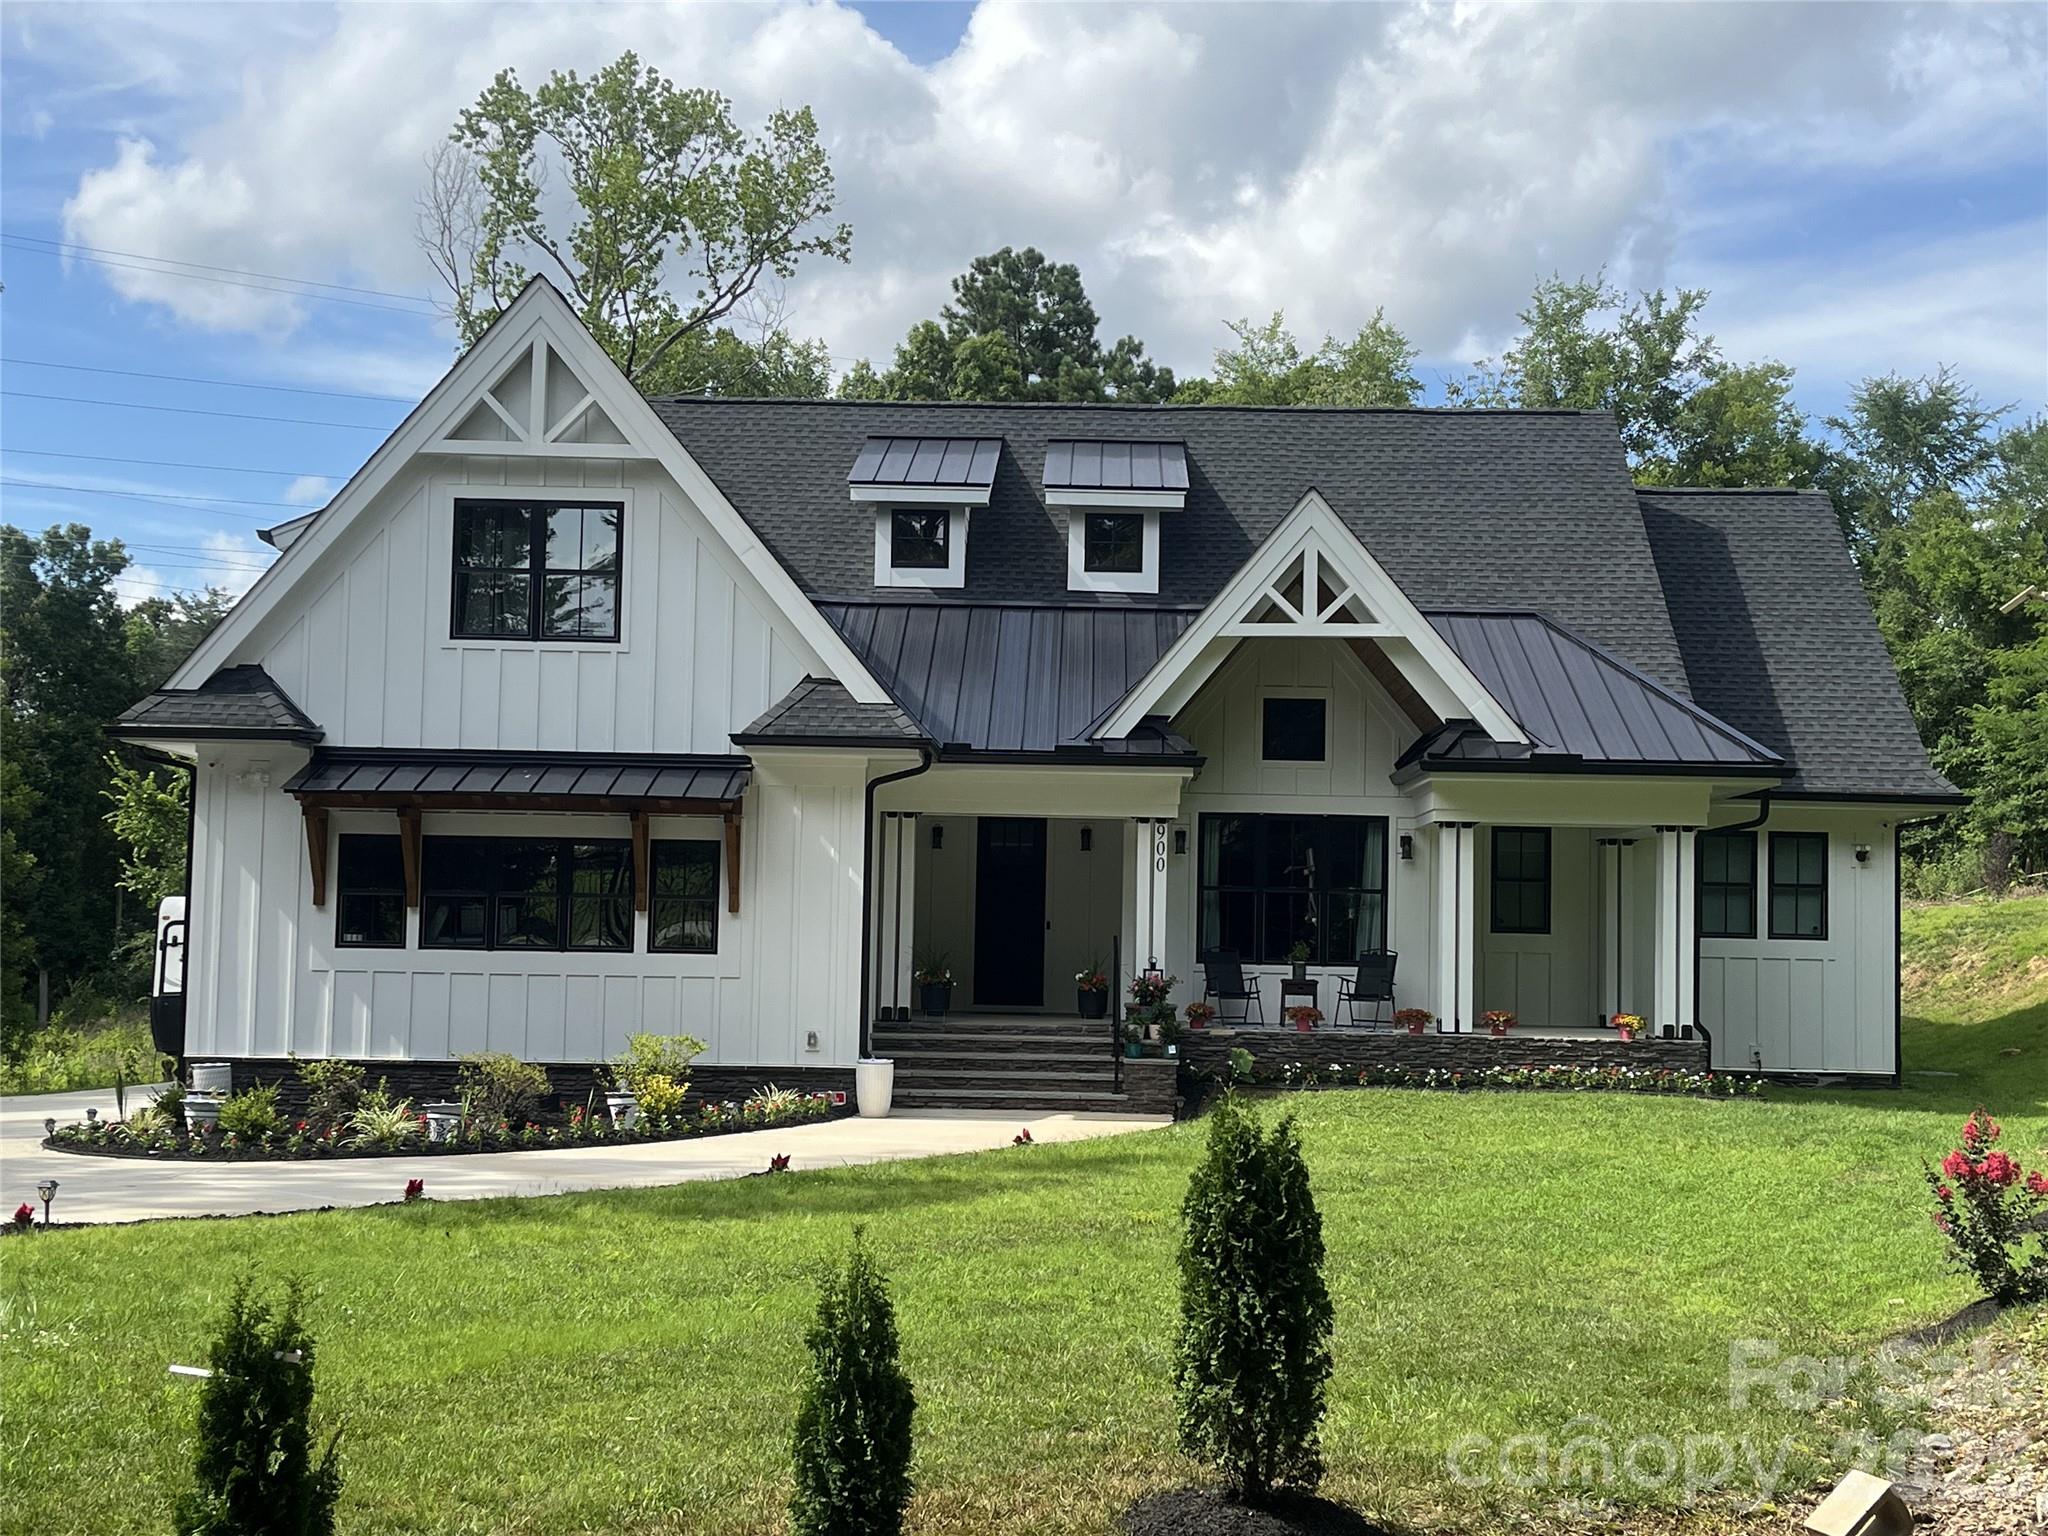


The rarity of substantial acreage within Charlotte city limits is exemplified by this 2021 custom estate, positioned at the terminus of a quiet lane behind imported iron gates. Set on 1.3 private acres, the residence offers a degree of seclusion typically found much further from the metropolitan core, yet remains precisely positioned for access to University City and the regional transit corridors. The architecture prioritizes a main-level lifestyle, incorporating four bedrooms and five bathrooms across 2,974 square feet, with both the primary and guest suites situated on the first floor. Inside, the aesthetic is defined by disciplined craftsmanship: coffered ceilings, custom cabinetry, and a kitchen anchored by an oversized quartz island. The layout transitions to a screened outdoor terrace designed for hosting, complete with a serving window and a built-in deck overlooking the grounds. For the collector or hobbyist, the absence of restrictive covenants paired with a dedicated outbuilding represents a significant logistical advantage in this submarket. Private viewings are arranged through Peters & Associates.
About the home
Rare Charlotte opportunity: a custom-built 2021 home on 1.3± private acres, tucked at the end of the street behind a dramatic imported iron gate with no HOA. A remarkably private setting that feels far removed from the city, while still within Charlotte city limits and minutes from University City, I-485, UNC Charlotte, Concord Mills, Harrisburg, dining, shopping and Truliant Amphitheater. Designed for both everyday living and entertaining, the home features 4 bedrooms, 3 full baths and 2 half baths, a large office/study, flex/workout room and expansive open living spaces. The thoughtfully designed floorplan includes both the primary suite and a separate guest suite on the main level. Custom details throughout include extensive trim work, beams, a coffered ceiling, custom cabinetry and hardware, an oversized quartz island, imported tilework and KitchenAid appliances. A large screened outdoor living area with a flip-out serving window connects the kitchen to the outdoors, while the spacious deck with built-in seating and expansive backyard offer even more room to gather, relax and entertain. An oversized 28' x 12' storage building/workshop adds valuable flexibility. Private, distinctive and exceptionally difficult to duplicate.
Price in context
- Asking $454 per square foot.
- That is in line with the $449 median across 409 active $1.5M+ homes in Charlotte.
- 305th highest asking price of 409 active $1.5M+ homes in Charlotte.
- 319th largest by living area of the 390 with a recorded size.
- No price changes since it was listed.
- 47 days on the market, listed 2026-09-01.
- County tax assessment $616,200; the asking price is 2.19× the assessed value.
Location
Neighborhood: None, Mecklenburg County, ZIP 28262.
Straight-line distances
- Charlotte Country Club: 9.2 mi
- Uptown Charlotte: 10.2 mi
- SouthPark Mall: 13.7 mi
- Wilson Air Center (private aviation, CLT): 14.9 mi
- Charlotte Douglas International Airport: 15.3 mi
- Quail Hollow Club: 16.9 mi
Assigned schools
- Elementary: Stoney Creek
- Middle: James Martin
- High: Julius L. Chambers
School assignments come from the listing and can change; confirm with the district.
Features
- Style
- Farmhouse, Modern
- Levels
- One and One Half
- Construction
- Fiber Cement, Stone Veneer
- Bathrooms
- 3 full, 2 half
- Fireplace
- Yes
- Interior
- Attic Stairs Pulldown, Built-in Features, Drop Zone, Entrance Foyer, Kitchen Island, Open Floorplan, Pantry, Split Bedroom, Storage
- Flooring
- Carpet, Tile, Vinyl, Wood
- Kitchen & appliances
- Convection Microwave, Convection Oven, Dishwasher, Disposal, Electric Water Heater, ENERGY STAR Qualified Light Fixtures, Exhaust Hood, Ice Maker, Induction Cooktop, Plumbed For Ice Maker, Refrigerator, Tankless Water Heater, Wall Oven, Wine Refrigerator
- Heating
- Central, Electric, Forced Air, Heat Pump
- Cooling
- Ceiling Fan(s), Central Air, Electric, Heat Pump, Multi Units
- Garage
- 2 spaces
- Parking
- Driveway, Electric Gate, Attached Garage, Garage Door Opener, Garage Faces Side, Parking Space(s)
- Exterior
- Storage, Other - See Remarks
- Lot
- Private, Wooded
- County
- Mecklenburg
Comparable homes on the market
- 6095 Diamond Place, Harrisburg — $1,042,200, 5 bd, 4,423 sq ft, 1.7 mi away
- 3322 Morehead Road, Charlotte — $15,480,000, 1.9 mi away
- 9565 Rocky River Road, Harrisburg — $7,750,000, 3.8 mi away
- 13027 Muscovy Court, Charlotte — $3,789,660, 3 bd, 1,798 sq ft, 4.2 mi away
- 2325 Herrons Nest Place Nw, Concord — $1,100,000, 5 bd, 5,718 sq ft, 4.3 mi away
- 7100 Ridge Lane Road, Charlotte — $1,030,000, 4 bd, 4,270 sq ft, 4.5 mi away
See it privately
Nicholas and Miriam Peters show every home personally. Peters & Associates, 4401 Barclay Downs Dr #132, Charlotte, NC 28209. Office 704-264-4572. Request a private showing.